


50
Map
4070 24th Avenue SE


About This Property
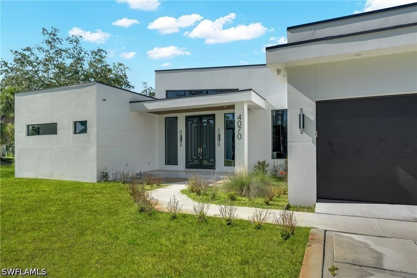
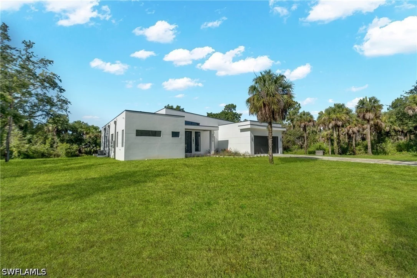
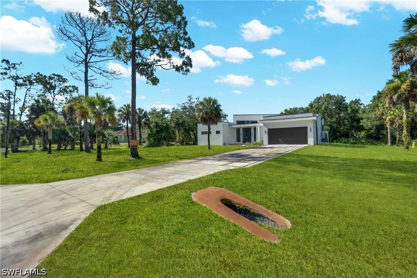
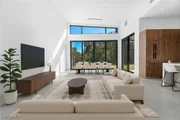
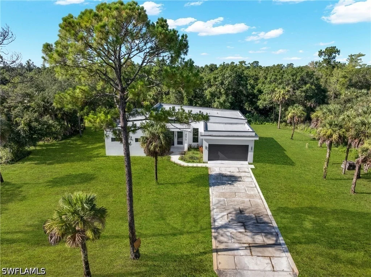
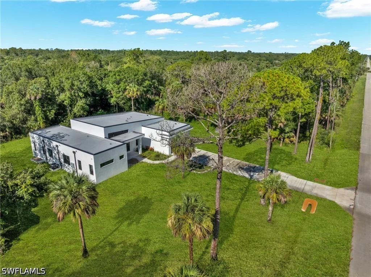
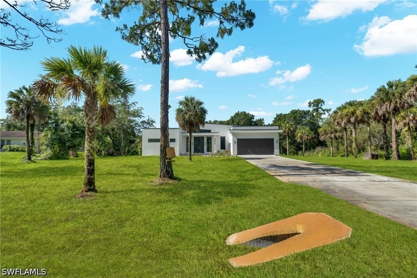
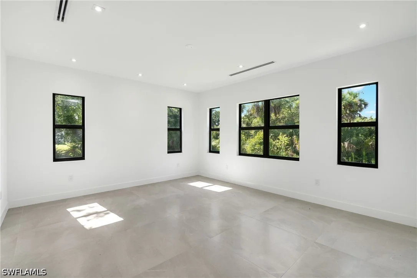
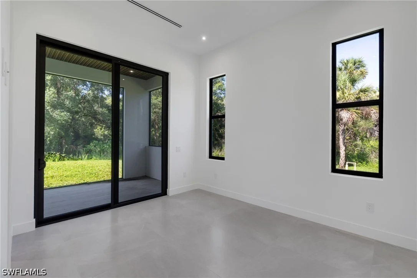
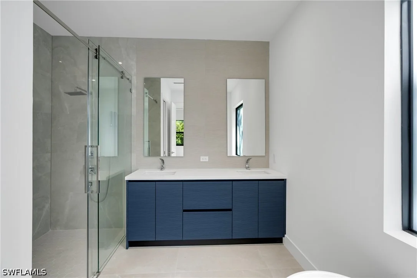
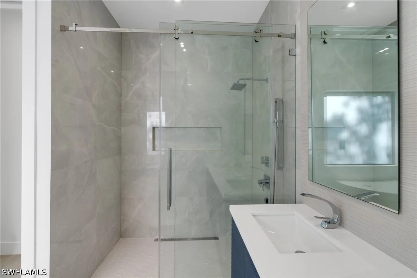
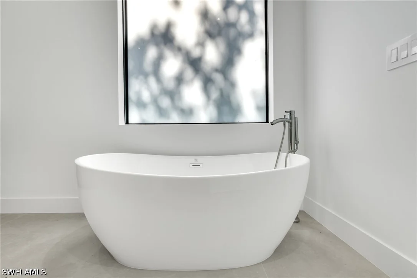
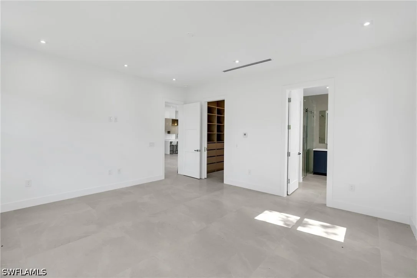
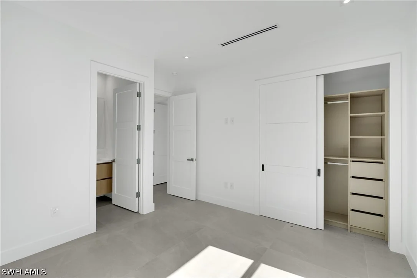
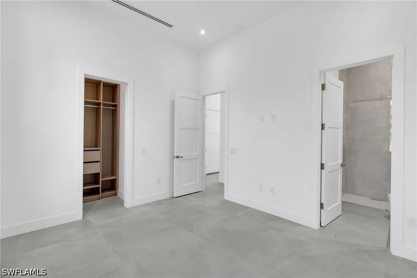
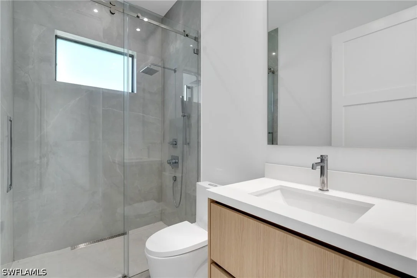
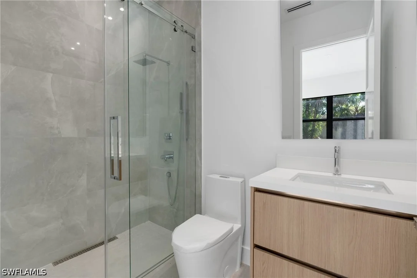
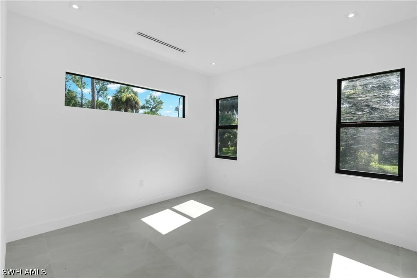
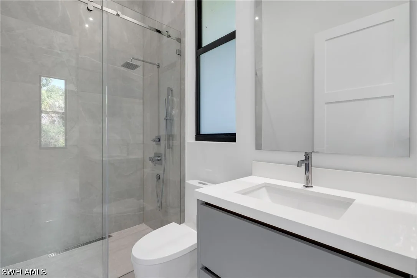
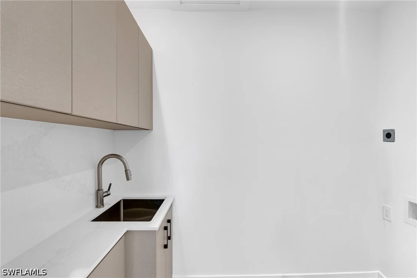
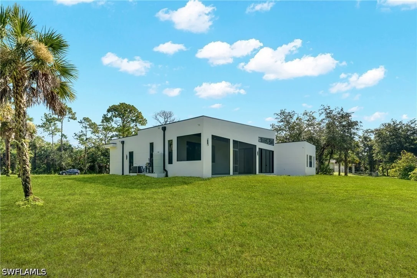
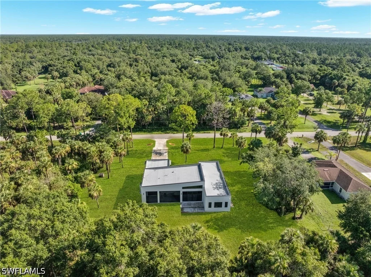
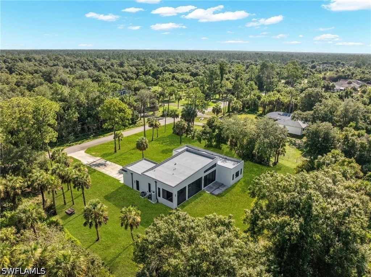
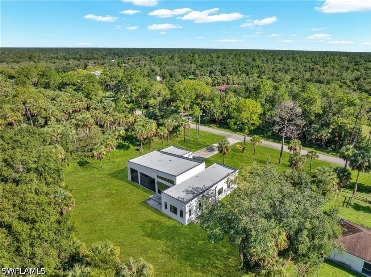
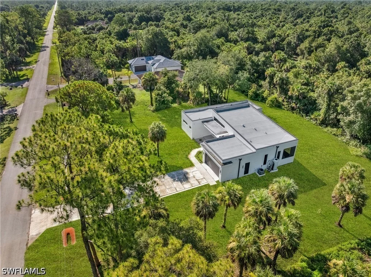
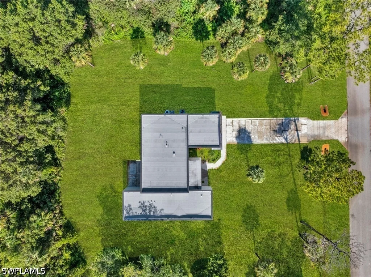
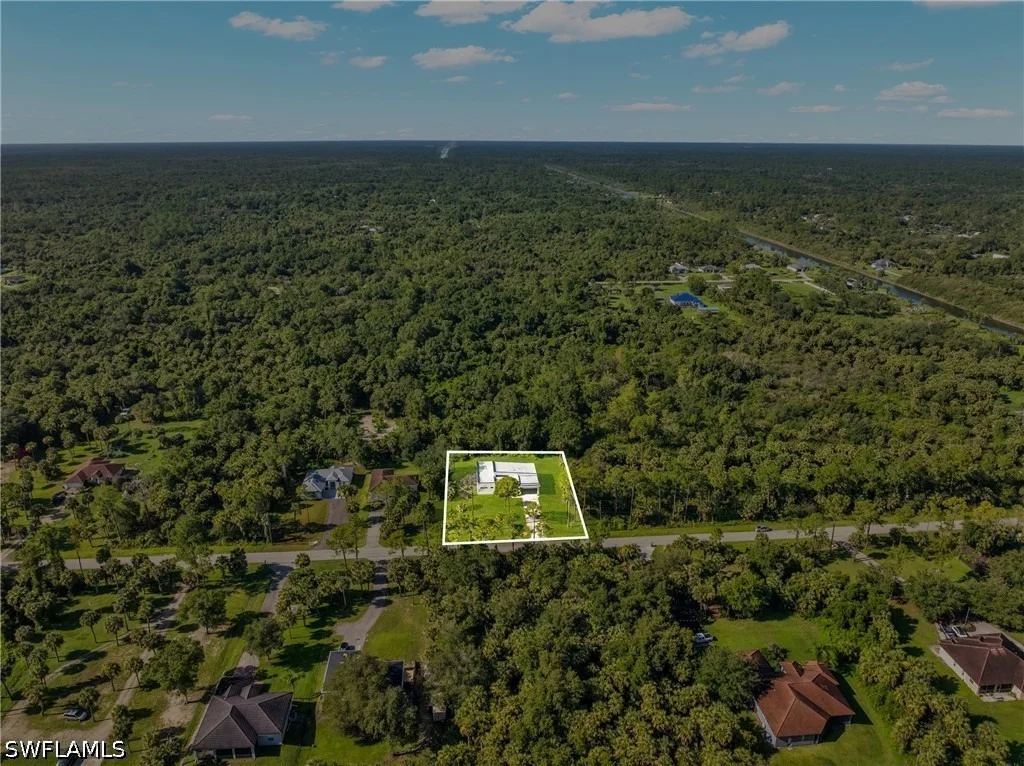
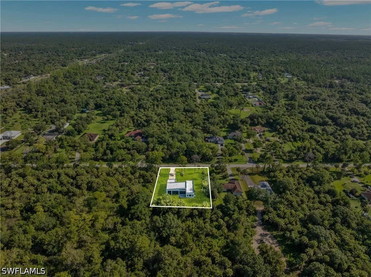
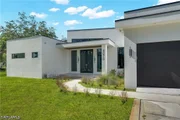
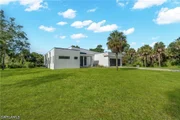
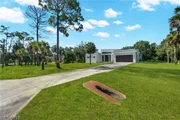
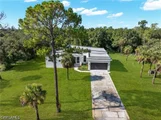
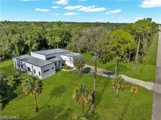
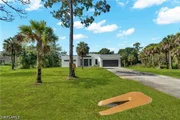
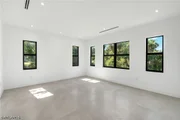
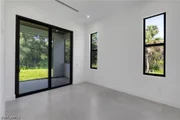
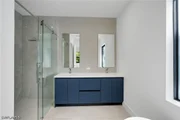
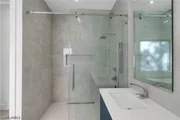
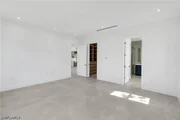
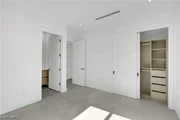
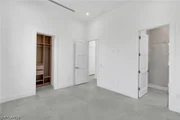
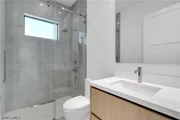
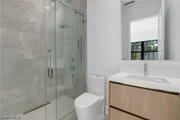
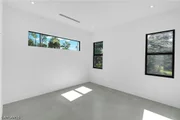
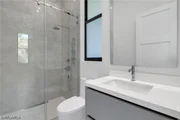
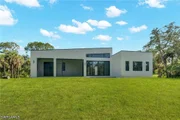
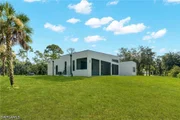
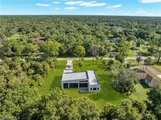
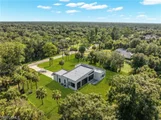
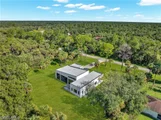
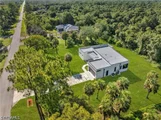
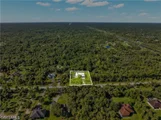
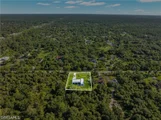
Experience the perfect blend of modern luxury, exceptional craftsmanship, and privacy with this stunning custom-built estate situated on 2.73 acres in one of Naples' most sought-after areas. Designed for both elegance and functionality, this brand-new residence offers 4 spacious bedrooms, 4.5 bathrooms, and a thoughtfully designed open-concept split floor plan that maximizes comfort and privacy.
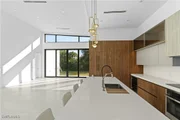
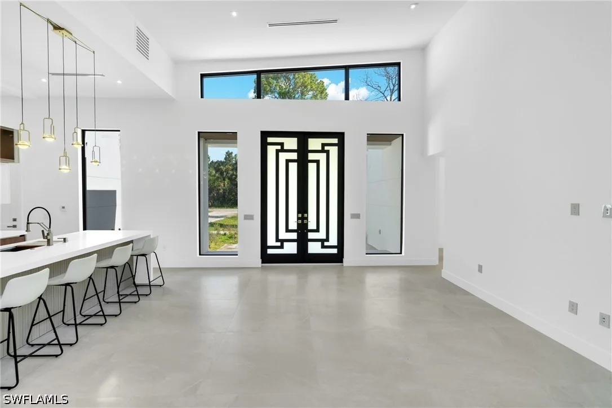
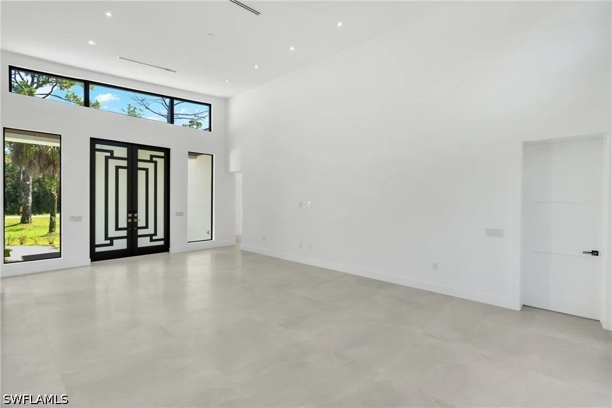
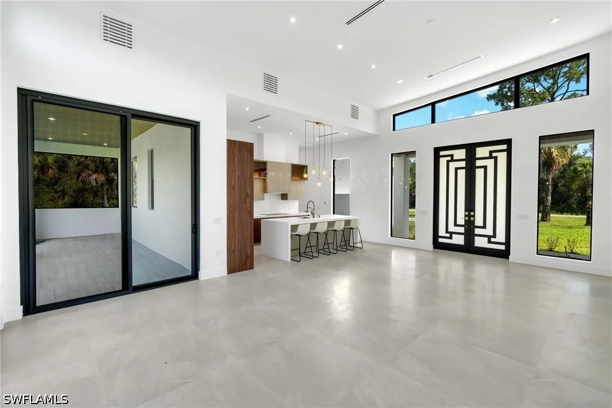
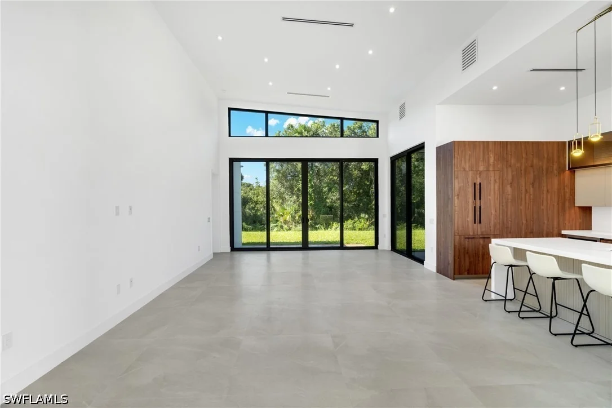
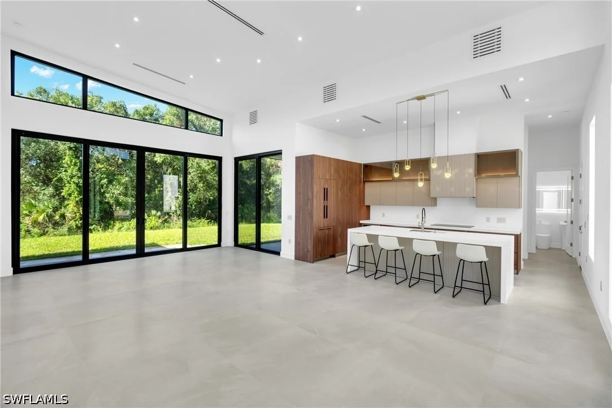
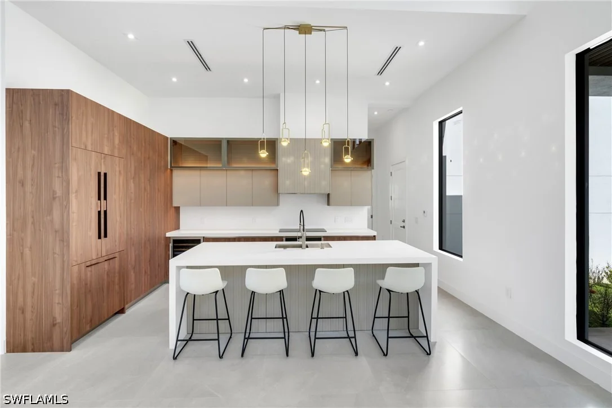
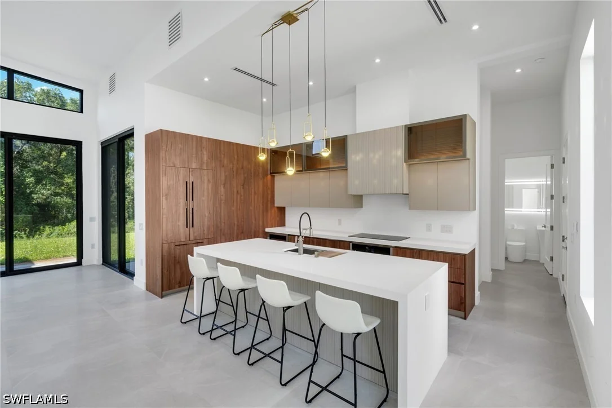
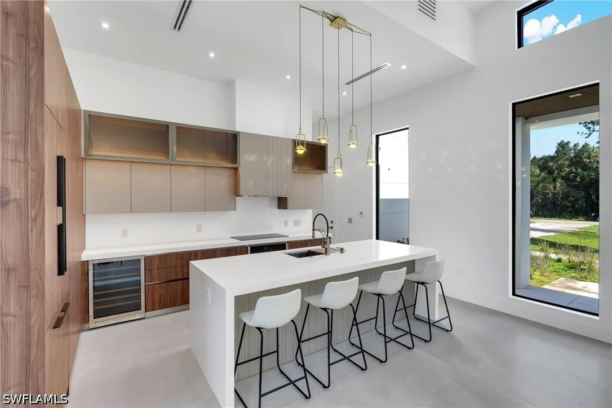
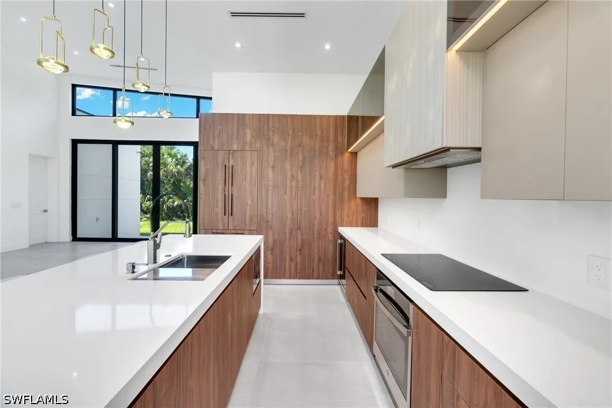
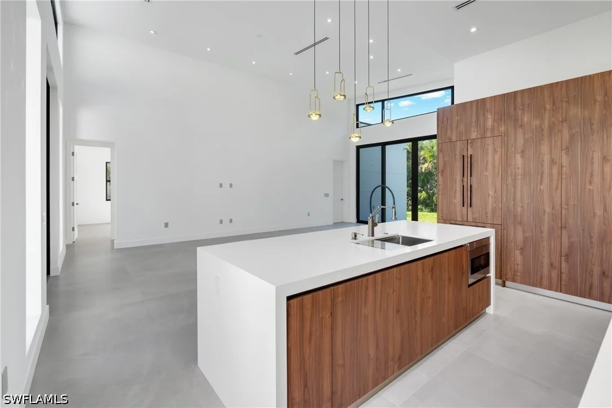
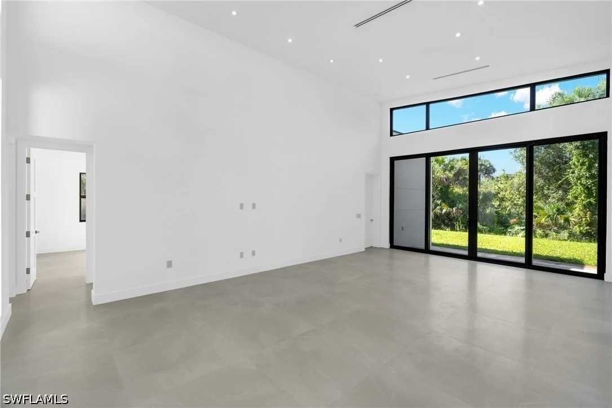
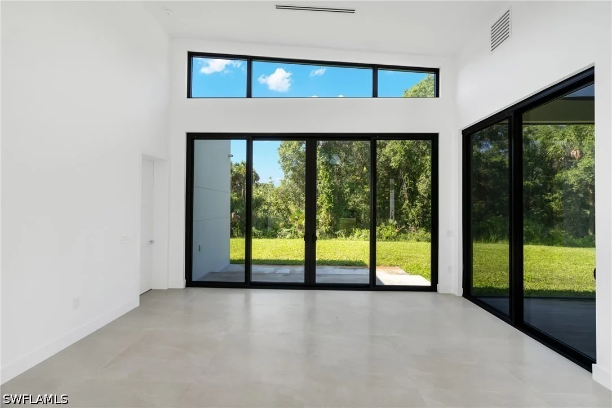
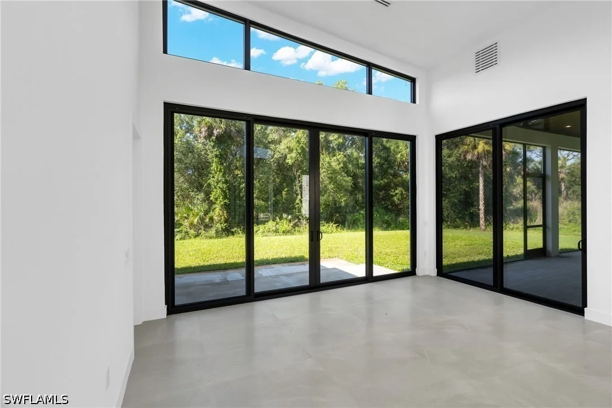
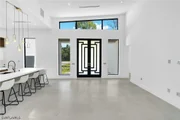
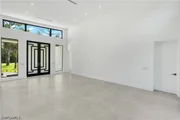
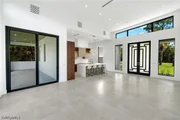
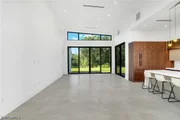
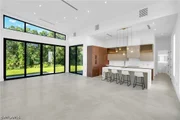
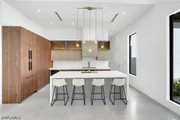
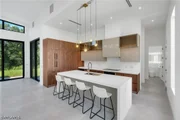
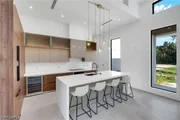
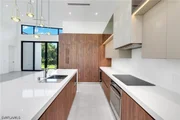
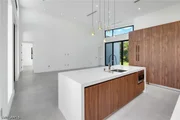
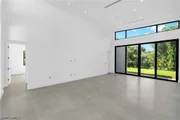
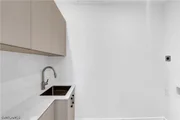
Step into the impressive great room featuring soaring 14-foot ceilings and an abundance of natural light, creating a bright and inviting atmosphere. At the heart of the home is a spectacular Italian-designed chef's kitchen, complete with premium panel-ready appliances, custom cabinetry, and a sleek contemporary design that seamlessly blends style and functionality.
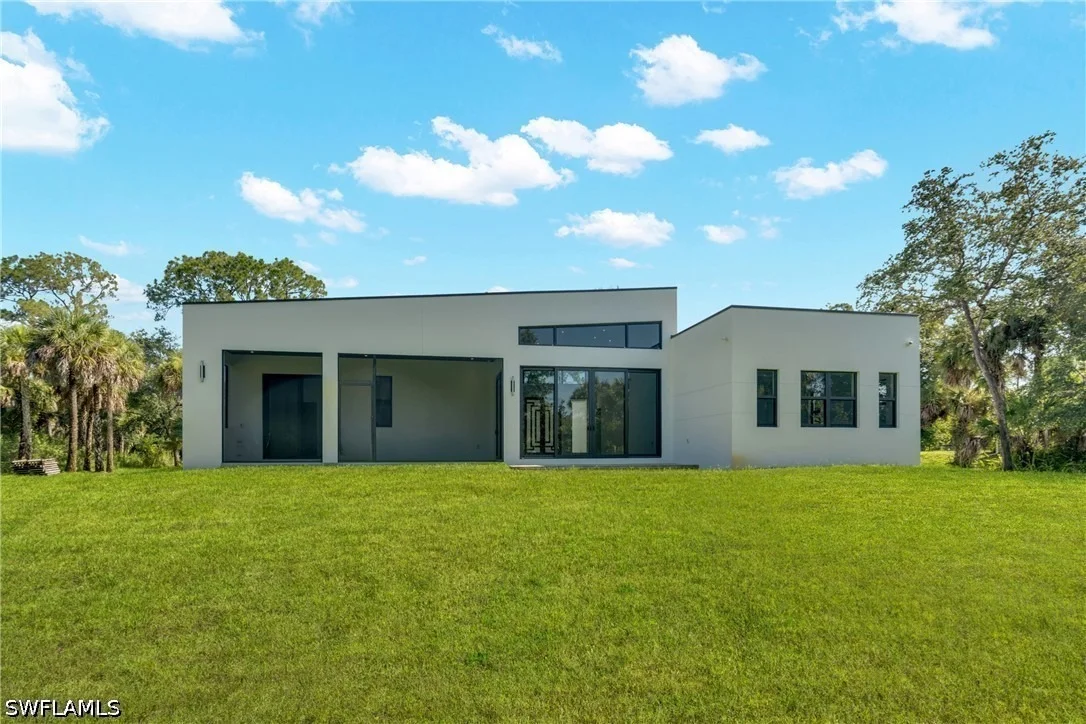
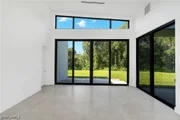
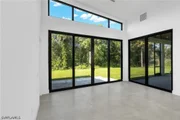
Built with quality and durability in mind, this home features solid wood interior doors, high-impact hurricane-resistant windows and doors, two central HVAC systems, a state-of-the-art whole-house water filtration system, and a security surveillance system already installed for added peace of mind. The raised reinforced concrete stem-wall foundation provides enhanced structural integrity beyond a traditional slab construction.
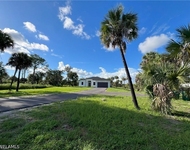
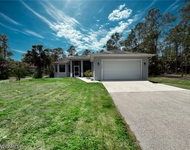
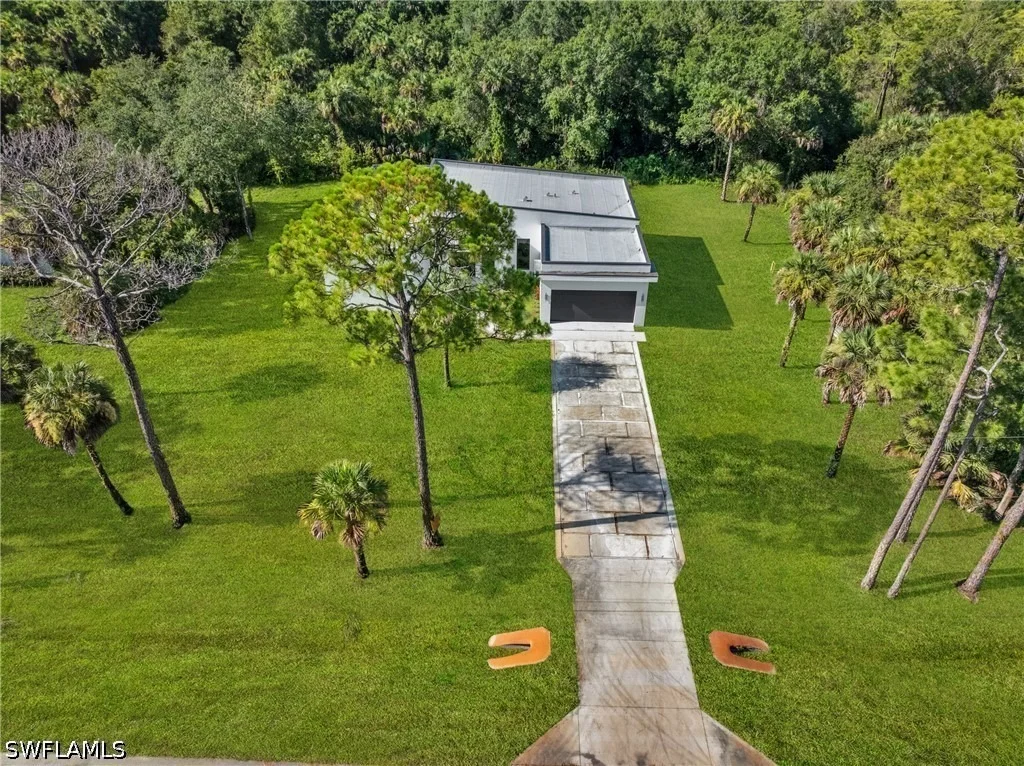
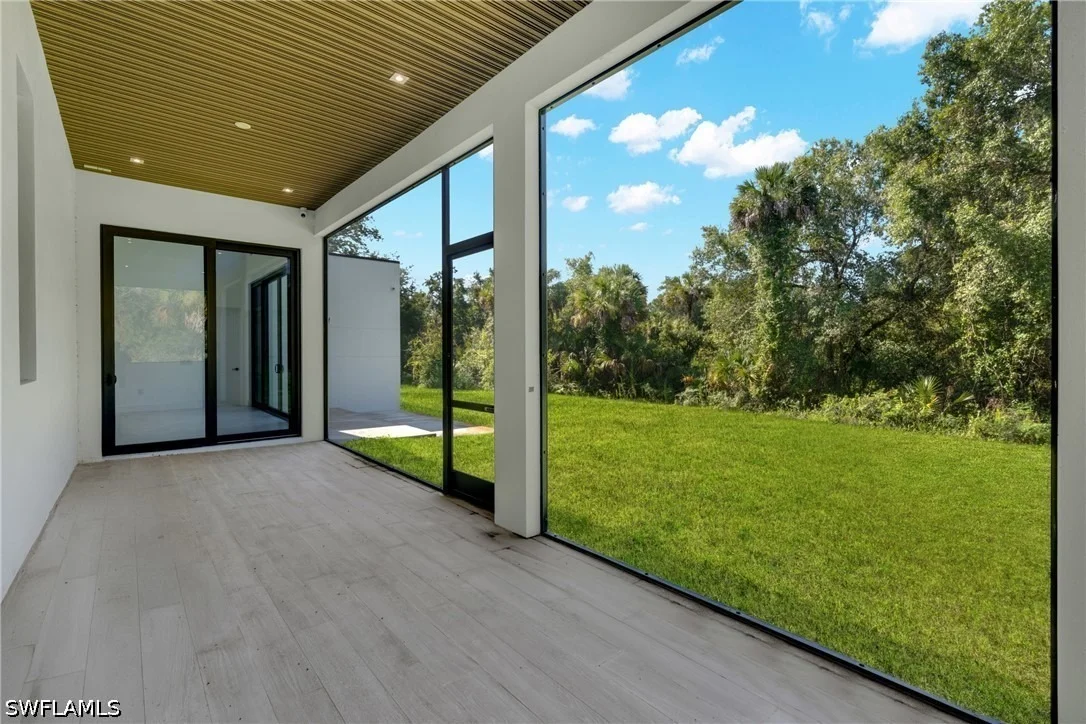
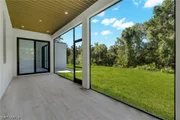
The exterior is equally impressive, showcasing a modern flat roof design with parapet protection, a spacious two-car garage with an epoxy-finished floor, and expansive acreage offering endless possibilities for a guest house, workshop, pool, outdoor entertaining area, or simply enjoying the privacy and beauty of Golden Gate Estates.
Survey, elevation certificate, and complete building plans are available for review. This exceptional property offers a rare opportunity to own a truly custom luxury estate with premium finishes, innovative design, and acreage to enjoy the Naples lifestyle without HOA restrictions.
New Construction • 2.73 Acres • 4 Bedrooms + 4.5 Baths • Luxury Finishes • Impact Windows & Doors • No HOA
Don't miss your chance to own this one-of-a-kind estate-schedule your private showing today!
Listed By
Payment Calculator
Your Estimated Monthly Payment
Cap Rate Calculator
What does this mean?
Based on our analysis, the cap rate of this property is 1.25%. A negative cap rate indicates that the property might not be feasible as an income-producing asset. The median cap rate for a near zip code 11238 is 4.23%.
How much can I actually make?
Actual monthly rental income may vary between $4,760 and $7,140 depending on unit-specific characteristics. You can change the amount using the slider to further explore.
How is cap rate calculated?
Cap Rate = Net Operating Income (NOI) / Property Asset Value.
When calculating the cap rate, we assume 100% occupancy. Leverage (mortgage) is not considered.
Cap Rate provided by RealtyHop and RentHop, learn more about cap rate here.
Price History
| Date / Event | Date | Event | Price |
|---|---|---|---|
| Aug 19, 2026 | Price Decreased |
$959,999
↓ $40K
(4%) | |
| Price Decreased | |||
| Jun 18, 2026 | Listed by Mato Realty, LLC | $999,999 | |
| Listed by Mato Realty, LLC | |||
| Jun 1, 2026 | No longer available | - | |
| No longer available | |||
| Apr 13, 2026 | Price Decreased |
$999,999
↓ $100K
(9.1%) | |
| Price Decreased | |||
| Nov 13, 2025 | Listed by Downing Frye Realty Inc. | $1,100,000 | |
| Listed by Downing Frye Realty Inc. | |||
   | |||
|
Stunning Custom New Construction in Golden Gate Estates! Experience luxury living on 2.73 acres with this brand-new, high-end custom home featuring 4 bedrooms and 4.5 baths. Designed with a modern open split floor plan, this residence showcases soaring 14-ft ceilings in the great room and a custom Italian-designed kitchen with panel-ready, top-of-the-line appliances. Enjoy year-round comfort with two central HVAC systems, and peace of mind with high-impact hurricane windows and doors, a full water filtration system, and a security surveillance system already in place. Inside, you’ll find solid wood doors throughout, quality, and timeless elegance. The home also features a spacious two-car garage with an epoxy-finished floor, a sleek flat roof with PARA pet protection, stem wall raised foundation wall built from reinforced concrete vs your typical concrete slab and thoughtful modern finishes throughout. This is a prime opportunity to own a beautifully crafted estate home in one of Naples’ most desirable areas. Survey, elevation certificate, and full plans are available for your review. Perfect for the buyer seeking space, style, and unmatched quality — welcome home!
| |||

Property Highlights
Building Info
Comparables
Status
Price/ft²
Listed On
Sold On
















 Your Privacy Choices
Phone: 425-283-2930
Address: 335 Madison Avenue, New York, NY 10017