Check Availability
$330,000
● House - For Sale

407 Liberty Circle

Lewiston, NY 14305
bedrooms
4 Beds
bathrooms
2 Baths
square feet
1,774 Ft²
$2,097
Est. Monthly

About This Property

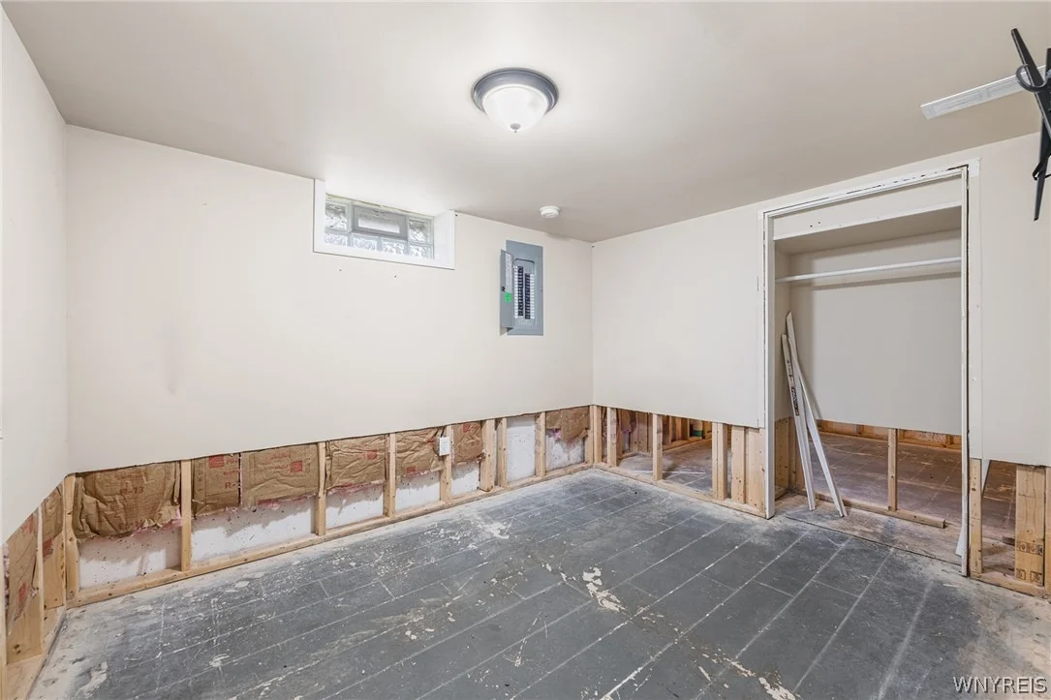
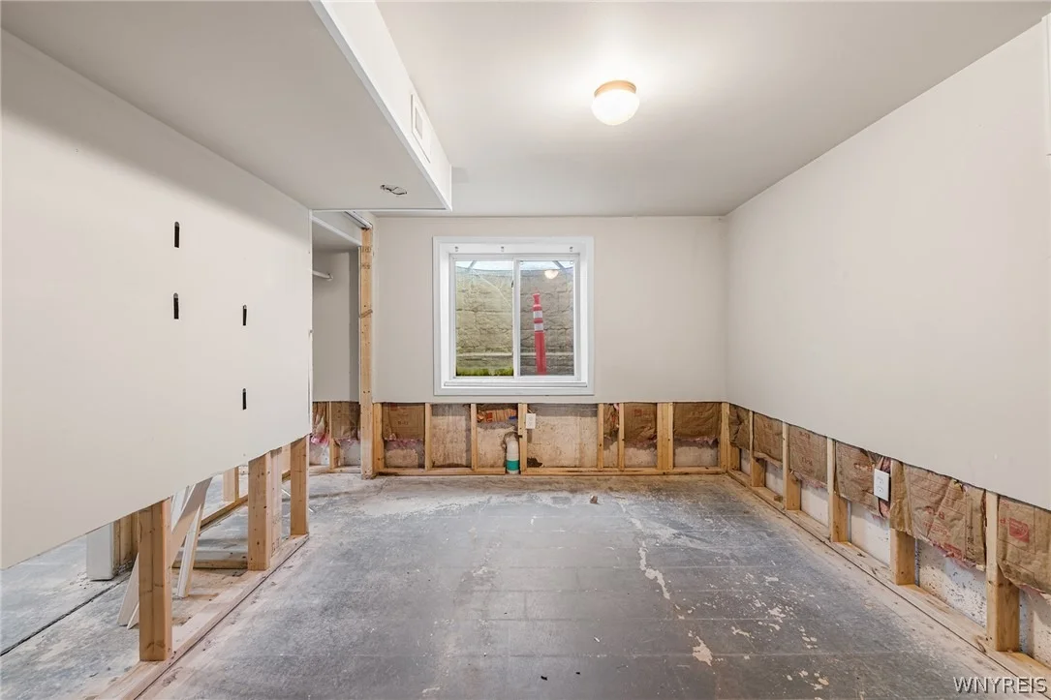
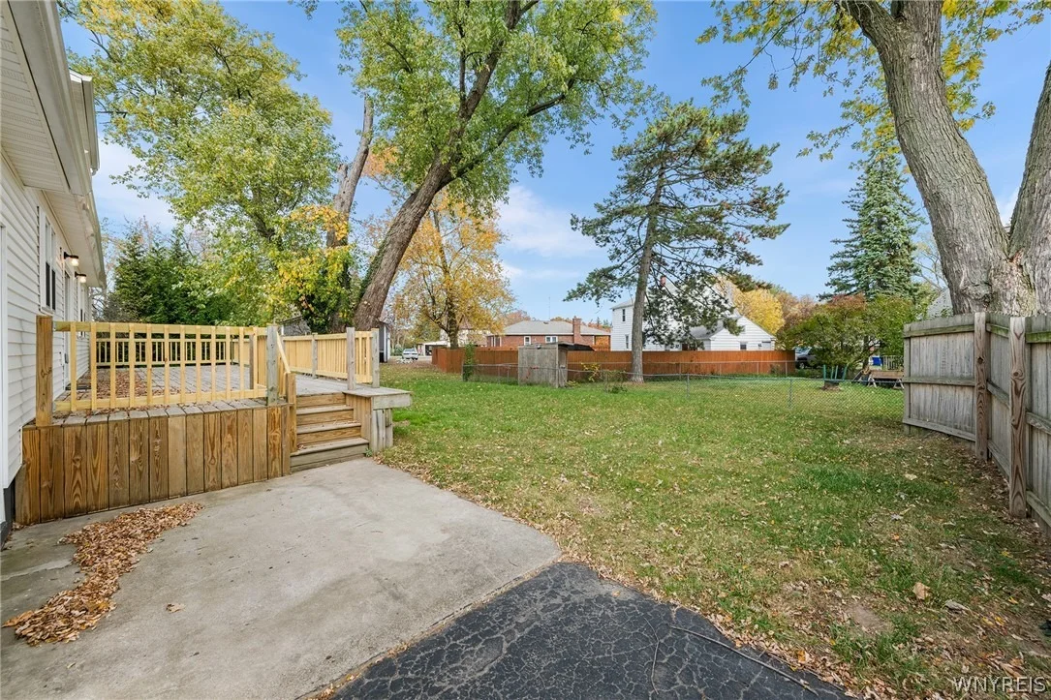
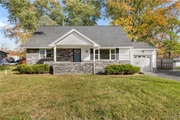
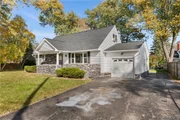
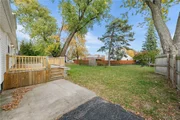
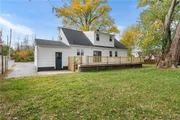
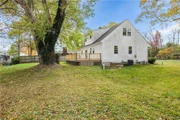
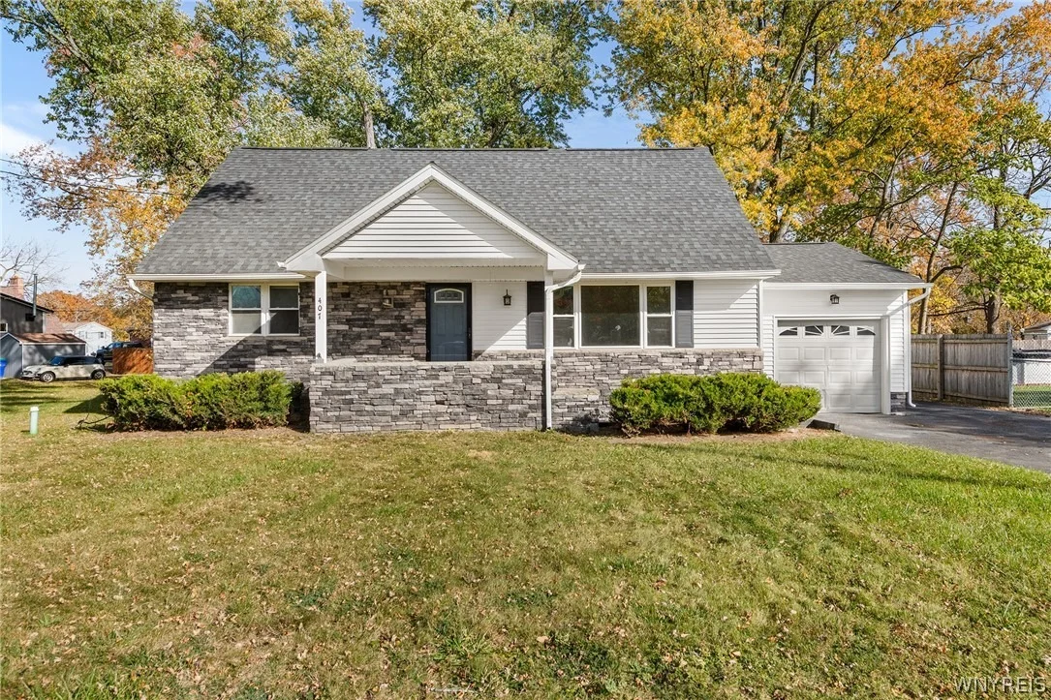
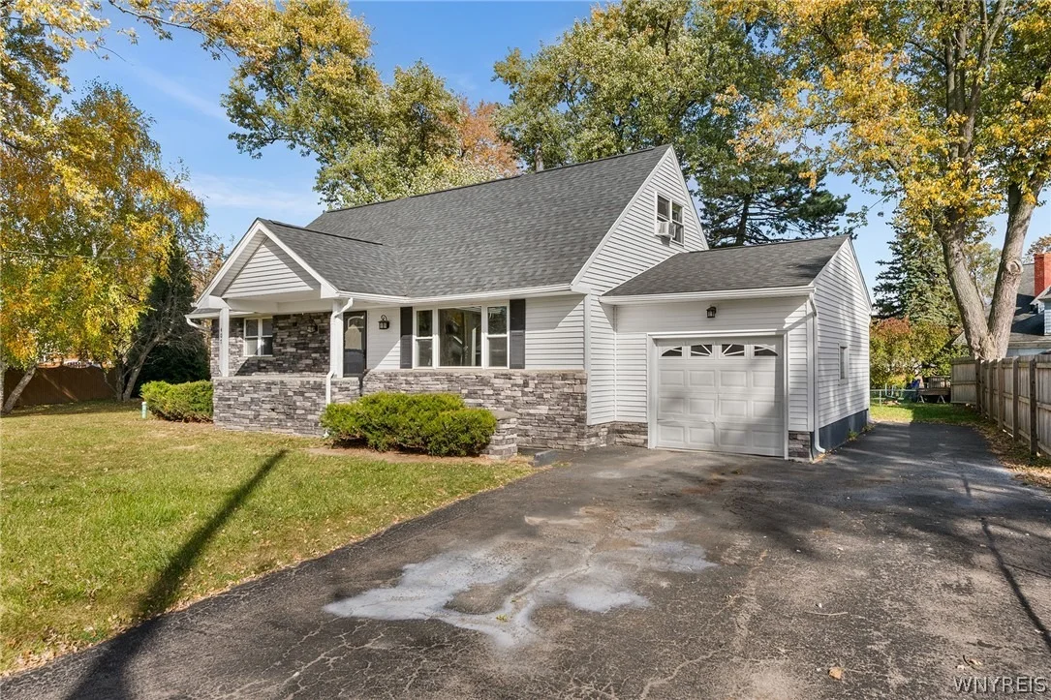
Welcome to 407 Liberty Cir, a beautifully maintained, move-in-ready home tucked away on a quiet, secluded circle in Lewiston. Featuring updated siding, newer windows, fresh landscaping, and an inviting exterior, this home offers impressive curb appeal and an extensive list of improvements throughout.

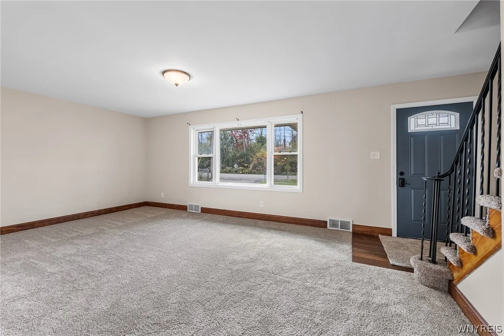
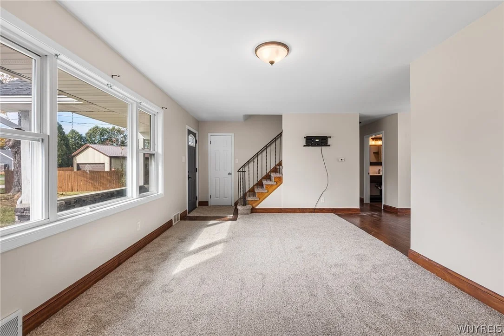
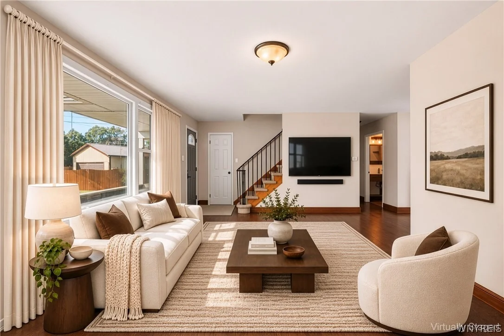
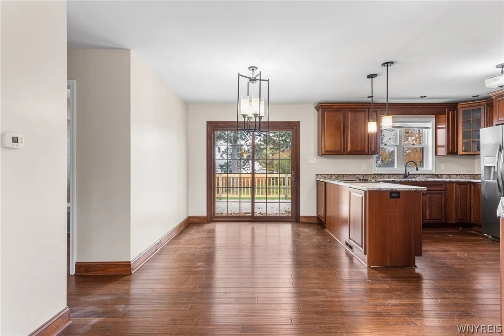
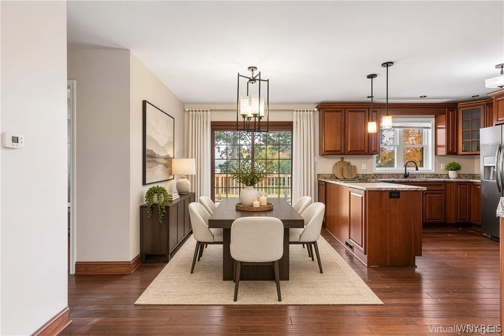
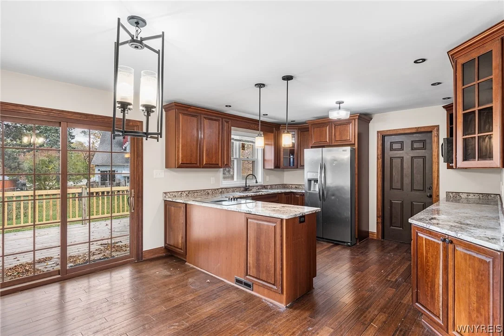
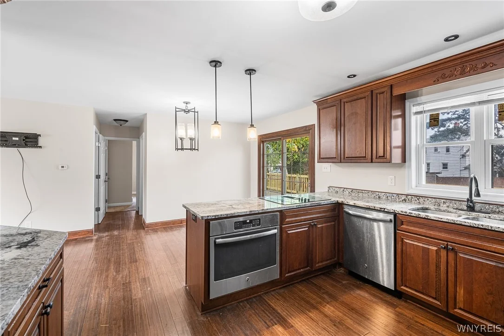
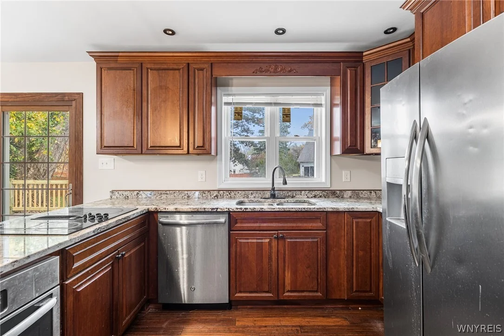
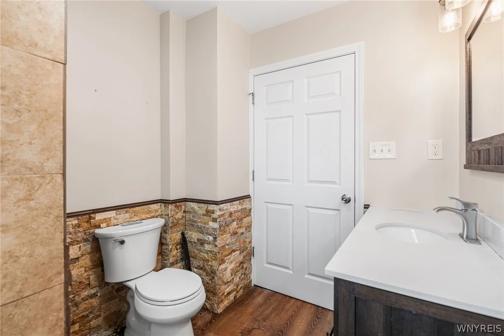
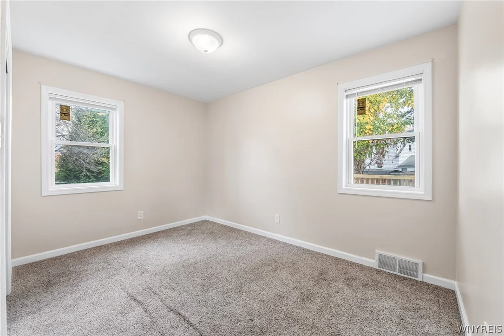
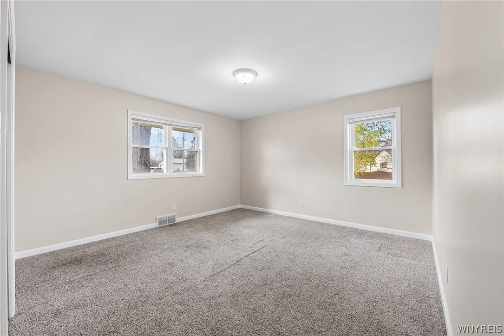
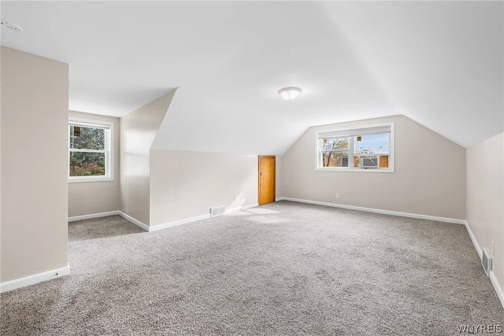
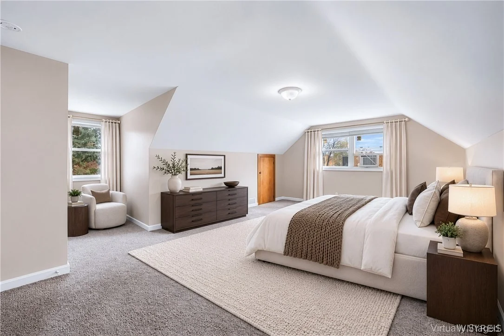
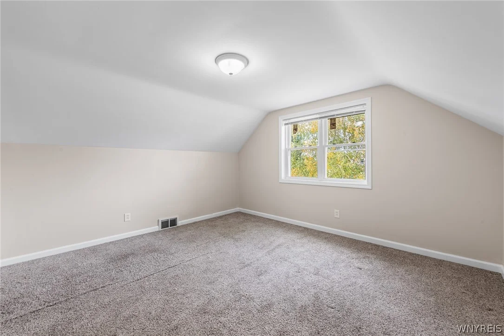
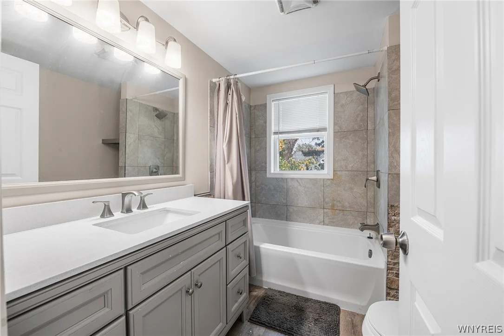
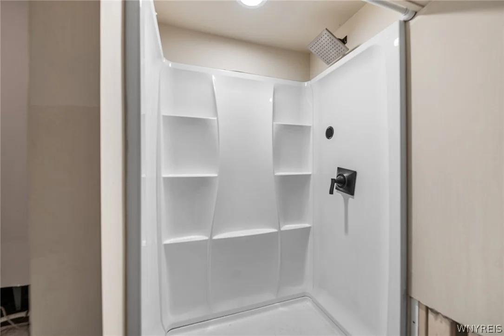
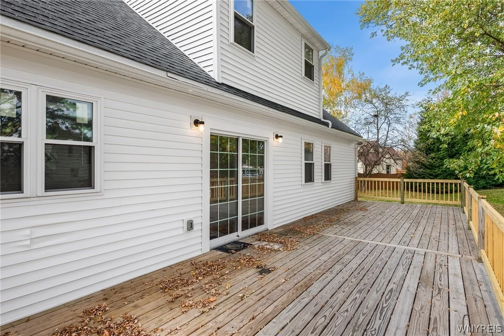
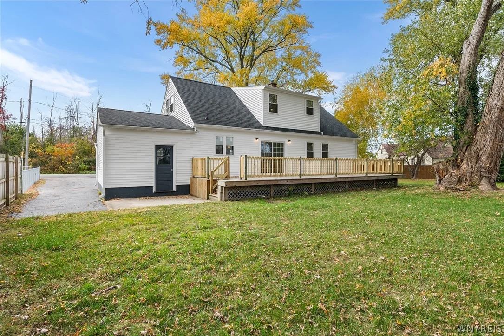
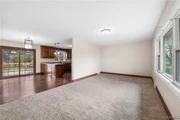
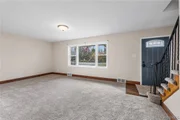
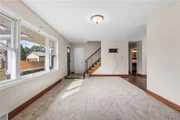
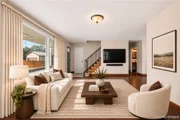
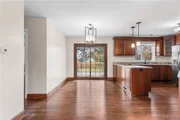
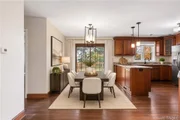
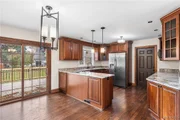
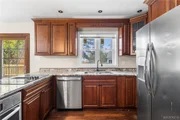
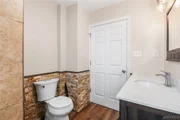
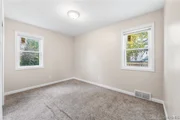
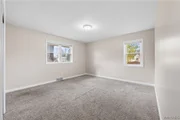
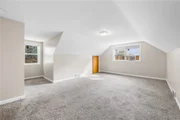
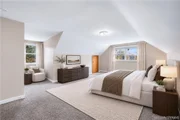
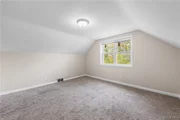
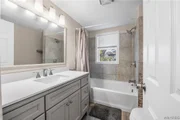
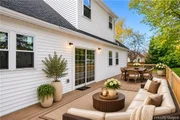
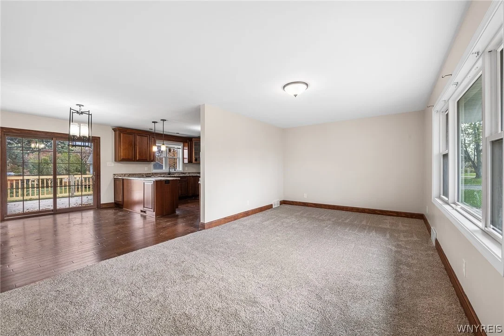
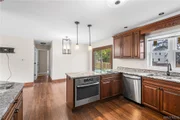
Inside, the spacious layout offers four nicely sized bedrooms, with two on each floor, and two updated full bathrooms. The first-floor bathroom features a relaxing whirlpool tub. The updated kitchen showcases granite countertops, new cabinetry, and a built-in cooktop and oven. The dining room features sliding glass doors leading to the expansive outdoor deck with recent updates. Bamboo hardwood flooring, new carpeting in the living room, updated trim and molding, and fresh paint throughout the inviting interior.

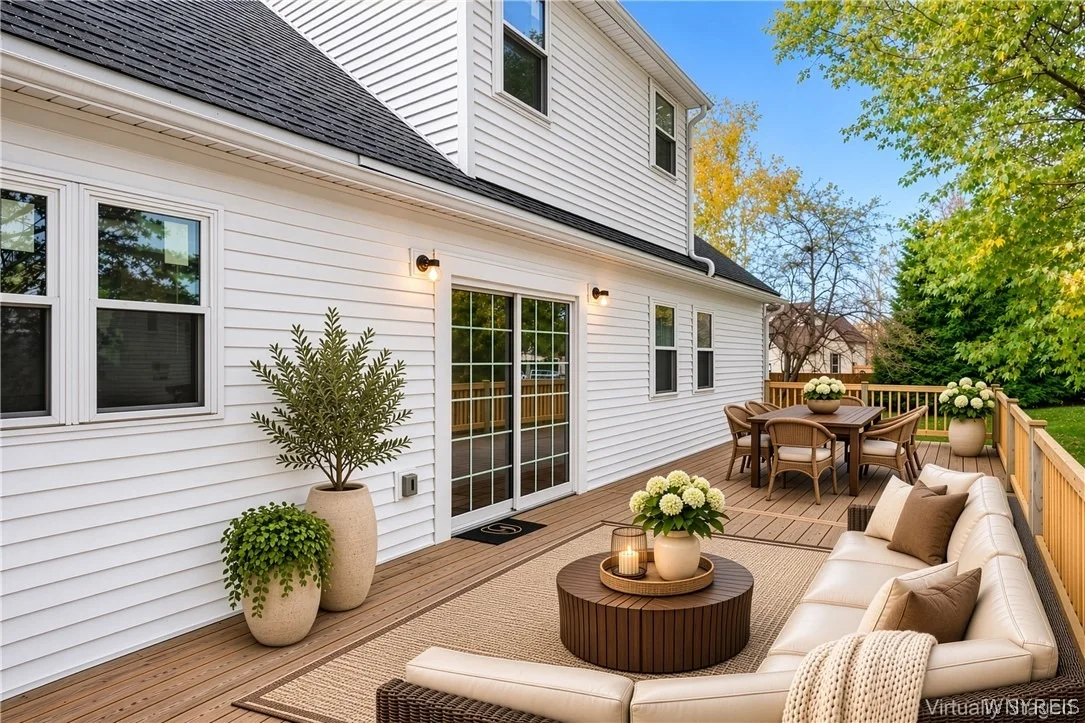
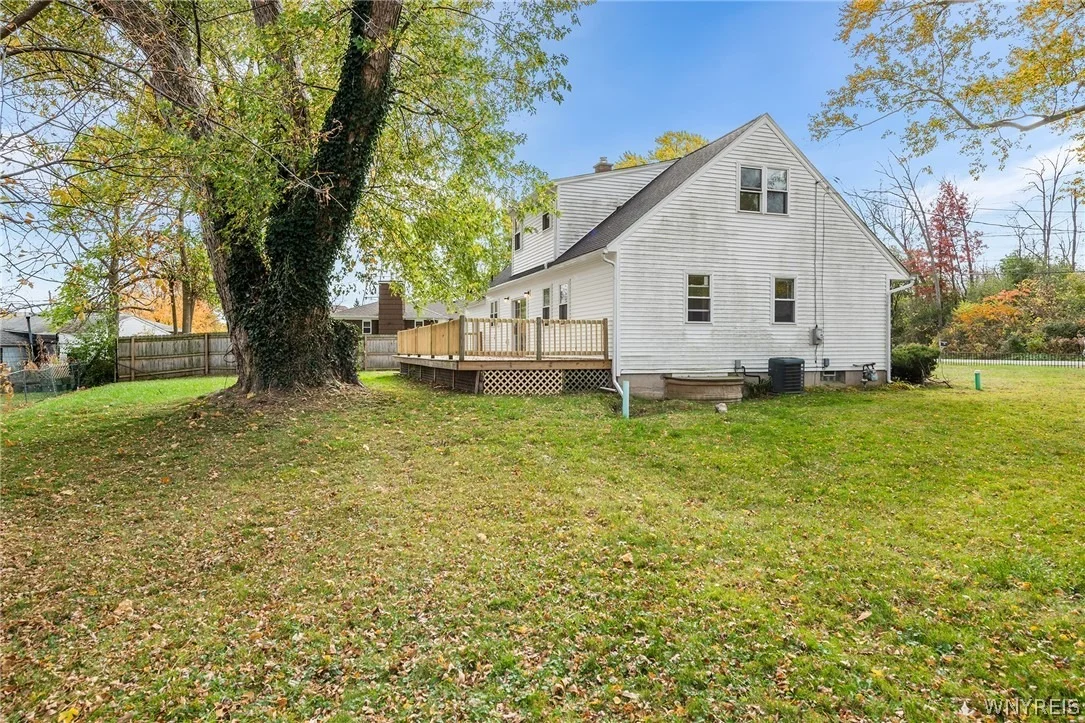
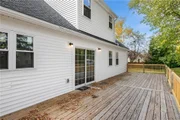
Enjoy outdoor living on the impressive recently updated 40 x 12 deck overlooking the lovely landscaped grounds.

Offering space, comfort, and an abundance of updates, this exceptional home combines a peaceful residential setting with the convenience of Lewiston living. A wonderful opportunity to enjoy a beautifully updated home with nothing left to do but move in!
Unit Size
1,774 Ft²
Days on Market
4 days
Land Size
0.31 acres
Price per sqft
$186
Property Type
House
Property Taxes
$476
HOA Dues
-
Year Built
1958
Payment Calculator

Cap Rate Calculator

Last updated: 4 days ago (NYSAMLS #B1727538)

Price History

Date / Event Date Event Price
Nov 6, 2026 Listed by Redfin Real Estate $330,000
Listed by Redfin Real Estate
Sep 1, 2022 Sold
Sold
Nov 6, 2019 Sold
Sold
Sep 20, 2019 Listed by Howard Hanna $239,000
Listed by Howard Hanna
DRASTICALLY REDUCED -Great, 4 bedroom in secluded circle in mint condition! New everything! Long list of updates includes: Roof (with warranty), furnace, hot water tank, central air, sump, windows, gutters, interior & exterior doors, siding, insulation, garage door, bamboo hardwood flooring, carpet, whirlpool tub, kitchen cabinets, granite counter, built-in cooktop & oven, trim/molding, paint, glass block windows, 40x12' deck, landscaping and more! Bedrooms are nicely sized and there are 2 on each floor. There is an updated, full bath on each floor. 1st floor bathroom has whirlpool tub. Fantastic, updated kitchen with sliding doors from the dining room to the 40x12' deck!
Dec 15, 2017 Sold
Sold
Show More

Property Highlights

Garage
Air Conditioning
Parking Details
Has Garage
Attached Garage
Parking Features: Attached, Garage, Garage Door Opener
Garage Spaces: 1
Interior Details
Full Bathrooms: 2
Interior Features: Eat-in Kitchen, SeparateFormalDiningRoom, BedroomOnMainLevel, MainLevelPrimary
Appliances: Built-In Range, Dishwasher, Electric Cooktop, Exhaust Fan, Gas Water Heater, Range Hood, BuiltInOven
Flooring Type: Carpet, Hardwood, Varies, Resilient
Rooms: 9
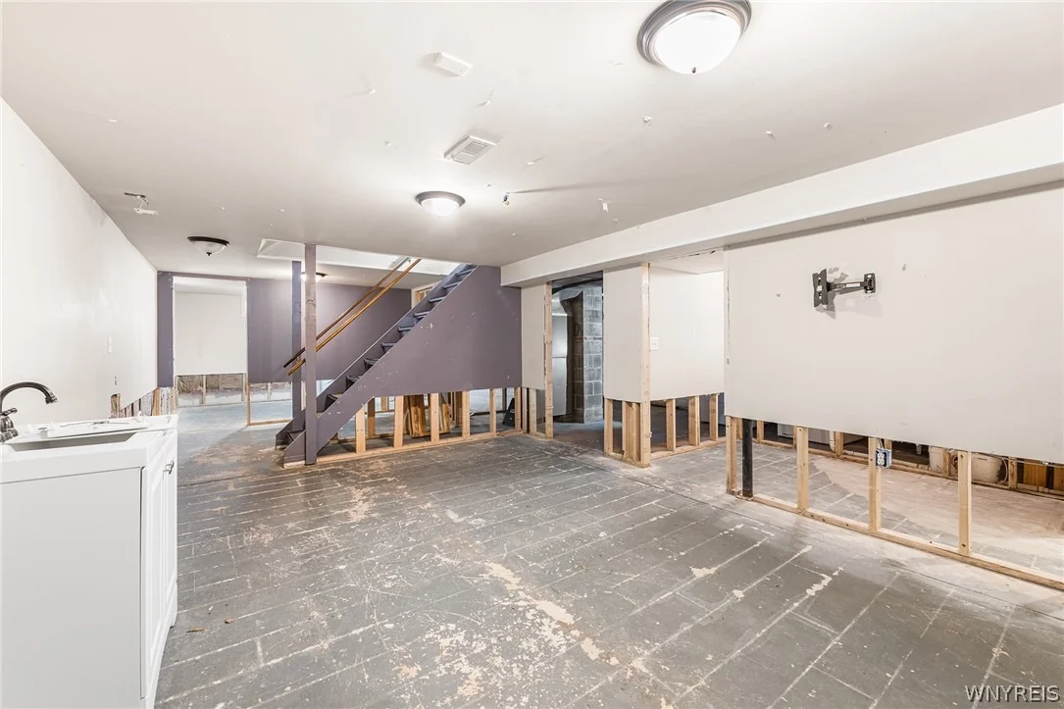
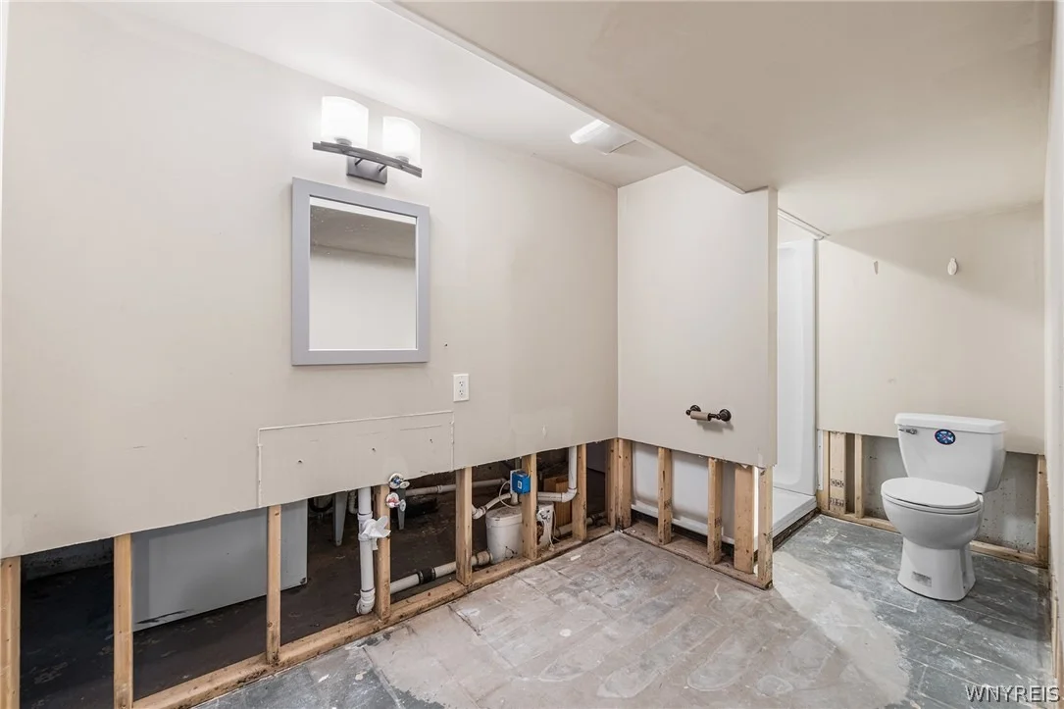
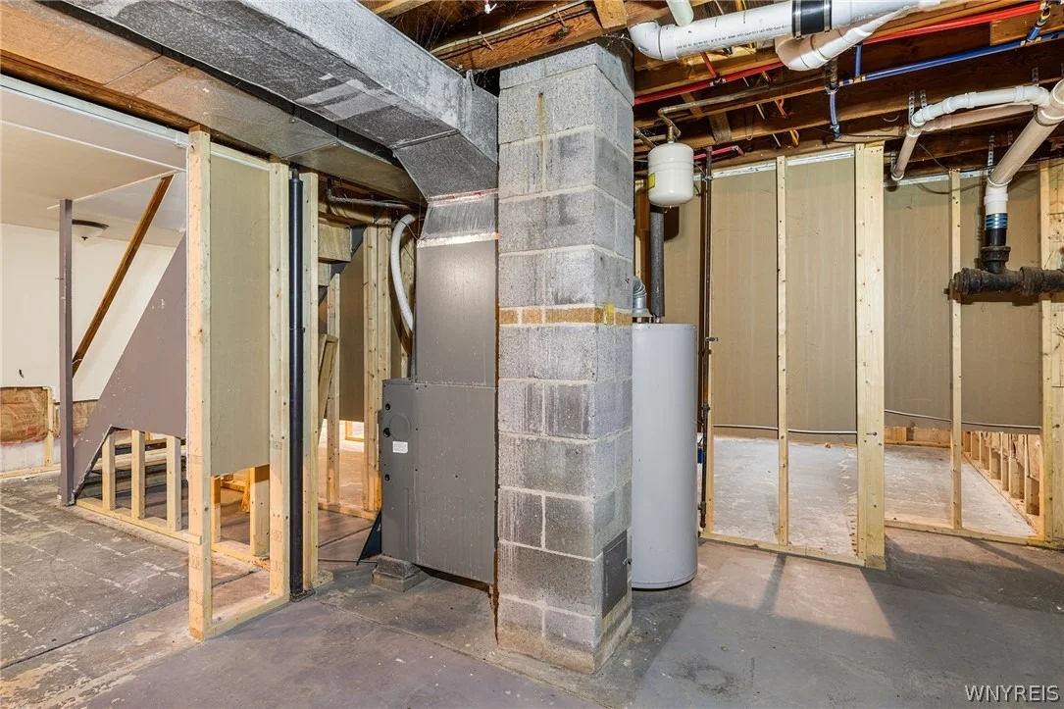
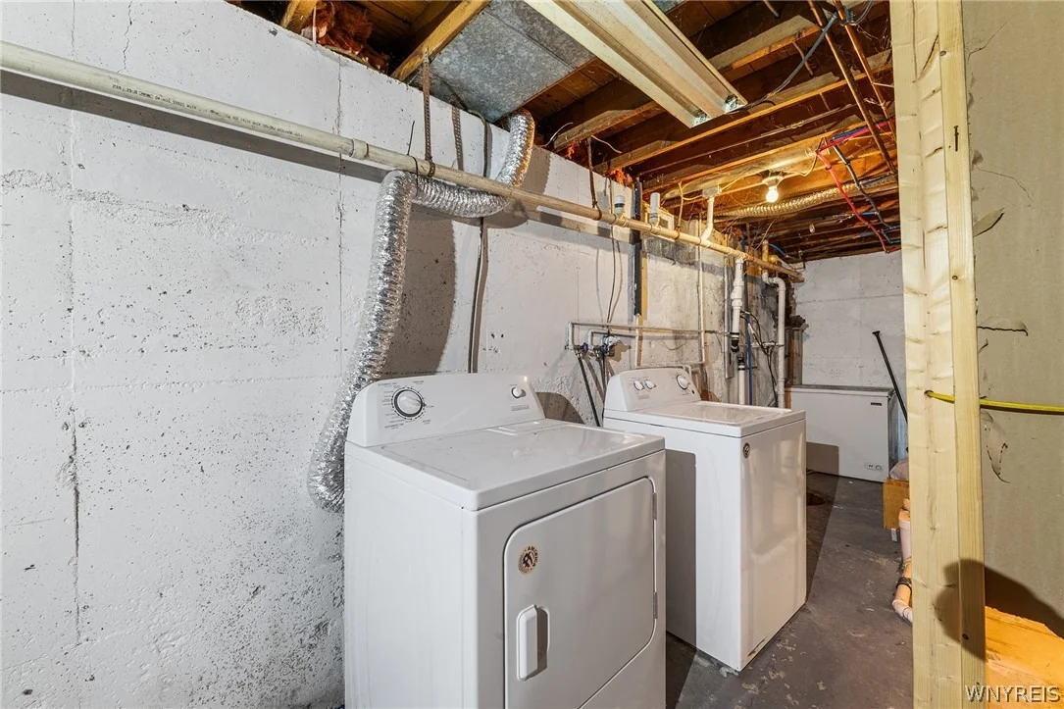
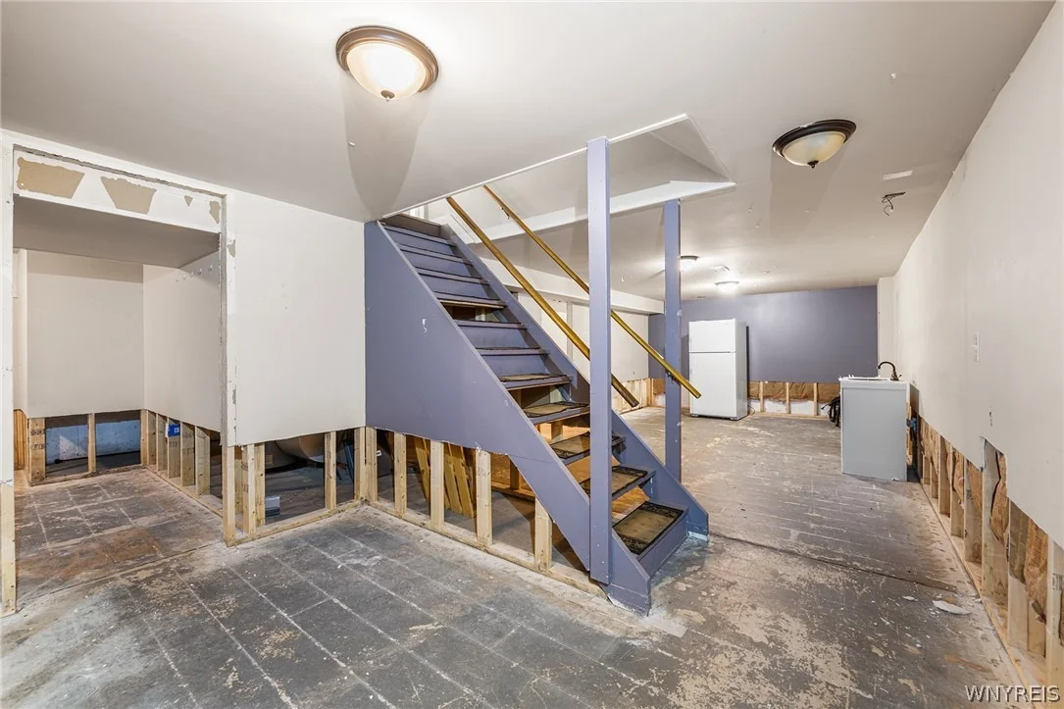
Basement: Full
Exterior Details
Square Footage: 1774
Property Condition: Resale
Architectural Style: Colonial, TwoStory
Year Built: 1958
Building Area Total: 1774
Window Features: ThermalWindows
Construction Materials: Stone, Vinyl Siding
Patio and Porch Features: Deck
Lot Features: Near Public Transit, Rectangular Lot, Secluded, Rectangular
Lot Size Area: 0.31
Lot Size Units: Acres
Lot Size Acres: 0.31
Lot Size Square Feet: 13504
Lot Size Dimensions: 75X120
Tax Lot: 15
Water Source: Public, Connected
Financial Details
Tax Assessed Value: $125,000
Tax Annual Amount: $5,709
Utilities Details
Cooling Type: Central Air
Heating Type: Natural Gas, Forced Air
Sewer : Connected

Building Info

Overview

    General

  • Year Built: 1958
  • Effective Year Built: 2019
  • Bedroom Count: 4
  • Bathroom Count: 2
  • Full Bathrooms: 2
  • Partial Bathrooms: 2
  • Building Condition: 3
  • Building Quality: 7
  • Construction Type: 0
  • Building Style: 4
  • Exterior Walls Type: 17
  • Interior Walls Type: 0
  • Roof Shape Type: 0
  • Roof Cover Type: 0
  • Floor Count: 175
  • Floor Cover: 0
  • Basement Type: 2
  • Basement Area: 0
  • Garage Type: 1
  • Garage Square Area: 264
  • Parking Space Count: 1
  • Patio Type: 0
  • Porch Type: 6
  • Pool Type: 0

    Dimensions

  • Lot Size Square Feet: 9,000
  • Lot Size Depth Feet: 1,200
  • Lot Size Frontage Feet: 750
  • Total Building Area: 1,774
  • Building Area: 1,774
  • Building Area Measurement: L

    Heating and Cooling

  • Air Conditioning: 1
  • Heating: 3
  • Heated Square Feet: 1,774
  • Heating Fuel Type: 3

    Utilities

  • Sewer System: 1
  • Water Service: 2

Building

  • Building Type: 0
  • Property Class: R
  • Subdivision: YORK STATE MILE RESERVE
  • Land Acres: 0000000206
  • Standard Land Use Code: 1001
  • County Land Use Code: 210
  • Legal Description 1: COLLEGE HGTS SUB 915209

Neighborhood

  • School District Name: Lewiston-Porter Central School District
  • School Tax School District: LEWISTON-PORTER
  • Census Tract: 024406

Geography

  • District: 292489
  • Section: 130.06
  • Parcel: 292489 130.06-1-15
  • Block: 1
  • Lot: 15.000
  • Municipality: LEWISTON (TOV)
  • Latitude: 43.1336
  • Longitude: -79.0418

    Address

  • Full Address: 407 Liberty Cir
  • Address - House Number: 407
  • Address - Street Name: Liberty
  • Address - Suffix Type: Cir
  • State: NY
  • City Name: Niagara Falls
  • Carrier Code: C009
  • 4-Digit Zip Code: 1003
  • Zip Code: 14305

Valuation

    Tax

  • Tax Year: 2021
  • Tax Amount: $551,379
  • Tax Rate Code Area: 292401

    Appraisal Valuation

  • Standard Deviation: 0.1999
  • Valuation Date: Feb 21, 2024
  • Confidence Score: 73
  • Final Value: 315,421
  • High Value: 378,492
  • Low Value: 252,351

    Market Valuation

  • Market Total Value: $271,739
  • Market Land Value: $24,565
  • Market Improvement Value: $247,174

    Assessments Valuation

  • Assessed Year: 2023
  • Assessed Total Value: $125,000
  • Assessed Land Value: $11,300
  • Assessed Improvements Value: $113,700

    Sales

  • Current Sale Contract Date: Aug 12, 2022
  • Current Sale Recording Date: Sep 01, 2022
  • Current Sale Price:
  • Current Sale Document Type: 71
  • Current Sale Input Document Number: 17308
  • Previous Sale Recording Date: Sep 18, 2015
  • Previous Sale Contract Date: Sep 18, 2015
  • Previous Sale Amount: $57,000
  • Previous Sale Document Type: 27
Data used for valuation calculations is provided by RealtyHop, and other third party sources

Comparables

Unit
Status
Type
Beds
Baths
ft²
Price/ft²
Asking Price
Listed On
Closing Price
Sold On
HOA + Taxes

About North End


Similar Homes for Sale

Currently no similar homes around

Nearby Rentals

Unit for rent at 1312 Ontario Avenue, Niagara Falls, NY, 14305

$1,500 /mo

  • 3 Beds
  • 1 Bath
  • 1,956 ft²
1312 Ontario Avenue, Niagara Falls, NY, 14305 Listing by Larry Henderson Jr
Unit for rent at 1811 Weston Avenue, Niagara Falls, NY, 14305

$795 /mo

  • Studio
  • 1 Bath
  • 1,998 ft²
1811 Weston Avenue #3, Niagara Falls, NY, 14305 Listing by Maxwell B Salman
Unit for rent at 958 Ontario Avenue, Niagara Falls, NY, 14305

$1,800 /mo

  • 4 Beds
  • 2 Baths
  • 1,680 ft²
958 Ontario Avenue, Niagara Falls, NY, 14305 Listing by Peter LeBron


Frequently Asked Questions

When was property at 407 Liberty Circle built and last sold?
The property at 407 Liberty Circle was built in 1958 and last sold on Aug 12, 2022 for $290,000.
How much is this home worth?
The estimated value of the home located at 407 Liberty Circle is $326,636.
What are some comparable homes to 407 Liberty Circle?
There are currently no comparable homes to 407 Liberty Circle.