See Home Value
Houston 77015 Woodforest
407 Highland Mist Circle
$306,998 Last Listed Price
● House - Off Market

407 Highland Mist Circle

Houston, TX 77015
bedrooms
4 Beds
bathrooms
2 Baths, 1 Half Bath
square feet
2,606 Ft²
$305,083
RealtyHop Estimate
-0.62%
Since Oct 1, 2023
National-US
Primary Model

About This Property

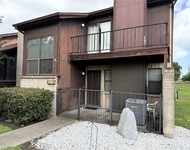
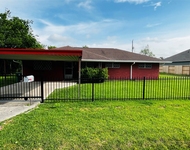
You can stop serching. All you need is here! This fabulous 4 bed 2.5 bath, with oversized 2 car detached garage home lies on a Cul-de-sac and has recently been updated. Enjoy a spacious entry immediately displaying high ceilings, large wet bar, gameroom upstairs, formal dining, and lead the way to the kitchen and primary bedroom. Primary Bed is comeplete with a beautifully upgraded bathroom, 2 walking closets, and an extra space that can be used as a nursery or an office. The chef of the home wont miss any memories with an open to living view from the kitchen from a peninsula breakfast bar and cooktop, plus loads of counter space, recessed lights, tile floors, new carpet, and not forgeting the elegant quartz countertops in kitchen and baths. You will love the bright living room featuring a towering all brick fireplace and hihg ceilings! This elegant home is sure to please and meet all your family's needs and expectations. HURRY TO MAKE IT YOURS BEFORE SOMEONE ELSE DOES!
Unit Size
2,606 Ft²
Days on Market
-
Land Size
0.15 acres
Price per sqft
$118
Property Type
House
Property Taxes
$382
HOA Dues
$21
Year Built
1980

Payment Calculator

Cap Rate Calculator

Last updated: 6 months ago (HAR #39263902)

Price History

Date / Event Date Event Price
Sep 18, 2023 Sold
Sold
Jun 11, 2023 Listed by Directed Realty LLC $306,998
Listed by Directed Realty LLC
You can stop serching. All you need is here! This fabulous 4 bed 2.5 bath, with oversized 2 car detached garage home lies on a Cul-de-sac and has recently been updated. Enjoy a spacious entry immediately displaying high ceilings, large wet bar, gameroom upstairs, formal dining, and lead the way to the kitchen and primary bedroom. Primary Bed is comeplete with a beautifully upgraded bathroom, 2 walking closets, and an extra space that can be used as a nursery or an office. The chef of the home wont miss any memories with an open to living view from the kitchen from a peninsula breakfast bar and cooktop, plus loads of counter space, recessed lights, tile floors, new carpet, and not forgeting the elegant quartz countertops in kitchen and baths. You will love the bright living room featuring a towering all brick fireplace and hihg ceilings! This elegant home is sure to please and meet all your family's needs and expectations. HURRY TO MAKE IT YOURS BEFORE SOMEONE ELSE DOES!

Property Highlights

Fireplace
Garage

Building Info

Overview

    General

  • Year Built: 1980
  • Effective Year Built: 1980
  • Building Count: 1
  • Total Rooms: 7
  • Bedroom Count: 3
  • Bathroom Count: 3
  • Full Bathrooms: 2
  • Partial Bathrooms: 3
  • Bathroom Plumbing Fixtures: 16
  • Building Condition: 6
  • Building Quality: 7
  • Construction Type: 6
  • Building Style: 1
  • Exterior Walls Type: 2
  • Interior Walls Type: 0
  • Roof Shape Type: 0
  • Roof Cover Type: 0
  • Floor Count: 100
  • Living Units: 1
  • Floor Cover: 0
  • Basement Type: 0
  • Basement Area: 0
  • Garage Type: 4
  • Garage Square Area: 560
  • Parking Space Count: 2
  • Patio Type: 20
  • Porch Type: 7
  • Pool Type: 0
  • Location Influence Type: 129

    Dimensions

  • Lot Size Square Feet: 6,600
  • Total Building Area: 2,606
  • Gross Building Area: 2,606
  • Building Area: 2,606
  • Building Area Measurement: L

    Heating and Cooling

  • Fireplace Count: 1
  • Air Conditioning: 1
  • Heating: 3
  • Heated Square Feet: 2,606
  • Heating Fuel Type: 3

    Utilities

  • Sewer System: 1
  • Water Service: 2

Building

  • Building Type: 0
  • Property Class: R
  • Subdivision: WOODFOREST SEC 21
  • Land Acres: 0000000152
  • Standard Land Use Code: 1001
  • County Land Use Code: 1001
  • State Land Use Code: A1
  • Legal Description 1: TR 14A BLK 84 WOODFOREST SEC 21

Neighborhood

  • School District Name: Galena Park Independent School District
  • School Tax School District: GALENA PARK ISD
  • Census Tract: 232901

Geography

  • Assessors Map Reference: 5859C
  • Account Number: 1129340000014
  • Subdivision Tract Number: 14A
  • Parcel: 112-934-000-0014
  • Block: 84
  • Municipality: HOUSTON
  • Latitude: 29.7954
  • Longitude: -95.1955

    Address

  • Full Address: 407 Highland Mist Cir
  • Address - House Number: 407
  • Address - Street Name: Highland Mist
  • Address - Suffix Type: Cir
  • State: TX
  • City Name: Houston
  • Carrier Code: C022
  • 4-Digit Zip Code: 2009
  • Zip Code: 77015

Valuation

    Tax

  • Total Area: 2,549
  • Tax Year: 2022
  • Tax Amount: $191,378
  • Tax Rate Code Area: 676

    Appraisal Valuation

  • Standard Deviation: 0.1693
  • Valuation Date: Sep 21, 2023
  • Confidence Score: 78
  • Final Value: 315,347
  • High Value: 368,753
  • Low Value: 261,942

    Market Valuation

  • Market Total Value: $197,076
  • Market Land Value: $42,525
  • Market Improvement Value: $154,551

    Assessments Valuation

  • Assessed Year: 2022
  • Assessed Total Value: $197,076
  • Assessed Land Value: $42,525
  • Assessed Improvements Value: $154,551

    Sales

  • Current Sale Contract Date: Sep 18, 2023
  • Current Sale Recording Date: Sep 19, 2023
  • Current Sale Price:
  • Current Sale Document Type: 27
  • Current Sale Input Document Number: 358554
  • Previous Sale Recording Date: Mar 02, 2022
  • Previous Sale Contract Date: Mar 01, 2022
  • Previous Sale Amount: $4,000
  • Previous Sale Document Type: 69
Data used for valuation calculations is provided by RealtyHop, and other third party sources

Comparables

Unit
Status
Type
Beds
Baths
ft²
Price/ft²
Asking Price
Listed On
Closing Price
Sold On
HOA + Taxes

About Woodforest


Similar Homes for Sale

Currently no similar homes around

Nearby Rentals

Unit for rent at 62 Evanston Street, Houston, TX, 77015

$1,625 /mo

  • 3 Beds
  • 2 Baths
  • 1,602 ft²
62 Evanston Street #25, Houston, TX, 77015 Listing by Paul Compton
Unit for rent at 70 Evanston Street, Houston, TX, 77015

$1,600 /mo

  • 2 Beds
  • 2 Baths
  • 1,498 ft²
70 Evanston Street #1, Houston, TX, 77015 Listing by Marisol Aguilera
Unit for rent at 13421 Utica Street, Houston, TX, 77015

$2,000 /mo

  • 3 Beds
  • 1 Bath
  • 1,584 ft²
13421 Utica Street, Houston, TX, 77015 Listing by Nuvia Salinas


Frequently Asked Questions

When was property at 407 Highland Mist Circle built and last sold?
The property at 407 Highland Mist Circle was built in 1980 and last sold on Sep 18, 2023 for $303,461.
How much is this home worth?
The estimated value of the home located at 407 Highland Mist Circle is $309,905.
What are some comparable homes to 407 Highland Mist Circle?
There are currently no comparable homes to 407 Highland Mist Circle.