Check Availability
Lafayette 80026
407 E Baseline Rd
$835,000
↓ $15K (1.8%)
● House - For Sale

407 E Baseline Rd

Lafayette, CO 80026
bedrooms
4 Beds
bathrooms
1 Bath
square feet
2,064 Ft²
$4,492
Est. Monthly

About This Property

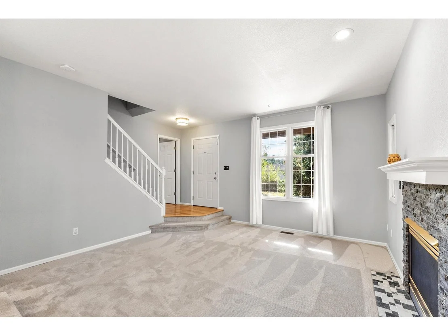
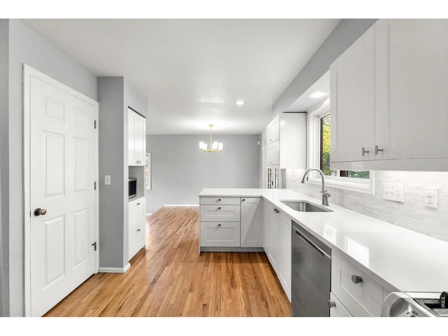
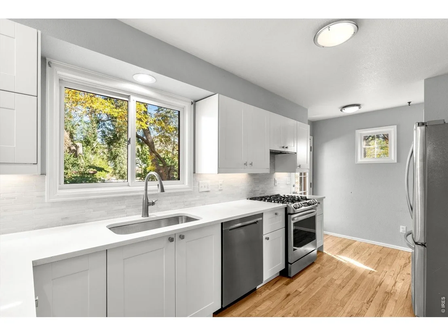
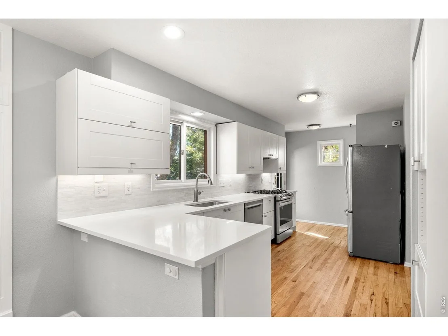
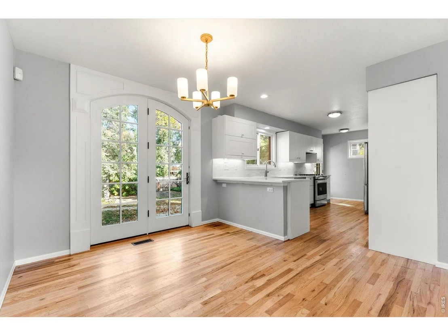
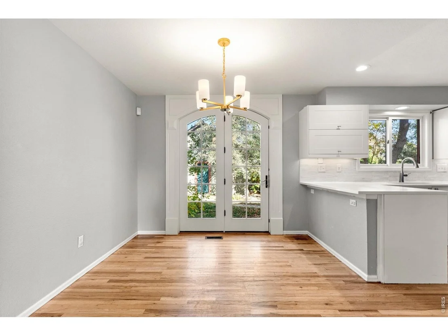
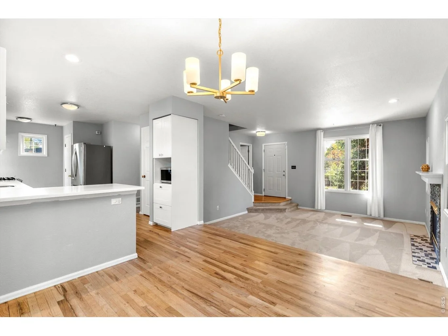
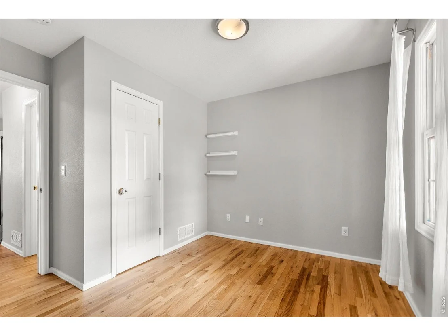
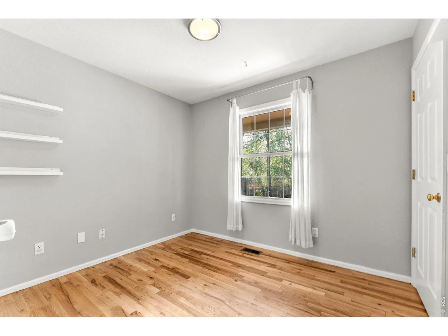
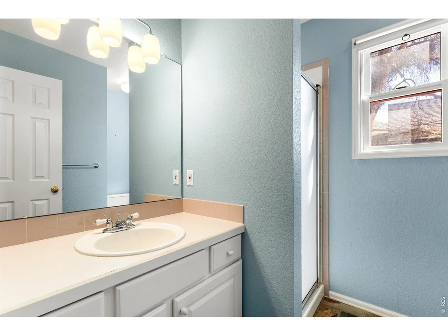
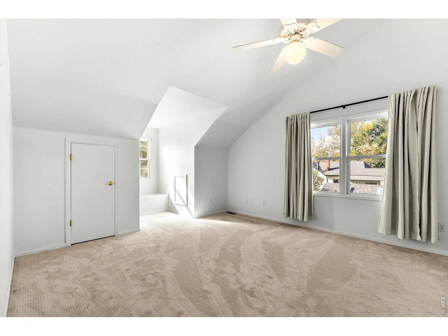
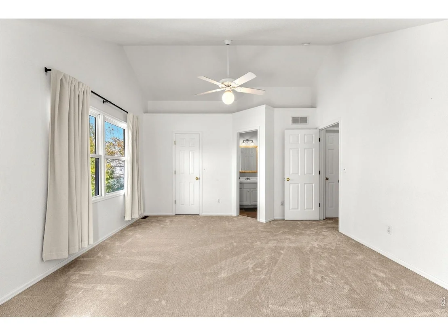
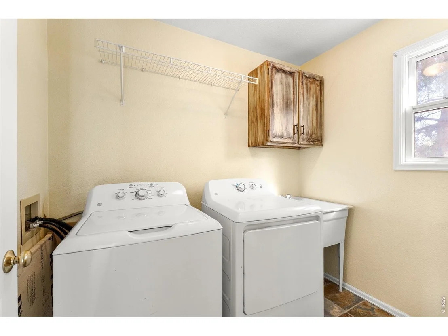
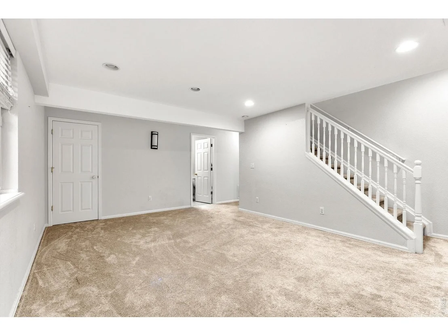
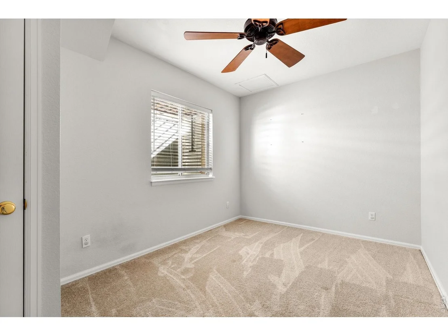
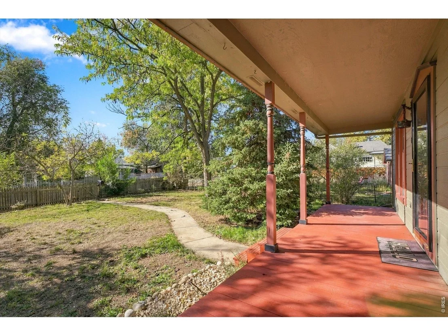
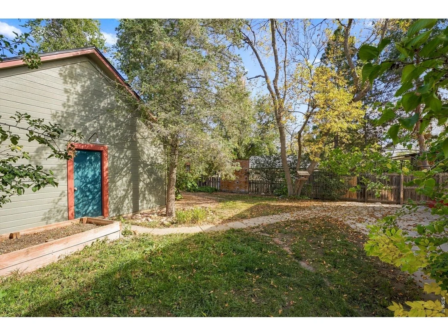
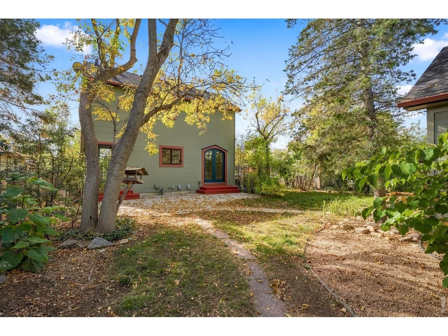
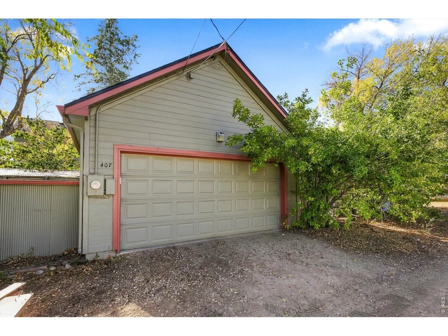
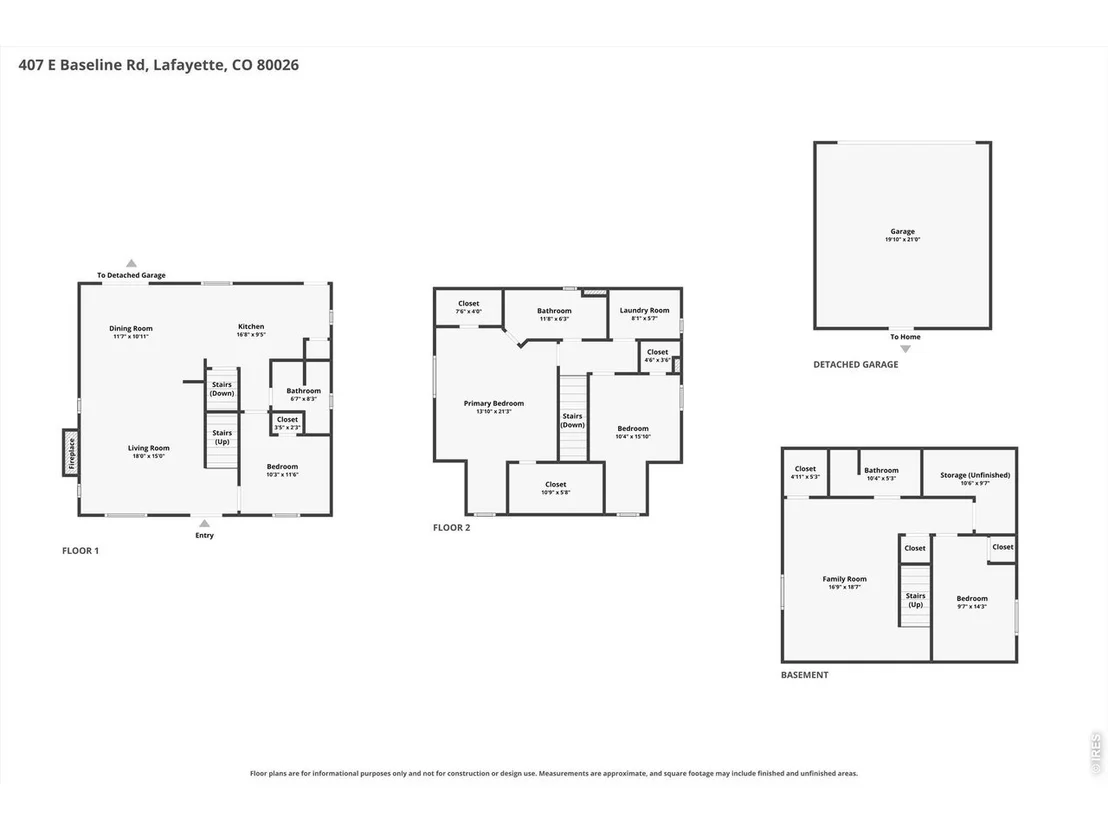
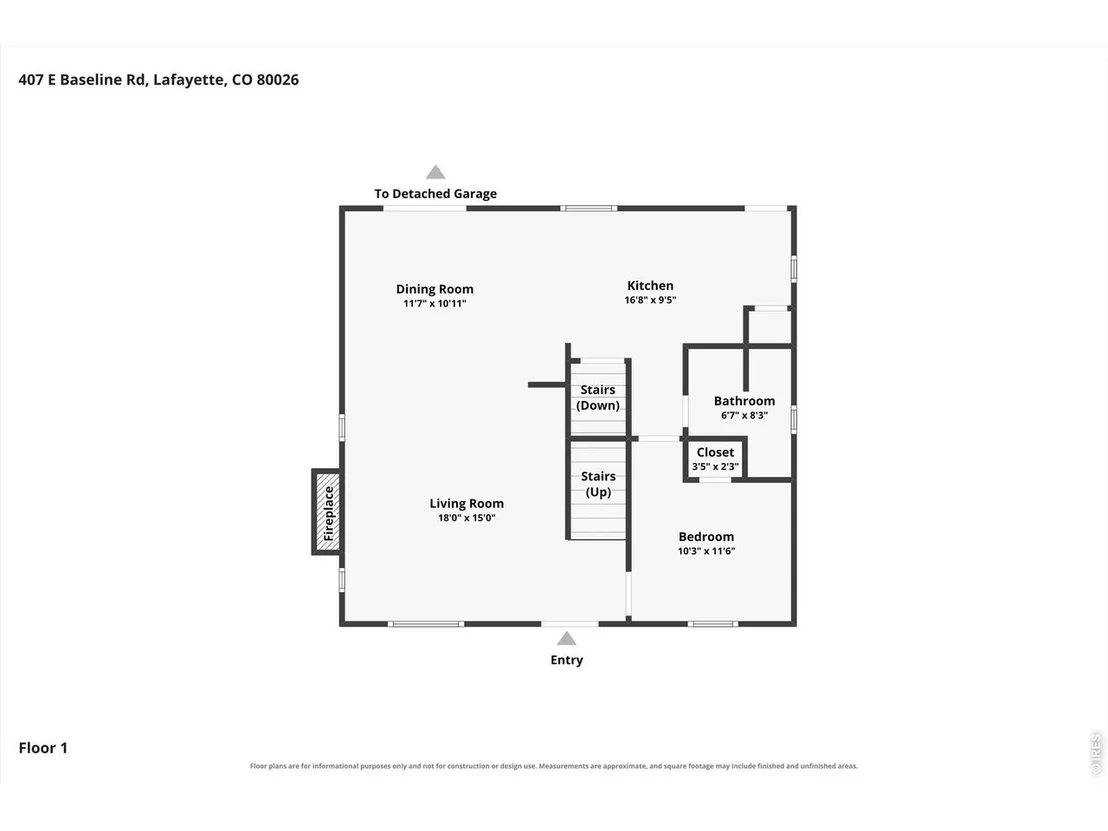
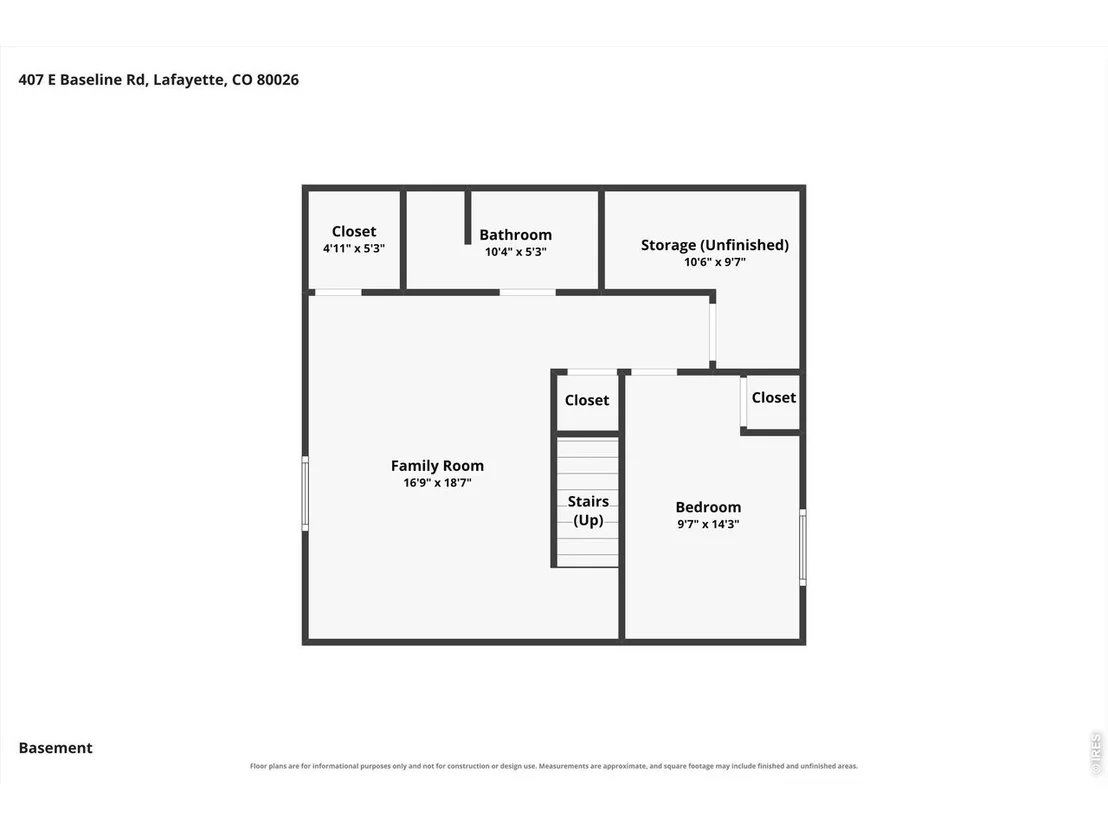
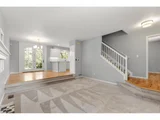
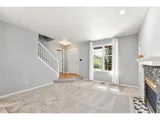
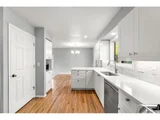
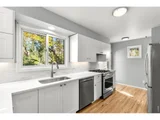
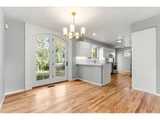
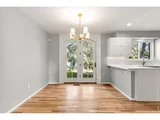
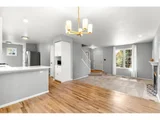
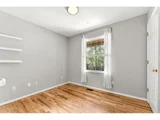
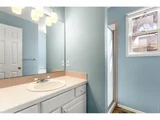
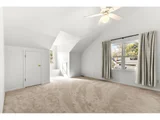
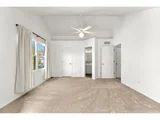
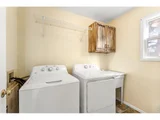
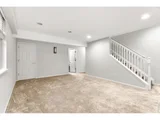
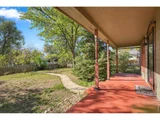
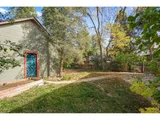
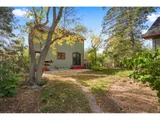
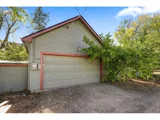
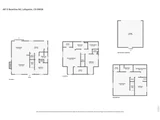
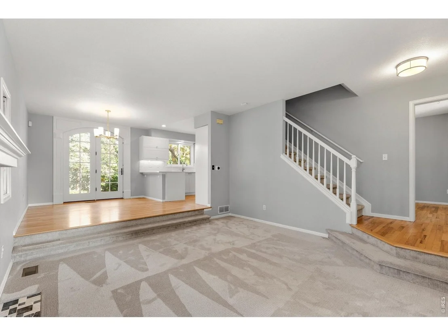
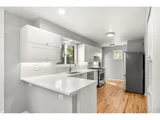
NEW PRICE! Move-in ready and perfectly situated in Lafayette, this 4-bedroom, 3-bath home sits on a large lot & blends stylish indoor living with a private back yard. The open floor plan shines with natural light, large windows, high ceilings & a modern kitchen featuring quartz countertops & stainless steel appliances. A flexible main-level bedroom serves perfectly as a home office, while the primary suite upstairs boasts cathedral ceilings and mountain views. The finished basement offers versatile space for a media room or gym, complemented by a dedicated laundry room. Outside, the south-facing lot is a gardener's dream, featuring a private patio, raised beds, and mature trees. This IDEAL LOCATION is just minutes from Old Town's vibrant breweries, restaurants & shops, the Bob L. Burger Recreation Center, public open space. BONUS FEATURES: New roof & furnace in 2024, a water well on the property in the 50 SQ FT shed and possibility of converting the detached garage into an ADU. Buyers who use the preferred lender, Matt Hardy of Greenlight Mortgage Group, will receive a permanent rate buy down of 1% of the loan amount!
Unit Size
2,064 Ft²
Days on Market
-
Land Size
0.16 acres
Price per sqft
$405
Property Type
House
Property Taxes
$391
HOA Dues
-
Year Built
1994

Listed By

Boulos Ayad
Compass - Boulder

Payment Calculator

Cap Rate Calculator

Last updated: 6 days ago (IRES MLS #IRE1071015)

Price History

Date / Event Date Event Price
Nov 16, 2026 Price Decreased $835,000
↓ $15K (1.8%)
Price Decreased
Oct 21, 2026 Listed $850,000
Listed
Oct 7, 2024 Sold
Sold
Sep 5, 2024 Listed by Compass - Boulder $799,000
Listed by Compass - Boulder
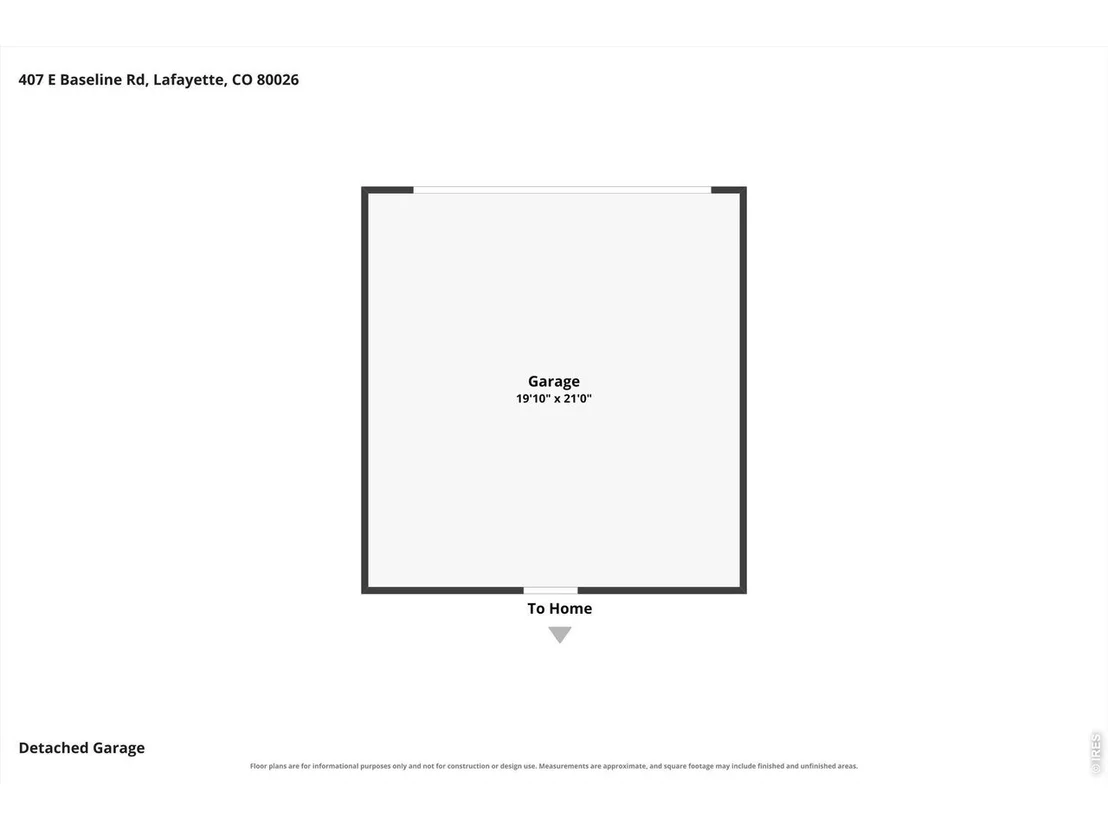
This handsomely updated 1994 4 bed/3 ba home is steps from Lafayette City Park, with its outdoor roller rink and skatepark, and minutes from Bob L. Burger Recreation Center. Stroll to Old Town Lafayette's thriving shops, restaurants, and breweries, or explore miles of nearby open space trails. It combines classic charm with modern upgrades on an idyllic, shaded, 0.16-acre south-facing lot. From the welcoming front porch, step into the open floorplan with soaring 9-foot ceilings and large windows that bathe the home in natural light. While you're cooking in your sleek kitchen with quartz countertops and stainless appliances, friends can circulate seamlessly between dining/living spaces and your back patio surrounded by lush landscaping, including rose bushes, plum, apricot, pine, and ash trees. The main floor also has a bedroom/office and 3/4 bath. Upstairs, the primary bedroom features cathedral ceilings and sizeable windows with mountain views, creating a peaceful retreat. The home's practical design includes an upstairs laundry room that could easily be converted into a second upper-level bathroom, with the laundry moved to the basement. The finished basement provides versatile space for a family room, play area, or guest suite, complete with egress windows for safety. This home's fully-fenced yard is truly an asset. With mature trees, grass for playing, and six raised garden beds for growing your favorite plants, the 5-zone sprinkler system keeps everything happy. A 10' x 5' shed provides extra storage space, and the detached 2-car garage, complete with a garage door opener and two remotes, offers the potential for future rental income, a trend among neighboring homes. With fresh paint, new carpet, a built-in radon system, full gutters, and surprisingly ample storage, this move-in-ready home offers a comfortable, low-maintenance lifestyle with Old Town Lafayette's thriving cultural scene close by, offering art nights, festivals, and community events year-round.
Aug 2, 2018 Sold
Sold
Show More

Property Highlights

Air Conditioning
Fireplace
Garage
With View
Parking Details
Has Garage
Parking Features: Garage Door Opener, Detached
Garage Spaces: 2
Interior Details
Full Bathrooms: 1
Interior Features: Cathedral Ceiling(s), Open Floorplan, Walk-In Closet(s), Separate Dining Room
Appliances: Gas Range, Self Cleaning Oven, Dishwasher, Refrigerator, Washer, Dryer, Microwave, Disposal, Fire Alarm
Flooring Type: Wood
Door Features: French Doors
Has Fireplace
Fireplace Features: Gas, Gas Log, Living Room
Basement: Partial, Partially Finished, Built-In Radon
Exterior Details
Square Footage: 2064
Square Footage Source: $0
Year Built: 1994
Levels: Two
Other Structures: Storage
Construction Materials: Frame
Lot Features: Wooded, Level, Paved, Evergreen Trees, Deciduous Trees, House Faces South, City Limits, Gutters, Sidewalks, Irrigation Well Included
Lot Size Area: 6969.6
Lot Size Units: Square Feet
Lot Size Acres: 0.16
Lot Size Square Feet: 6969.6
Water Source: Public
Financial Details
Tax Annual Amount: $4,694
Utilities Details
Cooling Type: Central Air, Ceiling Fan(s), Whole House Fan
Heating Type: Forced Air
Sewer : Public Sewer

Building Info

Overview

    General

  • Year Built: 1994
  • Effective Year Built: 2006
  • Building Count: 1
  • Total Rooms: 8
  • Bedroom Count: 4
  • Bathroom Count: 3
  • Full Bathrooms: 1
  • Partial Bathrooms: 3
  • Building Condition: 3
  • Building Quality: 4
  • Construction Type: 6
  • Building Style: 2
  • Exterior Walls Type: 16
  • Interior Walls Type: 3
  • Roof Shape Type: 0
  • Roof Cover Type: 0
  • Floor Count: 200
  • Living Units: 1
  • Floor Cover: 0
  • Basement Type: 3
  • Basement Area: 728
  • Garage Type: 4
  • Garage Square Area: 440
  • Parking Space Count: 2
  • Patio Type: 20
  • Porch Type: 8
  • Pool Type: 0

    Dimensions

  • Lot Size Square Feet: 7,003
  • Total Building Area: 2,064
  • Gross Building Area: 2,064
  • Building Area: 2,064
  • Building Area Measurement: L

    Heating and Cooling

  • Air Conditioning: 1
  • Heating: 4
  • Heated Square Feet: 2,064
  • Heating Fuel Type: 0

    Utilities

  • Sewer System: 0
  • Water Service: 0

Building

  • Building Type: 0
  • Property Class: R
  • Subdivision: FIRST UNION - LA
  • Land Acres: 0000000161
  • Standard Land Use Code: 1001
  • County Land Use Code: 1112
  • Legal Description 1: LOT 10 LESS UP RES BLK 2 FIRST UNION

Neighborhood

  • School District Name: Boulder Valley School District RE-2
  • Census Tract: 012907

Geography

  • Assessors Map Reference: B22-G
  • Account Number: R0116339
  • Parcel: R0116339
  • Block: 2
  • Lot: 10
  • Meridian: SEC 35 TWN 1N RNG 69
  • Municipality: LAFAYETTE
  • Latitude: 40.0005
  • Longitude: -105.086

    Address

  • Full Address: 407 E Baseline Rd
  • Address - House Number: 407
  • Street Direction: E
  • Address - Street Name: Baseline
  • Address - Suffix Type: Rd
  • State: CO
  • City Name: Lafayette
  • Carrier Code: C001
  • 4-Digit Zip Code: 2406
  • Zip Code: 80026

Valuation

    Tax

  • Tax Year: 2022
  • Tax Amount: $375,568
  • Tax Rate Code Area: 00-110

    Appraisal Valuation

  • Standard Deviation: 0.1622
  • Valuation Date: May 17, 2023
  • Confidence Score: 79
  • Final Value: 795,833
  • High Value: 924,978
  • Low Value: 666,687

    Market Valuation

  • Market Total Value: $796,300
  • Market Land Value: $311,200
  • Market Improvement Value: $485,100

    Assessments Valuation

  • Assessed Year: 2023
  • Assessed Total Value: $53,870
  • Assessed Land Value: $21,053
  • Assessed Improvements Value: $32,817

    Sales

  • Current Sale Contract Date: Aug 01, 2018
  • Current Sale Recording Date: Aug 02, 2018
  • Current Sale Price:
  • Current Sale Document Type: 71
  • Current Sale Input Document Number: 3669344
  • Previous Sale Recording Date: Aug 28, 2007
  • Previous Sale Contract Date: Aug 27, 2007
  • Previous Sale Amount: $325,000
  • Previous Sale Document Type: 71
Data used for valuation calculations is provided by RealtyHop, and other third party sources

Comparables

Unit
Status
Type
Beds
Baths
ft²
Price/ft²
Asking Price
Listed On
Closing Price
Sold On
HOA + Taxes

About Lafayette


Similar Homes for Sale

Currently no similar homes around

Nearby Rentals

Unit for rent at 2870 Arapahoe Rd, Lafayette, CO, 80026

$1,650 /mo

  • 1 Bed
  • 1 Bath
  • 748 ft²
2870 Arapahoe Rd #A3 Dawn, Lafayette, CO, 80026 Listing by Equity Residential


Frequently Asked Questions

When was property at 407 East Baseline Road built and last sold?
The property at 407 East Baseline Road was built in 1994 and last sold on Aug 1, 2018 for $559,000.
How much is this home worth?
The estimated value of the home located at 407 East Baseline Road is $838,491.
What are some comparable homes to 407 East Baseline Road?
There are currently no comparable homes to 407 East Baseline Road.