See Home Value
Oswego 60543
407 Devoe Drive
$540,000
● House - Off Market

407 Devoe Drive

Oswego, IL 60543
bedrooms
4 Beds
bathrooms
4 Baths, 1 Half Bath
square feet
2,817 Ft²
$505,695
RealtyHop Estimate
1.16%
Since Jul 1, 2022
National-US
Primary Model

About This Property

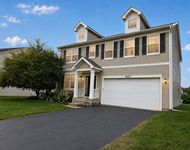
THIS HOME IS BETTER THAN NEW! Curb appeal galore!  Look out your front window and enjoy a beautiful park & pond view! You will love this cul de sac location.  Spend evenings sitting on your front Porch! This open floorplan will captivate you. The Living Room and Dining Room are light and bright with fresh new carpet. Upgraded with 9' ceilings on Main Level! Step forward into the comfortable Family Room/Kitchen combo with upgraded Gas fireplace and loads of windows. Easy access from the sliding patio door to the backyard with HUGE paver patio.  The well designed Kitchen features large island, 42" cherry cabinets, quartz counters and stainless steel appliances.  This Kitchen is equipped with storage in your pantry closet, planning desk and Buffet/Serving Bar area! First floor flex room can be an Office or playroom. Second floor features 4 generous bedrooms and two full baths. The HUGE Primary Bedroom is upgraded with vaulted ceiling and two giant walk-in closets with custom organizers that you will adore! This bedroom easily fits a King size bed.   Oversized Primary Bathroom has two separate vanities and sinks plus inviting soaker tub and linen closet. Spacious hallway on 2nd level.  The GORGEOUS PROFESSIONALLY FINISHED DEEP POUR BASEMENT is only one year old!!! The flooring is "on trend" wood look vinyl and looks amazing!  The ceiling is open loft concept and keeps the basement feeling tall!  Custom built-in cabinetry flanks the sides of media center. Rec area is large enough for big sectional.  Built in bar area plus bedroom, work-out room and luxurious Full bath wth subway tile shower and marble floor.  You will never have to leave this incredible space! Not to mention the Amazing CUSTOM BUILT IN PLAYHOUSE for family entertainment! Complete with shingles, front door, & window!  Everyone's childhood dream!  Backyard is ready for entertainment fun on the spacisous paver patio that accomodating all the backyard parties including firepit and built-in BBQ space.   New light fixtures on Main Level.   Highly desirable tankless water heater! Three car Garage affords so much extra storage space. Passive Radon Mitigation system. Roof 2019 with 50 year GAF transferable warranty. This home is perfect!  You will fall in love!
Unit Size
2,817 Ft²
Days on Market
-
Land Size
-
Price per sqft
$177
Property Type
House
Property Taxes
$868
HOA Dues
$34
Year Built
-

Payment Calculator

Cap Rate Calculator

Last updated: 3 years ago (MRED MLS #11388964)

Price History

Date / Event Date Event Price
Jun 23, 2022 Sold
Sold
Apr 29, 2022 Listed by Realty Executives Premiere $499,900
Listed by Realty Executives Premiere

Property Highlights

Garage
Air Conditioning
Fireplace

Building Info

Overview

    General

  • Building Count: 1
  • Bedroom Count: 0
  • Building Condition: 0
  • Building Quality: 0
  • Construction Type: 0
  • Building Style: 0
  • Exterior Walls Type: 0
  • Interior Walls Type: 0
  • Roof Shape Type: 0
  • Roof Cover Type: 0
  • Floor Count: 200
  • Floor Cover: 0
  • Basement Type: 3
  • Basement Area: 1,394
  • Garage Type: 1
  • Parking Space Count: 3
  • Patio Type: 0
  • Porch Type: 0
  • Pool Type: 0

    Dimensions

  • Lot Size Square Feet: 12,706
  • Lot Size Depth Feet: 1,520
  • Lot Size Frontage Feet: 770
  • Total Building Area: 1,394
  • Gross Building Area: 1,394
  • Building Area: 1,394
  • Building Area Measurement: L

    Heating and Cooling

  • Fireplace Count: 1
  • Air Conditioning: 0
  • Heating: 0
  • Heated Square Feet: 1,394
  • Heating Fuel Type: 0

    Utilities

  • Sewer System: 0
  • Water Service: 0

Building

  • Building Type: 0
  • Property Class: R
  • Subdivision: PRESCOTT MILL SUB
  • Land Acres: 0000000292
  • Standard Land Use Code: 1000
  • County Land Use Code: 0040
  • Legal Description 1: LOT 183 PRESCOTT MILL SUB VILLAGE OF OSWEGO

Neighborhood

  • School District Name: Oswego Community Unit School District 308
  • Census Tract: 890105

Geography

  • Assessors Map Reference: 3265-A1
  • Parcel: 03-12-352-020
  • Lot: 183
  • Municipality: OSWEGO TOWNSHIP
  • Latitude: 41.7002
  • Longitude: -88.2725

    Address

  • Full Address: 407 Devoe Dr
  • Address - House Number: 407
  • Address - Street Name: Devoe
  • Address - Suffix Type: Dr
  • State: IL
  • City Name: Oswego
  • Carrier Code: R024
  • 4-Digit Zip Code: 4073
  • Zip Code: 60543

Valuation

    Tax

  • Tax Year: 2022
  • Tax Amount: $1,080,504
  • Tax Rate Code Area: OS008

    Appraisal Valuation

  • Standard Deviation: 0.1265
  • Valuation Date: Nov 29, 2023
  • Confidence Score: 85
  • Final Value: 485,536
  • High Value: 546,967
  • Low Value: 424,105

    Market Valuation

  • Market Total Value: $376,971
  • Market Land Value: $64,890
  • Market Improvement Value: $312,081

    Assessments Valuation

  • Assessed Year: 2022
  • Assessed Total Value: $125,657
  • Assessed Land Value: $21,630
  • Assessed Improvements Value: $104,027

    Sales

  • Current Sale Contract Date: Jun 20, 2022
  • Current Sale Recording Date: Jun 29, 2022
  • Current Sale Price:
  • Current Sale Document Type: 71
  • Current Sale Input Document Number: 11107
  • Previous Sale Recording Date: Jul 21, 2010
  • Previous Sale Contract Date: Jun 30, 2010
  • Previous Sale Amount: $333,000
  • Previous Sale Document Type: 68
Data used for valuation calculations is provided by RealtyHop, and other third party sources

Comparables

Unit
Status
Type
Beds
Baths
ft²
Price/ft²
Asking Price
Listed On
Closing Price
Sold On
HOA + Taxes

About Oswego


Similar Homes for Sale

Currently no similar homes around

Nearby Rentals

Unit for rent at 603 Pimlico Street, Oswego, IL, 60543

$3,195 /mo

  • 4 Beds
  • 2 Baths
  • 2,391 ft²
603 Pimlico Street, Oswego, IL, 60543 Listing by Michelle Sather
Unit for rent at 1759 Ellington Drive, Aurora, IL, 60503

$3,200 /mo

  • 3 Beds
  • 3 Baths
  • 2,238 ft²
1759 Ellington Drive, Aurora, IL, 60503 Listing by Sunita Kakarlapudi


Frequently Asked Questions

When was property at 407 Devoe Drive built and last sold?
The property at 407 Devoe Drive was built in and last sold on Jun 20, 2022 for $540,000.
How much is this home worth?
The estimated value of the home located at 407 Devoe Drive is $0.
What are some comparable homes to 407 Devoe Drive?
There are currently no comparable homes to 407 Devoe Drive.