See Home Value
Listed by: Susan Winters-McIntosh, Bennion Deville Homes
$1,397,000
● House - Off Market

40667 Paxton Drive

Rancho Mirage, CA 92270
bedrooms
4 Beds
bathrooms
5 Baths, 1 Half Bath
square feet
4,121 Ft²
$2,677,726
RealtyHop Estimate
79.11%
Since Jun 1, 2015
National-US
Primary Model

About This Property

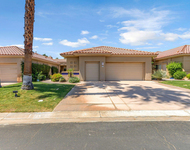
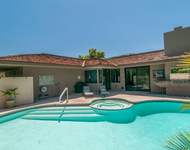
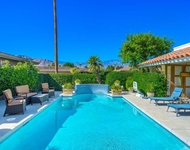
Location! Location! Guard-gated Thunderbird Terrace! Just a short golf cart ride to Thunderbird C.C., the Valley's first 18 hole golf course, w/famous early members including Desi Arnaz, Lucille Ball, Bob & Dolores Hope. Later this exclusive community became home to President Gerald Ford & his wife Betty. This Newer classic contemporary home offers wide open spaces both inside and out, wonderful for lavish entertaining or quiet family living. Formal Living & Dining room have walls of glass that view the Lake & the Breathtaking Mountains! Large Chef's Kitchen with 2 dishwashers, warming drawer, double ovens, wine captain & refrigerator...all Viking! The kitchen opens to a great room w/sliding glass walls that disappear giving the true desert indoor/outdoor feel! 4 Generous BDRM suites, inclusive of a private guest house. Limestone tiled flooring, 3 fireplaces, one near pool & outdoor kitchen w/BBQ, newly remodeled pebbletech pool & spa w/sheer decent water falls. Furniture option avail.
Unit Size
4,121 Ft²
Days on Market
138 days
Land Size
0.58 acres
Price per sqft
$363
Property Type
House
Property Taxes
-
HOA Dues
$600
Year Built
2005

Payment Calculator

Cap Rate Calculator

Last updated: 2 years ago (CRMLS #214088605DA)

Price History

Date / Event Date Event Price
Mar 10, 2020 No longer available -
No longer available
Aug 30, 2019 No longer available -
No longer available
Aug 28, 2019 Listed $1,625,000
Listed
Thunderbird Terrace! This sensational contemporary home offers wide open spaces for lavish entertaining or quiet family living. Formal Living & Dining w/ Family room (Great room Design) have walls of glass that view the Lake & the Breathtaking Mountains! Large Chef's Kitchen with 2 dishwashers, warming drawer, double ovens, wine captain & refrigerator...all Viking! Countertops are black matte granite. Custom self-closing cabinets with dovetail construction. 4 Generous bedroom suites, inclusive of a private guest house. Simply gorgeous limestone tiled flooring, 3 fireplaces, one outdoor. Fabulous outdoor Viking kitchen w/BBQ, newly remodeled pebble-tech pool & spa w/sheer decent water falls. Guard-gated community and just a short golf cart ride to Thunderbird C.C., the Valley's first 18 hole golf course, w/famous early members including Desi Arnaz, Lucille Ball, Bob & Dolores Hope. Later this exclusive community became home to President Gerald Ford & his wife Betty. The manager has listed the unit size as 4121 square feet.
Feb 27, 2019 Listed $1,625,000
Listed
Thunderbird Terrace! This sensational contemporary home offers wide open spaces for lavish entertaining or quiet family living. Formal Living & Dining w/ Family room (Great room Design) have walls of glass that view the Lake & the Breathtaking Mountains! Large Chef's Kitchen with 2 dishwashers, warming drawer, double ovens, wine captain & refrigerator...all Viking! Countertops are black matte granite. Custom self-closing cabinets with dovetail construction. 4 Generous bedroom suites, inclusive of a private guest house. Simply gorgeous limestone tiled flooring, 3 fireplaces, one outdoor. Fabulous outdoor Viking kitchen w/BBQ, newly remodeled pebble-tech pool & spa w/sheer decent water falls. Guard-gated community and just a short golf cart ride to Thunderbird C.C., the Valley's first 18 hole golf course, w/famous early members including Desi Arnaz, Lucille Ball, Bob & Dolores Hope. Later this exclusive community became home to President Gerald Ford & his wife Betty. The manager has listed the unit size as 4121 square feet.
May 18, 2015 Sold
Sold
Show More

Property Highlights

Garage
Air Conditioning
Fireplace

Building Info

Overview

    General

  • Year Built: 2005
  • Effective Year Built: 2006
  • Building Count: 1
  • Bedroom Count: 4
  • Bathroom Count: 4
  • Full Bathrooms: 1
  • Partial Bathrooms: 4
  • Building Condition: 0
  • Building Quality: 1
  • Construction Type: 17
  • Building Style: 0
  • Exterior Walls Type: 0
  • Interior Walls Type: 0
  • Roof Shape Type: 0
  • Roof Cover Type: 18
  • Floor Count: 100
  • Living Units: 1
  • Floor Cover: 0
  • Basement Type: 0
  • Basement Area: 0
  • Garage Type: 1
  • Garage Square Area: 749
  • Parking Space Count: 3
  • Patio Type: 0
  • Porch Type: 0
  • Pool Type: 8

    Dimensions

  • Lot Size Square Feet: 25,265
  • Total Building Area: 5,949
  • Gross Building Area: 5,949
  • Building Area: 4,121
  • Building Area Measurement: L

    Heating and Cooling

  • Fireplace Count: 1
  • Air Conditioning: 1
  • Heating: 3
  • Heated Square Feet: 4,121
  • Heating Fuel Type: 3

    Utilities

  • Sewer System: 5
  • Water Service: 6

Building

  • Building Type: 0
  • Property Class: R
  • Subdivision: TRACT NO. 2266
  • Land Acres: 0000000580
  • Standard Land Use Code: 1001
  • County Land Use Code: 20
  • State Land Use Code: R01
  • Legal Description 1: POR LOT A AND LOT 18 MB 043/015 TR 2266

Neighborhood

  • School District Name: Palm Springs Unified School District
  • Census Tract: 044918

Zoning

  • Zoning: ESF

Geography

  • Subdivision Tract Number: 2266
  • Parcel: 684-091-006
  • Lot: A
  • Municipality: RANCHO MIRAGE
  • Latitude: 33.752
  • Longitude: -116.422

    Address

  • Full Address: 40667 Paxton Dr
  • Address - House Number: 40667
  • Address - Street Name: Paxton
  • Address - Suffix Type: Dr
  • State: CA
  • City Name: Rancho Mirage
  • Carrier Code: C002
  • 4-Digit Zip Code: 3515
  • Zip Code: 92270

Valuation

    Tax

  • Total Area: 4,121
  • Tax Year: 2023
  • Tax Amount: $2,139,172
  • Tax Rate Code Area: 017-005

    Appraisal Valuation

  • Standard Deviation: 0.2003
  • Valuation Date: Mar 27, 2024
  • Confidence Score: 73
  • Final Value: 1,850,698
  • High Value: 2,221,569
  • Low Value: 1,479,827

    Market Valuation

  • Market Total Value: $2,065,860

    Assessments Valuation

  • Assessed Year: 2023
  • Assessed Total Value: $1,613,779
  • Assessed Land Value: $484,131
  • Assessed Improvements Value: $1,129,648

    Sales

  • Current Sale Contract Date: Mar 19, 2015
  • Current Sale Recording Date: May 15, 2015
  • Current Sale Price:
  • Current Sale Document Type: 36
  • Current Sale Input Document Number: 2015-0204417
  • Previous Sale Recording Date: Sep 03, 2014
  • Previous Sale Contract Date: Aug 27, 2014
  • Previous Sale Amount: $1,000,000
  • Previous Sale Document Type: 36

    Financing

  • First Mortgage Financing Type: ADJ
Data used for valuation calculations is provided by RealtyHop, and other third party sources

Comparables

Unit
Status
Type
Beds
Baths
ft²
Price/ft²
Asking Price
Listed On
Closing Price
Sold On
HOA + Taxes

About Thunderbird


Similar Homes for Sale

Currently no similar homes around

Nearby Rentals

Unit for rent at 93 Kavenish Drive, RANCHO MIRAGE, CA, 92270

$8,500 /mo

  • 3 Beds
  • 3 Baths
  • 2,136 ft²
93 Kavenish Drive, RANCHO MIRAGE, CA, 92270 Listing by Jessica Blanchard
Unit for rent at 12 Whittier Court, Rancho Mirage, CA, 92270

$8,500 /mo

  • 3 Beds
  • 3 Baths
  • 2,561 ft²
12 Whittier Court, Rancho Mirage, CA, 92270 Listing by Encore Premier Group
Unit for rent at 4 Dartmouth Drive, RANCHO MIRAGE, CA, 92270

$8,000 /mo

  • 3 Beds
  • 3 Baths
  • 3,032 ft²
4 Dartmouth Drive, RANCHO MIRAGE, CA, 92270 Listing by Equity Union Onsite-The Springs


Frequently Asked Questions

When was property at 40667 Paxton Drive built and last sold?
The property at 40667 Paxton Drive was built in 2005 and last sold on Mar 19, 2015 for $1,397,000.
How much is this home worth?
The estimated value of the home located at 40667 Paxton Drive is $0.
What are some comparable homes to 40667 Paxton Drive?
There are currently no comparable homes to 40667 Paxton Drive.