


4066 ROSAMORA COURT


About This Property
Main Level: Designed for Comfort & Entertaining
With 10-foot ceilings throughout, the main level is bright, open, and thoughtfully designed. The circular flow of the living, dining, and kitchen areas makes entertaining effortless. Expansive windows and glass doors bring in natural light and provide stunning views of the private backyard and parkland beyond.
A standout feature of this level is the dedicated office/study with a wet bar and spacious closet, offering flexibility to function as a 6th bedroom if needed. The kitchen is of grand proportion with plenty of cabinetry, and space for an eat-in table-perfect for casual gatherings or meal prep. Just off the living area, a large rear deck extends the living space outdoors, making it the perfect spot for morning coffee or al fresco dining while immersed in nature.
Lower Level: Spacious & Functional
The lower level is equally impressive, with high ceilings and a bright, open recreation room that walks out to the side of the house. This level offers three generously sized bedrooms and a large full bathroom, creating an ideal setup for guests, family members, or even an in-law suite. Additional Features include Side-loading 2-car garage for enhanced curb appeal; Ultimate privacy with parkland as your backyard; Quiet, tree-lined street in a highly desirable neighborhood; Easy access to D.C. with just one stoplight. This stunning contemporary home offers the best of both worlds-modern elegance and natural tranquility-making it a rare gem in Chain Bridge Forest.
Payment Calculator
Your Estimated Monthly Payment
Cap Rate Calculator
What does this mean?
Based on our analysis, the cap rate of this property is 1.25%. A negative cap rate indicates that the property might not be feasible as an income-producing asset. The median cap rate for a near zip code 11238 is 4.23%.
How much can I actually make?
Actual monthly rental income may vary between $4,760 and $7,140 depending on unit-specific characteristics. You can change the amount using the slider to further explore.
How is cap rate calculated?
Cap Rate = Net Operating Income (NOI) / Property Asset Value.
When calculating the cap rate, we assume 100% occupancy. Leverage (mortgage) is not considered.
Cap Rate provided by RealtyHop and RentHop, learn more about cap rate here.
Price History
| Date / Event | Date | Event | Price |
|---|---|---|---|
| May 21, 2025 | Sold | ||
| Sold | |||
| Apr 15, 2025 | In contract | - | |
| In contract | |||
| Apr 9, 2025 | Listed | $1,650,000 | |
| Listed | |||
| | |||
|
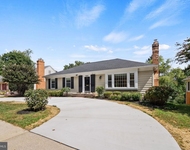
This exceptional 5-bedroom, 3-bathroom contemporary home in the coveted Chain Bridge Forest neighborhood offers a seamless blend of modern design, ultimate privacy, and unparalleled convenience—with only one stoplight to D.C.. Nestled on a quiet street and backing up to lush parkland, this home provides a peaceful retreat while remaining close to city life.
Main Level: Designed for Comfort & Entertaining
With 10-foot ceilings throughout, the main level is bright, open, and thoughtfully designed. The circular flow of the living, dining, and kitchen areas makes entertaining effortless. Expansive windows and glass doors bring in natural light and provide stunning views of the private backyard and parkland beyond.
A standout feature of this level is the dedicated office/study with a wet bar and spacious closet, offering flexibility to function as a 6th bedroom if needed. The kitchen is of grand proportion with plenty of cabinetry, and space for an eat-in table—perfect for casual gatherings or meal prep. Just off the living area, a large rear deck extends the living space outdoors, making it the perfect spot for morning coffee or al fresco dining while immersed in nature.
Lower Level: Spacious & Functional
The lower level is equally impressive, with high ceilings and a bright, open recreation room that walks out to the side of the house. This level offers three generously sized bedrooms and a large full bathroom, creating an ideal setup for guests, family members, or even an in-law suite. Additional Features include Side-loading 2-car garage for enhanced curb appeal; Ultimate privacy with parkland as your backyard; Quiet, tree-lined street in a highly desirable neighborhood; Easy access to D.C. with just one stoplight. This stunning contemporary home offers the best of both worlds—modern elegance and natural tranquility—making it a rare gem in Chain Bridge Forest.
| |||
Property Highlights
Building Info
Comparables
Status
Price/ft²
Listed On
Sold On
About McLean
Similar Homes for Sale
Currently no similar homes aroundNearby Rentals



Varity Homes
Last Updated: 3 hours ago
Data Source: Bright MLS , MLS# VAFX2229584
 Your Privacy Choices
Phone: 425-283-2930
Address: 335 Madison Avenue, New York, NY 10017