See Home Value
$1,775,000
● House - Off Market

4066 Calle Del Sol

Thousand Oaks, CA 91360
bedrooms
4 Beds
bathrooms
3 Baths
square feet
2,615 Ft²
$9,858
Est. Monthly
$160
HOA / Fees

About This Property

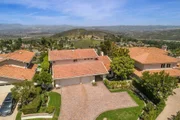
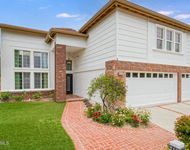
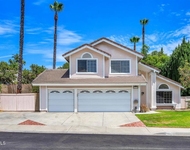
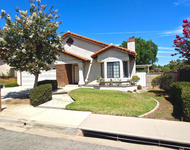
This rare north-facing property with unparalleled over-the-top unobstructed panoramic mountain views is an absolute dream! Overlooking the Sunset Hills Golf Course from above, this opulent home showcases timeless design, exceptional craftsmanship, and energy efficiency. Step through the rich mahogany-etched glass double front doors, and you are greeted with French Oak Hardwood flooring and Dual-Pane Milgard windows, which bathe the interiors in natural light. Smooth ceilings, recessed lighting, and raised panel interior doors lend a refined sophistication throughout. The inviting downstairs layout includes a double-door entry to a main floor bedroom with an attached full bath. An open-concept design seamlessly unites the kitchen, family room (with a stunning custom electric/heating fireplace), dining room and pool table room for an expansive gathering space. The gourmet kitchen is a true centerpiece, showcasing porcelain countertops, decorative backsplash, white shaker cabinets, Wolf Stainless Steel appliances and recessed lighting highlighted by over the island pendant lights. The large waterfall island features a built-in sink, Insta-hot/cold water dispenser, and electrical outlets on both sides, giving ample space for easy meal prep and intimate gatherings. A striking glass-paneled staircase guides you to the upper level with incredible panoramic views from every bedroom, seeing snow-capped mountains in the winter and amazing sunsets year-round. The primary suite creates a luxurious retreat featuring a full wall of built-in cabinets for additional closet space, highlighted by an extra-large built-in TV, The spa-inspired primary bath is complete with an oversized travertine shower, soaking tub, porcelain counters, modern fixtures, and a custom wardrobe system featuring pull-out drawers. The two secondary bedrooms are sizable, with one currently being used as an office. A well-appointed hallway bath with dual shower heads accommodates the secondary bedrooms. Two oversized glass sliding doors provide effortless access to the backyard resort-style oasis, highlighted by a four-sided zero-edge pool / raised spa finished with extremely rare glass like Jewelscape and clad in sleek black tiles for a dramatic modern look. Gorgeous pavers lead out to the Transparent glass panel back walls, ensuring both comfort and uninterrupted vistas. Designed for entertaining, the outdoor granite counter kitchen includes a professional-grade 36' Twin Eagles 36'' Stainless Steel BBQ, refrigerator, sink, and a signature Big Green Egg XL Kamado Cooker. When entering the property from the street, you experience the expansive paver driveway, surrounded by roses of all colors, plush landscaping with large mature trees, and a custom three-car garage that is equipped with a Tesla Charger and ample storage cabinets. When remodeled, the home was designed with ease of control, with everything, including a Google Seven-Camera security system, an iAqualink Pool/Spa Controller, a SONOS Eight-Station sound system, a Nest 3-Zone Heating/AC, and a Rachio landscape watering system. All systems can be controlled through apps on your mobile phone for complete ease. The house is also equipped with 29 solar panels and five Tesla backup batteries, a soft water system throughout, a Tankless Hot water system for endless hot water and a hot water circulation system, and a new 220-volt Electrical Panel, all designed for minimal utility costs and increased efficiency. Tucked at the top of a quiet cul-de-sac at the end of the development, this home blends charm, sophistication, top-level technology, and an enviable locationa'embodying the very best of California living.
Unit Size
2,615 Ft²
Days on Market
28 days
Land Size
0.39 acres
Price per sqft
$755
Property Type
House
Property Taxes
-
HOA Dues
$160
Year Built
1981

Payment Calculator

Cap Rate Calculator

Last updated: 6 days ago (CRMLS #225005130)

Price History

Date / Event Date Event Price
Nov 7, 2025 Sold
Sold
Oct 10, 2025 Listed by Pinnacle Estate Properties, Inc. $1,975,000
Listed by Pinnacle Estate Properties, Inc.
May 11, 2018 Sold
Sold
Apr 13, 2018 Listed by Century 21 Masters $1,075,000
Listed by Century 21 Masters
Fantastic location...nestled on large lot at top of cul-de-sac overlooking Sunset Hills Golf Course! Enjoy gorgeous sunsets, city lights and panoramic views of the surrounding mountains & Reagan Library. This highly upgraded home features a large downstairs bedroom and bath, 2 upstairs bedrooms and an office. Great curb appeal with newer custom front doors & attractive paver driveway. Light and bright floor plan with hardwood flooring & updated with Milgard windows throughout. Formal living room with fireplace & formal dining room with large windows & views. Gourmet kitchen w/6 burner Viking Professional cooktop, granite counters, island w/eating area, travertine backsplash & floors. Kitchen opens to cozy family room with built-ins & slider to backyard. Spacious master suite with views, walk-in closet, updated bath w/spa tub & travertine shower. Entertainer's backyard oasis with sparkling pool, spa w/waterfall, patio, built-in bbq & endless views. Three car finished garage w/storage cabinets & epoxy floor. Includes a private park with scenic walking trails for East Hill homeowners. Conveniently located close to Sunset Hills Country Club. A true jewel...just bring your toothbrush!

Property Highlights

Garage
Air Conditioning
Fireplace

Building Info

Overview

    General

  • Year Built: 1981
  • Effective Year Built: 1981
  • Building Count: 1
  • Total Rooms: 8
  • Bedroom Count: 4
  • Bathroom Count: 3
  • Full Bathrooms: 3
  • Partial Bathrooms: 3
  • Building Condition: 0
  • Building Quality: 0
  • Construction Type: 0
  • Building Style: 0
  • Exterior Walls Type: 0
  • Interior Walls Type: 0
  • Roof Shape Type: 0
  • Roof Cover Type: 0
  • Floor Count: 200
  • Living Units: 1
  • Floor Cover: 0
  • Basement Type: 0
  • Basement Area: 0
  • Garage Type: 7
  • Garage Square Area: 638
  • Parking Space Count: 2
  • Patio Type: 20
  • Porch Type: 8
  • Pool Type: 8

    Dimensions

  • Lot Size Square Feet: 17,059
  • Lot Size Depth Feet: 2,100
  • Lot Size Frontage Feet: 800
  • Total Building Area: 2,615
  • Gross Building Area: 2,615
  • Building Area: 2,615
  • Building Area Measurement: L

    Heating and Cooling

  • Fireplace Count: 1
  • Air Conditioning: 0
  • Heating: 0
  • Heated Square Feet: 2,615
  • Heating Fuel Type: 0

    Utilities

  • Sewer System: 0
  • Water Service: 0

Building

  • Building Type: 0
  • Property Class: R
  • Subdivision: TRACT NO. 2569
  • Land Acres: 0000000392
  • Standard Land Use Code: 1001
  • County Land Use Code: 1111
  • Legal Description 1: TRACT: 256900 LOT: 64 REF: 076MR 087

Neighborhood

  • School District Name: Conejo Valley Unified School District
  • Census Tract: 006400

Zoning

  • Zoning: RPD7U

Geography

  • Assessors Map Reference: 076MR 087
  • District: 08
  • Subdivision Tract Number: 256900
  • Parcel: 592-0-210-095
  • Block: 210
  • Lot: 64
  • Municipality: THOUSAND OAKS
  • Latitude: 34.2352
  • Longitude: -118.849

    Address

  • Full Address: 4066 Calle Del Sol
  • Address - House Number: 4066
  • Address - Street Name: Calle Del Sol
  • State: CA
  • City Name: Thousand Oaks
  • Carrier Code: C051
  • 4-Digit Zip Code: 6918
  • Zip Code: 91360

Valuation

    Tax

  • Tax Year: 2022
  • Tax Amount: $1,292,192
  • Tax Rate Code Area: 08-145

    Appraisal Valuation

  • Standard Deviation: 0.1807
  • Valuation Date: Jul 26, 2023
  • Confidence Score: 76
  • Final Value: 1,224,886
  • High Value: 1,446,262
  • Low Value: 1,003,510

    Assessments Valuation

  • Assessed Year: 2023
  • Assessed Total Value: $1,219,413
  • Assessed Land Value: $792,892
  • Assessed Improvements Value: $426,521

    Exemptions

  • Homeowner Exemption: Yes

    Sales

  • Current Sale Contract Date: Apr 18, 2018
  • Current Sale Recording Date: May 11, 2018
  • Current Sale Price:
  • Current Sale Document Type: 36
  • Current Sale Input Document Number: 20180511-00053948
  • Previous Sale Recording Date: Sep 28, 2006
  • Previous Sale Contract Date: Aug 21, 2006
  • Previous Sale Amount: $985,000
  • Previous Sale Document Type: 36

    Financing

  • First Mortgage Financing Type: ADJ
Data used for valuation calculations is provided by RealtyHop, and other third party sources

Comparables

Unit
Status
Type
Beds
Baths
ft²
Price/ft²
Asking Price
Listed On
Closing Price
Sold On
HOA + Taxes

About Thousand Oaks


Similar Homes for Sale

Currently no similar homes around

Nearby Rentals

Unit for rent at 2111 Peak Place, WESTLAKE VILLAGE, CA, 91362

$6,200 /mo

  • 4 Beds
  • 3 Baths
  • 3,037 ft²
2111 Peak Place, WESTLAKE VILLAGE, CA, 91362 Listing by Milli Rivezzo
Unit for rent at 2594 Ridgebrook Place, WESTLAKE VILLAGE, CA, 91362

$5,250 /mo

  • 4 Beds
  • 2 Baths
  • 2,021 ft²
2594 Ridgebrook Place, WESTLAKE VILLAGE, CA, 91362 Listing by Radke Agency and Assoc.
Unit for rent at 2500 Kensington Avenue, WESTLAKE VILLAGE, CA, 91362

$4,900 /mo

  • 4 Beds
  • 2 Baths
  • 2,315 ft²
2500 Kensington Avenue, WESTLAKE VILLAGE, CA, 91362 Listing by Dominic Nocera


Frequently Asked Questions

When was property at 4066 Calle Del Sol built and last sold?
The property at 4066 Calle Del Sol was built in 1981 and last sold on Apr 18, 2018 for $1,115,000.
How much is this home worth?
The estimated value of the home located at 4066 Calle Del Sol is $1,971,098.
What are some comparable homes to 4066 Calle Del Sol?
There are currently no comparable homes to 4066 Calle Del Sol.