See Home Value
$580,000
● House - Off Market

4064 S Odessa Cir

Aurora, CO 80013
bedrooms
3 Beds
bathrooms
2 Baths, 1 Half Bath
square feet
3,316 Ft²
$630,859
RealtyHop Estimate
7.11%
Since Nov 1, 2021
CO-Denver
Primary Model

About This Property

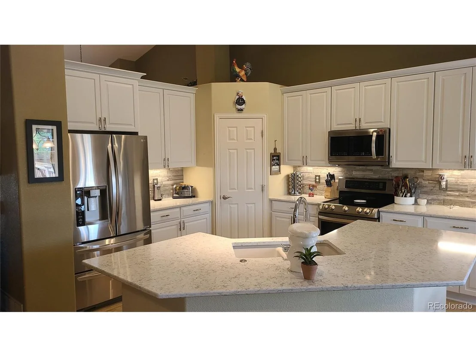
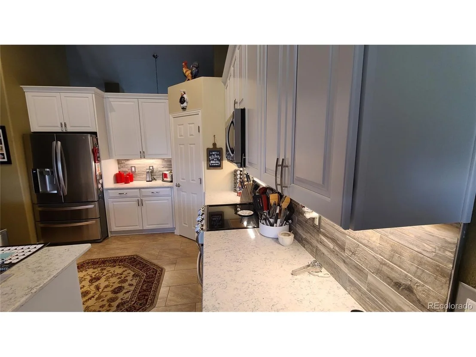
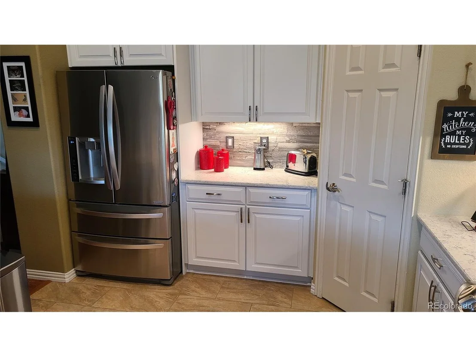
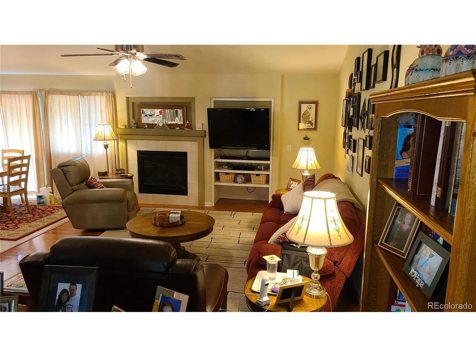
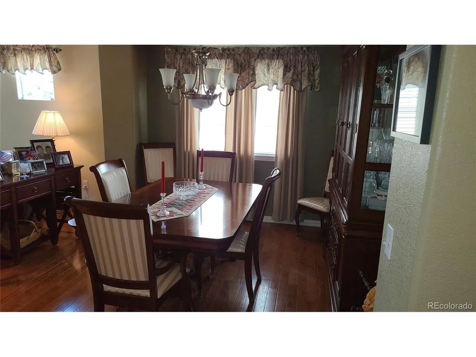
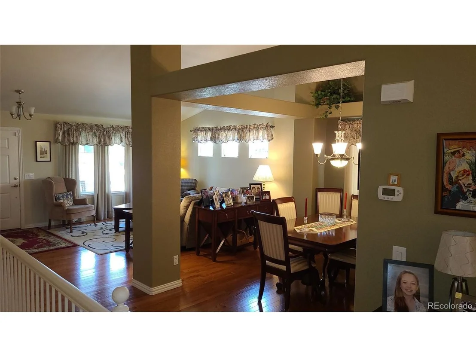
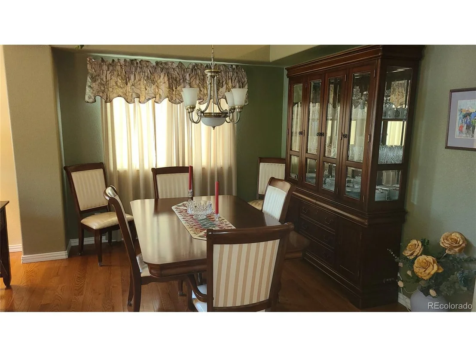
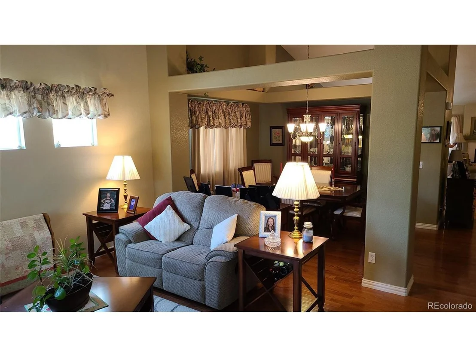
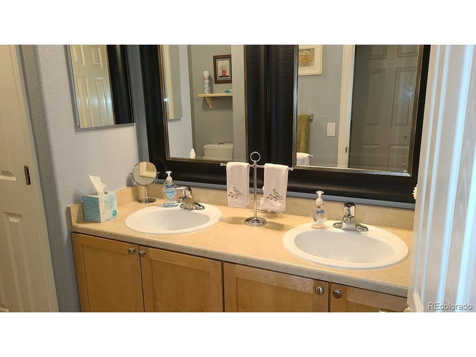
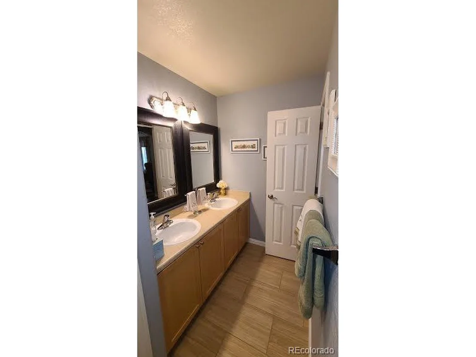
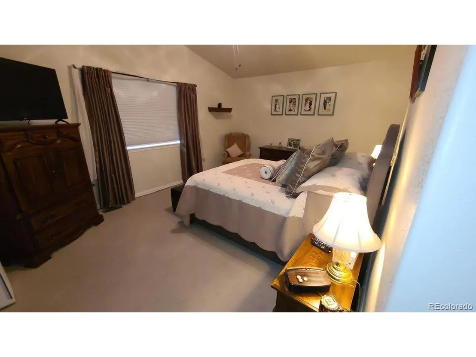
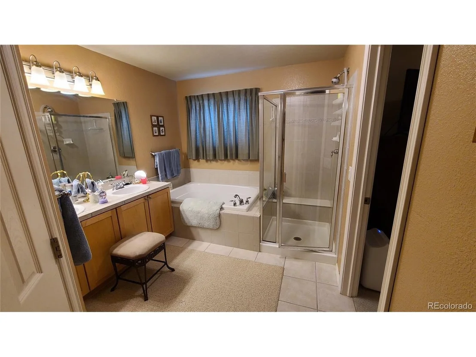
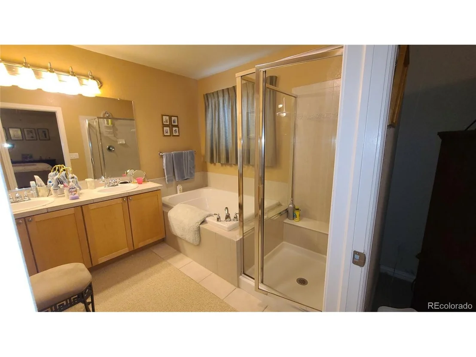
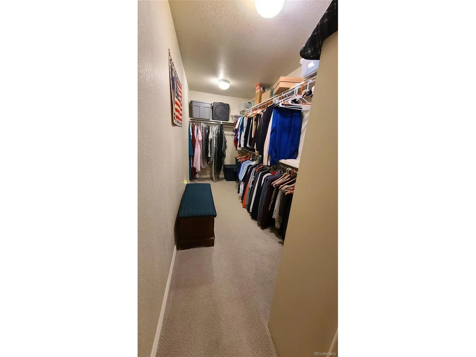
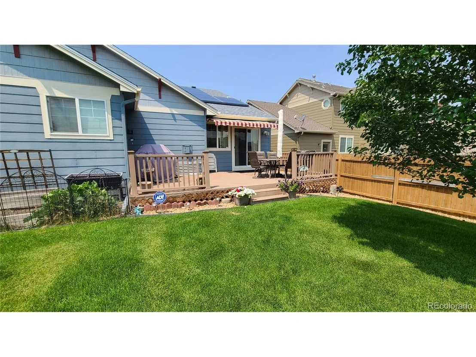
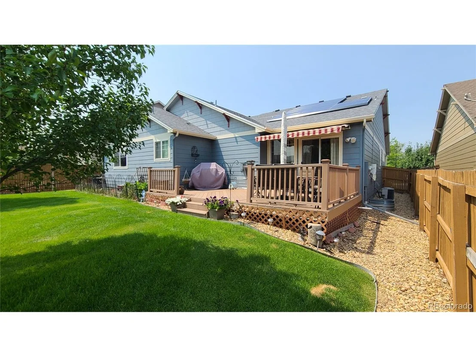
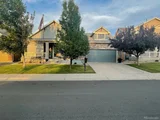
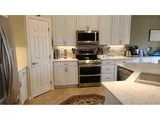
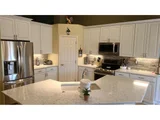
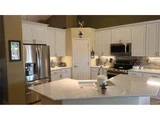
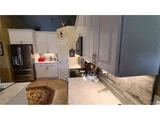
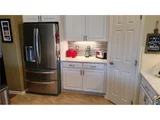
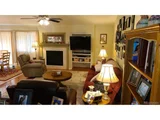
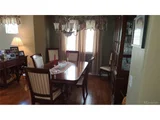
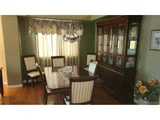
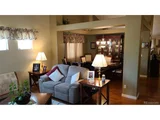
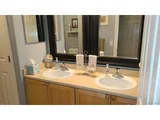
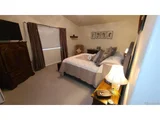
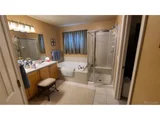
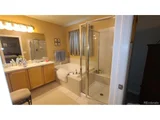
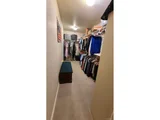
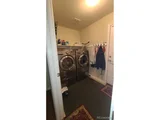
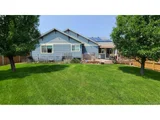
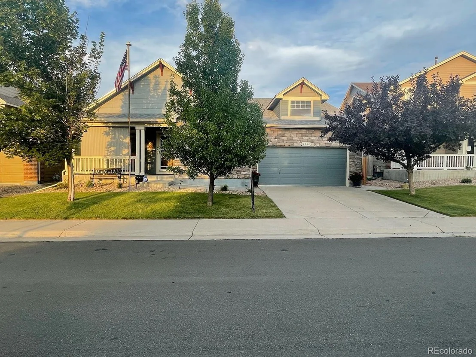
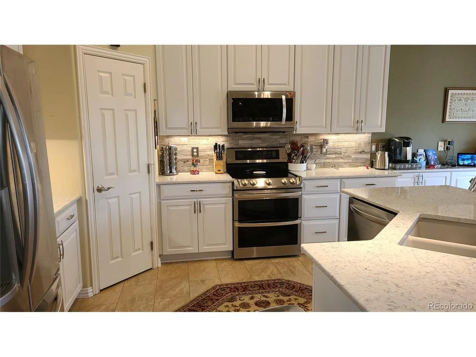
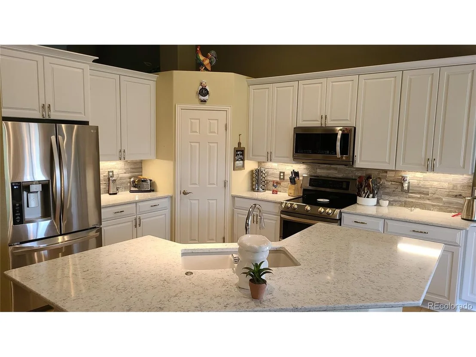
Superbly Maintained Ranch style home! 3 Bed, 3 Bath, Complete Kitchen Remodel 2019, 42 inch White Maple Cabinets throughout, Brushed Nickel Hardware, Soft Close Drawers, Custom backsplash, Stainless Steel appliance, Glass top stove with Double convection ovens,  Corian Counter tops and Ceramic Tile floor, Vaulted ceiling with recessed lighting, very light and bright! Eating space with sliding door to back deck or sit at the island. Family Room with Built in shelving and Adjustable TV mount.  Formal Dining room and Living room, upgraded flooring, Vaulted ceilings and large windows. Master Bedroom is spacious and quiet with vaulted ceiling and ceiling fan. Master Bath has dual sinks, oversized tub and shower. Giant master closet with shelving, clothes racks and room for more! Large secondary bedrooms with ceiling fans and large closets. Full bath on main floor for guests, tile floor, linen closet.

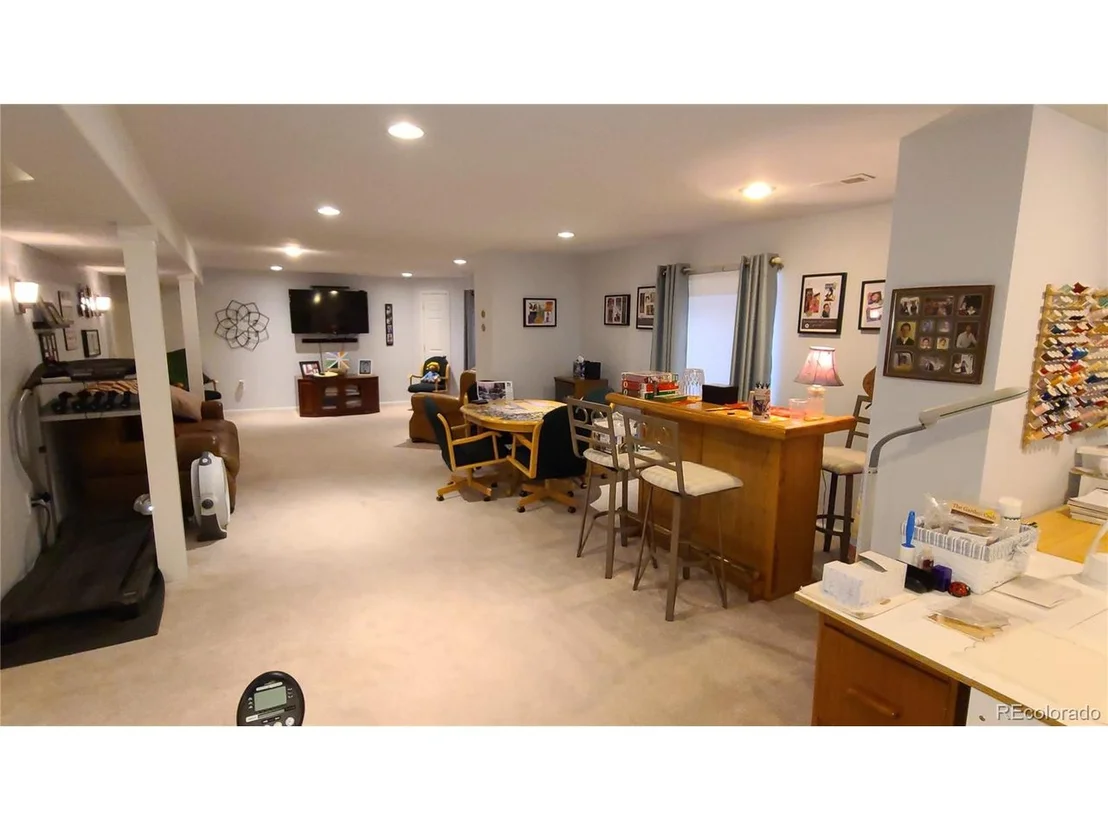
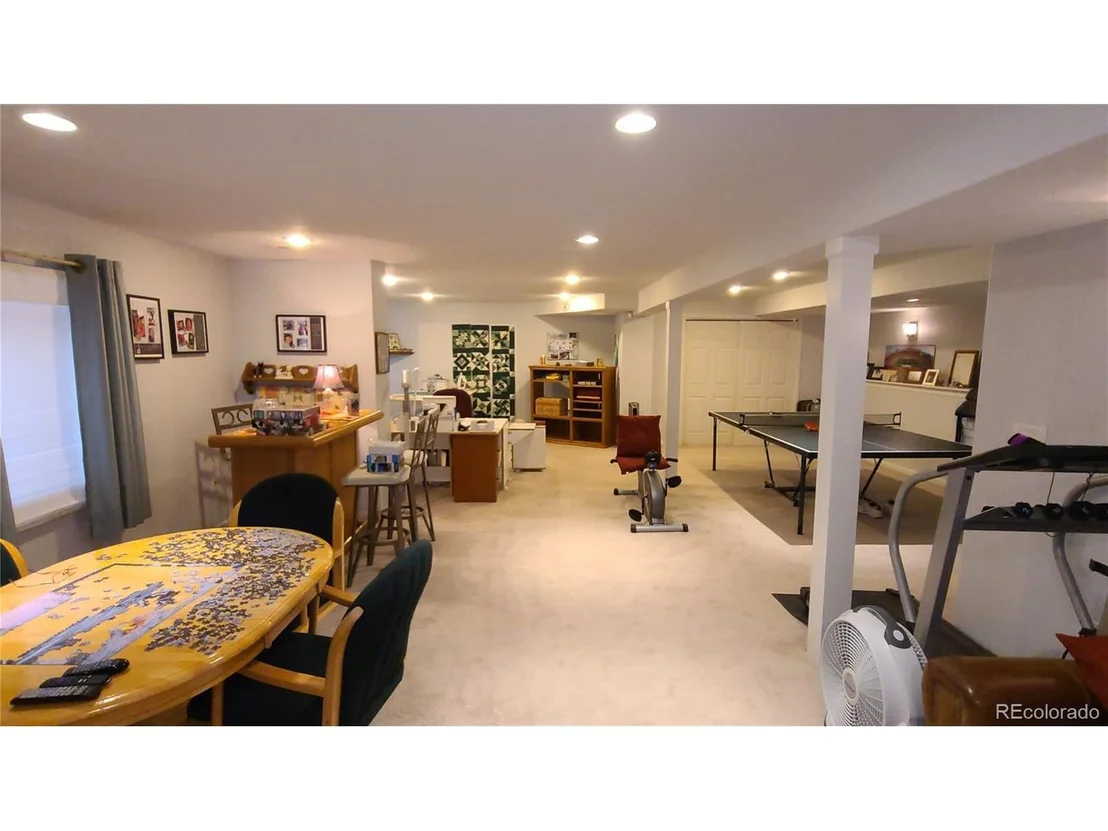
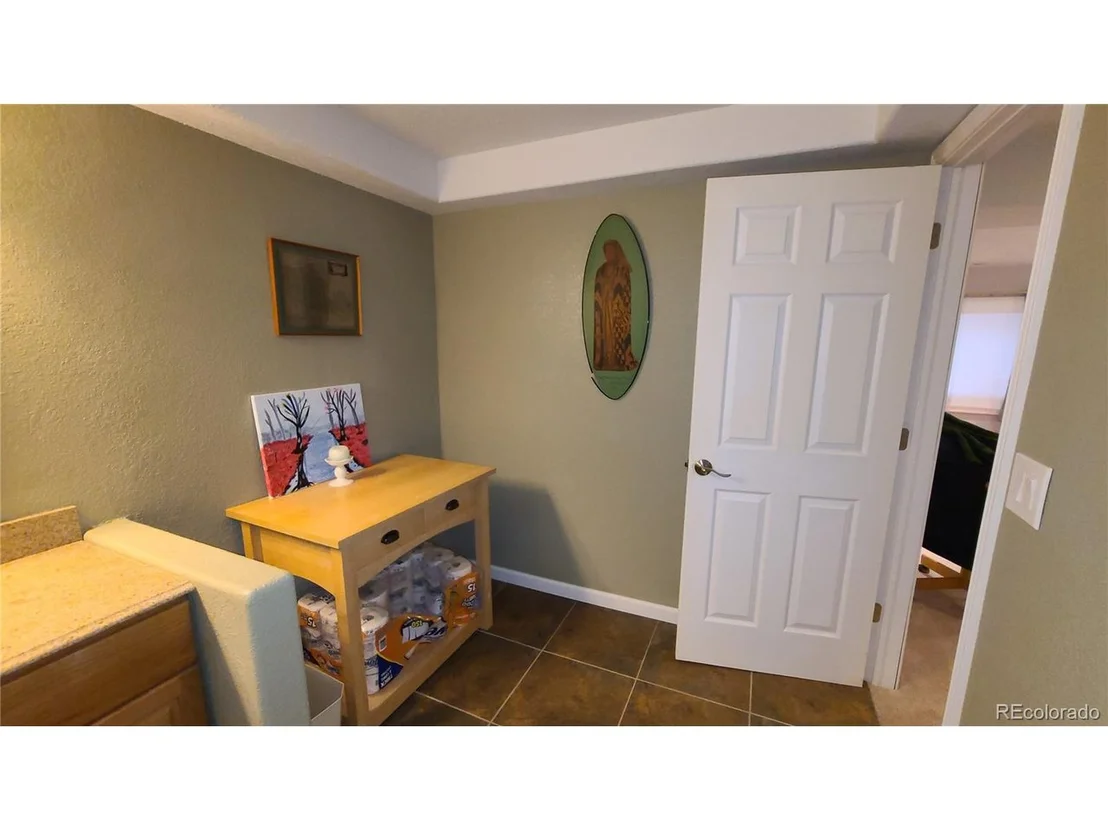
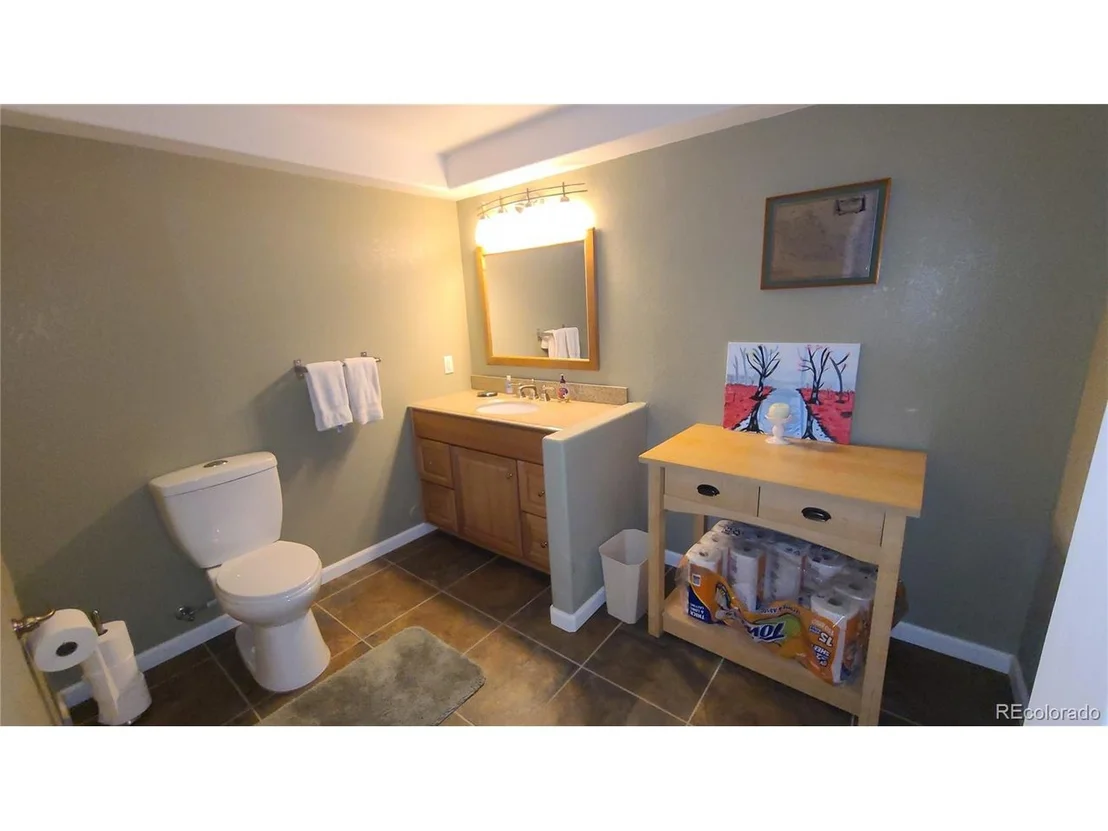
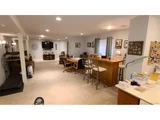
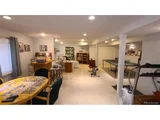
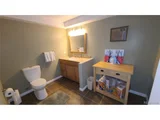
Basement is very large space with many uses; game room, family room, sewing area, sleep over crash pad, very light and bright, egress windows, recessed lighting throughout, just a great place to use as you wish! Half bath is large and the pony wall next to sink already has plumbing installed for future shower or tub! Seller may need PCOA call agent before writing.

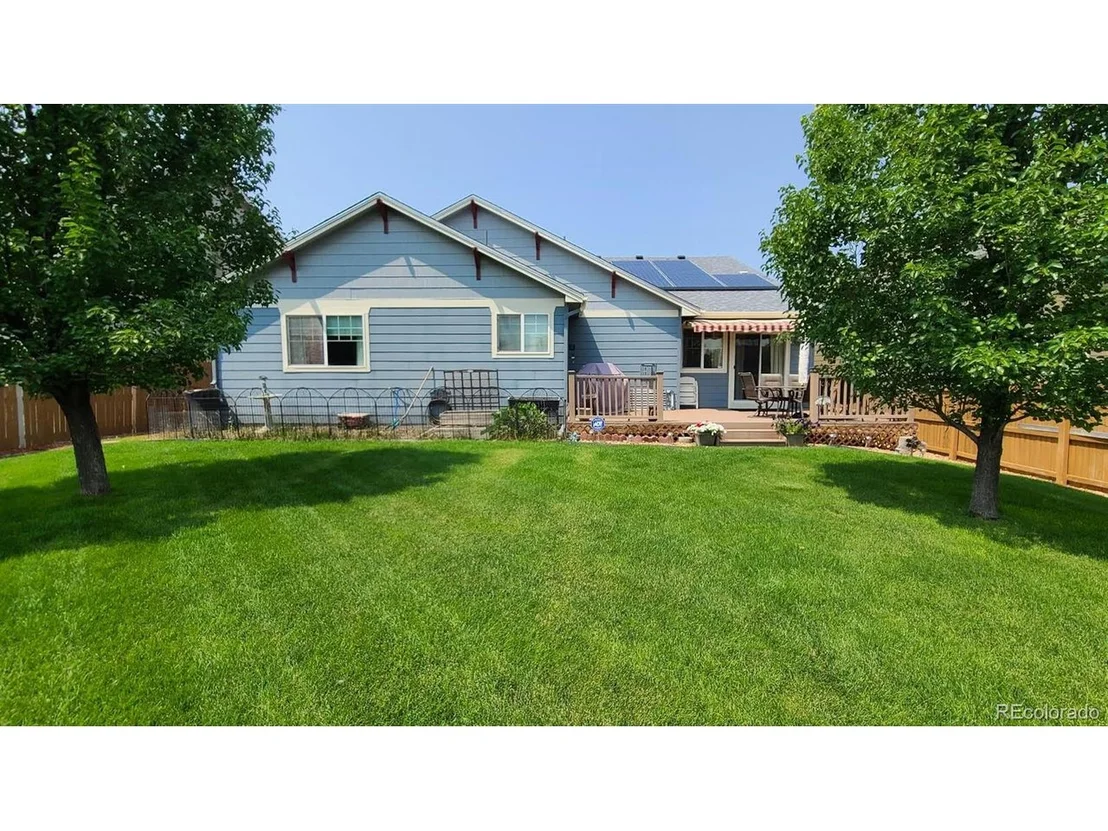
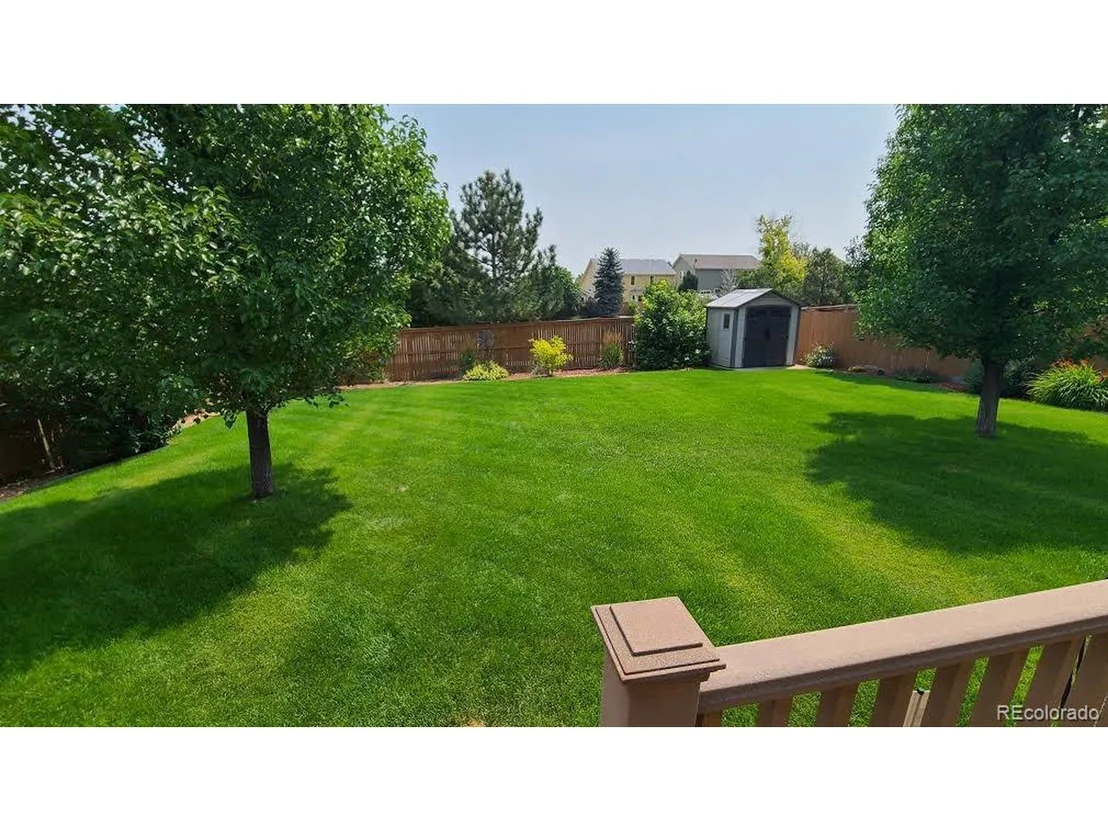
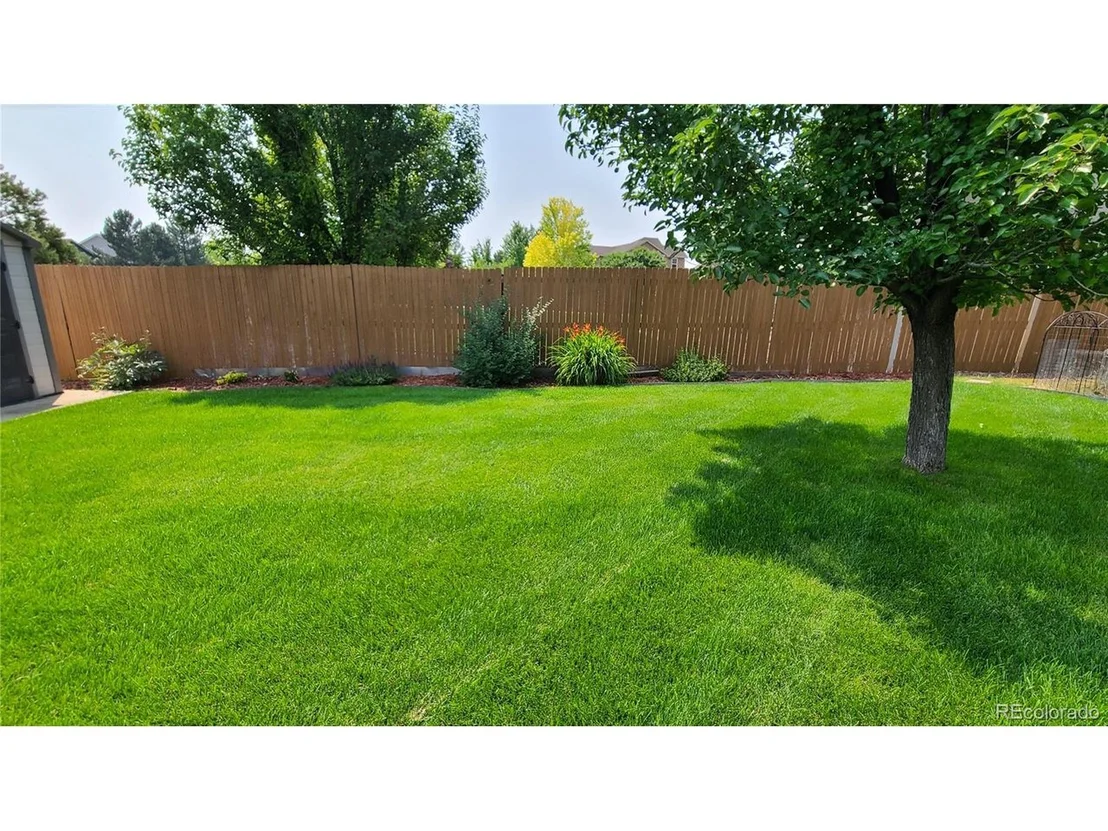
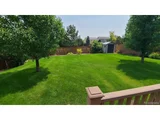
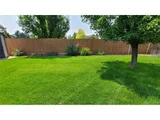
3 car tandem garage, Small Shed in backyard. Rooftop Solar.  New roof in 2018. Walk to Walmart neighborhood store, several small business, hair cuts, Veterinarian, Pizza, adult beverage  store and new  McDonalds.

Selling agent and buyer to verify All measurements, descriptions, square footage and  school of choice. Current

Taxes are Senior Exemption rates
Unit Size
3,316 Ft²
Days on Market
-
Land Size
0.20 acres
Price per sqft
$178
Property Type
House
Property Taxes
$264
HOA Dues
$302
Year Built
2005
Payment Calculator

Cap Rate Calculator

Last updated: 4 months ago (REcolorado MLS #IRE4564215)

Price History

Date / Event Date Event Price
Oct 18, 2021 Sold
Sold
Aug 7, 2021 Listed $589,000
Listed
May 22, 2008 Sold
Sold
Jan 5, 2006 Sold
Sold

Property Highlights

Garage
Air Conditioning
Fireplace

Building Info

Overview

    General

  • Year Built: 2005
  • Effective Year Built: 2005
  • Building Count: 1
  • Bedroom Count: 3
  • Bathroom Count: 3
  • Full Bathrooms: 3
  • Partial Bathrooms: 3
  • Bathroom Plumbing Fixtures: 9
  • Building Condition: 6
  • Building Quality: 4
  • Construction Type: 6
  • Building Style: 11
  • Exterior Walls Type: 18
  • Interior Walls Type: 3
  • Roof Shape Type: 7
  • Roof Cover Type: 3
  • Floor Count: 100
  • Living Units: 1
  • Floor Cover: 0
  • Basement Type: 6
  • Basement Area: 1,383
  • Parking Type: 1
  • Garage Type: 1
  • Garage Square Area: 570
  • Parking Space Count: 2
  • Patio Type: 69
  • Porch Type: 66
  • Pool Type: 0
  • Location Influence Type: 129

    Dimensions

  • Lot Size Square Feet: 8,712
  • Total Building Area: 4,169
  • Gross Building Area: 4,271
  • Building Area: 3,316
  • Building Area Measurement: L

    Heating and Cooling

  • Fireplace Count: 1
  • Air Conditioning: 1
  • Heating: 4
  • Heated Square Feet: 3,316
  • Heating Fuel Type: 3

    Utilities

  • Sewer System: 0
  • Water Service: 0

Building

  • Building Type: 0
  • Property Class: R
  • Subdivision: SADDLE ROCK HIGHLANDS SUB 1ST FLG
  • Land Acres: 0000000200
  • Standard Land Use Code: 1001
  • County Land Use Code: 1220
  • State Land Use Code: 1112
  • Legal Description 1: LOT 46 BLK 19 SADDLE ROCK HIGHLANDS SUB 1ST FLG

Neighborhood

  • School District Name: Cherry Creek School District 5
  • Census Tract: 083201

Zoning

  • Zoning: AMU

Geography

  • Account Number: 034458638
  • Parcel: 2073-02-4-15-044
  • Block: 19
  • Lot: 46
  • Meridian: SEC 02 QTR 4 TWN 5S RNG 66W
  • Municipality: ACTIVE TAC
  • Latitude: 39.6422
  • Longitude: -104.736

    Address

  • Full Address: 4064 S Odessa Cir
  • Address - House Number: 4064
  • Street Direction: S
  • Address - Street Name: Odessa
  • Address - Suffix Type: Cir
  • State: CO
  • City Name: Aurora
  • Carrier Code: C032
  • 4-Digit Zip Code: 7478
  • Zip Code: 80013

Valuation

    Tax

  • Tax Year: 2022
  • Tax Amount: $424,418
  • Tax Rate Code Area: 19-928

    Appraisal Valuation

  • Standard Deviation: 0.1213
  • Valuation Date: Jan 27, 2024
  • Confidence Score: 86
  • Final Value: 781,818
  • High Value: 876,688
  • Low Value: 686,949

    Market Valuation

  • Market Total Value: $651,400
  • Market Land Value: $157,500
  • Market Improvement Value: $493,900

    Assessments Valuation

  • Assessed Year: 2023
  • Assessed Total Value: $39,959

    Sales

  • Current Sale Contract Date: Oct 06, 2021
  • Current Sale Recording Date: Oct 18, 2021
  • Current Sale Price:
  • Current Sale Document Type: 71
  • Current Sale Input Document Number: E1158107
  • Previous Sale Recording Date: May 22, 2008
  • Previous Sale Contract Date: Apr 24, 2008
  • Previous Sale Amount: $229,000
  • Previous Sale Document Type: 68
Data used for valuation calculations is provided by RealtyHop, and other third party sources

Comparables

Unit
Status
Type
Beds
Baths
ft²
Price/ft²
Asking Price
Listed On
Closing Price
Sold On
HOA + Taxes

About Saddle Rock Highlands


Similar Homes for Sale

Currently no similar homes around

Nearby Rentals


Frequently Asked Questions

When was property at 4064 South Odessa Circle built and last sold?
The property at 4064 South Odessa Circle was built in 2005 and last sold on Oct 6, 2021 for $580,000.
How much is this home worth?
The estimated value of the home located at 4064 South Odessa Circle is $600,651.
What are some comparable homes to 4064 South Odessa Circle?
There are currently no comparable homes to 4064 South Odessa Circle.