See Home Value
$679,000
● House - Off Market

4064 Harnett

Pittsboro, NC 27312
bedrooms
3 Beds
bathrooms
2 Baths
square feet
1,907 Ft²
$4,151
Est. Monthly
$329
HOA / Fees

About This Property

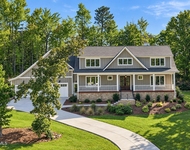
You won't believe this one-owner home has been lived in! This immaculate, one-level home has a comfortable cottage fee to it.  The inviting front of the house features a covered front porch. There are reliable perennials including vinca, calla lilies, cleome, and a lavender bush. A small window with a plantation shutter, which matches the plantation shutters throughout the house, and a matching window box, add to the delightful cottage look. Upon entering this home, there is an inviting, well-defined foyer with a coat closet. There are warm wood floors in all rooms except two bedrooms, high ceilings, and most all windows with custom-made plantation shutters that enhance the natural light and lovely bucolic views, particularly from the back of the house. The living room has a natural gas-log fireplace and an entire wall of windows overlooking the secluded back yard with mature azaleas on the back of the home. The well-planned landscaping features a redbud tree, a sasanqua camellia, and large, fragrant gardenia bushes on the back and on both sides of the house. From the living room, which features much natural light, there is a glass door that opens to the enclosed porch with brick flooring and window dressing making it appear to be another full-sized room. A back door has been added to the rear of the house, with new gutters to protect the new back-door landing. The custom-designed kitchen features a gas cooktop, wall oven and microwave; and plenty of upgraded cabinetry, all with pull-out shelving and soft-close drawers. The counter tops are granite, as is an island with more counter space for bar-stool dining and more cabinet space under the island. The adjoining dining room is quite spacious with room for a full-sized dining table and seating; plus, there is space for an additional sitting area, making this entre space a large, open family room. At one end of the house is the private primary bedroom suite with a large walk-in closet. The primary bath has tile flooring, an oversized shower, and a double-sink vanity with granite counters, and a mirror covering the entire width of this wall. The tile in the primary shower and around the commode have recently been regrouted and sealed. At the other side of the house there are two additional bedrooms and a full-tie bath, tub and shower, and features a solar tube skylight. One bedroom has a large walk-in closet. The other bedroom has French door that open to the enclosed porch. The enclosed porch has windows and window-dressing so that it could be used year-round. The laundry room has a utility sink and leads to the spacious, front-load, two-car garage. This home was built Energy Star Certified and the utility bills are demonstrably inexpensive. It qualifies for a monthly discount from Duke Energy. This one-level home has an energy-efficient floor plan that cannot be improved upon.
Unit Size
1,907 Ft²
Days on Market
-
Land Size
0.17 acres
Price per sqft
$367
Property Type
House
Property Taxes
$389
HOA Dues
$329
Year Built
2009

Payment Calculator

Cap Rate Calculator

Last updated: 9 months ago (TMLS #10131580)

Price History

Date / Event Date Event Price
Feb 12, 2026 Sold
Sold
Jan 7, 2026 In contract -
In contract
Nov 6, 2025 Listed by Berkshire Hathaway HomeService $699,000
Listed by Berkshire Hathaway HomeService
Mar 23, 2010 Sold
Sold

Property Highlights

Garage
Air Conditioning
Fireplace

Building Info

Overview

    General

  • Year Built: 2009
  • Effective Year Built: 2009
  • Bedroom Count: 3
  • Bathroom Count: 2
  • Full Bathrooms: 2
  • Partial Bathrooms: 2
  • Building Condition: 0
  • Building Quality: 5
  • Construction Type: 17
  • Building Style: 25
  • Exterior Walls Type: 17
  • Interior Walls Type: 0
  • Roof Shape Type: 0
  • Roof Cover Type: 0
  • Floor Count: 100
  • Floor Cover: 0
  • Basement Type: 5
  • Basement Area: 0
  • Garage Type: 1
  • Garage Square Area: 484
  • Parking Space Count: 0
  • Patio Type: 0
  • Porch Type: 0
  • Pool Type: 0

    Dimensions

  • Lot Size Square Feet: 7,231
  • Total Building Area: 2,022
  • Building Area: 2,022
  • Building Area Measurement: L

    Heating and Cooling

  • Fireplace Count: 1
  • Air Conditioning: 13
  • Heating: 24
  • Heated Square Feet: 2,022
  • Heating Fuel Type: 0

    Utilities

  • Sewer System: 0
  • Water Service: 0

Building

  • Building Type: 0
  • Property Class: R
  • Subdivision: MILLCROFT CLUSTER HOMES
  • Land Acres: 0000000166
  • Standard Land Use Code: 1001
  • County Land Use Code: 37
  • Legal Description 1: LOT 4064 AC 0.16599999 BK 2007 PG 500

Neighborhood

  • School District Name: Chatham County Schools
  • School Tax School District: NORTH CHATHAM F
  • Census Tract: 020801

Zoning

  • Zoning: R-1

Geography

  • Assessors Map Reference: MB 2007 MP 500
  • Account Number: 1321082
  • District: 13
  • Parcel: 0083971
  • Block: 54
  • Lot: 4064
  • Municipality: WILLIAMS
  • Latitude: 35.7956
  • Longitude: -79.0814

    Address

  • Full Address: 4064 Harnett
  • Address - House Number: 4064
  • Address - Street Name: Harnett
  • State: NC
  • City Name: Pittsboro
  • Zip Code: 27312

Valuation

    Tax

  • Tax Year: 2023
  • Tax Amount: $91,346
  • Tax Rate Code Area: 107

    Appraisal Valuation

  • Standard Deviation: 0.1893
  • Valuation Date: Oct 25, 2023
  • Confidence Score: 75
  • Final Value: 702,012
  • High Value: 834,917
  • Low Value: 569,108

    Market Valuation

  • Market Total Value: $464,509
  • Market Land Value: $72,875
  • Market Improvement Value: $391,634

    Assessments Valuation

  • Assessed Year: 2023
  • Assessed Total Value: $464,509
  • Assessed Land Value: $72,875
  • Assessed Improvements Value: $391,634

    Sales

  • Current Sale Contract Date: Mar 16, 2010
  • Current Sale Recording Date: Mar 23, 2010
  • Current Sale Price:
  • Current Sale Document Type: 71
  • Current Sale Input Document Number: 02620
Data used for valuation calculations is provided by RealtyHop, and other third party sources

Comparables

Unit
Status
Type
Beds
Baths
ft²
Price/ft²
Asking Price
Listed On
Closing Price
Sold On
HOA + Taxes

About Fearrington Village


Similar Homes for Sale

Currently no similar homes around

Nearby Rentals

Unit for rent at 154 Leatherwood Lane, Chapel Hill, NC, 27517

$6,300 /mo

  • 5 Beds
  • 4 Baths
  • 4,375 ft²
154 Leatherwood Lane, Chapel Hill, NC, 27517 Listing by Jim Allen
Unit for rent at 2279 Lystra Road, Chapel Hill, NC, 27517

$1,125 /mo

  • 2 Beds
  • 2 Baths
  • 952 ft²
2279 Lystra Road #A, Chapel Hill, NC, 27517 Listing by Andrew Bennett
Unit for rent at 35 Hawk Point Road, Chapel Hill, NC, 27516

$2,495 /mo

  • 3 Beds
  • 2 Baths
  • 1,740 ft²
35 Hawk Point Road, Chapel Hill, NC, 27516 Listing by Andrew Bennett


Frequently Asked Questions

When was property at 4064 Harnett built and last sold?
The property at 4064 Harnett was built in 2009 and last sold on Mar 16, 2010 for $389,000.
How much is this home worth?
The estimated value of the home located at 4064 Harnett is $0.
What are some comparable homes to 4064 Harnett?
There are currently no comparable homes to 4064 Harnett.