


40631 LENAH RUN CIRCLE


About This Property
Open House Saturday March 14th, from 12-2pm.
A Fully Remodeled Estate in a Private Conservancy Setting, Set gracefully on .72 acres backing and siding to protected conservancy land, this fully remodeled residence offers an exceptional blend of refined architecture, luxury upgrades, and resort-style outdoor living. Thoughtfully redesigned and expanded with extensive renovations throughout the entire home, this property presents a rare opportunity to own a turnkey luxury retreat in a private natural setting.
A dramatic two-story foyer welcomes guests with a sweeping curved staircase and statement chandelier, setting the tone for interiors defined by all new hardwood flooring, custom millwork and trim, designer lighting, and custom black shaker-style interior doors throughout the home. The main level was thoughtfully opened and reconfigured to create a more spacious and inviting layout ideal for both everyday living and entertaining.
At the heart of the home, the fully remodeled gourmet kitchen features custom shaker cabinetry, expansive quartz surfaces, a premium Monogram Collection appliance suite, a Miele dishwasher, and elegant Brizo fixtures with a Brizo pot filler. An expanded custom pantry provides exceptional storage and functionality.
The home's living spaces flow seamlessly into a spectacular 28' x 20' sunroom addition with 16-foot vaulted ceilings, oversized black-framed windows, and a metal roof. This light-filled space overlooks the backyard retreat and creates a stunning transition between indoor and outdoor living.
Step outside onto the expansive Trex deck with sleek cable railings, highlighted by two staircases including a dramatic curved staircase and a Markilux retractable awning for shade. Beneath the deck, a fully finished outdoor living area creates the ultimate entertainment pavilion featuring:
• Finished ceiling with RainEscape drainage system
• Aristocrat drop screens
• Bromic Platinum outdoor heaters
• Three outdoor televisions
• Outdoor bar with kegerator, refrigerator, mug chiller, and service window to the yard
The backyard has been transformed into a private resort-style retreat, centered around a custom quartz-finish pool and hot tub, surrounded by porcelain pool decking and artificial turf. Elegant white brick retaining walls and columns frame the landscape, while a custom fire pit and patio area provide an additional gathering space.
A separate pool house spa retreat elevates the experience further, featuring a sauna, steam shower, bathroom, and lounge area, with a glass door providing direct access to the pool. The pool house also incorporates a built-in storage shed, with an additional shed located at the rear of the property.
Technology and ambiance extend throughout the outdoor environment with professional landscape lighting and a Sonance three-zone outdoor sound system with approximately 16 speakers distributed across the property.
The fully renovated lower level includes new flooring, expansive recreation space, a custom wet bar with ice maker, sink, and refrigeration, and a dedicated home gym with mirrored walls, creating a versatile and comfortable extension of the home.
Additional upgrades include:
• New 8-foot glass front entry door
• Extensive custom trim package throughout bedrooms, hallways, stairwells, foyer, and living spaces
• Recessed lighting throughout the home
• 16-foot evergreen privacy trees surrounding the property
• Side portico addition connecting the sunroom to the driveway
Every element of this fully remodeled residence has been thoughtfully curated to deliver an exceptional living experience - combining sophisticated interior design, high-end finishes, and an extraordinary outdoor entertainment environment rarely found in residential properties.
Payment Calculator
Your Estimated Monthly Payment
Cap Rate Calculator
What does this mean?
Based on our analysis, the cap rate of this property is 1.25%. A negative cap rate indicates that the property might not be feasible as an income-producing asset. The median cap rate for a near zip code 11238 is 4.23%.
How much can I actually make?
Actual monthly rental income may vary between $4,760 and $7,140 depending on unit-specific characteristics. You can change the amount using the slider to further explore.
How is cap rate calculated?
Cap Rate = Net Operating Income (NOI) / Property Asset Value.
When calculating the cap rate, we assume 100% occupancy. Leverage (mortgage) is not considered.
Cap Rate provided by RealtyHop and RentHop, learn more about cap rate here.
Price History
| Date / Event | Date | Event | Price |
|---|---|---|---|
| Apr 17, 2026 | Sold | ||
| Sold | |||
| Mar 15, 2026 | In contract | - | |
| In contract | |||
| Mar 11, 2026 | Listed by Pearson Smith Realty, LLC | $2,459,990 | |
| Listed by Pearson Smith Realty, LLC | |||
| Aug 22, 2023 | Listed by Pearson Smith Realty, LLC | $1,625,000 | |
| Listed by Pearson Smith Realty, LLC | |||
| Aug 22, 2023 | Sold | ||
| Sold | |||

Property Highlights
Building Info
Comparables
Status
Price/ft²
Listed On
Sold On
About Lenah Run
Similar Homes for Sale
Currently no similar homes aroundNearby Rentals
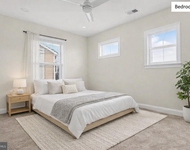
$6,000 /mo
- 5 Beds
- 3 Baths
- 4,366 ft²
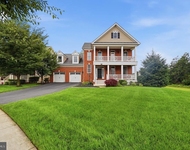
$4,995 /mo
- 4 Beds
- 3 Baths
- 4,958 ft²

Pearson Smith Realty, LLC
Last Updated: 8 hours ago
Data Source: Bright MLS , MLS# VALO2117366
 Your Privacy Choices
Phone: 425-283-2930
Address: 335 Madison Avenue, New York, NY 10017