


40
Map


4061 Malta St


About This Property
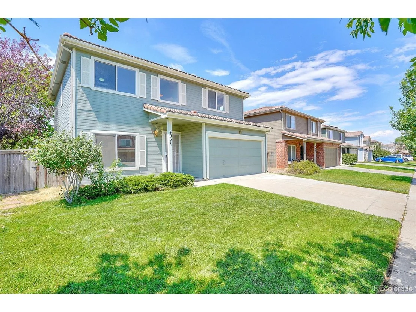
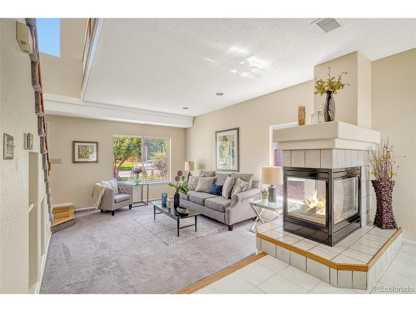
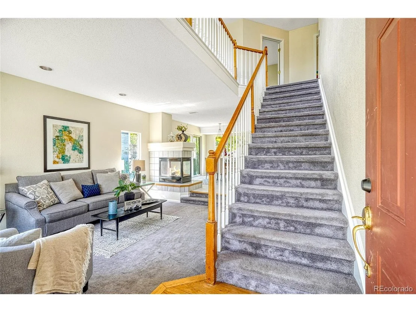
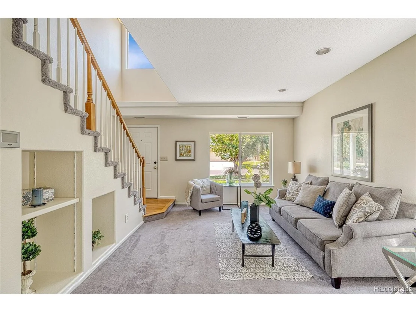
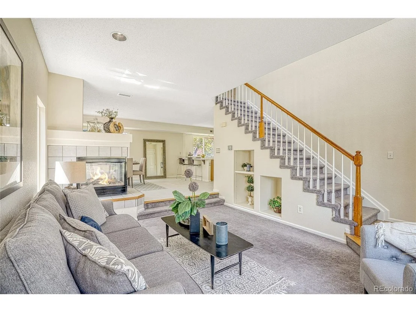
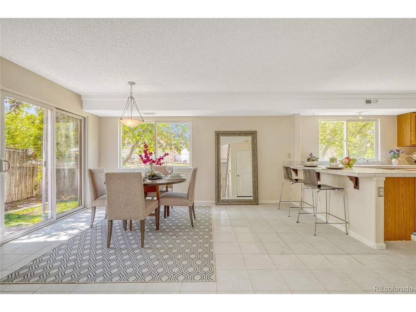
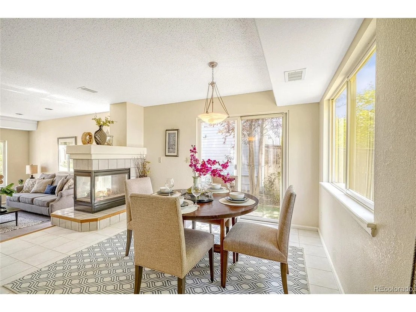
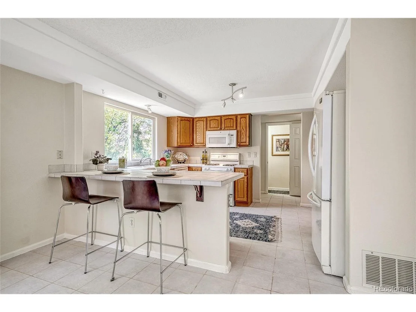
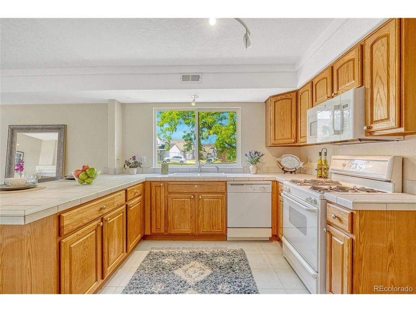
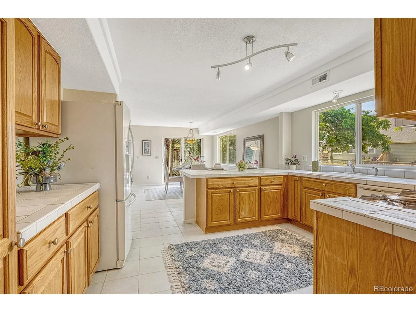
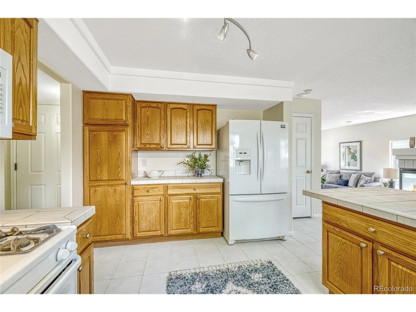
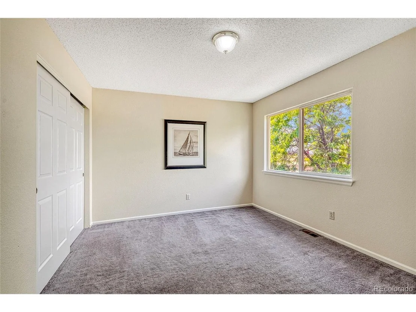
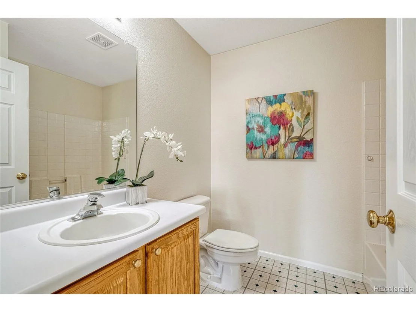
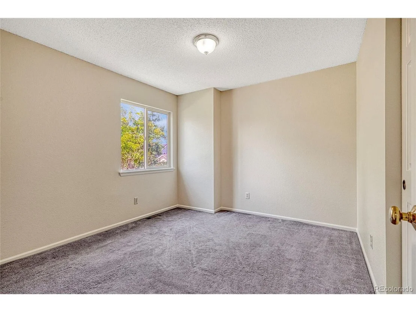
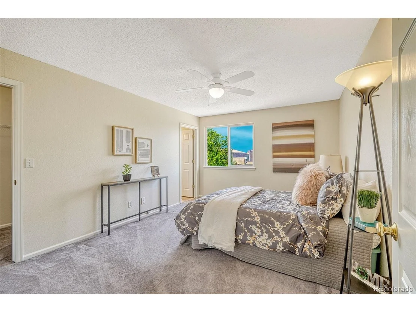
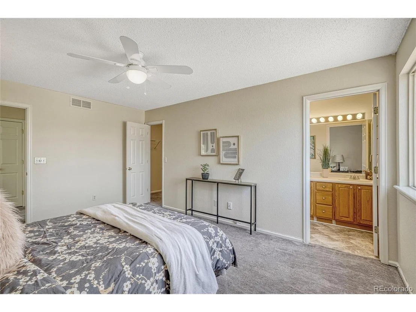
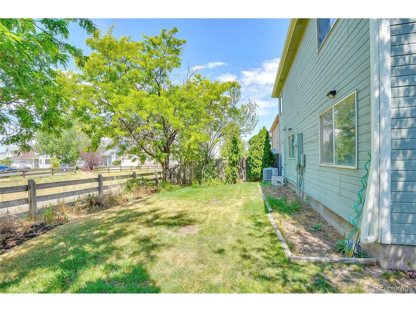
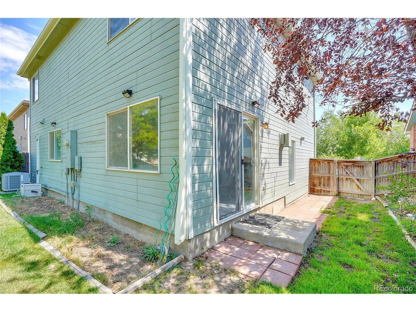
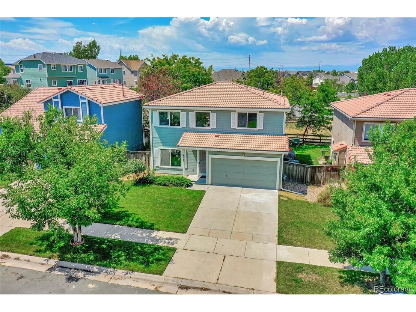
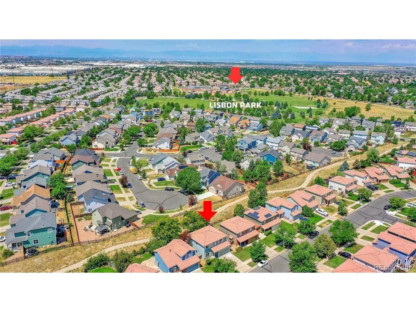
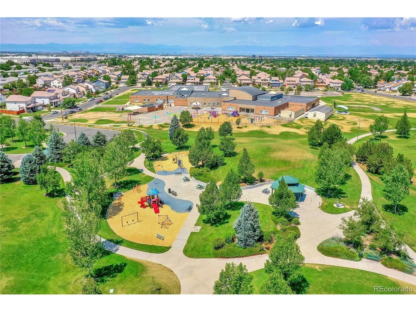
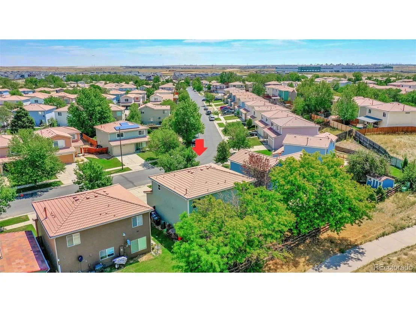
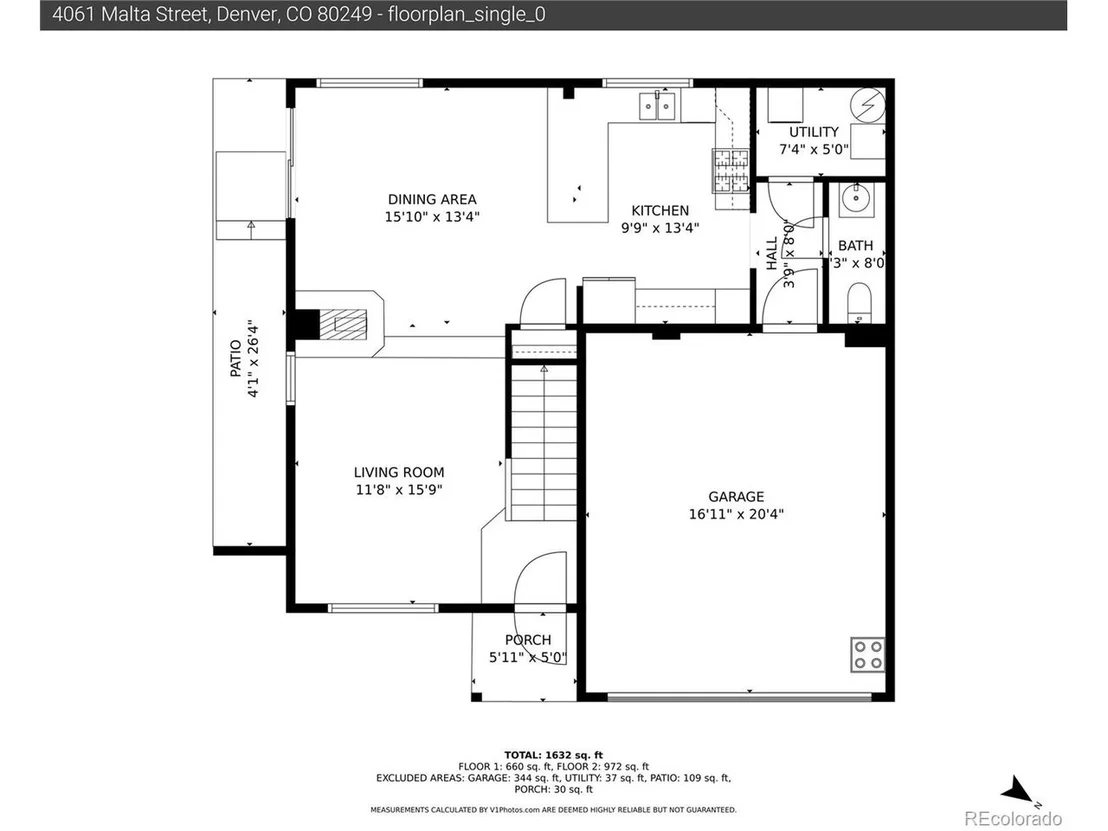
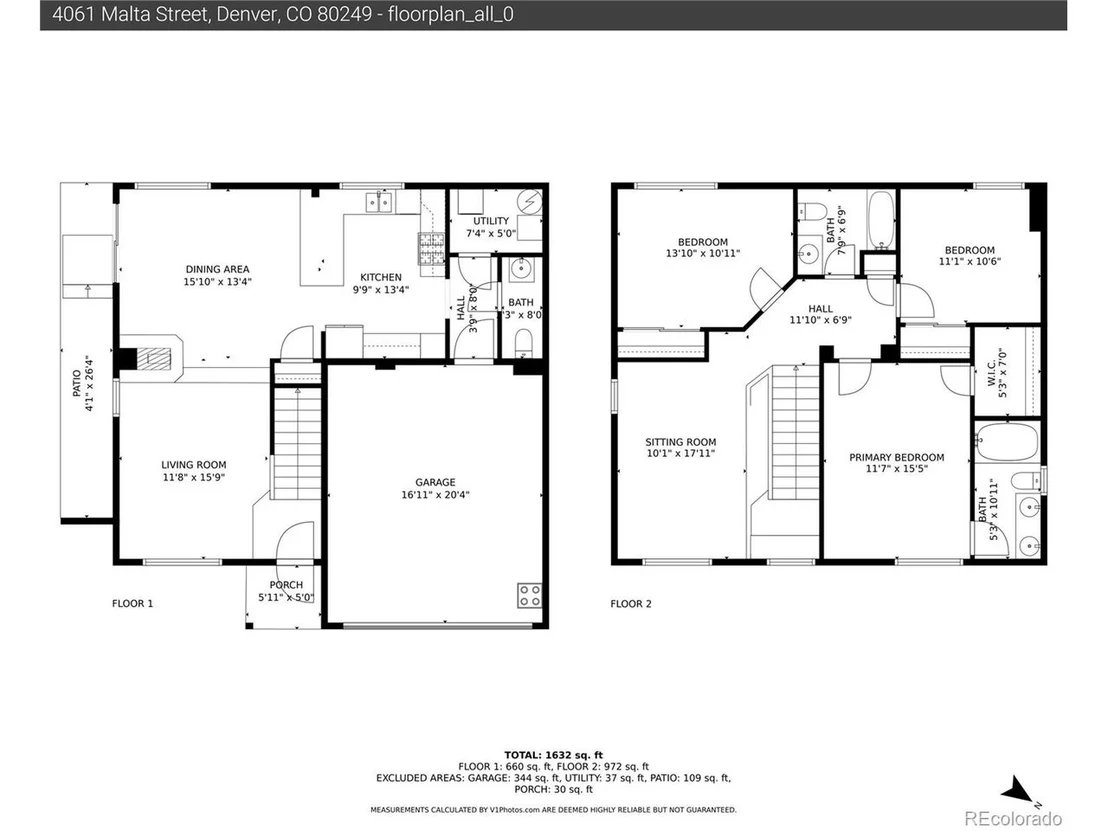
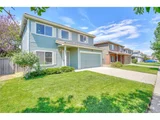
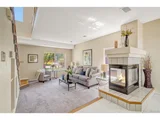
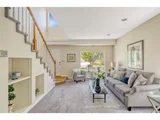
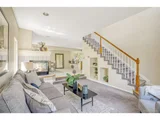
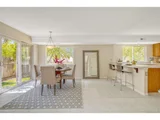
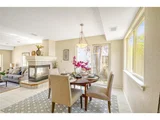
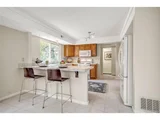
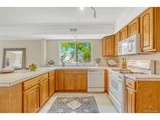
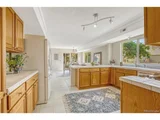
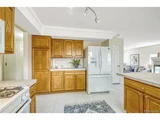
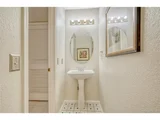
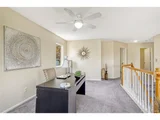
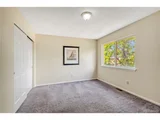
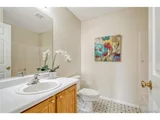
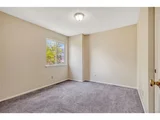
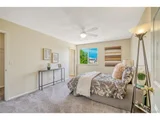
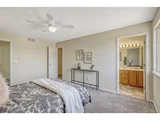
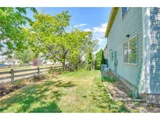
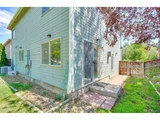
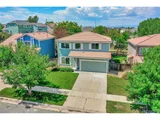
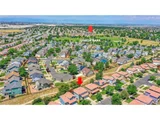
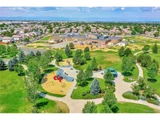
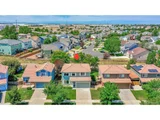
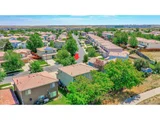
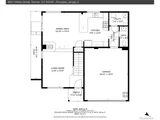
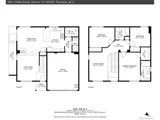
Welcome to this Beautiful Home located in the sought-after GVR community! As you step inside, you'll be greeted by a thoughtfully designed floor plan that blends style & functionality. This home boasts an open floor plan that seamlessly connects the living, dining, & kitchen areas, creating a spacious & inviting atmosphere. The abundance of natural light streaming through large windows enhances the bright and airy feel, making every room feel warm and welcoming. The newly painted interior, with its modern design & ample space, is perfect for both relaxing & entertaining. As you enter the home, you are greeted by a spacious living room, featuring a stunning gas fireplace strategically positioned in the middle of the dining and living room areas. This unique, see-through design allows the warm glow & ambiance of the fire to be enjoyed from all sides, creating a cozy & inviting atmosphere. The kitchen is a chef's dream, with light tile patterned flooring, new oven/range, rail lighting, & kitchen peninsula that offers both style and convenience. Upstairs, you'll find the bedrooms, including the primary bedroom with a five-piece ensuite bathroom and walk-in closet; two additional bedrooms, and a bonus room (loft). The loft area is a versatile space that can be tailored to suit your needs. Whether you envision it as a fun-filled playroom, or a home office, this adaptable area offers endless possibilities. Outside, the property offers a beautiful fenced back yard with mature trees, sprinkler system and a walking path directly behind the property (NO neighboring homes encroach on your backyard!) providing a tranquil setting for outdoor activities & relaxation. Located in the prestigious GVR community, this home offers convenience to Shopping, Parks, Restaurants, & DIA. Don't miss the opportunity to experience the epitome of convenient living!
Payment Calculator
Your Estimated Monthly Payment
Cap Rate Calculator
What does this mean?
Based on our analysis, the cap rate of this property is 1.25%. A negative cap rate indicates that the property might not be feasible as an income-producing asset. The median cap rate for a near zip code 11238 is 4.23%.
How much can I actually make?
Actual monthly rental income may vary between $4,760 and $7,140 depending on unit-specific characteristics. You can change the amount using the slider to further explore.
How is cap rate calculated?
Cap Rate = Net Operating Income (NOI) / Property Asset Value.
When calculating the cap rate, we assume 100% occupancy. Leverage (mortgage) is not considered.
Cap Rate provided by RealtyHop and RentHop, learn more about cap rate here.
Price History
| Date / Event | Date | Event | Price |
|---|---|---|---|
| Oct 4, 2024 | Sold | ||
| Sold | |||
| Sep 15, 2024 | In contract | - | |
| In contract | |||
| Sep 7, 2024 | Relisted | $487,000 | |
| Relisted | |||
| Aug 5, 2024 | In contract | - | |
| In contract | |||
| Jul 25, 2024 | Listed by WestBound Realty, LLC | $487,000 | |
| Listed by WestBound Realty, LLC | |||
| | |||
|
Back on the Market, no fault to the seller is your opportunity to get into this beautiful home before the holidays! Priced to sell!
Welcome to this Beautiful Home located in the sought-after GVR community! As you step inside, you'll be greeted by a thoughtfully designed floor plan that blends style & functionality. This home boasts an open floor plan that seamlessly connects the living, dining, & kitchen areas, creating a spacious & inviting atmosphere. The abundance of natural light streaming through large windows enhances the bright and airy feel, making every room feel warm and welcoming. The newly painted interior, with its modern design & ample space, is perfect for both relaxing & entertaining. As you enter the home, you are greeted by a spacious living room, featuring a stunning gas fireplace strategically positioned in the middle of the dining and living room areas. This unique, see-through design allows the warm glow & ambiance of the fire to be enjoyed from all sides, creating a cozy & inviting atmosphere. The kitchen is a chef's dream, with light tile patterned flooring, new oven/range, rail lighting, & kitchen peninsula that offers both style and convenience. Upstairs, you'll find the bedrooms, including the primary bedroom with a five-piece ensuite bathroom and walk-in closet; two additional bedrooms, and a bonus room (loft). The loft area is a versatile space that can be tailored to suit your needs. Whether you envision it as a fun-filled playroom, or a home office, this adaptable area offers endless possibilities. Outside, the property offers a beautiful fenced back yard with mature trees, sprinkler system and a walking path directly behind the property (NO neighboring homes encroach on your backyard!) providing a tranquil setting for outdoor activities & relaxation. Located in the prestigious GVR community, this home offers convenience to Shopping, Parks, Restaurants, & DIA. Don't miss the opportunity to experience the epitome of convenient living!
| |||

Property Highlights
Building Info
Comparables
Status
Price/ft²
Listed On
Sold On
About Northeast Denver
Similar Homes for Sale
Currently no similar homes aroundNearby Rentals

Last Updated: 2 months ago
Data Source: REcolorado MLS, MLS# IRE3551017

























 Your Privacy Choices
Phone: 425-283-2930
Address: 335 Madison Avenue, New York, NY 10017