Check Availability
$415,000
● House - For Sale

4061 HEATH Road

Jacksonville, FL 32277
bedrooms
4 Beds
bathrooms
2 Baths, 1 Half Bath
square feet
2,260 Ft²
$2,275
Est. Monthly

About This Property

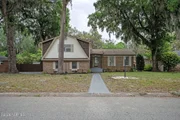
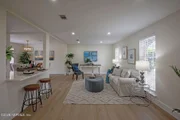
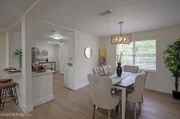
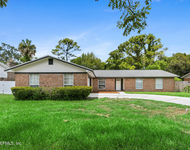
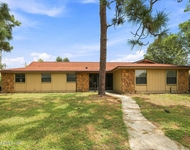
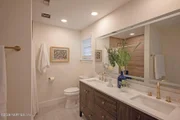
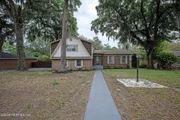
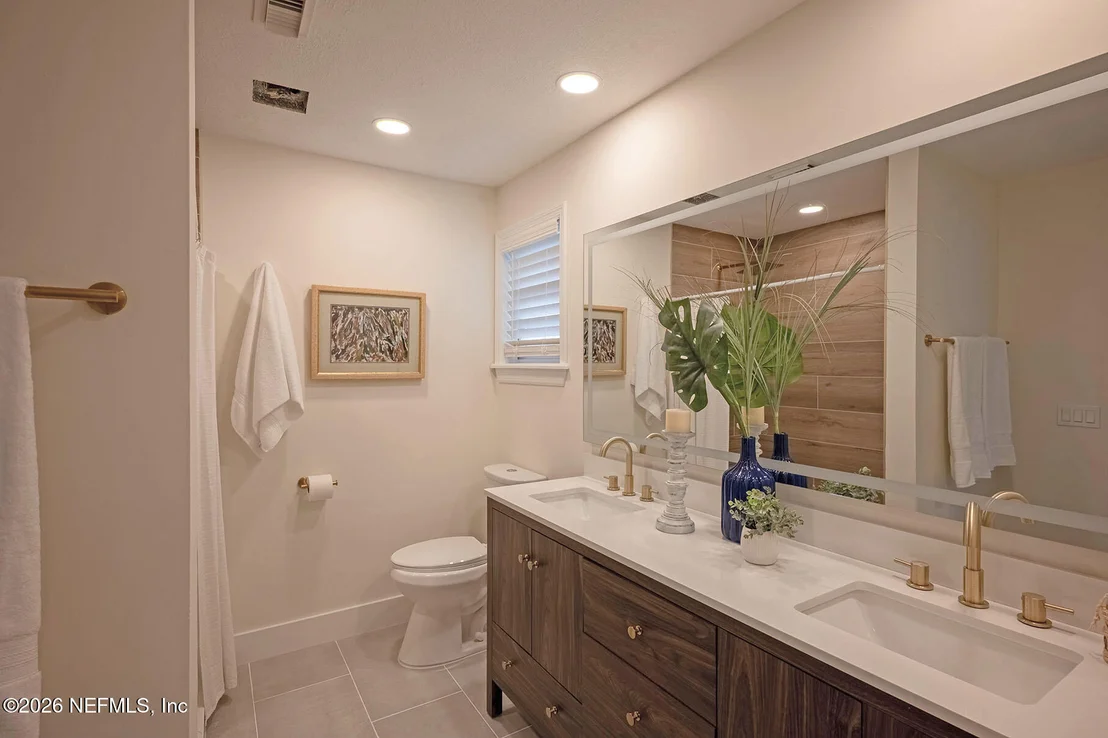
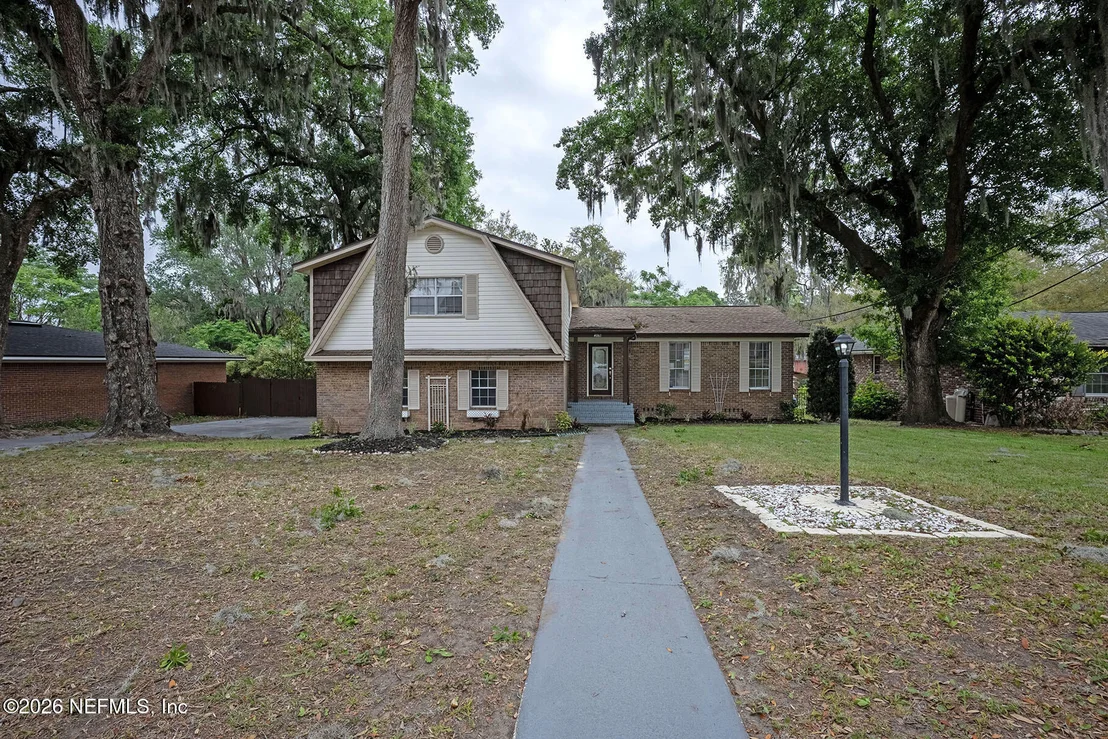
**FULLY RENOVATED**NO HOA**LARGE LOT**NEWER ROOF**POTENTIAL ADU Welcome to this MOVE-IN READY, split-level GEM! This renovated, 4 bed/2.5 bath home sits on a LARGE LOT with NO HOA, featuring a HUGE FENCED BACKYARD and a charming barn that could be converted into an ADU. You'll find a long driveway and oversized 2 car garage for ample parking. Inside, the OPEN CONCEPT layout is modern and cozy, showcasing wood like LVP throughout and 2 LIVING ROOM SPACES. The home is FRESHLY PAINTED and boasts beautiful finishes. Stylish lighting fixtures with gold accents. The kitchen has sleek white cabinetry with beautiful hardware, a breakfast bar, and stainless steel appliances. All bathrooms are very nicely renovated. Major updates provide peace of mind, including a NEWER ROOF (2024) and UPDATED HVAC (2019). Located in a quiet neighborhood with gorgeous mature trees, you are just 2 mins away from the Lonnie Wurn Boat Ramp with public access to a BOAT LAUNCH and parks. Come and take a look
Unit Size
2,260 Ft²
Days on Market
169 days
Land Size
0.27 acres
Price per sqft
$184
Property Type
House
Property Taxes
$237
HOA Dues
-
Year Built
1970

Listed By

CHAD NEUMANN
CHAD AND SANDY REAL ESTATE GROUP
RACHEL LANDIN
CHAD AND SANDY REAL ESTATE GROUP

Payment Calculator

Cap Rate Calculator

Last updated: 4 months ago (Real MLS #2138995)

Price History

Date / Event Date Event Price
Aug 25, 2026 Sold
Sold
Jul 20, 2026 In contract -
In contract
Jul 14, 2026 Listed by CHAD AND SANDY REAL ESTATE GROUP $412,000
Listed by CHAD AND SANDY REAL ESTATE GROUP
**FULLY RENOVATED**NO HOA**LARGE LOT**NEWER ROOF**POTENTIAL ADU Welcome to this MOVE-IN READY, split-level GEM! This renovated, 4 bed/2.5 bath home sits on a LARGE LOT with NO HOA, featuring a HUGE FENCED BACKYARD and a charming barn that could be converted into an ADU. You'll find a long driveway and oversized 2 car garage for ample parking. Inside, the OPEN CONCEPT layout is modern and cozy, showcasing wood like LVP throughout and 2 LIVING ROOM SPACES. The home is FRESHLY PAINTED and boasts beautiful finishes. Stylish lighting fixtures with gold accents. The kitchen has sleek white cabinetry with beautiful hardware, a breakfast bar, and stainless steel appliances. All bathrooms are very nicely renovated. Major updates provide peace of mind, including a NEWER ROOF (2024) and UPDATED HVAC (2019). Located in a quiet neighborhood with gorgeous mature trees, you are just 2 mins away from the Lonnie Wurn Boat Ramp with public access to a BOAT LAUNCH and parks. Come and take a look
Jun 6, 2026 Price Decreased $415,000
↓ $5K (1.2%)
Price Decreased
Apr 30, 2026 Price Decreased $419,900
↓ $9K (2.1%)
Price Decreased
Show More

Property Highlights

Garage
Parking Available
Air Conditioning
Fireplace
Parking Details
Has Garage
Attached Garage
Parking Features: Additional Parking, Attached, Garage, Garage Door Opener, Off Street
Garage Spaces: 2
Interior Details
Half Bathrooms: 1
Full Bathrooms: 2
Interior Features: Breakfast Bar, Ceiling Fan(s), Eat-in Kitchen, Entrance Foyer, Walk-In Closet(s), Primary Bathroom - Shower No Tub
Appliances: Dishwasher, Electric Range, Electric Water Heater, Ice Maker, Microwave, Refrigerator
Flooring Type: Tile, Vinyl
Laundry Features: Electric Dryer Hookup, In Unit, Lower Level, Washer Hookup
Has Fireplace
Fireplaces: 1
Exterior Details
Square Footage: 2260
Square Footage Source: $0
Property Condition: Updated/Remodeled
Year Built: 1970
Levels: Two
Other Structures: Shed(s), Workshop
Construction Materials: Brick, Aluminum Siding
Patio and Porch Features: Patio
Lot Features: Cleared
Lot Size Area: 0.27
Lot Size Units: Acres
Lot Size Acres: 0.27
Lot Size Square Feet: 11761.2
Lot Size Dimensions: 90 x 130
Water Source: Public
Financial Details
Tax Annual Amount: $2,845
Utilities Details
Cooling Type: Central Air, Electric
Heating Type: Central, Electric, Heat Pump
Sewer : Public Sewer

Building Info

Overview

    General

  • Year Built: 1970
  • Effective Year Built: 1985
  • Building Count: 1
  • Bedroom Count: 4
  • Bathroom Count: 3
  • Full Bathrooms: 2
  • Partial Bathrooms: 3
  • Building Condition: 6
  • Building Quality: 7
  • Construction Type: 17
  • Building Style: 0
  • Exterior Walls Type: 19
  • Interior Walls Type: 3
  • Roof Shape Type: 7
  • Roof Cover Type: 15
  • Floor Count: 200
  • Living Units: 1
  • Floor Cover: 15
  • Basement Type: 0
  • Basement Area: 0
  • Garage Type: 1
  • Garage Square Area: 504
  • Parking Space Count: 2
  • Patio Type: 59
  • Porch Type: 126
  • Pool Type: 0

    Dimensions

  • Lot Size Square Feet: 11,700
  • Lot Size Depth Feet: 1,300
  • Lot Size Frontage Feet: 900
  • Total Building Area: 2,792
  • Gross Building Area: 2,792
  • Building Area: 2,260
  • Building Area Measurement: L

    Heating and Cooling

  • Fireplace Count: 1
  • Air Conditioning: 1
  • Heating: 4
  • Heated Square Feet: 2,260
  • Heating Fuel Type: 2

    Utilities

  • Sewer System: 0
  • Water Service: 0

Building

  • Building Type: 0
  • Property Class: R
  • Subdivision: FORT CAROLINE CLUB EST 10
  • Land Acres: 0000000269
  • Standard Land Use Code: 1001
  • County Land Use Code: 0100
  • State Land Use Code: 01
  • Legal Description 1: 32-56 51-1S-27E FT CAROLINE CLUB ESTATES UNIT 10 LOT 840

Neighborhood

  • School District Name: Duval County School District
  • Census Tract: 014702

Zoning

  • Zoning: RLD-60

Geography

  • Assessors Map Reference: 7334
  • Parcel: 112265-0000
  • Lot: 840
  • Meridian: SEC 51 TWN 01S RNG 27E
  • Municipality: CITY OF JACKSONVILLE
  • Latitude: 30.3737
  • Longitude: -81.5885

    Address

  • Full Address: 4061 Heath Rd
  • Legal Unit: 10
  • Address - House Number: 4061
  • Address - Street Name: Heath
  • Address - Suffix Type: Rd
  • State: FL
  • City Name: Jacksonville
  • Carrier Code: C048
  • 4-Digit Zip Code: 2100
  • Zip Code: 32277

Valuation

    Tax

  • Total Area: 2,467
  • Tax Year: 2022
  • Tax Amount: $230,245
  • Tax Rate Code Area: GS

    Appraisal Valuation

  • Standard Deviation: 0.2308
  • Valuation Date: Dec 20, 2023
  • Confidence Score: 67
  • Final Value: 357,231
  • High Value: 439,703
  • Low Value: 274,758

    Market Valuation

  • Market Total Value: $242,943
  • Market Land Value: $54,684
  • Market Improvement Value: $188,259

    Assessments Valuation

  • Assessed Year: 2022
  • Assessed Total Value: $169,711

    Exemptions

  • Veteran Exemption: Yes
  • Homeowner Exemption: Yes

    Sales

  • Current Sale Contract Date: Mar 08, 2016
  • Current Sale Recording Date: Mar 11, 2016
  • Current Sale Price:
  • Current Sale Document Type: 71
  • Current Sale Input Document Number: 2016055257
  • Previous Sale Recording Date: Dec 14, 2012
  • Previous Sale Contract Date: Nov 30, 2012
  • Previous Sale Amount: $110,000
  • Previous Sale Document Type: 71
Data used for valuation calculations is provided by RealtyHop, and other third party sources

Comparables

Unit
Status
Type
Beds
Baths
ft²
Price/ft²
Asking Price
Listed On
Closing Price
Sold On
HOA + Taxes

About Greater Arlington


Similar Homes for Sale

Currently no similar homes around

Nearby Rentals

Unit for rent at 2280 Shepard Street, Jacksonville, FL, 32211

$2,200 /mo

  • 3 Beds
  • 2 Baths
  • 1,738 ft²
2280 Shepard Street #406, Jacksonville, FL, 32211 Listing by JEANELL WILSON
Unit for rent at 3034 Townsend Boulevard, Jacksonville, FL, 32277

$2,195 /mo

  • 3 Beds
  • 2 Baths
  • 1,690 ft²
3034 Townsend Boulevard, Jacksonville, FL, 32277 Listing by LORRI REYNOLDS
Unit for rent at 1835 Townsend Boulevard, Jacksonville, FL, 32211

$1,780 /mo

  • 3 Beds
  • 2 Baths
  • 1,926 ft²
1835 Townsend Boulevard, Jacksonville, FL, 32211 Listing by YEVGENIY DAVIDZON


Frequently Asked Questions

When was property at 4061 Heath Road built and last sold?
The property at 4061 Heath Road was built in 1970 and last sold on Mar 8, 2016 for $160,000.
How much is this home worth?
The estimated value of the home located at 4061 Heath Road is $399,676.
What are some comparable homes to 4061 Heath Road?
There are currently no comparable homes to 4061 Heath Road.