by Global Lifestyle Properties

Check Availability
$399,990
↓ $10K (2.4%)
● House - For Sale

4061 ASHEVILLE LANE

ST CLOUD, FL 34772
bedrooms
3 Beds
bathrooms
2 Baths
square feet
2,193 Ft²
$2,469
Est. Monthly
$202
HOA / Fees

About This Property

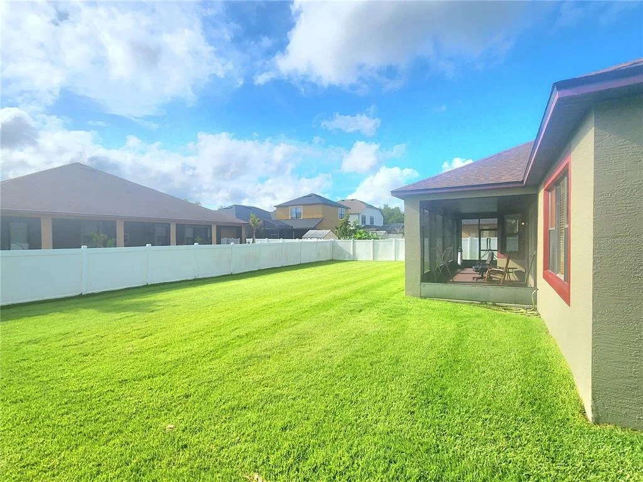
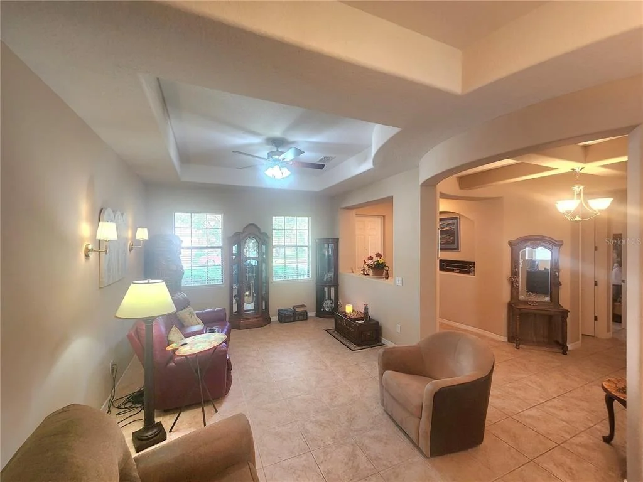
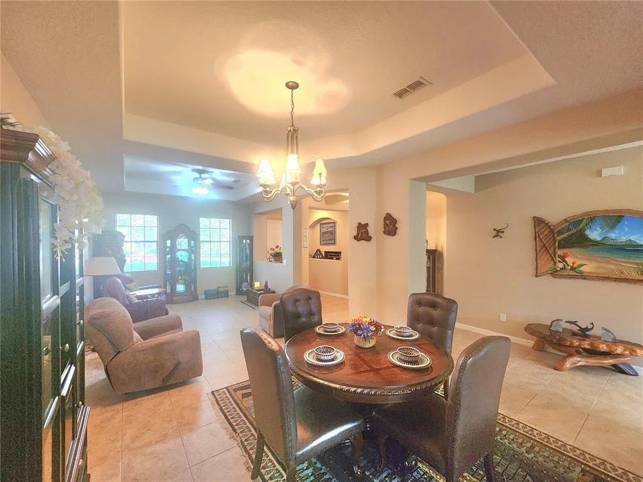
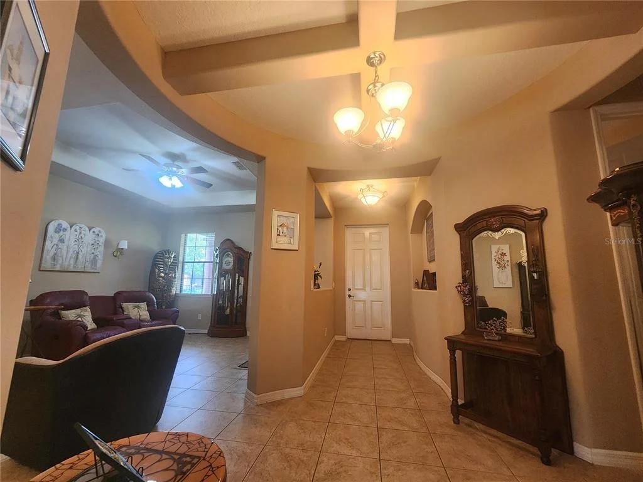
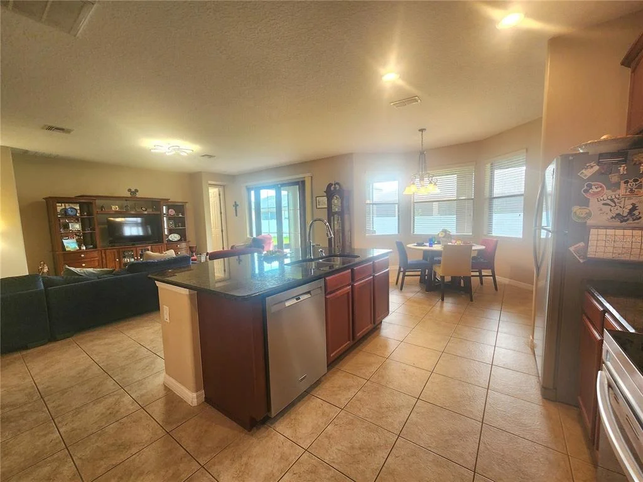
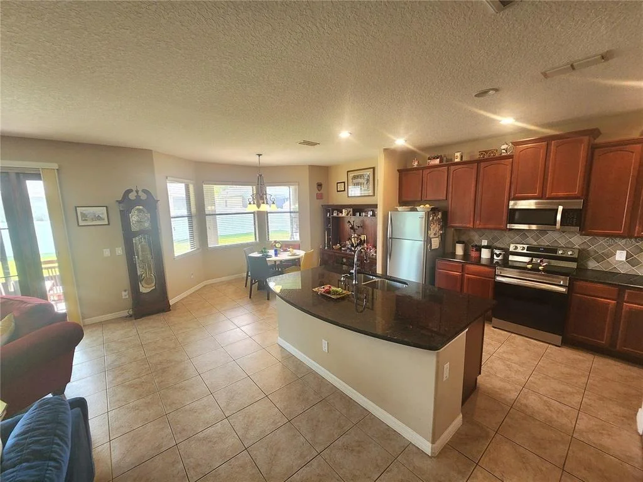
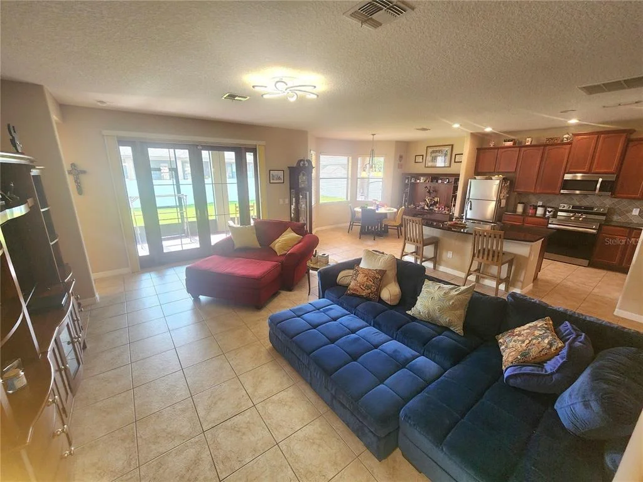
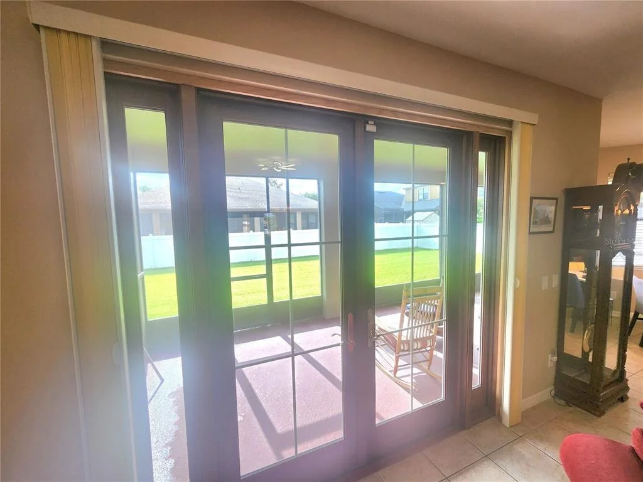
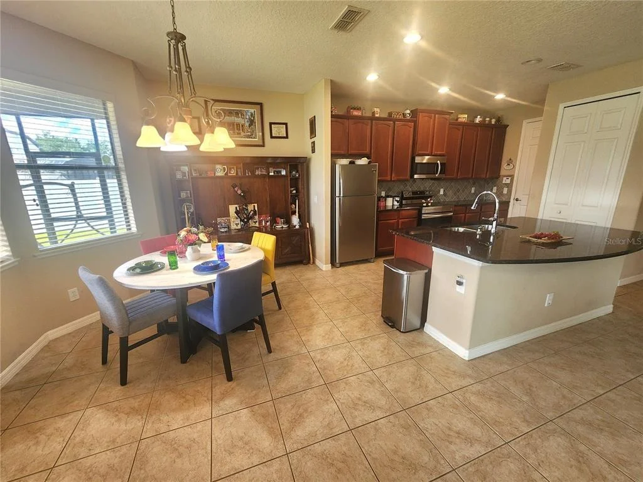
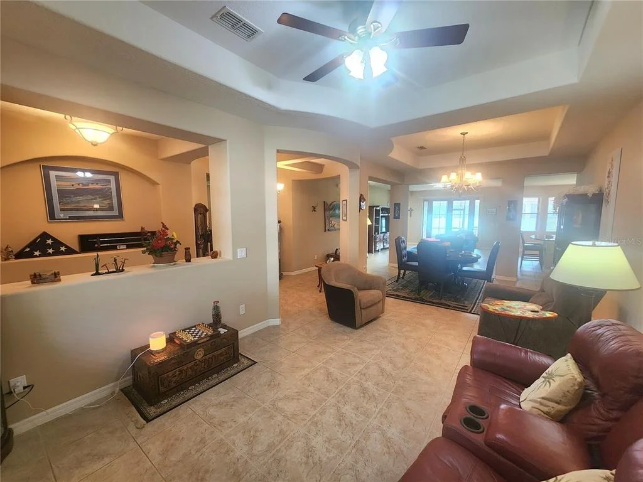
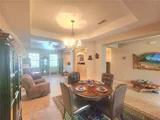
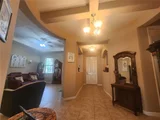
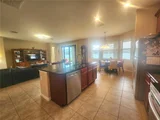
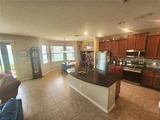
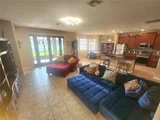
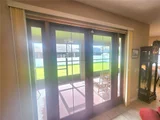
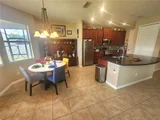
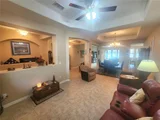
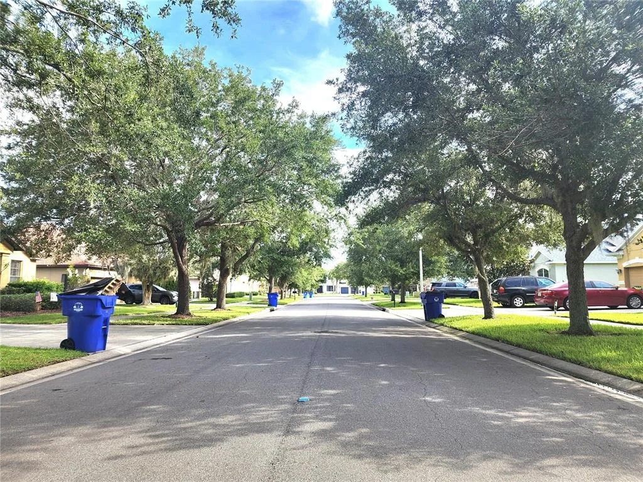
Sellers LENDER will contribute $4,000 to buyers closing costs or rate buy down. Located in the beautiful and serene oak tree lined streets of the Verandah Lakes community of Stevens Plantation, this home is an entertainers dream! This beautiful 3/2 is as spacious and open as can be. Upon entering, the stunning architectural features are apparent, from the rounded portico with circular coffered ceiling, straight through to the custom French Doors, prepare to be amazed! The formal living and dining rooms are open & separated from the family room and kitchen with distinct columns and tray ceilings. The deep family room and kitchen are divided and connected by a long, granite breakfast bar which pulls the space together. An adjacent eat in kitchen overlooks the back yard thru bay windows adding to the exceptional natural light flooding the entire home. The kitchen boasts 42 inch cherry cabinets with plenty of storage and stainless steel appliances. 
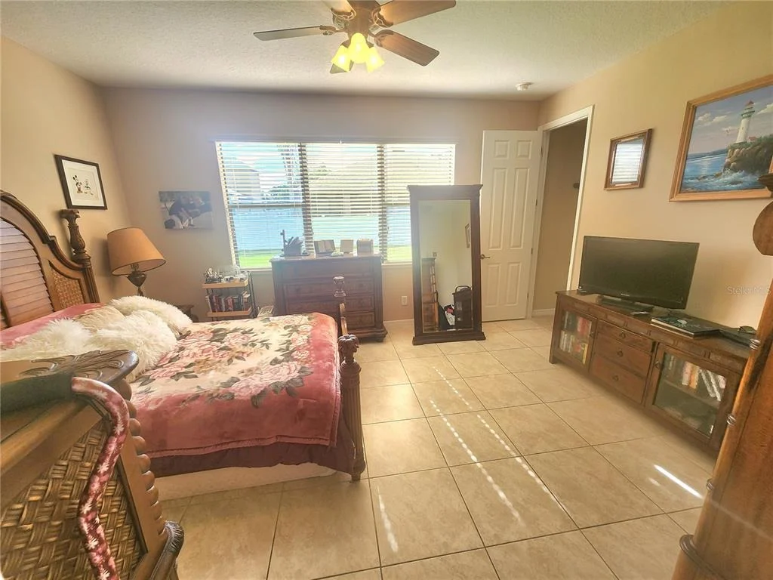
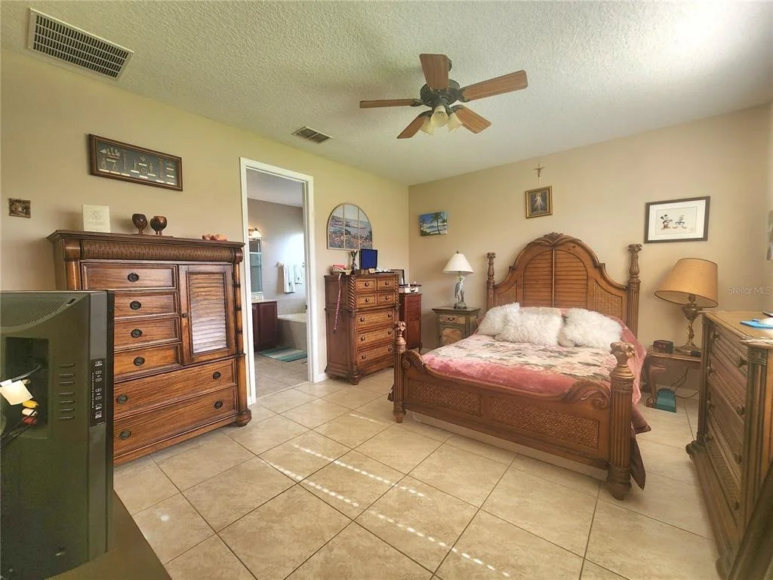
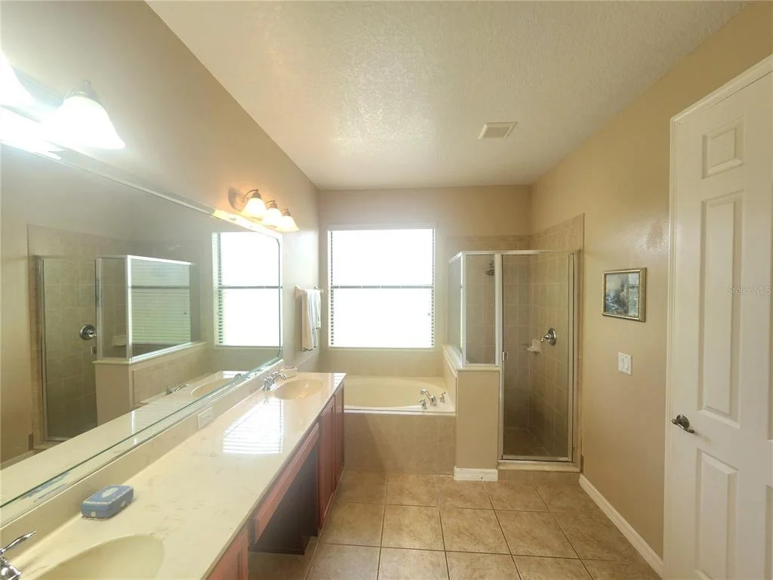
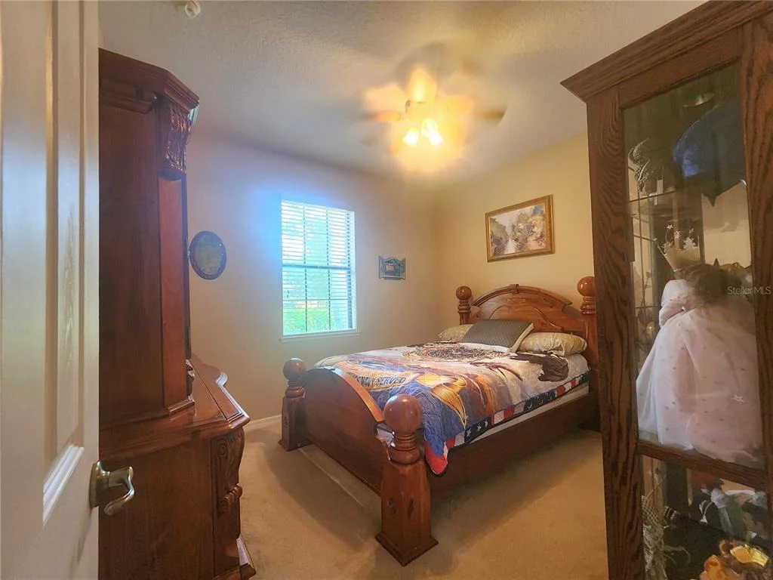
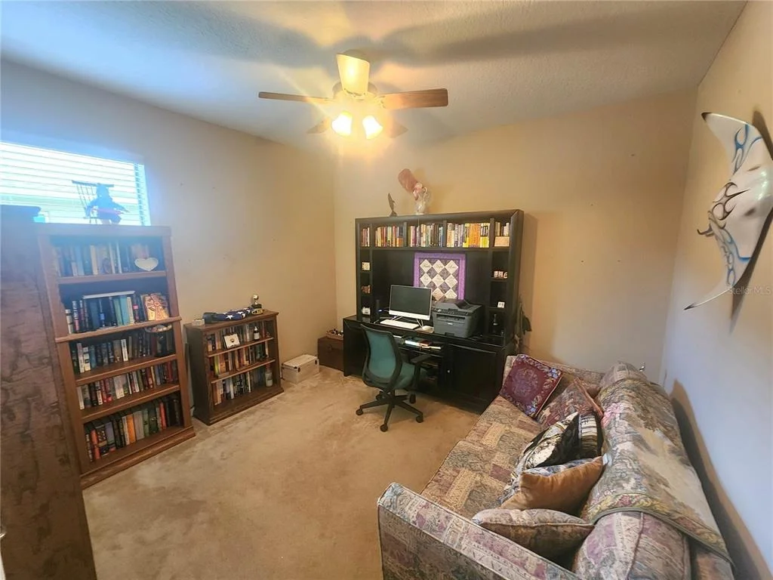
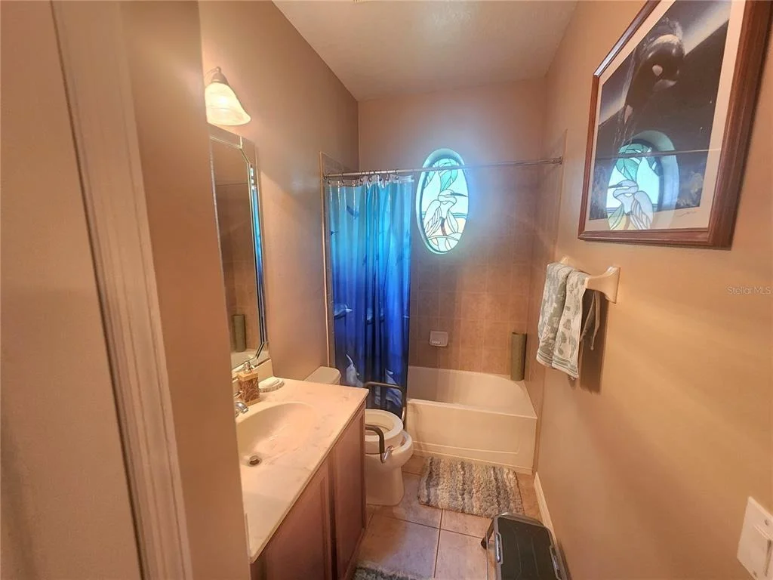
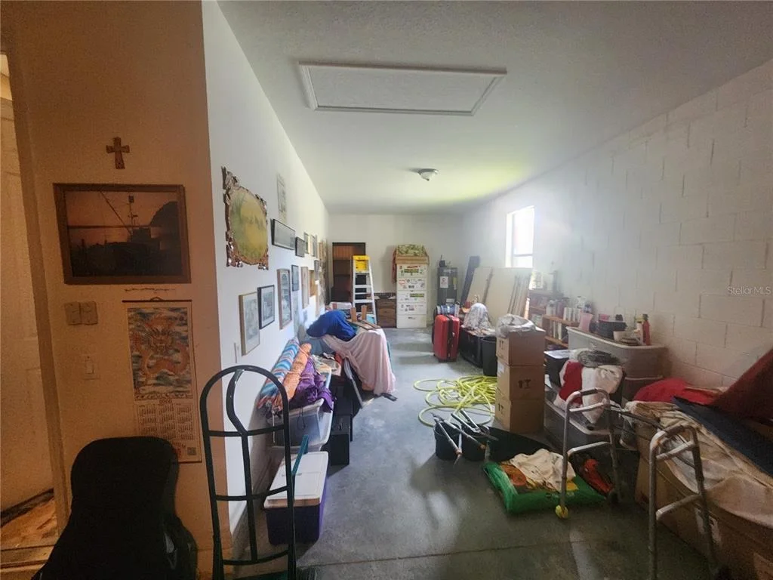
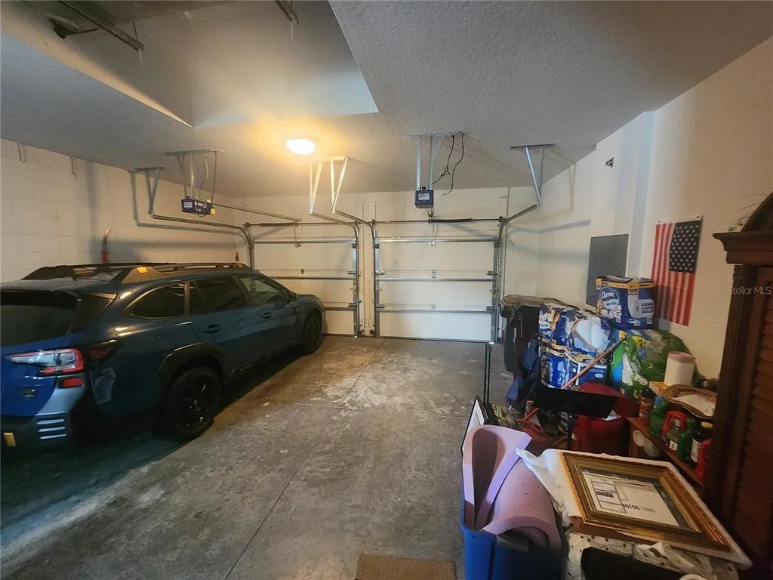
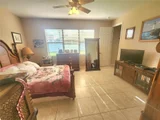
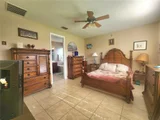
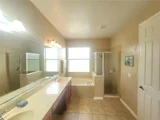
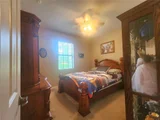
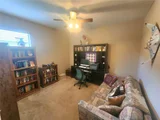
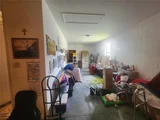
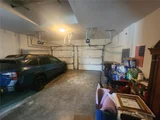
The generously sized primary suite features ceramic tile flooring and a private en-suite bathroom complete with dual vanities, a soaking tub, separate walk-in shower, private water closet, and a walk-in closet. Bedrooms two and three offer comfortable accommodations with cozy carpet flooring and walk-in closets. The guest bathroom includes a vanity, toilet, and tub/shower combination, highlighted by a beautiful deep-set picture window that fills the space with natural light. A dedicated laundry room accommodates a full-size washer and dryer for added convenience. If a 4th bedroom is needed, the oversized garage offers 23 X 12 space which could easily be converted into a 4th bedroom, under air, increasing the sqft of the home by 10-15% of living space and potentially increasing the value by 25% at minimal cost. Or use it for up to three vehicles or a customized workshop or additional storage area.
Significant recent updates provide peace of mind, including a new roof installed in November 2024, exterior repainting completed in 2024, a new air conditioning system installed in 2024, and a regularly maintained water heater. Combining comfort, functionality, and an exceptional location, this move-in-ready home presents a wonderful opportunity to enjoy the best of Central Florida living including spectacular views of rocket launches from your back porch, proximity to lakes, nature and wildlife in addition to all the world class attractions central Florida has to offer! This exceptional residence offers unparalleled luxury and convenience, situated close to major roads, shopping, dining, and professional and medical offices. Don't miss your chance to make this stunning home yours. Schedule your showing today!
Unit Size
2,193 Ft²
Days on Market
121 days
Land Size
0.22 acres
Price per sqft
$182
Property Type
House
Property Taxes
$302
HOA Dues
$202
Year Built
2008

Listed By

Jarrett West
EXIT REALTY MAGIC CITY LLC

Payment Calculator

Cap Rate Calculator

Last updated: 3 months ago (Stellar MLS #TB8513255)

Price History

Date / Event Date Event Price
Jul 1, 2026 Price Decreased $399,990
↓ $10K (2.4%)
Price Decreased
May 28, 2026 Listed by GREAT WESTERN REALTY $410,000
Listed by GREAT WESTERN REALTY
Nov 5, 2008 Sold
Sold

Property Highlights

Garage
Air Conditioning
Parking Details
Has Garage
Attached Garage
Garage Spaces: 3
Interior Details
Full Bathrooms: 2
Interior Features: Built-in Features, Ceiling Fan(s), Coffered Ceiling(s), Open Floorplan, Tray Ceiling(s)
Appliances: Dishwasher, Disposal, Dryer, Electric Water Heater, Microwave, Range, Range Hood, Refrigerator
Flooring Type: Ceramic Tile
Laundry Features: Laundry Room
Rooms: 3
Exterior Details
Square Footage: 2193
Square Footage Source: $0
Year Built: 2008
Building Area Total: 3382
Levels: One
Building Area Units: Square Feet
Construction Materials: Concrete, Stucco
Lot Size Area: 9583
Lot Size Units: Square Feet
Lot Size Acres: 0.22
Lot Size Square Feet: 9583
Tax Lot: 381
Water Source: Public
Financial Details
Tax Annual Amount: $3,624
Lease Considered: Yes
Utilities Details
Cooling Type: Central Air
Heating Type: Heat Pump
Sewer : Public Sewer
Location Details
HOA/Condo/Coop Fee Includes: Cable TV, Internet
HOA/Condo/Coop Amenities: Cable TV
HOA Fee: $202
HOA Fee Frequency: Quarterly

Building Info

Overview

    General

  • Year Built: 2008
  • Effective Year Built: 2008
  • Building Count: 1
  • Total Rooms: 4
  • Bedroom Count: 0
  • Bathroom Count: 3
  • Full Bathrooms: 3
  • Partial Bathrooms: 3
  • Building Condition: 3
  • Building Quality: 4
  • Construction Type: 0
  • Building Style: 0
  • Exterior Walls Type: 7
  • Interior Walls Type: 3
  • Roof Shape Type: 7
  • Roof Cover Type: 3
  • Floor Count: 100
  • Living Units: 1
  • Floor Cover: 9
  • Basement Type: 0
  • Basement Area: 0
  • Garage Type: 1
  • Garage Square Area: 750
  • Parking Space Count: 3
  • Patio Type: 59
  • Porch Type: 35

  • Pool Type: 0

    Dimensions

  • Lot Size Square Feet: 9,583
  • Lot Size Depth Feet: 1,200
  • Lot Size Frontage Feet: 800
  • Total Building Area: 3,256
  • Gross Building Area: 3,382
  • Building Area: 2,193
  • Building Area Measurement: L

    Heating and Cooling

  • Air Conditioning: 4
  • Heating: 24
  • Heated Square Feet: 2,193
  • Heating Fuel Type: 0

    Utilities

  • Sewer System: 0
  • Water Service: 0

Building

  • Building Type: 0
  • Property Class: R
  • Subdivision: STEVENS PLANTATION
  • Land Acres: 0000000220
  • Standard Land Use Code: 1001
  • County Land Use Code: 0111
  • State Land Use Code: 0111
  • Legal Description 1: STEVENS PLANTATION PB 16 PGS 34-41 LOT 381

Neighborhood

  • School District Name: Osceola County School District
  • Census Tract: 043208

Zoning

  • Zoning: SPUD

Geography

  • Assessors Map Reference: 25-15
  • Subdivision Tract Number: 700
  • Parcel: 15-26-30-0700-0001-3810
  • Block: 3810
  • Lot: 381
  • Meridian: SEC 15 TWN 26S RNG 30E
  • Municipality: SAINT CLOUD
  • Latitude: 28.2207
  • Longitude: -81.2962

    Address

  • Full Address: 4061 Asheville Ln
  • Address - House Number: 4061
  • Address - Street Name: Asheville
  • Address - Suffix Type: Ln
  • State: FL
  • City Name: Saint Cloud
  • Carrier Code: R002
  • 4-Digit Zip Code: 8723
  • Zip Code: 34772

Valuation

    Tax

  • Total Area: 3,382
  • Tax Year: 2022
  • Tax Amount: $308,683
  • Tax Rate Code Area: 100

    Appraisal Valuation

  • Standard Deviation: 0.1302
  • Valuation Date: Jan 03, 2024
  • Confidence Score: 85
  • Final Value: 466,564
  • High Value: 527,343
  • Low Value: 405,785

    Market Valuation

  • Market Total Value: $318,100
  • Market Land Value: $70,000
  • Market Improvement Value: $248,100

    Assessments Valuation

  • Assessed Year: 2022
  • Assessed Total Value: $132,470

    Exemptions

  • Homeowner Exemption: Yes

    Sales

  • Current Sale Contract Date: Oct 28, 2008
  • Current Sale Recording Date: Nov 05, 2008
  • Current Sale Price:
  • Current Sale Document Type: 20
  • Current Sale Input Document Number: 2008181679
Data used for valuation calculations is provided by RealtyHop, and other third party sources

Comparables

Unit
Status
Type
Beds
Baths
ft²
Price/ft²
Asking Price
Listed On
Closing Price
Sold On
HOA + Taxes

About Stevens Plantation


Similar Homes for Sale

Currently no similar homes around

Nearby Rentals

Unit for rent at 3313 Pekin Street, ST CLOUD, FL, 34772

$1,995 /mo

  • 3 Beds
  • 2 Baths
  • 1,601 ft²
3313 Pekin Street, ST CLOUD, FL, 34772 Listing by Debbie Browning
Unit for rent at 5131 Quakers Place, ST CLOUD, FL, 34769

$2,100 /mo

  • 3 Beds
  • 2 Baths
  • 1,373 ft²
5131 Quakers Place, ST CLOUD, FL, 34769 Listing by Edelio Sanchez
Unit for rent at 1400 Carolina Avenue, ST CLOUD, FL, 34769

$1,495 /mo

  • 2 Beds
  • 1 Bath
  • 920 ft²
1400 Carolina Avenue, ST CLOUD, FL, 34769 Listing by Christie Artura


Frequently Asked Questions

When was property at 4061 Asheville Lane built and last sold?
The property at 4061 Asheville Lane was built in 2008 and last sold on Oct 28, 2008 for $225,000.
How much is this home worth?
The estimated value of the home located at 4061 Asheville Lane is $404,054.
What are some comparable homes to 4061 Asheville Lane?
There are currently no comparable homes to 4061 Asheville Lane.

Nearby Counties