


4060 Ole Jule Lane


About This Property
Payment Calculator
Your Estimated Monthly Payment
Cap Rate Calculator
What does this mean?
Based on our analysis, the cap rate of this property is 1.25%. A negative cap rate indicates that the property might not be feasible as an income-producing asset. The median cap rate for a near zip code 11238 is 4.23%.
How much can I actually make?
Actual monthly rental income may vary between $4,760 and $7,140 depending on unit-specific characteristics. You can change the amount using the slider to further explore.
How is cap rate calculated?
Cap Rate = Net Operating Income (NOI) / Property Asset Value.
When calculating the cap rate, we assume 100% occupancy. Leverage (mortgage) is not considered.
Cap Rate provided by RealtyHop and RentHop, learn more about cap rate here.
Price History
| Date / Event | Date | Event | Price |
|---|---|---|---|
| May 23, 2025 | Sold | ||
| Sold | |||
| Mar 9, 2025 | In contract | - | |
| In contract | |||
| Dec 8, 2024 | Price Decreased |
$2,450,000
↓ $149K
(5.7%) | |
| Price Decreased | |||
| Oct 8, 2024 | Temporarily off market | - | |
| Temporarily off market | |||
| Oct 7, 2024 | Listed by Coldwell Banker Reliable R E | $2,599,000 | |
| Listed by Coldwell Banker Reliable R E | |||
   | |||
|
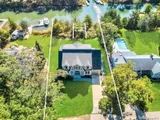
Experience the epitome of coastal country living in this newly constructed, quality craftsmanship waterfront home on James Creek, leading to Peconic Bay. With 80 feet of prime waterfront and approved plans for a Dock accommodating up to a 46' boat, this home showcases a classic Hamptons Dutch roof line, Hardie cedar siding, Azek trim, along with an attached garage. The thoughtfully landscaped grounds of hydrangeas, boxwoods and seagrasses also feature a bluestone patio that surrounds a refreshing saltwater pool complete with an outdoor shower. Step inside to discover an inviting open floor plan, highlighted by generous 10-foot ceilings with crown molding, and warm 5-inch white oak floors.The gourmet kitchen with large butlers pantry boasts stunning quartz countertops, wood shaker cabinets and high end Italian Bertazzoni appliances, seamlessly flowing into the dining and living areas bathed in natural light from wall-to-wall windows and sliders. The living room, with its shiplap accent wall and gas fireplace, creates a cozy yet sophisticated atmosphere. The main level also includes a versatile formal dining room that can double as a home office, a Jr.en-suite, and a functional mudroom with laundry and a half bath, leading to the garage designed for the option of a car lift. Ascend the double wide staircase with wall moldings to the second level, where you will find a welcoming open den, a luxurious primary en-suite behind double doors with large sliders opening to a private deck overlooking the tranquil waterfront. There is a third en-suite bedroom, two additional bedrooms, another full bath and second laundry room complete this level. Surrounded by charming farm stands, exquisite wineries, beautiful beaches, and delightful restaurants, this stunning coastal home in Mattituck captures the coveted lifestyle of Long Island's East End., Additional information: Appearance:Perfect,Interior Features:Marble Bath
| |||

Property Highlights
Building Info
Comparables
Status
Price/ft²
Listed On
Sold On
About Mattituck
Similar Homes for Sale
Currently no similar homes aroundNearby Rentals

Data Source: OneKey MLS
 Your Privacy Choices
Phone: 425-283-2930
Address: 335 Madison Avenue, New York, NY 10017