


42
Map
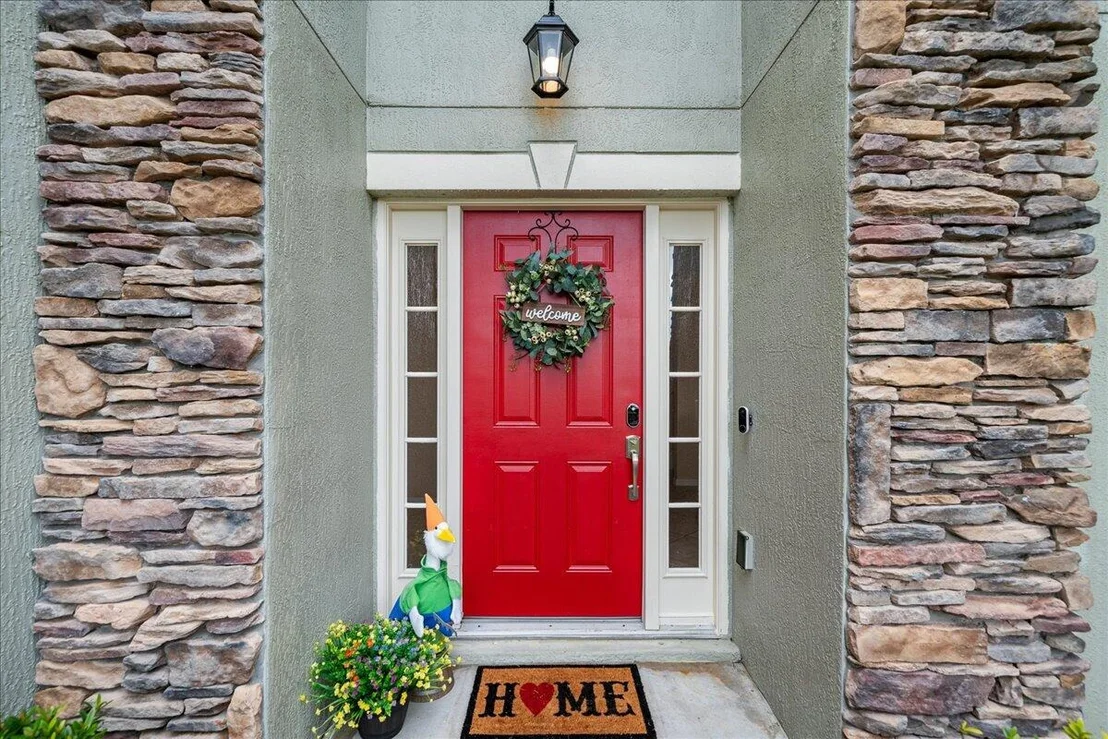
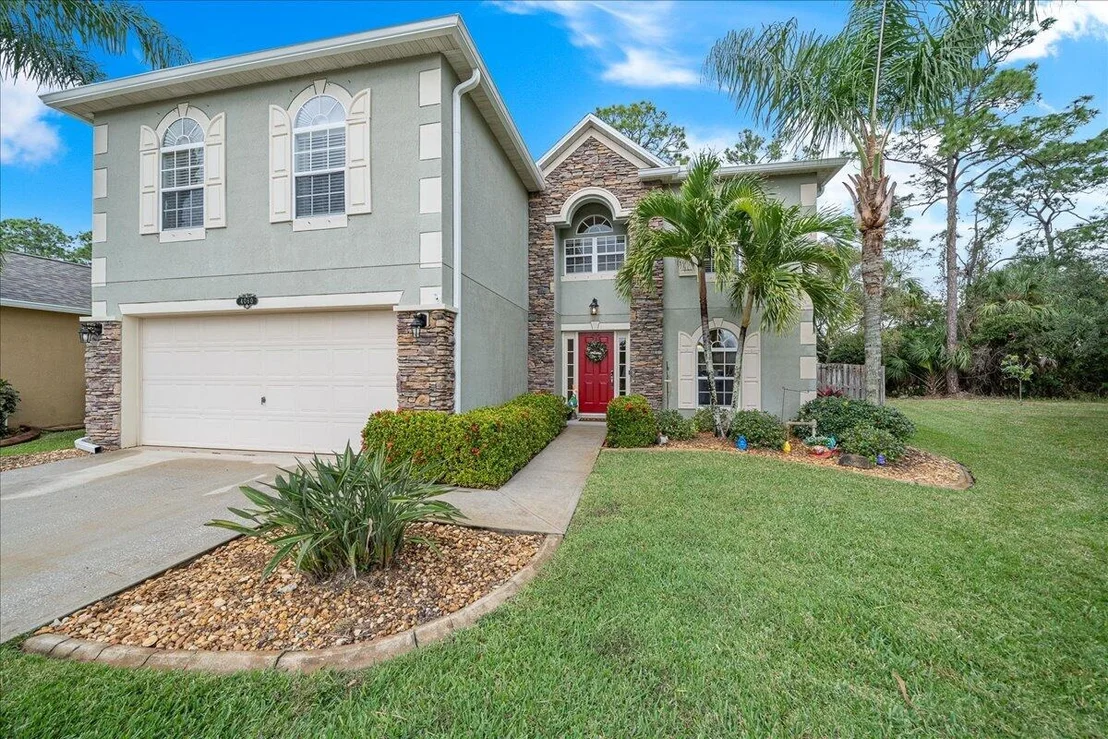
4060 Aria Drive


About This Property
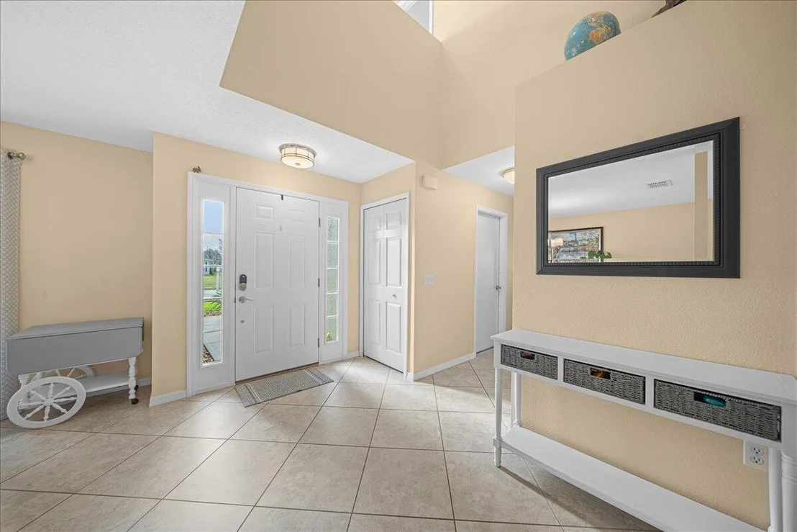
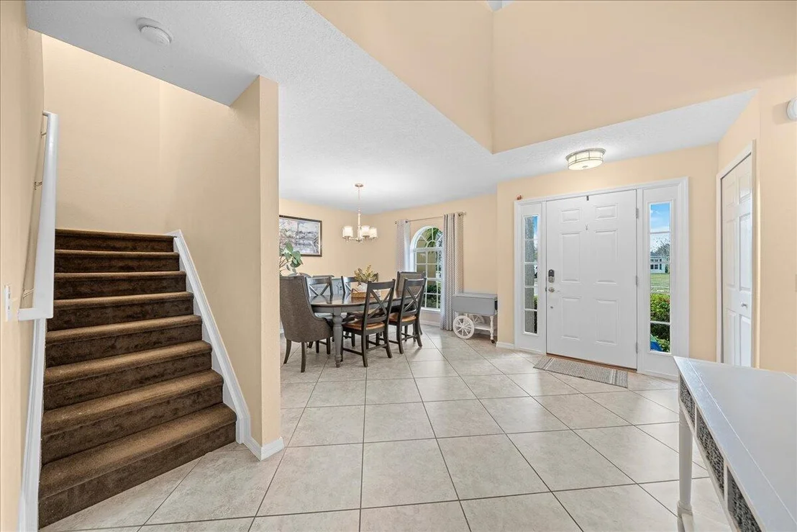
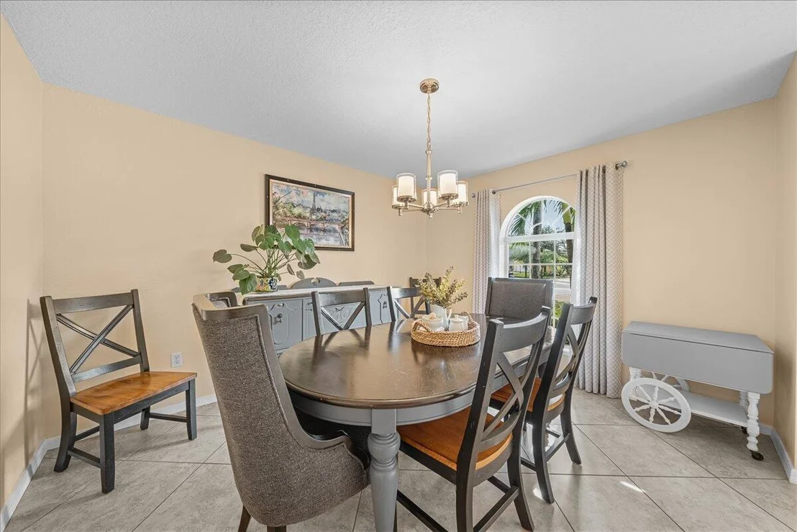
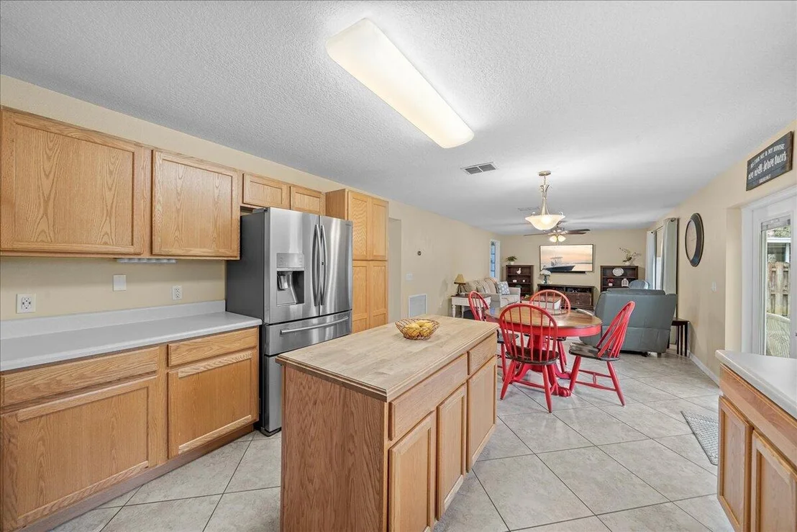
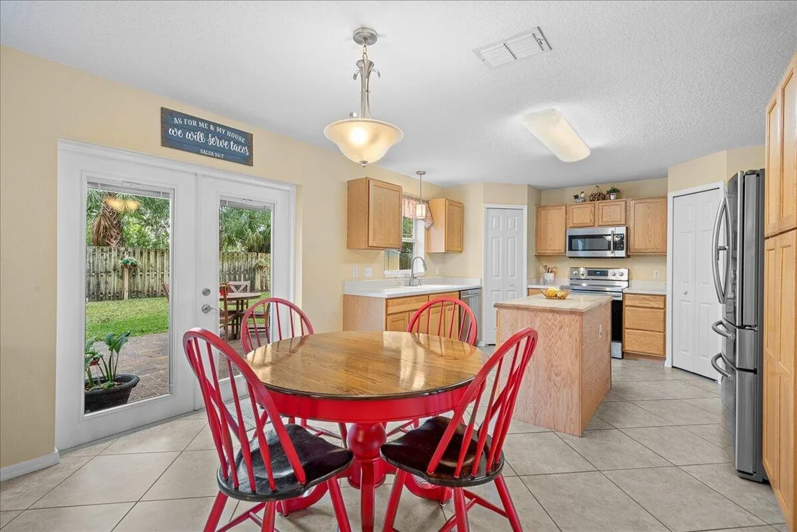
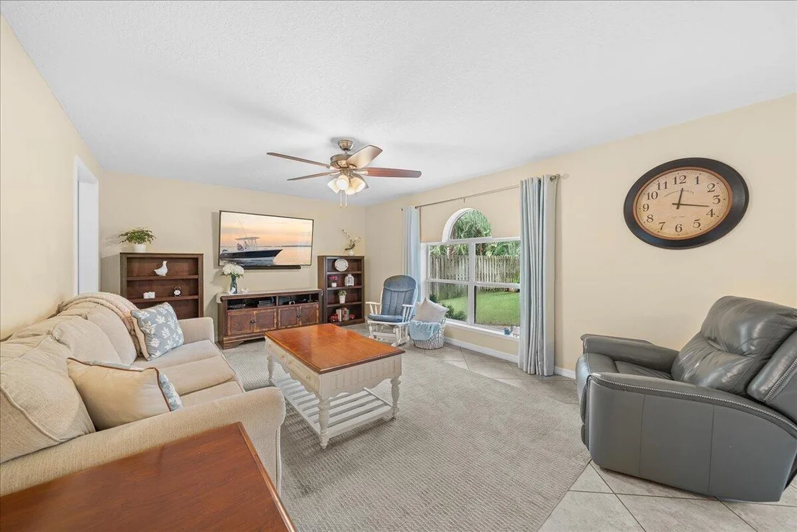
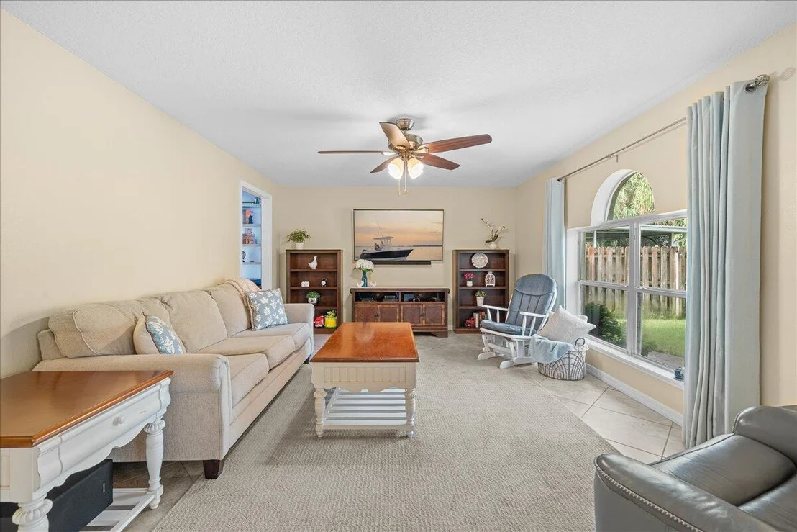
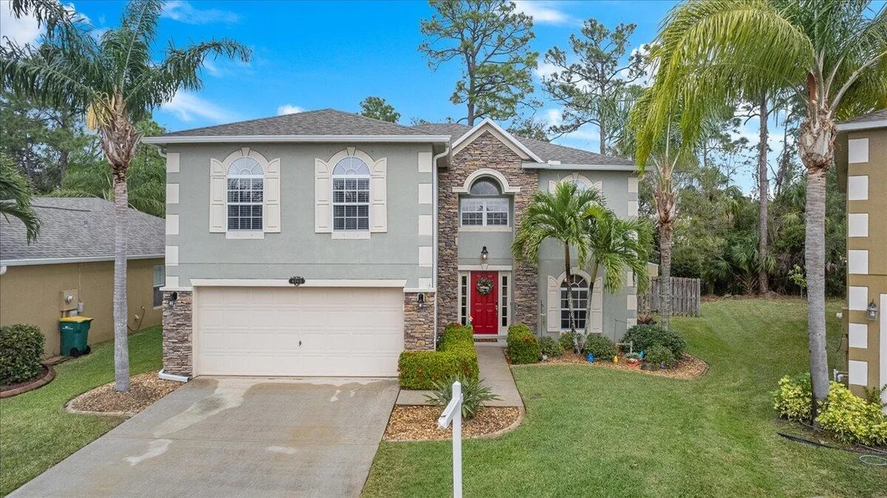
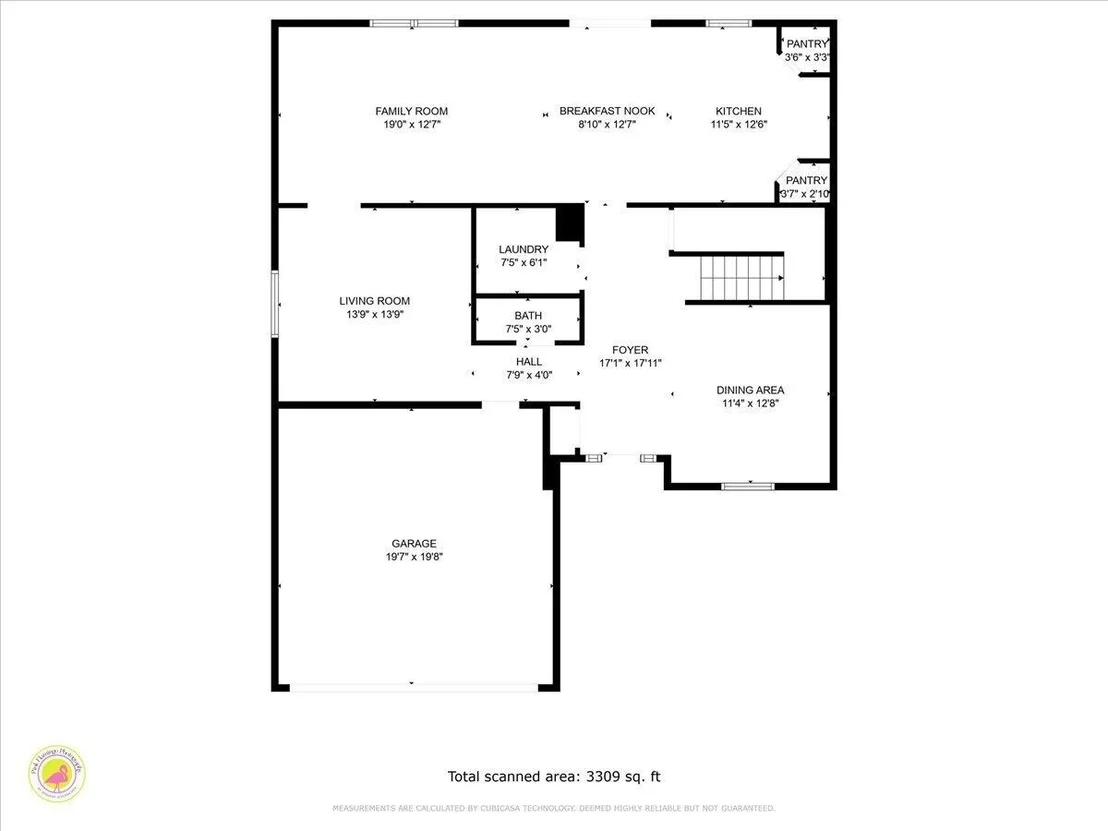
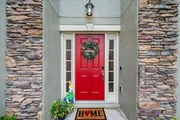
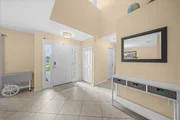
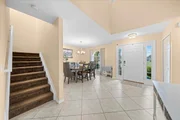
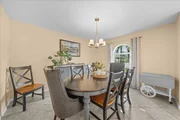
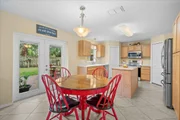
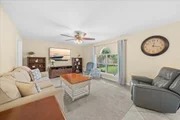
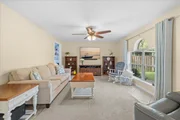
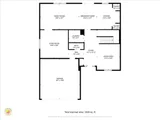
As you step through the front door, you'll immediately be captivated by the well-kept interior, which exudes a timeless charm. The open floor plan seamlessly connects the living, dining, and kitchen areas, creating a perfect space for entertaining guests or simply enjoying quality time with family.
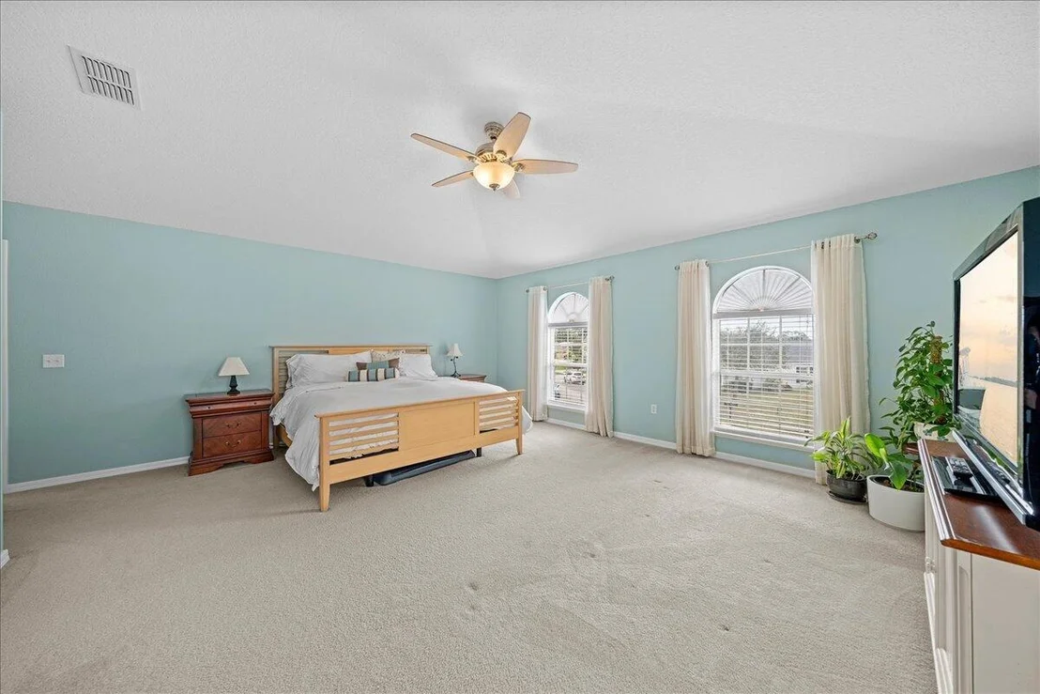
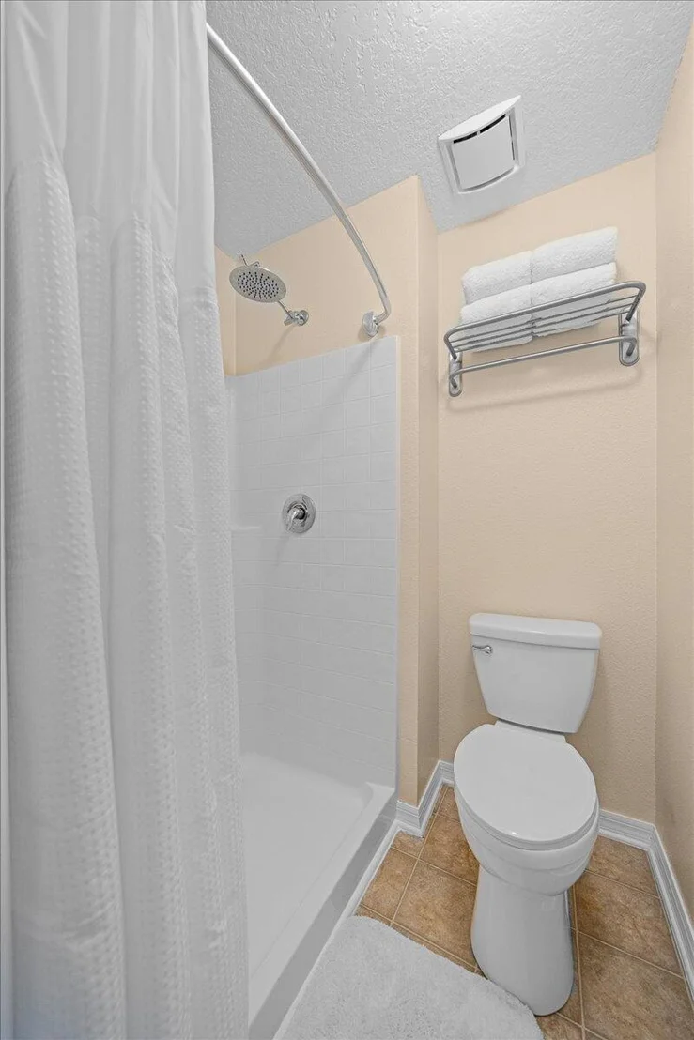
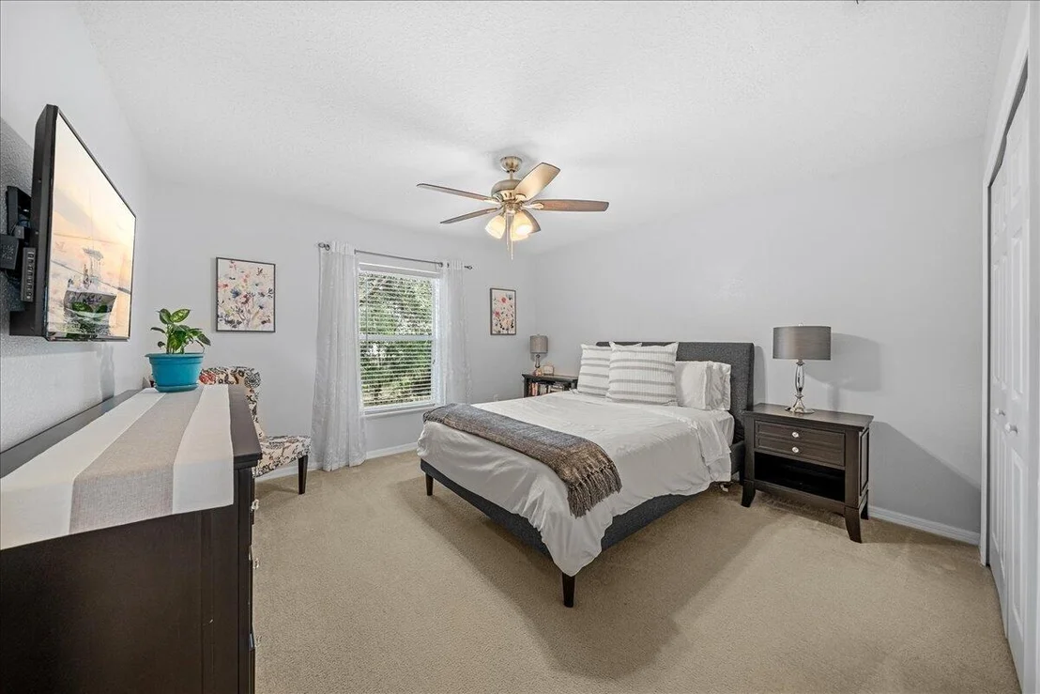
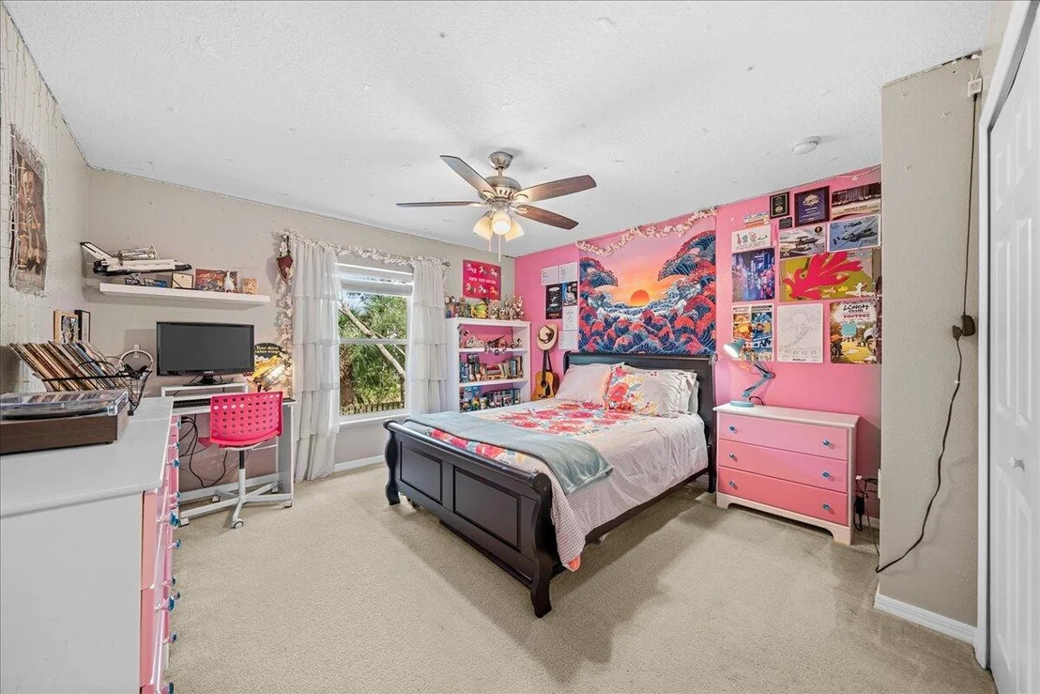
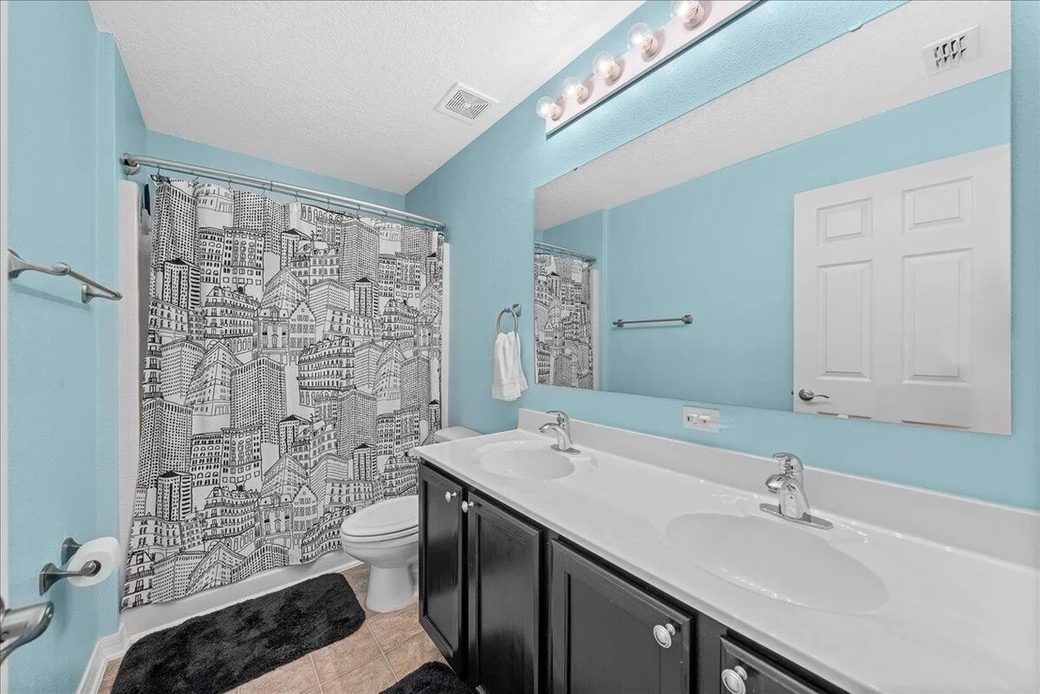
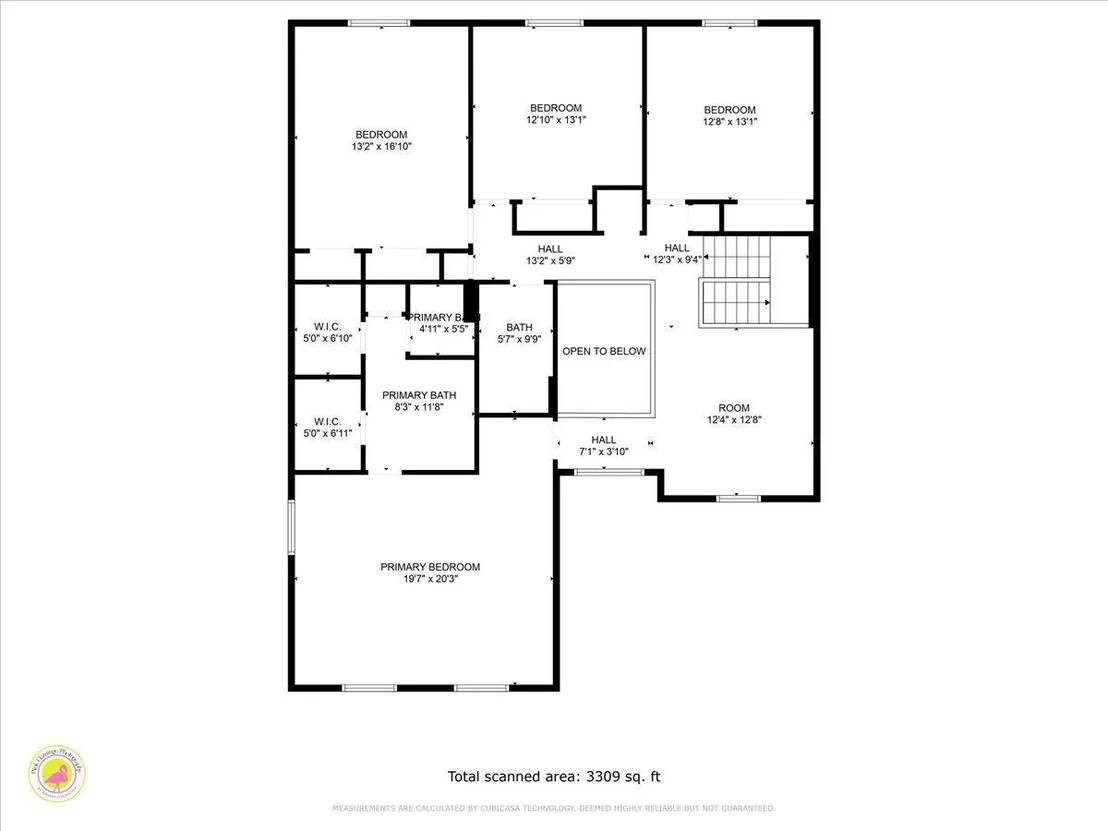
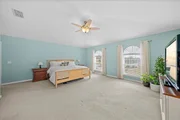
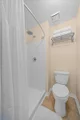
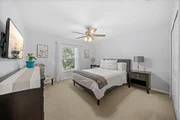
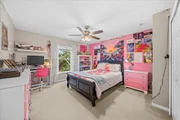
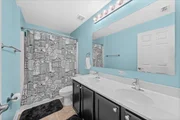
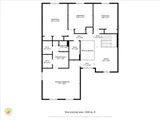
The house boasts four generous bedrooms, each offering ample space and natural light. The bedrooms are strategically placed to provide privacy and tranquility to the occupants. The master bedroom is a true sanctuary, with enough room to accommodate a king-size bed and additional furniture. The attached master bathroom features a spa-like setting, complete with a luxurious soaking tub, a separate shower, and dual-sink vanity. Each of the three additional bedrooms showcases its own unique style and caters to various personal preferences.
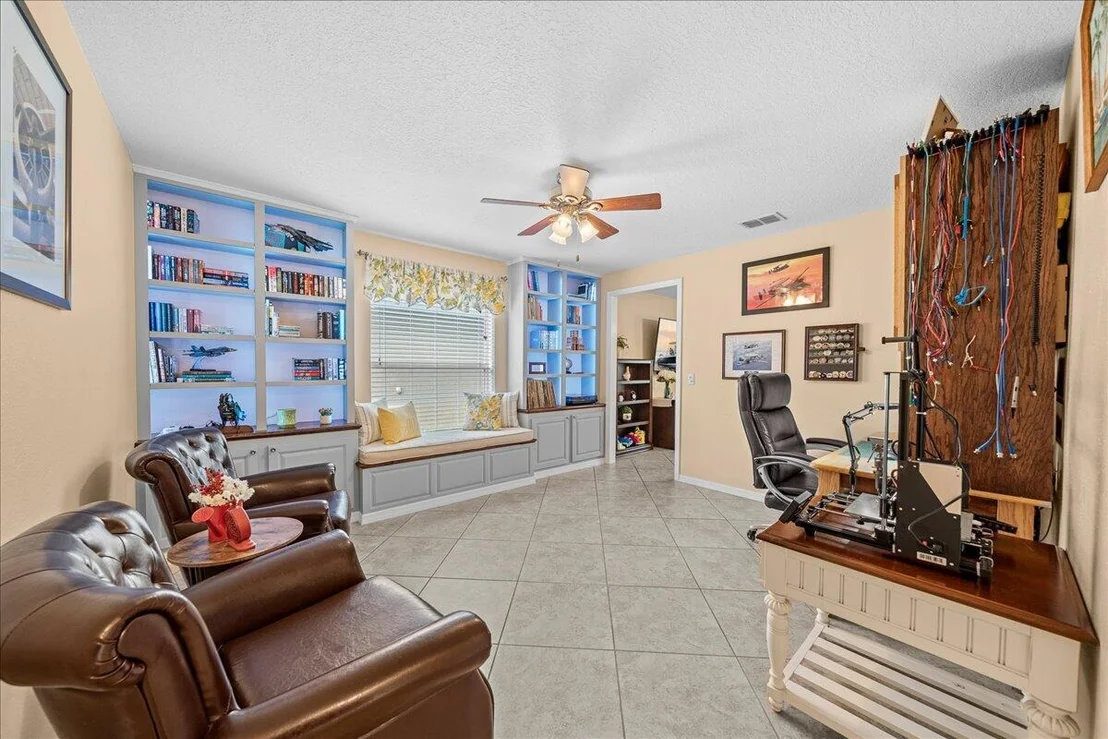
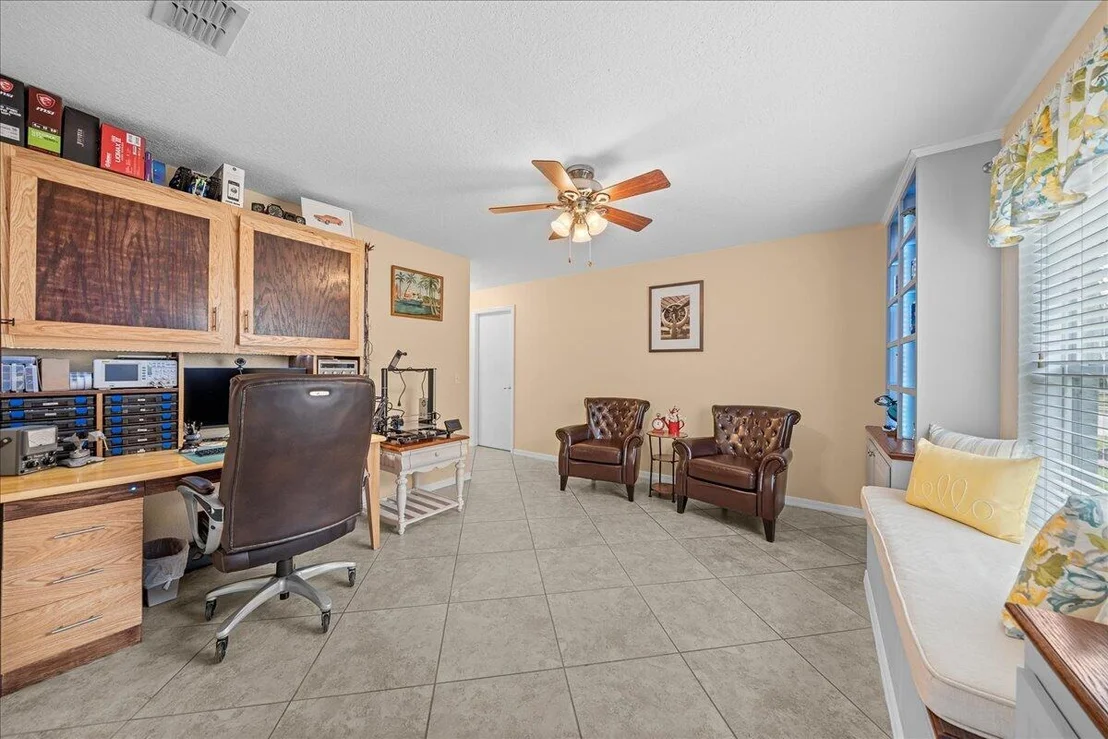
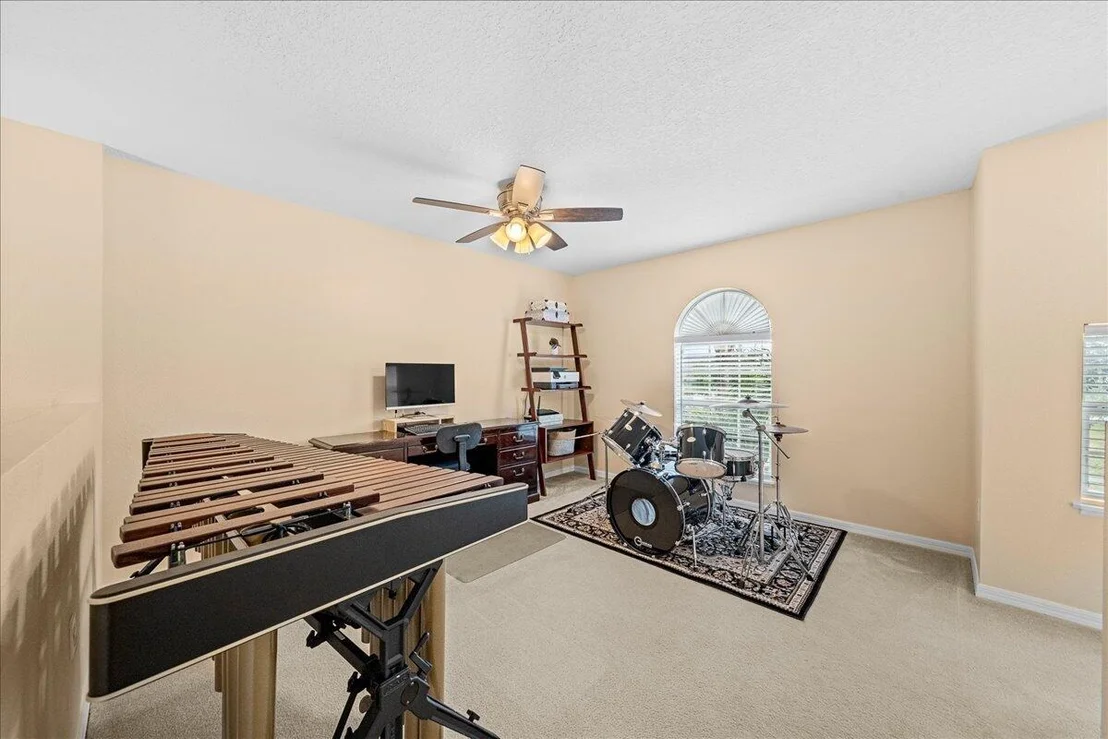
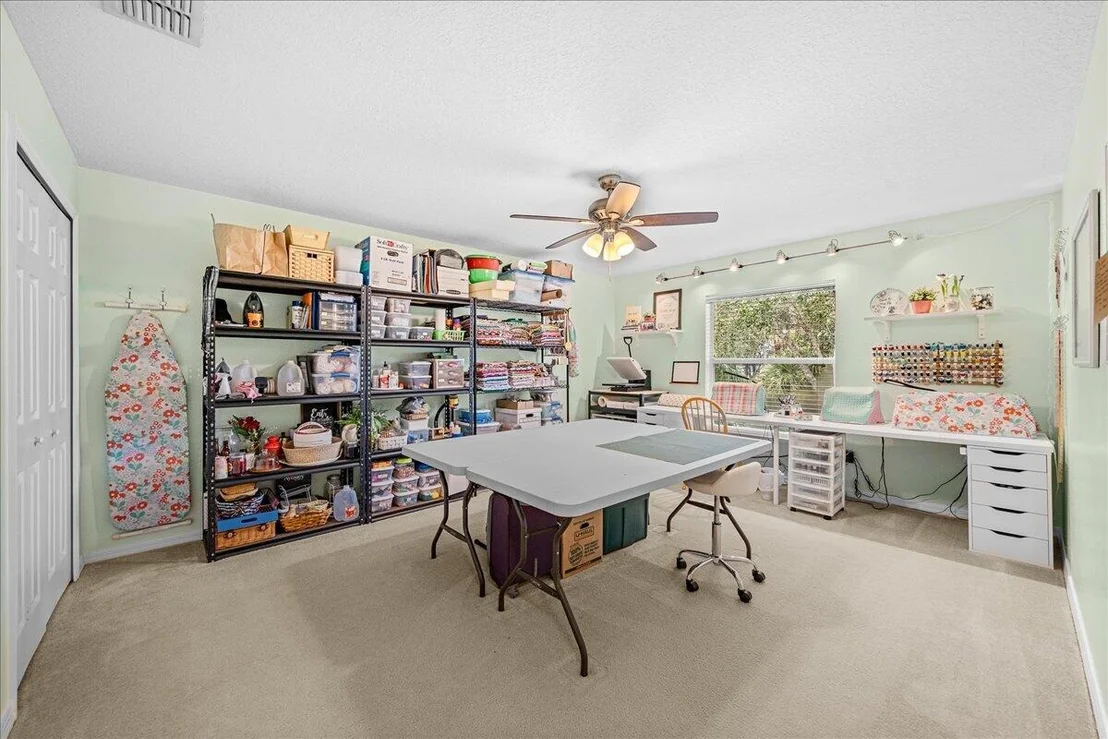
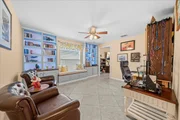
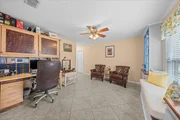
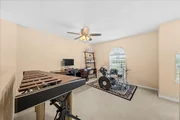
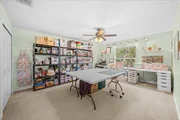
One of the standout features of this home is the bonus room, a versatile space that can be customized to meet your specific needs. Whether you envision a home office, a playroom for the kids, or a cozy reading nook, the possibilities are endless. The bonus room, like the rest of the home, is flooded with natural light and offers a serene ambiance.
Storage will never be an issue in this remarkable property. The closets seem to go on forever, providing ample space for all your belongings. Additionally, custom-built shelving throughout the house adds a touch of sophistication and offers a convenient solution for displaying cherished collectibles or organizing your favorite books.
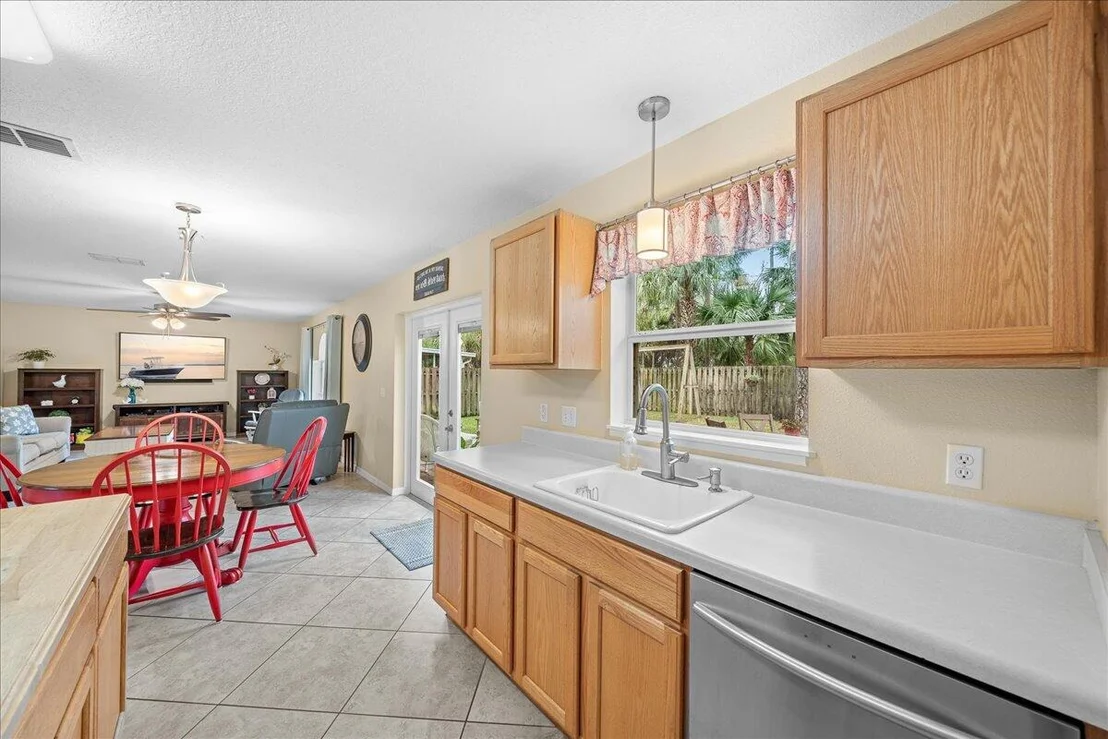
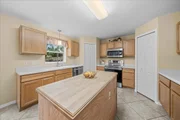
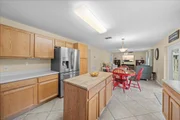
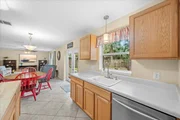
The kitchen is a true culinary haven, equipped with top-of-the-line appliances and plenty of counter space for meal preparation. Two pantries provide an abundance of storage for your groceries and kitchen essentials. Whether you're hosting a dinner party or simply enjoying a quiet meal at home, the kitchen is sure to inspire your inner chef.
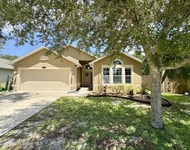
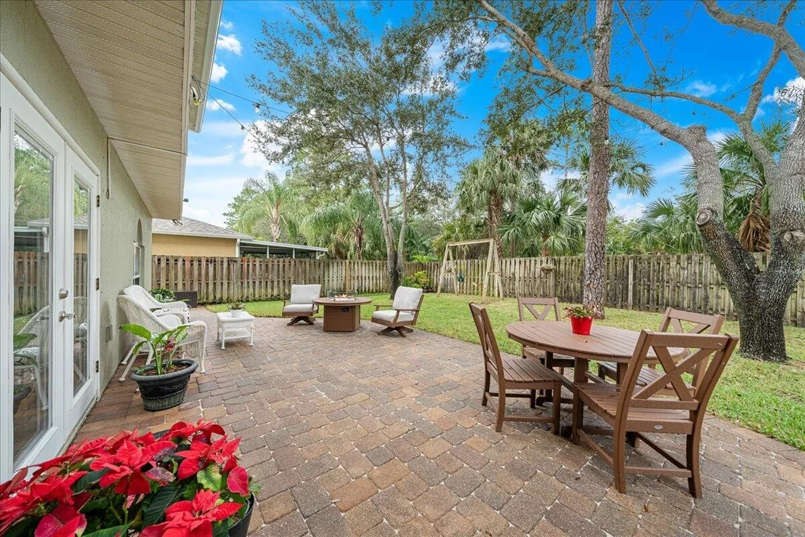
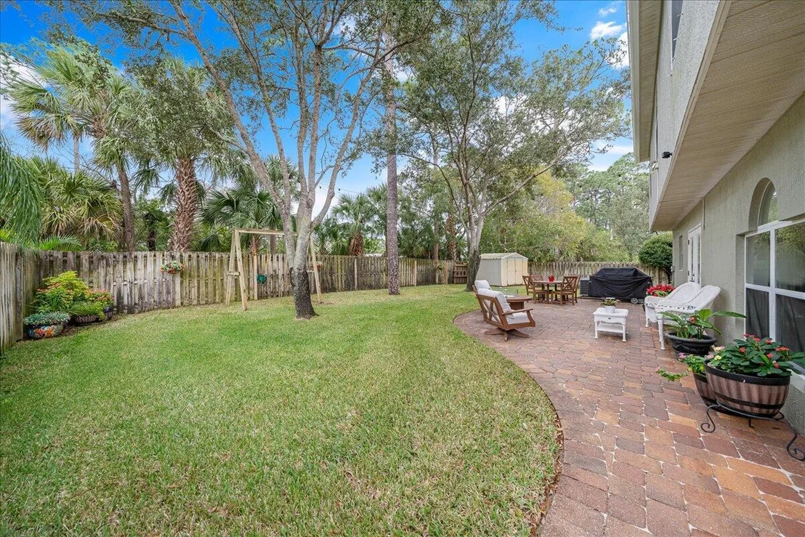
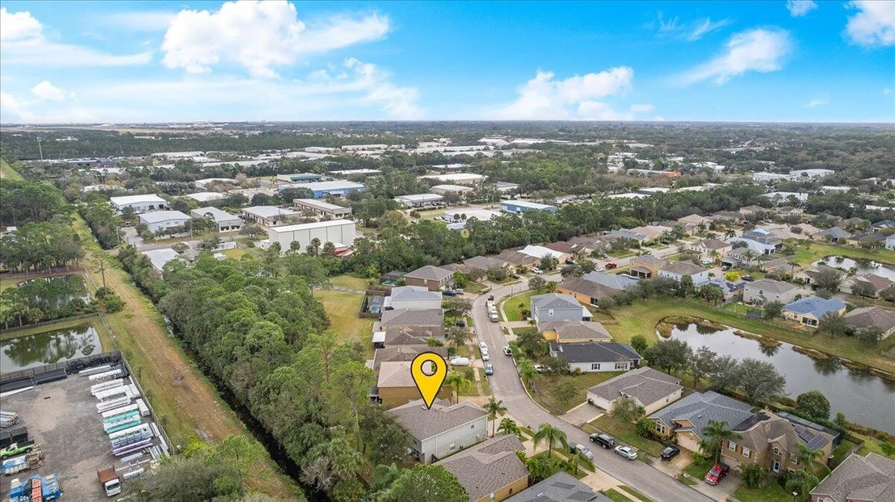
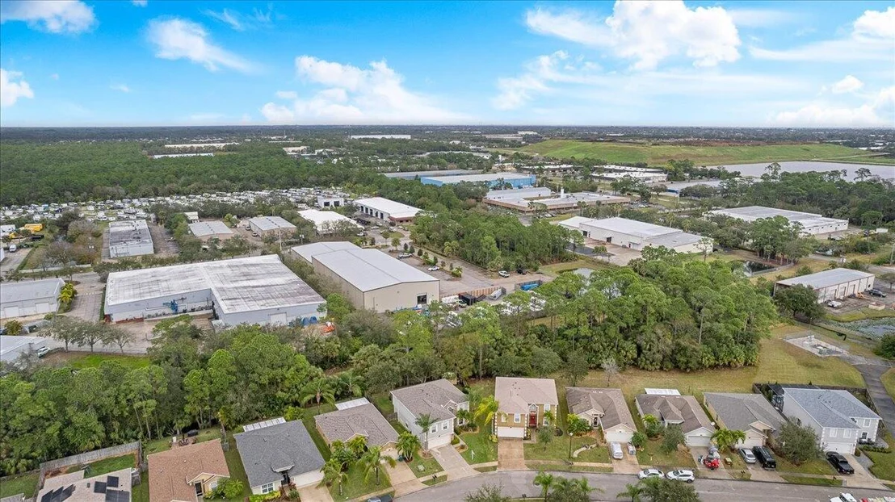
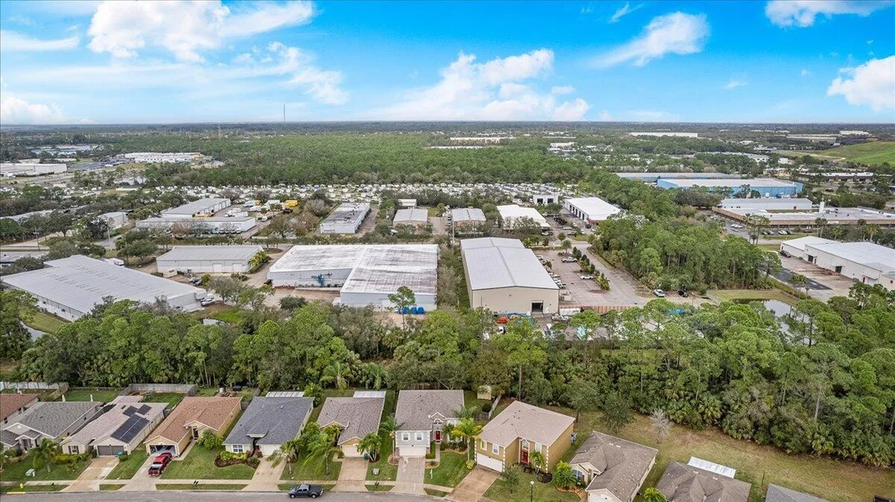
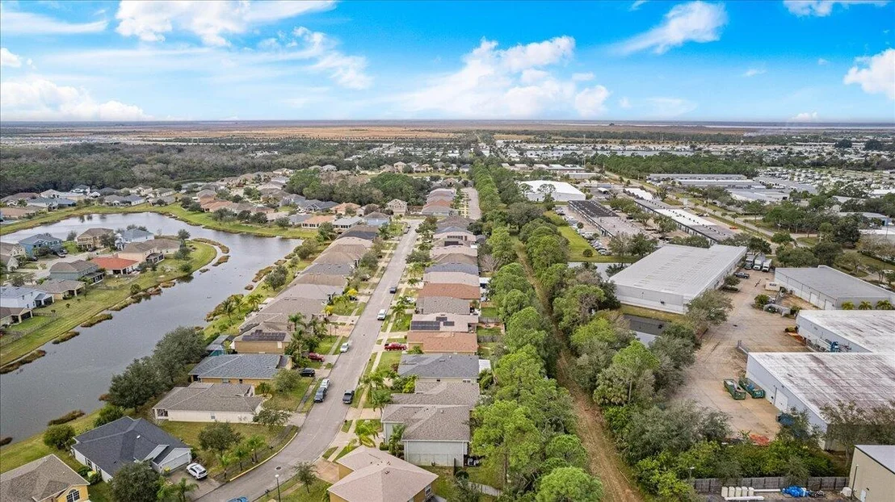
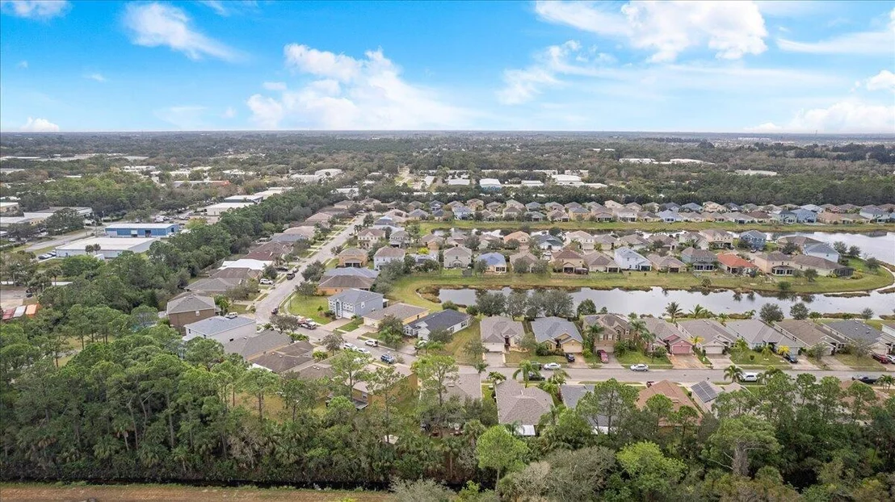
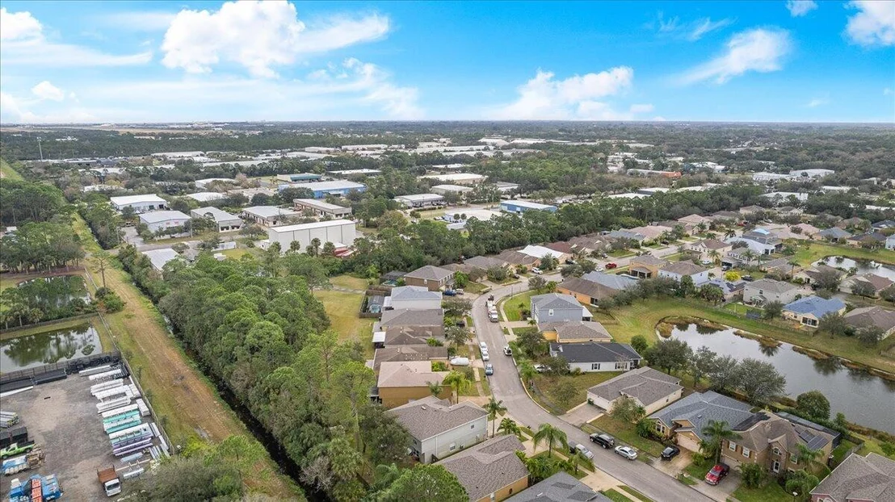
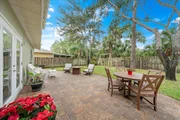
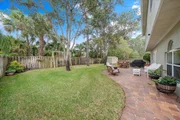
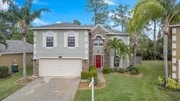
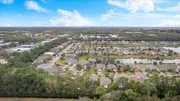
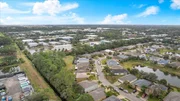
Outside, the beauty of the neighborhood unfolds. Well-manicured lawns create a visually pleasing and welcoming atmosphere. The community pool offers a refreshing retreat during hot summer months, while the playground provides a safe and enjoyable space for children to play.
This home is a true gem. With its spacious layout, well-kept interior, and convenient location, it offers the perfect blend of comfort and style. Whether you're relaxing in the massive bedrooms, organizing your belongings in the countless closets, or enjoying the community amenities, this beautiful home is sure to exceed your expectations. Don't miss the opportunity to make this remarkable residence your own and enjoy the lifestyle it has to offer.
Payment Calculator
Your Estimated Monthly Payment
Cap Rate Calculator
What does this mean?
Based on our analysis, the cap rate of this property is 1.25%. A negative cap rate indicates that the property might not be feasible as an income-producing asset. The median cap rate for a near zip code 11238 is 4.23%.
How much can I actually make?
Actual monthly rental income may vary between $4,760 and $7,140 depending on unit-specific characteristics. You can change the amount using the slider to further explore.
How is cap rate calculated?
Cap Rate = Net Operating Income (NOI) / Property Asset Value.
When calculating the cap rate, we assume 100% occupancy. Leverage (mortgage) is not considered.
Cap Rate provided by RealtyHop and RentHop, learn more about cap rate here.
Price History
| Date / Event | Date | Event | Price |
|---|---|---|---|
| Oct 17, 2025 | Sold | ||
| Sold | |||
| Sep 18, 2025 | In contract | - | |
| In contract | |||
| Aug 26, 2025 | Price Decreased |
$470,000
↓ $10K
(2.1%) | |
| Price Decreased | |||
| Aug 13, 2025 | Price Decreased |
$480,000
↓ $12K
(2.4%) | |
| Price Decreased | |||
| Aug 6, 2025 | Price Decreased |
$492,000
↓ $2K
(0.4%) | |
| Price Decreased | |||

Property Highlights
Building Info
Comparables
Status
Price/ft²
Listed On
Sold On
About Hammock Trace Preserve
Similar Homes for Sale
Currently no similar homes aroundNearby Rentals

Last Updated: 4 months ago
Data Source: Space Coast MLS, MLS# 1002215




















 Your Privacy Choices
Phone: 425-283-2930
Address: 335 Madison Avenue, New York, NY 10017