Check Availability
$549,900
↓ $15K (2.7%)
● House - For Sale

406 Wenthrop Circle

Rockledge, FL 32955
bedrooms
4 Beds
bathrooms
3 Baths
square feet
2,820 Ft²
$3,020
Est. Monthly
$104
HOA / Fees

About This Property

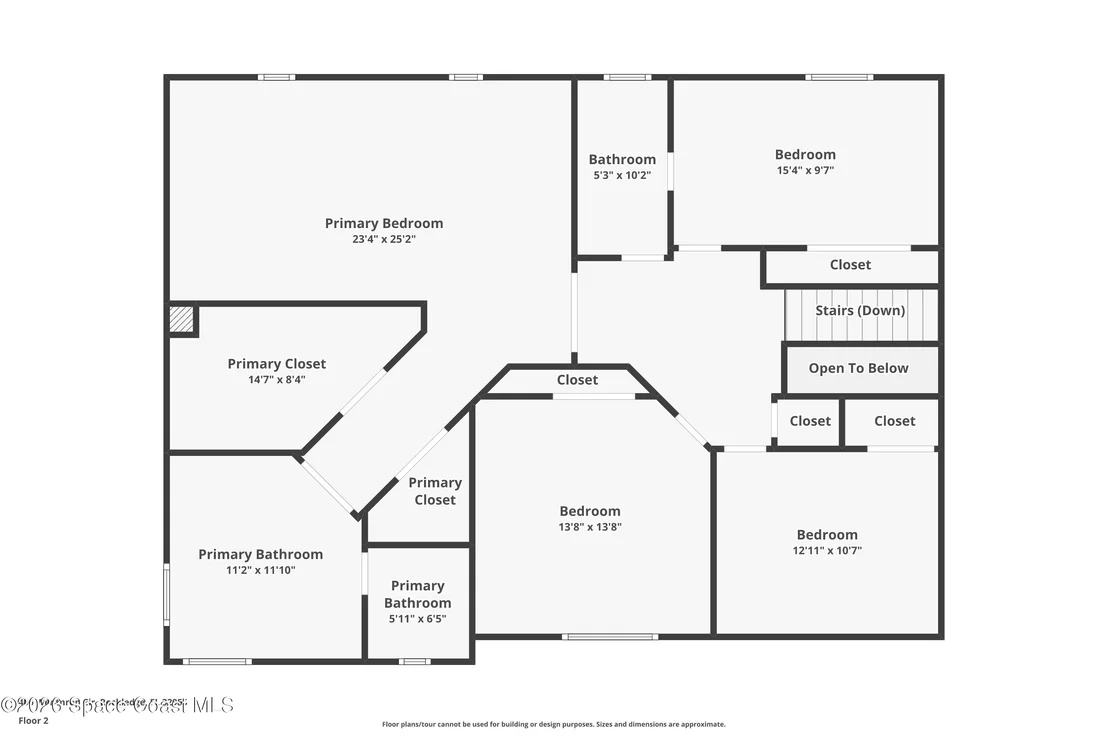
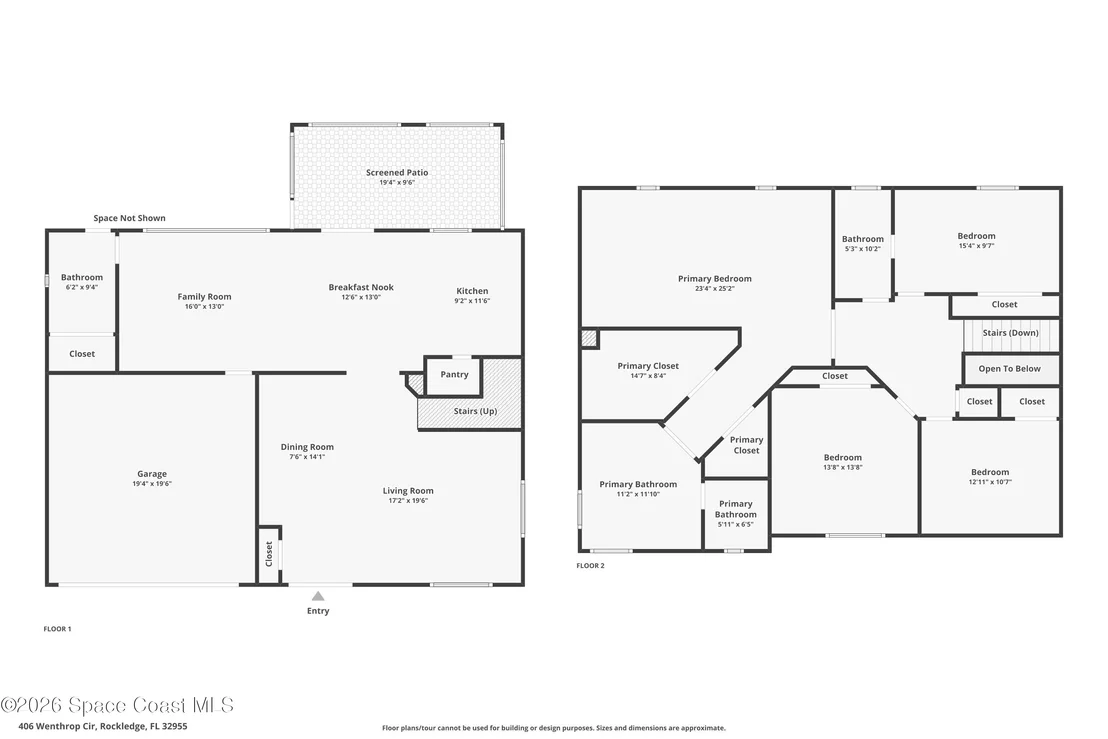
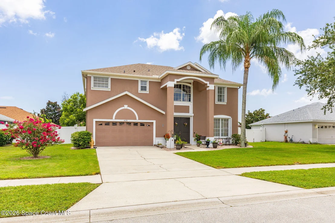
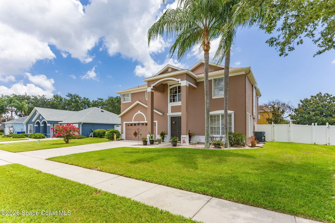
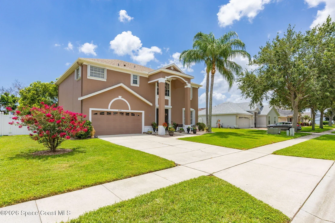
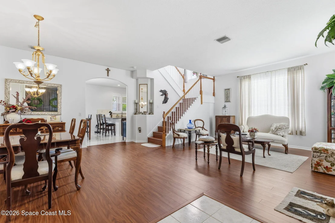
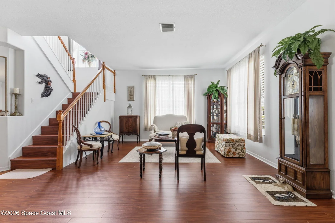
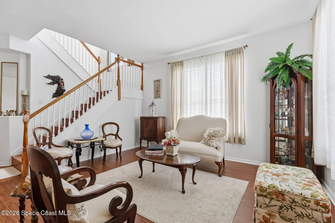
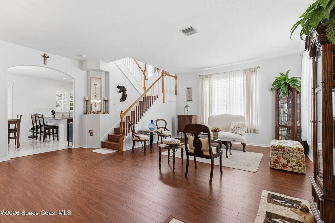
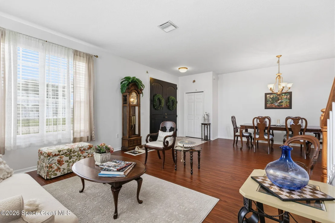
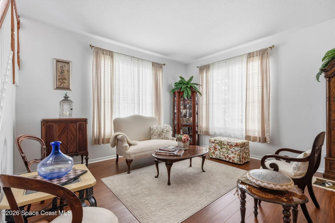
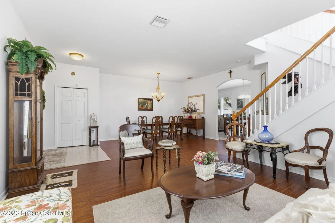
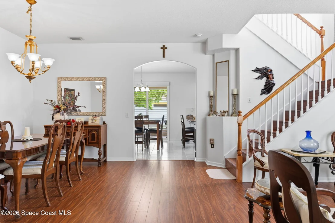
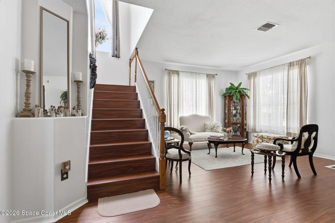
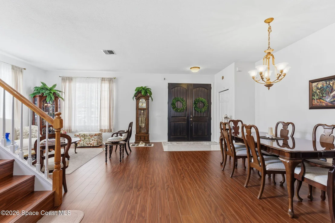
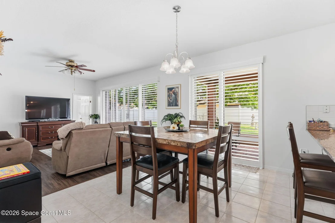
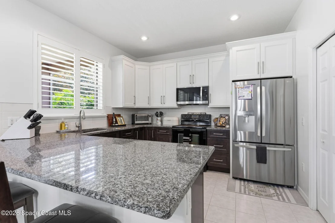
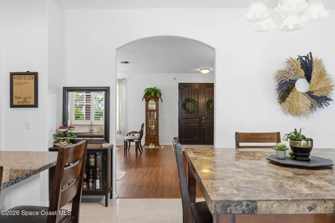
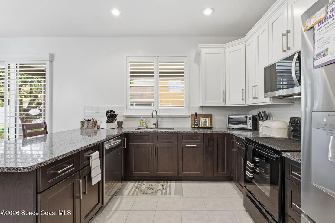
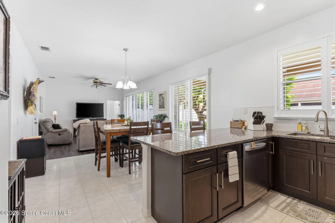
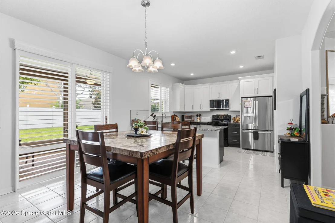
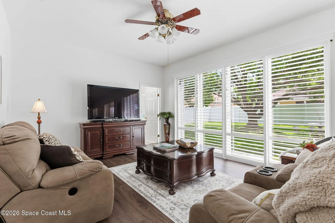
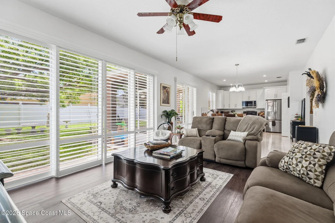
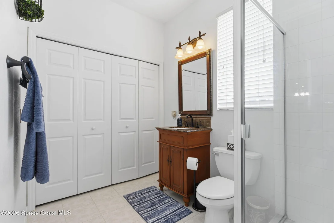
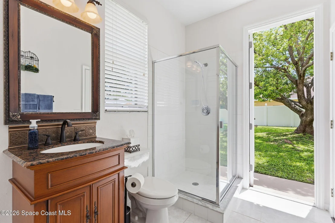
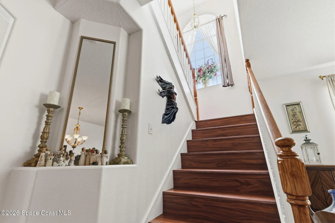
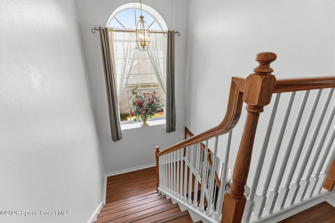
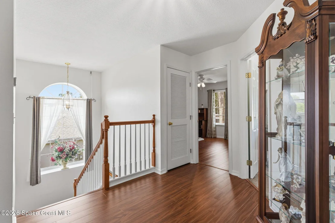
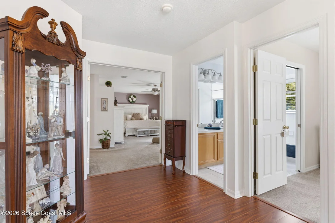
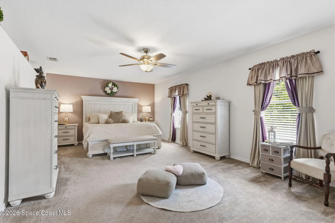
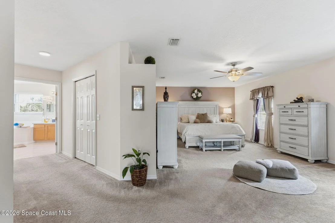
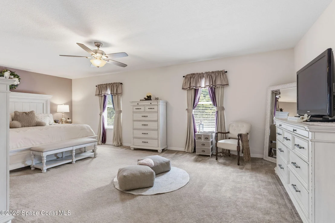
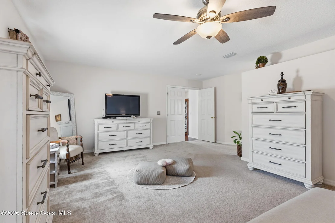
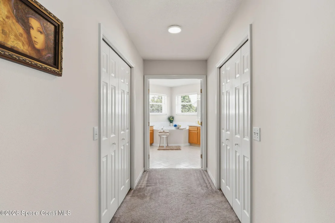
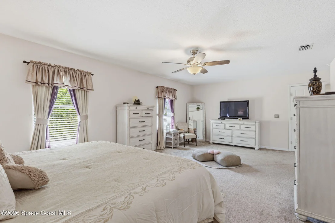
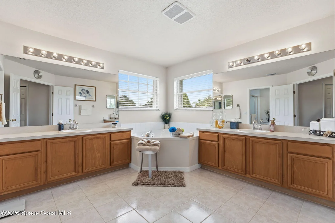
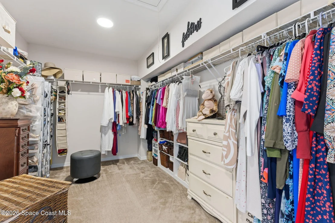
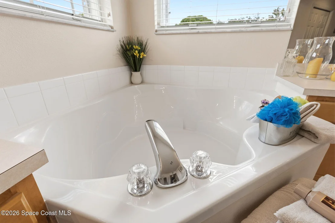
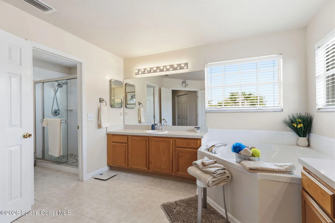
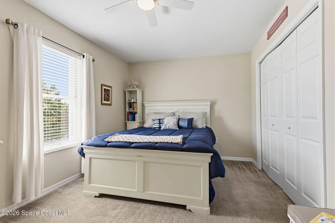
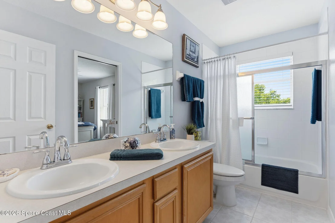
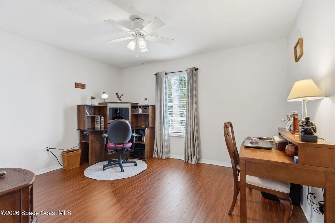
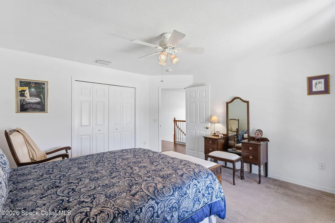
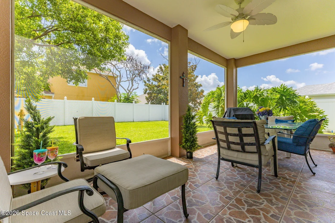
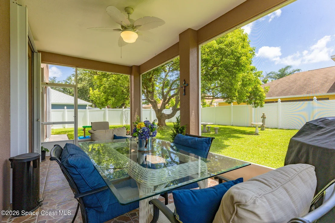
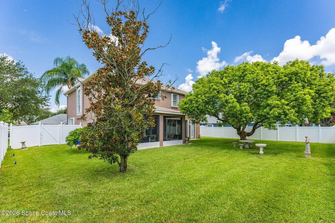
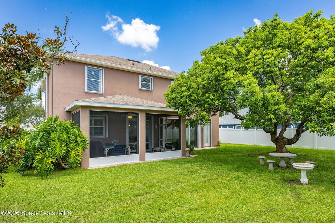
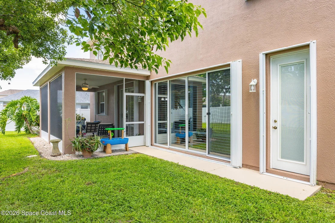
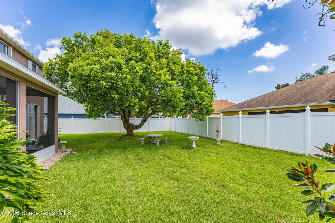
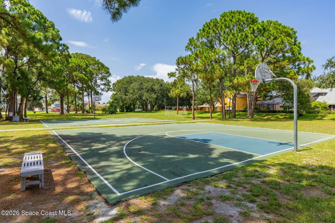
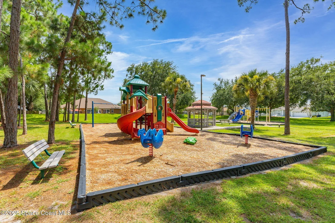
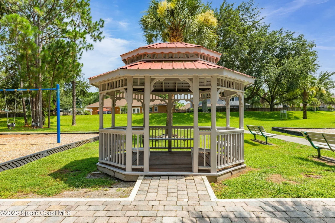
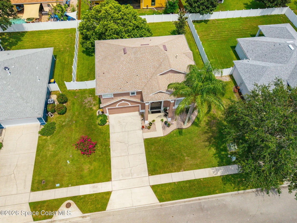
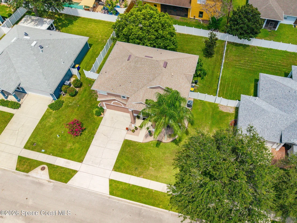
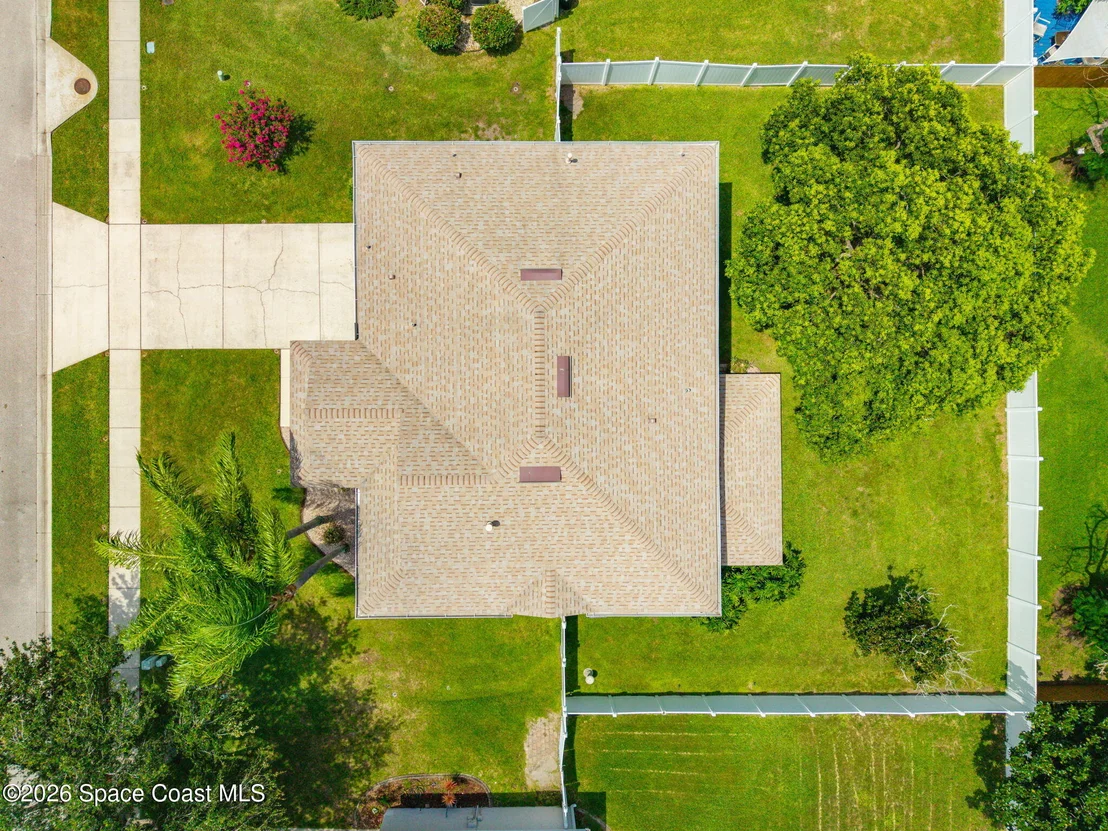
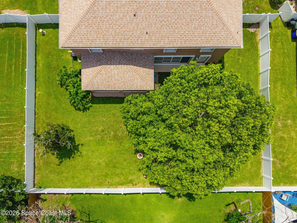
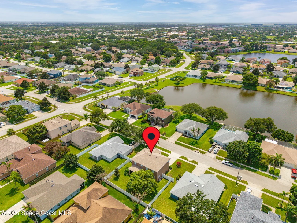
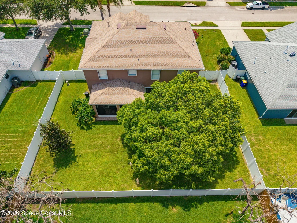
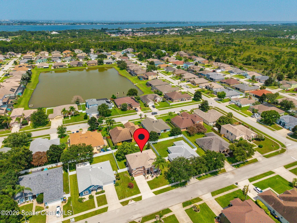
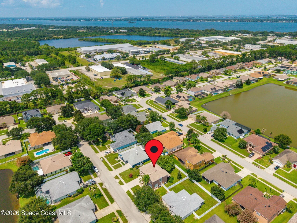
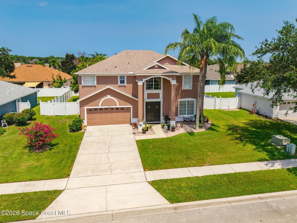
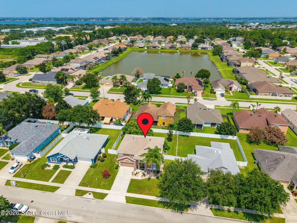
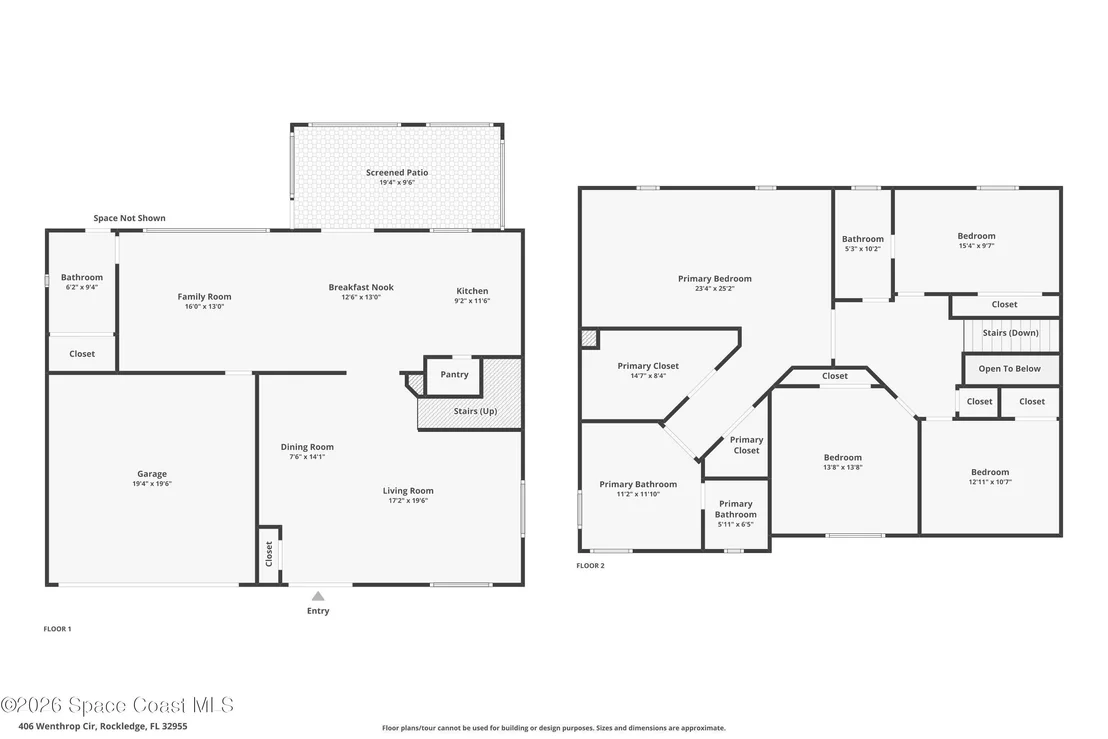
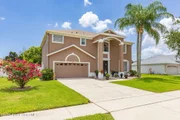
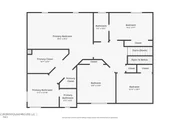
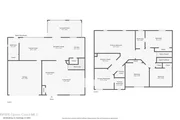
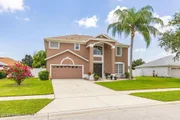
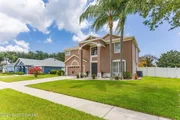
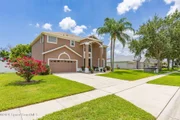
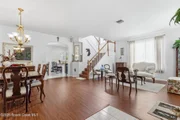
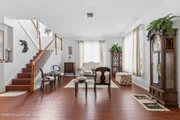
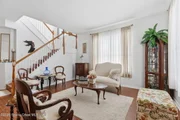
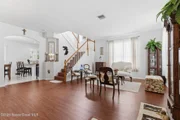
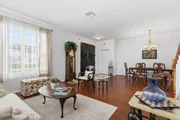
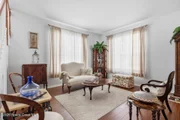
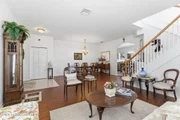
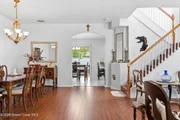
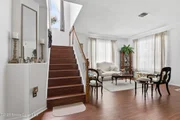
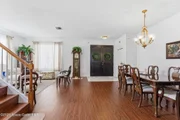
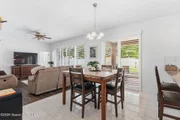
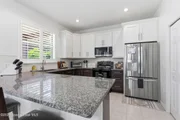
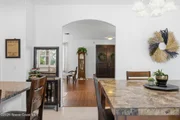
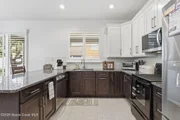
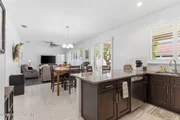
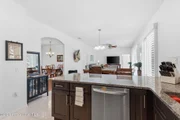
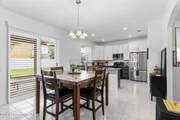
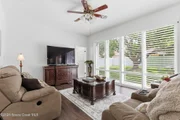
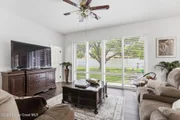
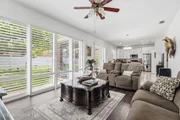
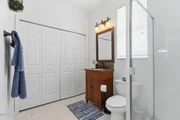
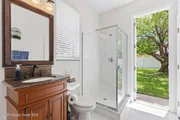
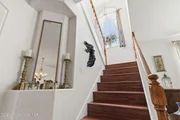
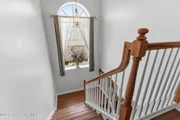
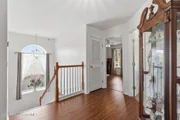
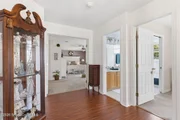
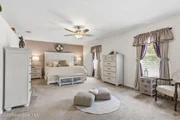
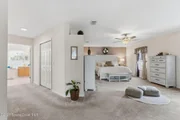
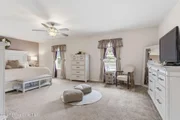
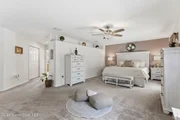
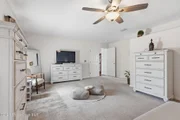
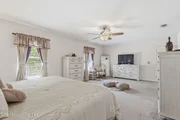
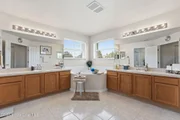
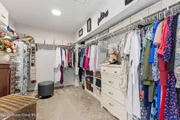
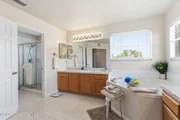
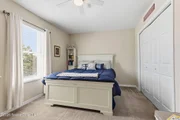
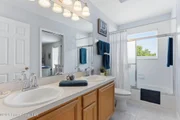
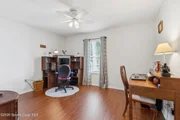
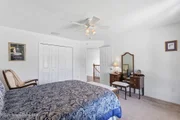
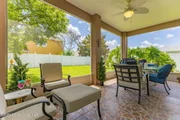
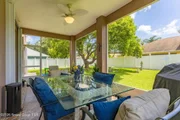
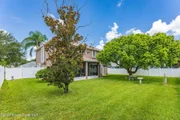
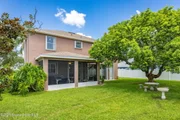
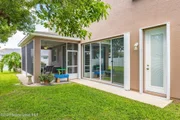
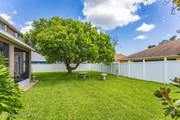
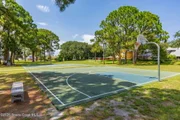
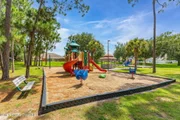
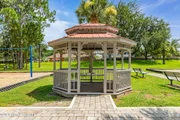
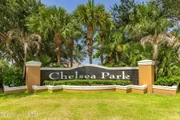
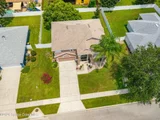
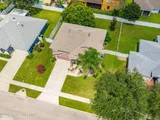
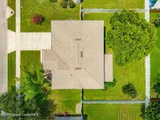
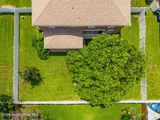
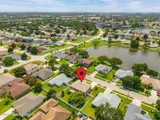
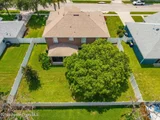
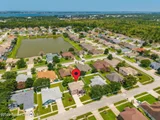
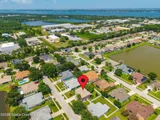
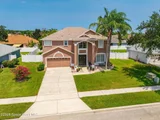
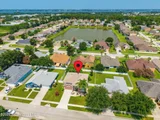
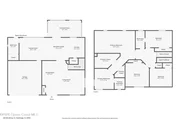
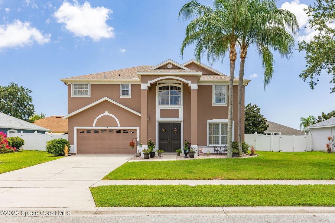
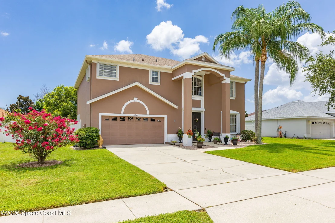
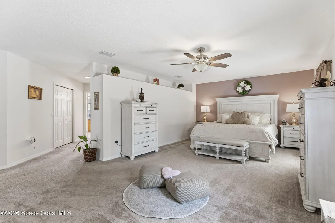
Beautifully maintained 4-bedroom, 3-bath home in the highly desirable Chelsea Park community of Rockledge/Viera! This move-in ready home shows like a model and features a freshly painted exterior, upgraded front entry doors, and impressive curb appeal. Inside, enjoy high ceilings, tile and wood flooring downstairs, and an updated kitchen with granite countertops/backsplash, soft-close cabinetry, and new stainless steel appliances. Slidable Plantation shutters in the family room area. A full bath downstairs provides convenient access to the spacious screened porch and fully vinyl fenced backyard with double gates, and room for a pool. All bedrooms are upstairs, including a huge primary suite with a custom walk-in closet. ROOF NOV 2020, AC UNITS  OCT 2020, NEW WATER HEATER. The primary bath offers dual vanities, a soaking tub, and a walk-in shower. 30k upgrade, Accordion and electric hurricane shutters with remotes, no ladders needed, for an added peace of mind. Family community park with playground and basketball court. Conveniently located near shopping, dining, and schools.
Unit Size
2,820 Ft²
Days on Market
82 days
Land Size
0.20 acres
Price per sqft
$195
Property Type
House
Property Taxes
$215
HOA Dues
$104
Year Built
2001

Listed By

Payment Calculator

Cap Rate Calculator

Last updated: 19 days ago (Space Coast MLS #1082283)

Price History

Date / Event Date Event Price
Aug 13, 2026 Price Decreased $549,900
↓ $15K (2.7%)
Price Decreased
Jul 10, 2026 Listed by RE/MAX Aerospace Realty $565,000
Listed by RE/MAX Aerospace Realty
May 2, 2003 Sold
Sold
Aug 3, 2001 Sold
Sold

Property Highlights

Garage
Air Conditioning
Parking Details
Has Garage
Attached Garage
Parking Features: Attached, Garage
Garage Spaces: 2
Interior Details
Full Bathrooms: 3
Interior Features: Ceiling Fan(s), Eat-in Kitchen, Open Floorplan, Pantry, Walk-In Closet(s), Primary Bathroom -Tub with Separate Shower
Appliances: Dishwasher, Dryer, Electric Oven, Microwave, Refrigerator, Washer
Flooring Type: Carpet, Tile, Wood
Laundry Features: Electric Dryer Hookup, In Unit, Lower Level, Washer Hookup
Exterior Details
Square Footage: 2820
Square Footage Source: $0
Security Features: Smoke Detector(s)
Architectural Style: Traditional
Year Built: 2001
Building Area Total: 3511
Levels: Two
Construction Materials: Concrete, Frame, Stucco
Patio and Porch Features: Porch, Screened
Lot Features: Cleared, Few Trees, Sprinklers In Front, Sprinklers In Rear
Lot Size Area: 0.2
Lot Size Units: Acres
Lot Size Acres: 0.2
Lot Size Square Feet: 8712
Water Source: Public
Financial Details
Tax Annual Amount: $2,582
Utilities Details
Cooling Type: Central Air
Heating Type: Central, Electric
Sewer : Public Sewer
Location Details
HOA/Condo/Coop Fee Includes: Maintenance Grounds
HOA/Condo/Coop Amenities: Basketball Court, Dog Park, Maintenance Grounds, Park, Playground
HOA Fee: $104
HOA Fee Frequency: Quarterly

Building Info

Overview

    General

  • Year Built: 2001
  • Effective Year Built: 2015
  • Building Count: 1
  • Bedroom Count: 4
  • Bathroom Count: 3
  • Full Bathrooms: 3
  • Partial Bathrooms: 3
  • Bathroom Plumbing Fixtures: 14
  • Building Condition: 0
  • Building Quality: 7
  • Construction Type: 6
  • Building Style: 0
  • Exterior Walls Type: 12
  • Interior Walls Type: 0
  • Roof Shape Type: 7
  • Roof Cover Type: 15
  • Floor Count: 200
  • Living Units: 1
  • Floor Cover: 0
  • Basement Type: 0
  • Basement Area: 0
  • Garage Type: 1
  • Garage Square Area: 400
  • Parking Space Count: 2
  • Patio Type: 5
  • Porch Type: 35
  • Pool Type: 0
  • Location Influence Type: 179

    Dimensions

  • Lot Size Square Feet: 8,712
  • Lot Size Depth Feet: 1,100
  • Lot Size Frontage Feet: 780
  • Total Building Area: 3,511
  • Gross Building Area: 3,511
  • Building Area: 2,820
  • Building Area Measurement: L

    Heating and Cooling

  • Air Conditioning: 1
  • Heating: 3
  • Heated Square Feet: 2,820
  • Heating Fuel Type: 0

    Utilities

  • Sewer System: 0
  • Water Service: 0

Building

  • Building Type: 0
  • Property Class: R
  • Subdivision: CHELSEA PARK UNIT 2A
  • Land Acres: 0000000200
  • Standard Land Use Code: 1001
  • County Land Use Code: 0110
  • State Land Use Code: 001
  • Legal Description 1: CHELSEA PARK UNIT 2A LOT 24 BLK E

Neighborhood

  • School District Name: Brevard County School District
  • Census Tract: 063104

Zoning

  • Zoning: R2

Geography

  • Assessors Map Reference: 216
  • Account Number: 2524730
  • Parcel: 25-36-22-27-0000E.0-0024.00
  • Block: E
  • Lot: 24
  • Meridian: SEC 22 TWN 25S RNG 36E
  • Municipality: ROCKLEDGE
  • Latitude: 28.3012
  • Longitude: -80.7142

    Address

  • Full Address: 406 Wenthrop Cir
  • Legal Unit: 2A
  • Address - House Number: 406
  • Address - Street Name: Wenthrop
  • Address - Suffix Type: Cir
  • State: FL
  • City Name: Rockledge
  • Carrier Code: C017
  • 4-Digit Zip Code: 4742
  • Zip Code: 32955

Valuation

    Tax

  • Total Area: 3,153
  • Tax Year: 2022
  • Tax Amount: $232,690
  • Tax Rate Code Area: 43E0

    Appraisal Valuation

  • Standard Deviation: 0.1952
  • Valuation Date: Jan 03, 2024
  • Confidence Score: 74
  • Final Value: 563,897
  • High Value: 674,023
  • Low Value: 453,771

    Market Valuation

  • Market Total Value: $390,480

    Assessments Valuation

  • Assessed Year: 2022
  • Assessed Total Value: $182,900

    Exemptions

  • Homeowner Exemption: Yes

    Sales

  • Current Sale Contract Date: Apr 25, 2003
  • Current Sale Recording Date: May 02, 2003
  • Current Sale Price:
  • Current Sale Document Type: 71
  • Previous Sale Recording Date: Aug 03, 2001
  • Previous Sale Contract Date: Jul 26, 2001
  • Previous Sale Amount: $158,500
  • Previous Sale Document Type: 71

    Financing

  • First Mortgage Financing Type: FIX
Data used for valuation calculations is provided by RealtyHop, and other third party sources

Comparables

Unit
Status
Type
Beds
Baths
ft²
Price/ft²
Asking Price
Listed On
Closing Price
Sold On
HOA + Taxes

About Chelsea Park


Similar Homes for Sale

Currently no similar homes around

Nearby Rentals

Unit for rent at 4007 Meander Place, Rockledge, FL, 32955

$1,850 /mo

  • 2 Beds
  • 2 Baths
  • 1,079 ft²
4007 Meander Place #203, Rockledge, FL, 32955 Listing by Kimberly McNear
Unit for rent at 4116 Meander Place, Rockledge, FL, 32955

$1,750 /mo

  • 2 Beds
  • 2 Baths
  • 1,079 ft²
4116 Meander Place #203, Rockledge, FL, 32955 Listing by Cynthia A Harrowsmith
Unit for rent at 4107 Meander Place, Rockledge, FL, 32955

$1,800 /mo

  • 2 Beds
  • 2 Baths
  • 1,230 ft²
4107 Meander Place #204, Rockledge, FL, 32955 Listing by Allen (Chun) S Cheng


Frequently Asked Questions

When was property at 406 Wenthrop Circle built and last sold?
The property at 406 Wenthrop Circle was built in 2001 and last sold on Apr 25, 2003 for $210,000.
How much is this home worth?
The estimated value of the home located at 406 Wenthrop Circle is $555,399.
What are some comparable homes to 406 Wenthrop Circle?
There are currently no comparable homes to 406 Wenthrop Circle.