Check Availability
$530,999
● House - In Contract

406 Sunset Lane

Fort Worth, TX 76114
bedrooms
4 Beds
bathrooms
3 Baths, 1 Half Bath
square feet
2,357 Ft²
$2,774
Est. Monthly
$167
HOA / Fees

About This Property

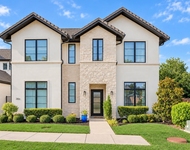
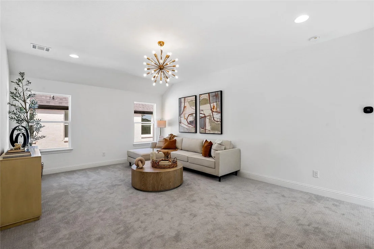
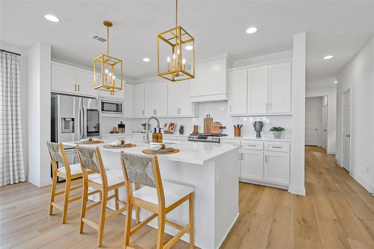
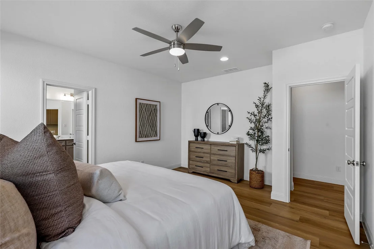
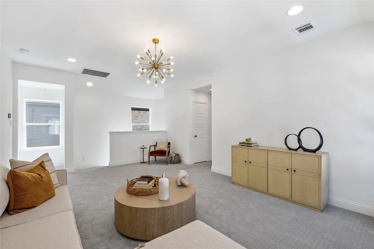
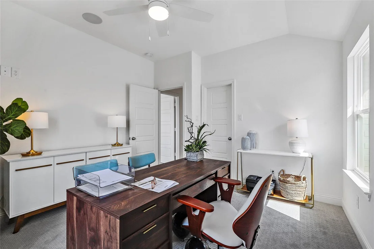
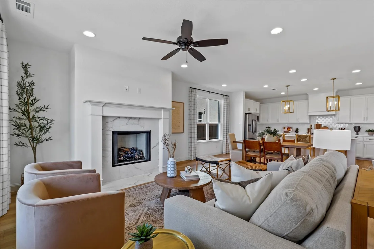
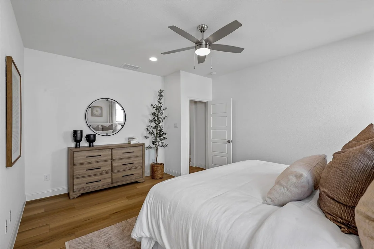
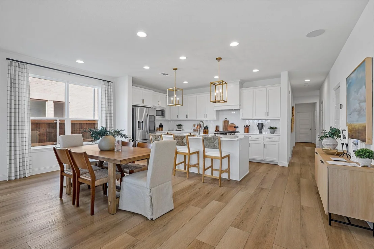
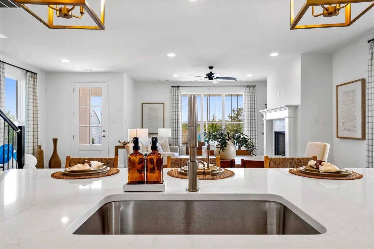
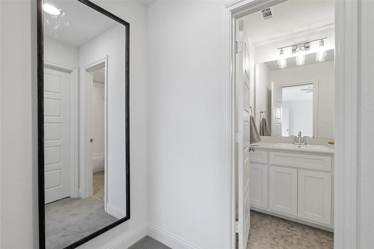
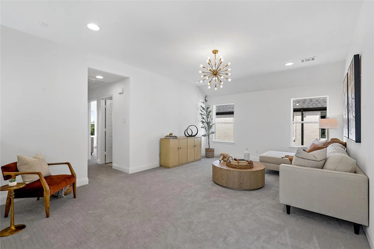
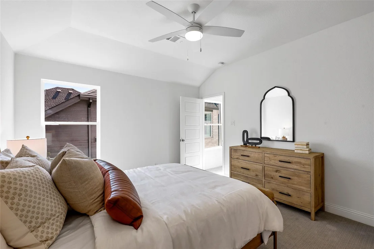
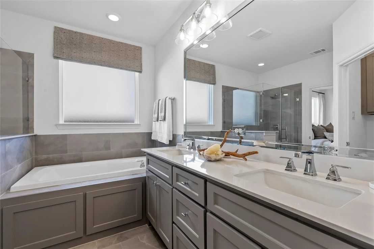
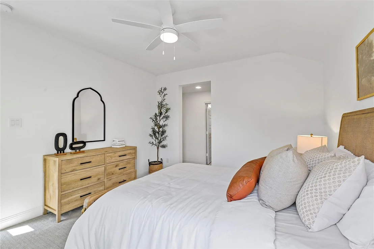
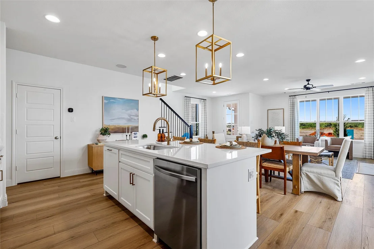
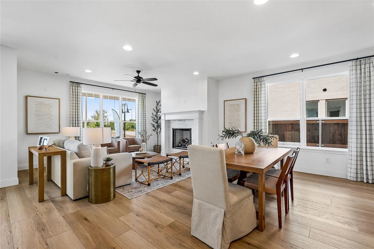
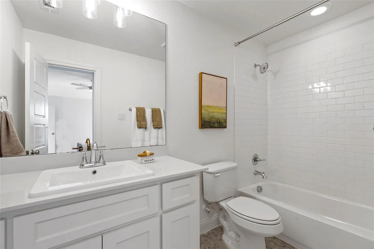
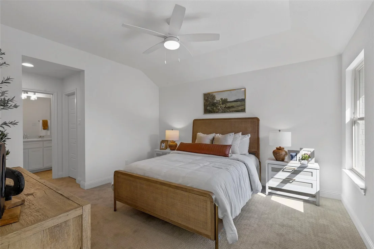
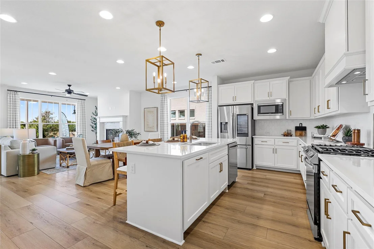
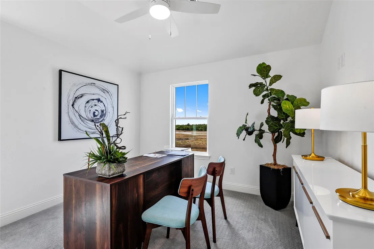
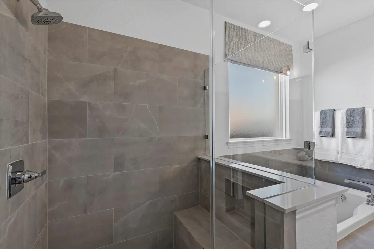
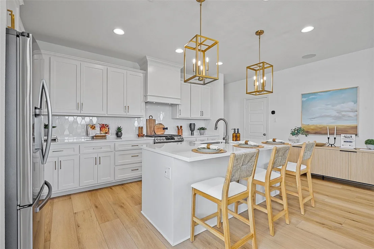
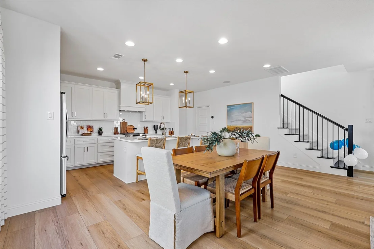
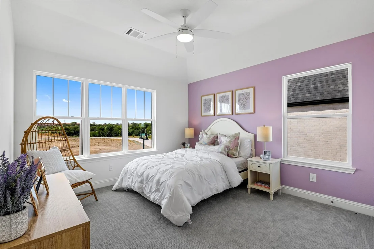
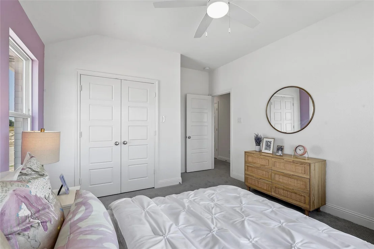
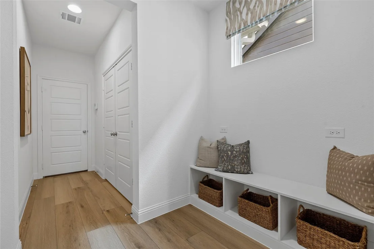
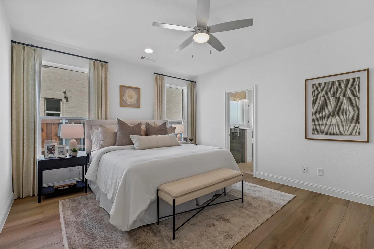
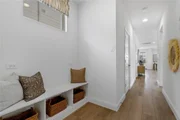
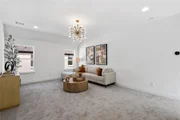
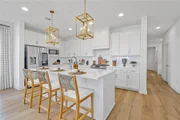
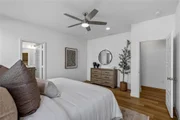
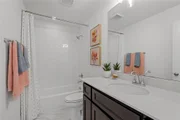
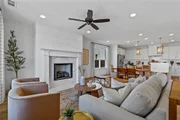
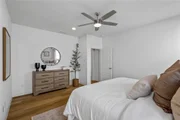
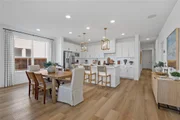
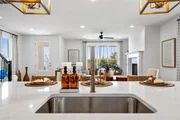
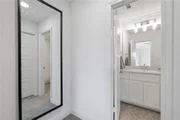
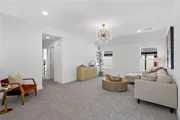
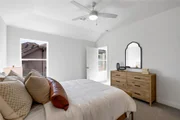
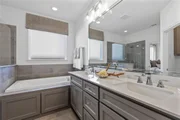
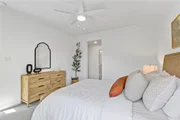
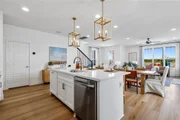
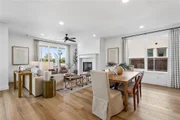
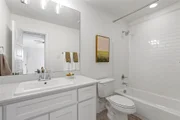
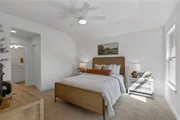
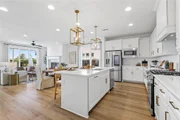
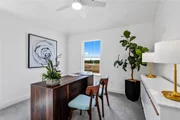
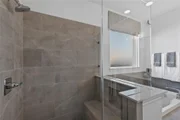
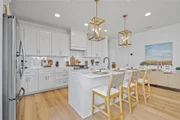
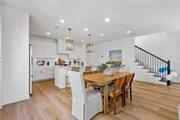
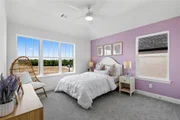
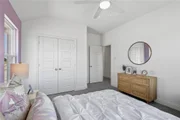
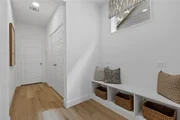
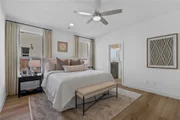
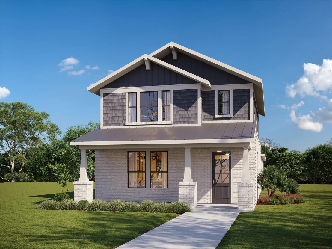
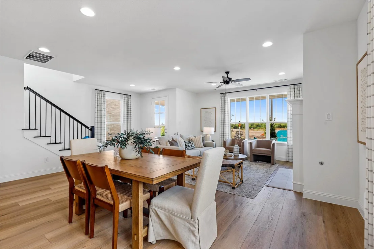
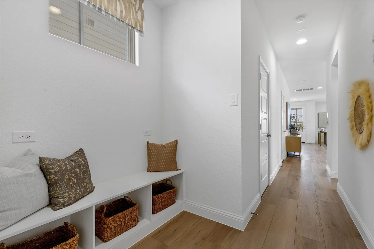
This to be built new construction single family home is a unique opportunity to get a brand new home in the coveted River District, and to be able to select all your interior and exterior finishes.  Classic styling with an inviting front porch, rear entry garage, and private entrance make for an adorable one of a kind home in this area.  First floor living is open and expansive, encompassing the living, dining and kitchen areas, complete with upscale finishes, tons of natural light, and a fireplace for ambience and warmth in the colder months. Gas cooking and heating provide efficiency and expert cooking temperatures for the home chef who values great equipment.  A large island with seating for up to four, plus space for a formal dining table adjacent to the gourmet kitchen and open to the living room make this home an entertainer's delight.  Rounding out the first floor is the luxury owner's retreat featuring an ensuite spa type bath with separate walk in closet and two vanities. Laundry space and an attached garage make this efficient for home owner's on the go. Upstairs, there is a full separate owner's type suite, away from the other two bedrooms and adjacent to the large game room or second living room.  Two spacious secondary bedrooms, each with their own walk ins and near a great shared bath round out this fabulously thought out plan.  Walk to the Trinity Trail Hike and Bike trails, enjoy sunsets at Heim BBQ, or enjoy live music at some of the area venues.  Walkability is the name of the game in the River District, and it is only minutes from downtown, the Camp Bowie cultural district and Clearfork shopping. Truly a one of a kind opportunity at a great value in this area.  Call for information and to schedule an appointment to discuss building this single family show stopper.
Unit Size
2,357 Ft²
Days on Market
-
Land Size
0.16 acres
Price per sqft
$225
Property Type
House
Property Taxes
-
HOA Dues
$167
Year Built
1945

Listed By

Payment Calculator

Cap Rate Calculator

Last updated: 5 months ago (NTREIS #21128570)

Price History

Date / Event Date Event Price
Mar 13, 2026 In contract -
In contract
Jan 13, 2026 Price Decreased $530,999
↓ $39K (6.8%)
Price Decreased
Dec 8, 2025 Listed by Village Homes $569,950
Listed by Village Homes
Nov 10, 2024 Withdrawn -
Withdrawn
Aug 20, 2024 Price Increased $565,200
↑ $66K (13.2%)
Price Increased
Show More

Property Highlights

Garage
Air Conditioning
Fireplace
Parking Details
Has Garage
Attached Garage
Parking Features: Alley Access, Concrete, Direct Access, Driveway, Enclosed, Garage, Garage Door Opener, Garage Faces Rear, Inside Entrance, Kitchen Level, Lighted, Oversized, Private, Side By Side
Garage Spaces: 2
Interior Details
Half Bathrooms: 1
Full Bathrooms: 3
Interior Features: Built-in Features, Double Vanity, Kitchen Island, Open Floorplan, Other, Pantry, Vaulted Ceiling(s), Walk-In Closet(s), Wired for Data, Cable TV Available, Decorative Lighting, Flat Screen Wiring, High Speed Internet Available, In-Law Suite Floorplan, Smart Home System, Second Primary Bedroom
Appliances: Dishwasher, Disposal, Electric Oven, Gas Cooktop, Gas Water Heater, Microwave, Refrigerator, Vented Exhaust Fan, Other, Plumbed For Gas in Kitchen
Flooring Type: Carpet, Ceramic Tile, Wood, Engineered Wood
Laundry Features: Electric Dryer Hookup, Full Size W/D Area
Has Fireplace
Fireplace Features: Decorative, Gas Log, Gas Starter, Living Room, Ventless
Fireplaces: 1
Exterior Details
Square Footage: 2357
Green Sustainability
Security Features: Carbon Monoxide Detector(s), Smoke Detector(s)
Architectural Style: Craftsman
Year Built: 2026
Levels: Two
Construction Materials: Board & Batten Siding, Brick, Cedar
Patio and Porch Features: Covered
Lot Size Area: 6900
Lot Size Units: Square Feet
Lot Size Acres: 0.1584
Lot Size Square Feet: 6900
Utilities Details
Cooling Type: Central Air, Electric, Zoned
Heating Type: Central, Fireplace Insert, Fireplace(s), Zoned
Location Details
HOA/Condo/Coop Fee Includes: Maintenance Grounds, Back Yard Maintenance, Front Yard Maintenance, Full Use of Facilities, Management Fees
HOA Fee: $2,000
HOA Fee Frequency: Annually

Building Info

Overview

    General

  • Year Built: 1945
  • Building Count: 1
  • Bedroom Count: 3
  • Bathroom Count: 2
  • Full Bathrooms: 2
  • Partial Bathrooms: 2
  • Building Condition: 0
  • Building Quality: 0
  • Construction Type: 6
  • Building Style: 0
  • Exterior Walls Type: 0
  • Interior Walls Type: 0
  • Roof Shape Type: 0
  • Roof Cover Type: 0
  • Living Units: 1
  • Floor Cover: 0
  • Basement Type: 0
  • Basement Area: 0
  • Garage Type: 0
  • Parking Space Count: 0
  • Patio Type: 59
  • Porch Type: 36
  • Pool Type: 0

    Dimensions

  • Lot Size Square Feet: 4,050
  • Total Building Area: 676
  • Building Area: 676
  • Building Area Measurement: L

    Heating and Cooling

  • Air Conditioning: 13
  • Heating: 24
  • Heated Square Feet: 676
  • Heating Fuel Type: 3

    Utilities

  • Sewer System: 0
  • Water Service: 0

Building

  • Building Type: 0
  • Property Class: R
  • Subdivision: DEAVERS ADDITION
  • Land Acres: 0000000093
  • Standard Land Use Code: 1000
  • County Land Use Code: O1
  • State Land Use Code: O
  • Legal Description 1: DEAVERS ADDITION - FORT WORTH BLOCK 1 LOT 22B

Neighborhood

  • School District Name: Castleberry Independent School District
  • School Tax School District: CASTLEBERRY
  • Census Tract: 100700

Geography

  • Assessors Map Reference: 61-W
  • Account Number: 42833882
  • District: 026
  • Parcel: 42833882
  • Block: 1
  • Lot: 22B
  • Municipality: FORT WORTH
  • Latitude: 32.7555
  • Longitude: -97.3973

    Address

  • Full Address: 406 Sunset Ln
  • Address - House Number: 406
  • Address - Street Name: Sunset
  • Address - Suffix Type: Ln
  • State: TX
  • City Name: Fort Worth
  • Carrier Code: C015
  • 4-Digit Zip Code: 4362
  • Zip Code: 76114

Valuation

    Tax

  • Tax Year: 2023
  • Tax Amount: $115,647
  • Tax Rate Code Area: 917

    Appraisal Valuation

  • Standard Deviation: 0.1606
  • Valuation Date: Feb 21, 2024
  • Confidence Score: 79
  • Final Value: 148,122
  • High Value: 171,913
  • Low Value: 124,331

    Market Valuation

  • Market Total Value: $48,195
  • Market Land Value: $48,195

    Assessments Valuation

  • Assessed Year: 2023
  • Assessed Total Value: $48,195
  • Assessed Land Value: $48,195

    Sales

  • Current Sale Contract Date: Mar 14, 2016
  • Current Sale Recording Date: Mar 16, 2016
  • Current Sale Document Type: 71
  • Current Sale Input Document Number: D216054000
  • Previous Sale Recording Date: Dec 12, 2007
  • Previous Sale Contract Date: Dec 11, 2007
  • Previous Sale Document Type: 71
Data used for valuation calculations is provided by RealtyHop, and other third party sources

Comparables

Unit
Status
Type
Beds
Baths
ft²
Price/ft²
Asking Price
Listed On
Closing Price
Sold On
HOA + Taxes

About Riverbend Trinity Trails


Similar Homes for Sale

Currently no similar homes around

Nearby Rentals

Unit for rent at 201 Magnolia Lane, Westworth Village, TX, 76114

$9,500 /mo

  • 5 Beds
  • 5 Baths
  • 5,264 ft²
201 Magnolia Lane, Westworth Village, TX, 76114 Listing by Tamara Thompson
Unit for rent at 4039 Locke Avenue, Fort Worth, TX, 76107

$1,650 /mo

  • 2 Beds
  • 1 Bath
  • 1,065 ft²
4039 Locke Avenue #A, Fort Worth, TX, 76107 Listing by Lauren Perry
Unit for rent at 4538 Byers Avenue, Fort Worth, TX, 76107

$1,350 /mo

  • 2 Beds
  • 1 Bath
  • 750 ft²
4538 Byers Avenue #10, Fort Worth, TX, 76107 Listing by Matt Nelson


Frequently Asked Questions

When was property at 406 Sunset Lane built and last sold?
The property at 406 Sunset Lane was built in 1945 and last sold on Mar 14, 2016 for $0.
How much is this home worth?
The estimated value of the home located at 406 Sunset Lane is $538,209.
What are some comparable homes to 406 Sunset Lane?
There are currently no comparable homes to 406 Sunset Lane.