See Home Value
$480,000
● House - Off Market

406 Silverbrook Drive

El Cajon, CA 92019
bedrooms
3 Beds
bathrooms
2 Baths, 1 Half Bath
square feet
1,630 Ft²
$674,476
RealtyHop Estimate
46.63%
Since Sep 1, 2019
National-US
Primary Model

About This Property

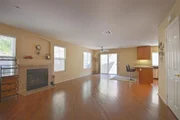
Private Oasis in Harbison Canyon, country seclusion, just minutes from the freeway! Spacious, flexible floor plan with space to convert to a 3/3 or even a 4/3! With upgraded flooring and neutral paint, this home is a designer's dream! Built-in Shop in the garage is every man's fantasy. Relax in privacy with your secluded side yard with a steamy hot tub! Amazing space for entertaining!  Custom woodwork throughout the home gives the designer's touch.  Magnificent mountain views makes this home your escape!  Harbison Canyon is one of the best kept "country style" secrets just  minutes from the freeway! Best of both worlds, tranquility and nature with easy shopping and entertainment. Once you enter this beautiful home, you will instantly feel at ease. With an open and custom design,  you will appreciate all the customized features and flexibility of the floor plan.  Dual masters and every amenity will delight even the most discerning buyer.  The garage is the ultimate shop! With a custom shop/ office, you have endless space for your tools and toys! The side yard is the icing on the cake with a Hot tub, sitting area, and fire pit. Come and check out your ultimate comfort in Harbison Canyon..  Neighborhoods: Harbison Canyon Equipment:  Dryer,Garage Door Opener, Washer Other Fees: 0 Sewer:  Septic Installed Topography: ,,
Unit Size
1,630 Ft²
Days on Market
36 days
Land Size
-
Price per sqft
$282
Property Type
House
Property Taxes
-
HOA Dues
-
Year Built
1939

Payment Calculator

Cap Rate Calculator

Last updated: 4 months ago (SDMLS #190040766)

Price History

Date / Event Date Event Price
Aug 28, 2019 Sold
Sold
Jul 23, 2019 Listed by Moore & Sons Realty $459,999
Listed by Moore & Sons Realty
Aug 25, 2016 Sold
Sold
Apr 27, 2016 Listed by Ted John Mendoza $420,000
Listed by Ted John Mendoza
STEPS FROM OLD IRONSIDES PARK! VERY OPEN LAYOUT. Central Heat & Air. Double Pane Windows. Recessed Lighting. Granite Countertops. Laminate/Tile/Carpet. Finished 2 Car Garage w/long Driveway, RV. Original layout was for a 4 Bed 3 Bath Home. However, the current layout is 2 HUGE Bedrooms with 2.5 Bath and a 14x12 Bonus Room upstairs. Spa/Jacuzzi Conveys. Newer Samsung Appliances Washer/Dryer/Refrigerator. Shadow Hills Elementary minutes away. You'll wake every morning to beautiful mountain views! Neighborhoods: HARBISON CANYON Equipment: Dryer,Fire Sprinklers,Garage Door Opener,Pool/Spa/Equipment, Range/Oven, Washer Other Fees: 0 Sewer: Septic Installed Topography: GSL

Property Highlights

Air Conditioning
Fireplace

Building Info

Overview

    General

  • Year Built: 1939
  • Effective Year Built: 2005
  • Building Count: 1
  • Total Rooms: 3
  • Bedroom Count: 2
  • Bathroom Count: 3
  • Full Bathrooms: 2
  • Partial Bathrooms: 3
  • Building Condition: 0
  • Building Quality: 0
  • Construction Type: 0
  • Building Style: 3
  • Exterior Walls Type: 17
  • Interior Walls Type: 0
  • Roof Shape Type: 0
  • Roof Cover Type: 14
  • Floor Count: 100
  • Living Units: 1
  • Floor Cover: 0
  • Basement Type: 8
  • Basement Area: 144
  • Garage Type: 3
  • Parking Space Count: 2
  • Patio Type: 0
  • Porch Type: 0
  • Pool Type: 0

    Dimensions

  • Lot Size Square Feet: 10,815
  • Total Building Area: 1,630
  • Gross Building Area: 144
  • Building Area: 1,630
  • Building Area Measurement: L

    Heating and Cooling

  • Air Conditioning: 0
  • Heating: 0
  • Heated Square Feet: 1,630
  • Heating Fuel Type: 0

    Utilities

  • Sewer System: 4
  • Water Service: 2

Building

  • Building Type: 0
  • Property Class: R
  • Subdivision: SILVERBROOK
  • Land Acres: 0000000248
  • Standard Land Use Code: 1001
  • County Land Use Code: 11
  • Legal Description 1: BLK 10 LOT 8 TR 001926

Neighborhood

  • School District Name: Grossmont Union High School District
  • School Tax School District: ALPINE UNION
  • Census Tract: 015502

Zoning

  • Zoning: RS

Geography

  • Assessors Map Reference: 001926
  • Subdivision Tract Number: 001926
  • Parcel: 399-410-10-00
  • Block: 10
  • Lot: 8
  • Municipality: ALPINE UNION
  • Latitude: 32.8213
  • Longitude: -116.827

    Address

  • Full Address: 406 Silverbrook Dr
  • Address - House Number: 406
  • Address - Street Name: Silverbrook
  • Address - Suffix Type: Dr
  • State: CA
  • City Name: El Cajon
  • Carrier Code: R002
  • 4-Digit Zip Code: 1548
  • Zip Code: 92019

Valuation

    Tax

  • Tax Year: 2023
  • Tax Amount: $606,380
  • Tax Rate Code Area: 51-063

    Appraisal Valuation

  • Standard Deviation: 0.1542
  • Valuation Date: Jan 27, 2024
  • Confidence Score: 81
  • Final Value: 823,510
  • High Value: 950,519
  • Low Value: 696,501

    Assessments Valuation

  • Assessed Year: 2023
  • Assessed Total Value: $504,562
  • Assessed Land Value: $113,534
  • Assessed Improvements Value: $391,028

    Sales

  • Current Sale Contract Date: Aug 18, 2019
  • Current Sale Recording Date: Aug 28, 2019
  • Current Sale Price:
  • Current Sale Document Type: 36
  • Current Sale Input Document Number: 2019-0368450
  • Previous Sale Recording Date: Aug 25, 2016
  • Previous Sale Contract Date: Jun 22, 2016
  • Previous Sale Amount: $420,000
  • Previous Sale Document Type: 36
Data used for valuation calculations is provided by RealtyHop, and other third party sources

Comparables

Unit
Status
Type
Beds
Baths
ft²
Price/ft²
Asking Price
Listed On
Closing Price
Sold On
HOA + Taxes

About Harbison Canyon


Similar Homes for Sale

Currently no similar homes around

Nearby Rentals


Frequently Asked Questions

When was property at 406 Silverbrook Drive built and last sold?
The property at 406 Silverbrook Drive was built in 1939 and last sold on Aug 18, 2019 for $480,000.
How much is this home worth?
The estimated value of the home located at 406 Silverbrook Drive is $477,489.
What are some comparable homes to 406 Silverbrook Drive?
There are currently no comparable homes to 406 Silverbrook Drive.