Check Availability
$699,900
● House - For Sale

406 Neck Rd

Lancaster, MA 01523
bedrooms
4 Beds
bathrooms
3 Baths
square feet
2,730 Ft²
$4,043
Est. Monthly

About This Property

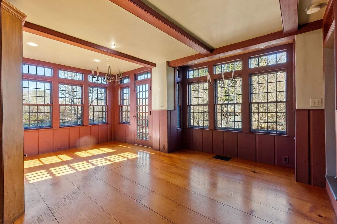
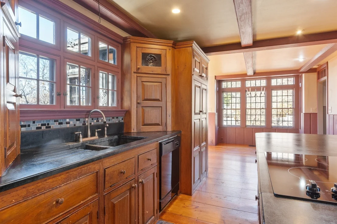
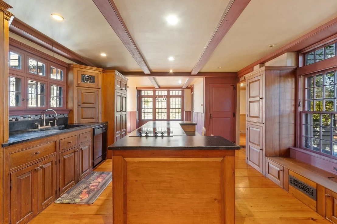
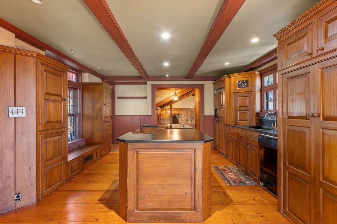
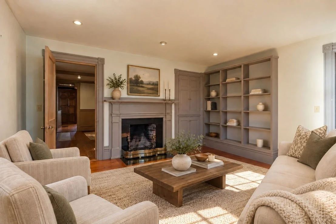
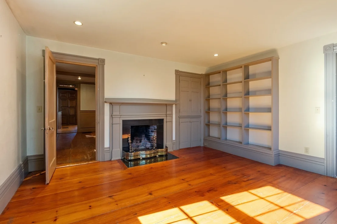
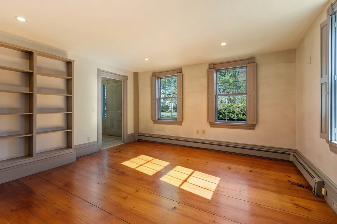
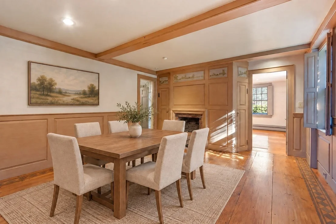
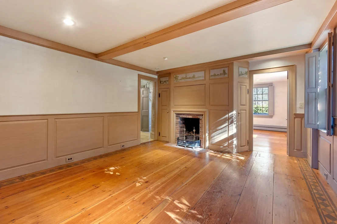
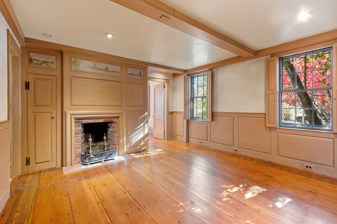
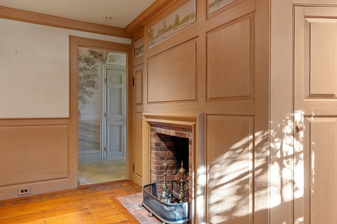
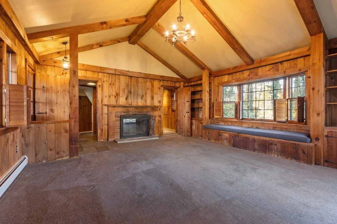
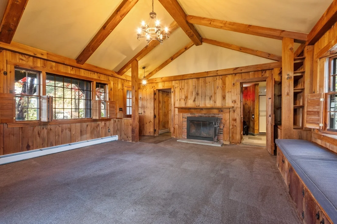
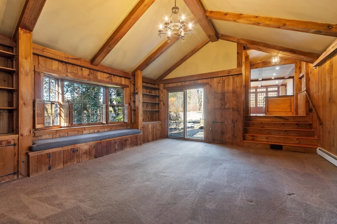
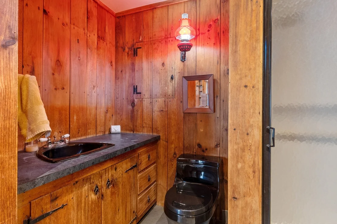
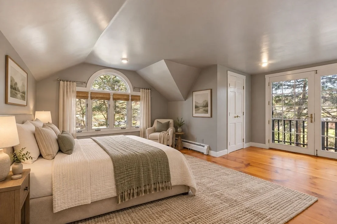
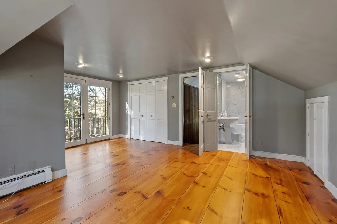
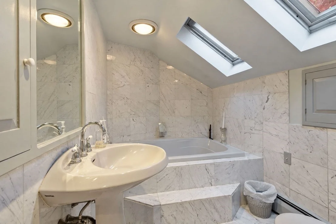
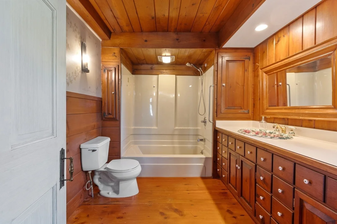
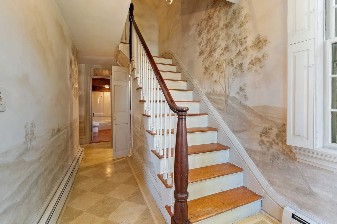
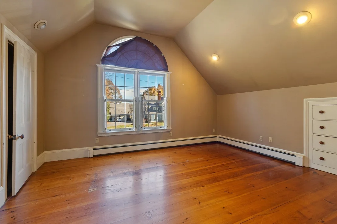
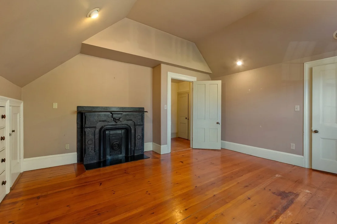
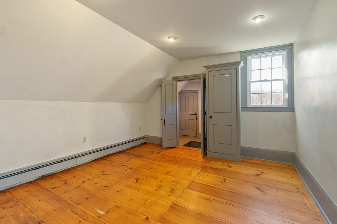
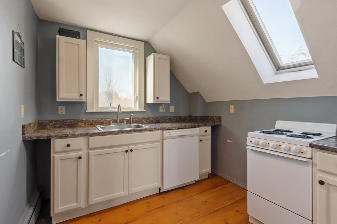
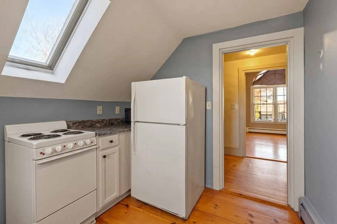
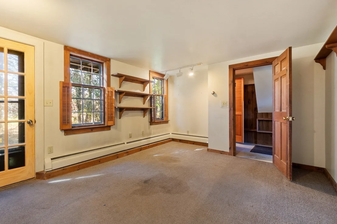
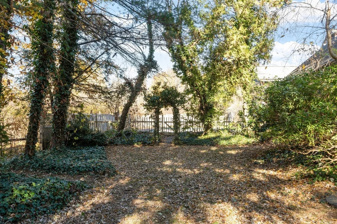
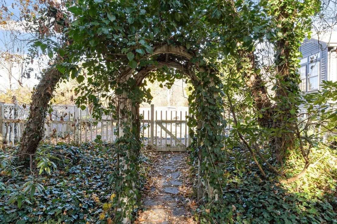
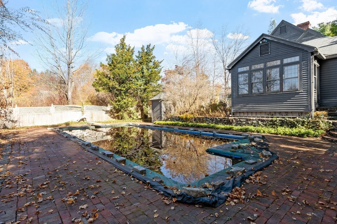
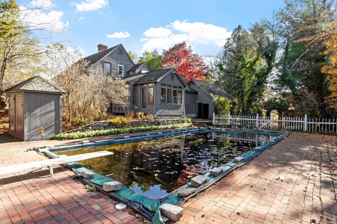
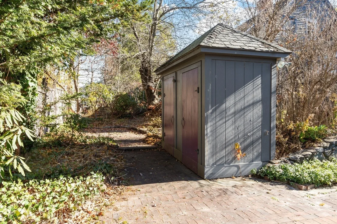
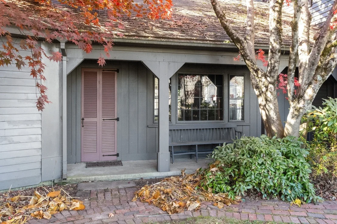
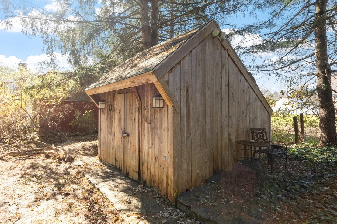
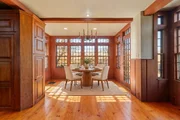
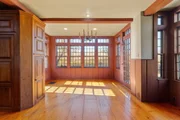
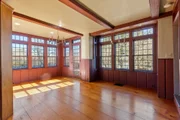
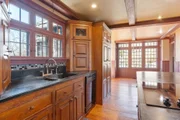
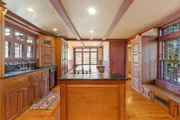
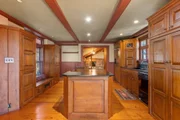
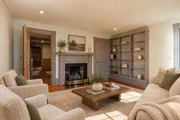
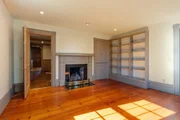
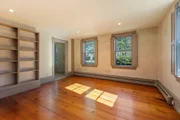
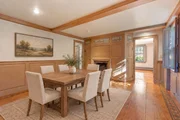
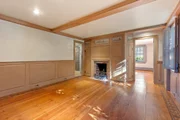
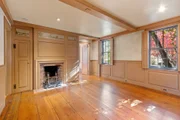
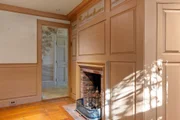
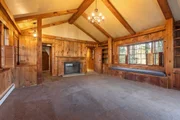
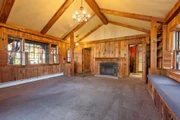
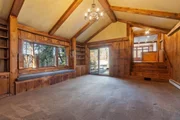
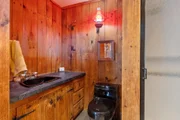
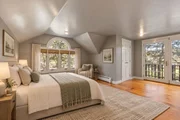
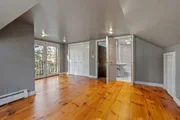
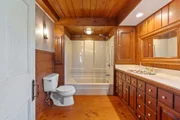
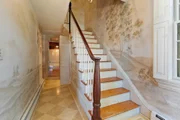
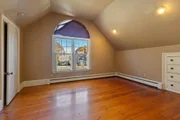
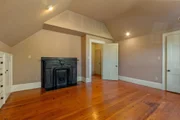
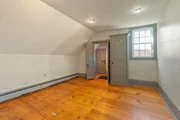
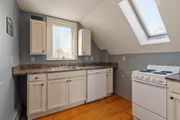
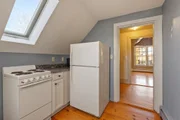
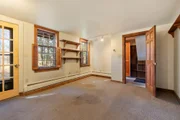
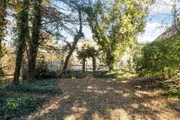
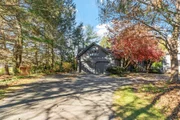
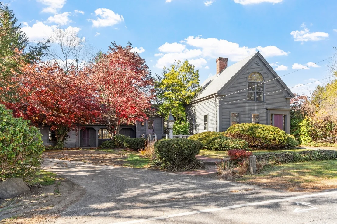
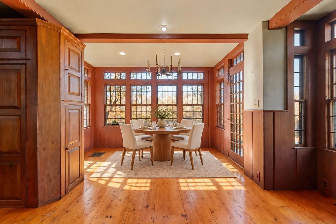
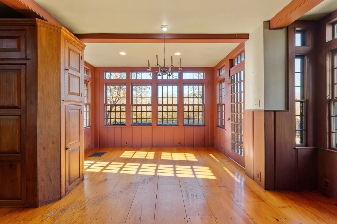
This one is very special!!  Set on one of Lancaster's oldest streets, this 1850 antique Colonial pairs elegant period details with rooms made for holidays and family gatherings. The kitchen opens to a sun-filled keeping room.  Banks of divided-light windows overlook the gardens and pool waiting to be rediscovered. A center island and custom cabinet fronts blend the appliances into the cabinetry. There is literally something new to discover at every turn in this home!  Built-ins, abundant closets or storage nooks, wide-plank floors, bull's-eye glass, period-style hardware and four fireplaces reward a closer look. Enjoy the spacious fireplaced familyroom with exposed ceiling beams built ins and window seat.  Above the dining room fireplace, murals depict Lancaster scenes, including the Bulfinch Church. In the living room you'll find another fireplace and bookcases. The foyer has a sweeping landscape mural that follows the staircase up to the second floor that leads to 2/3 bedrooms (1 of the bedrooms currently converted to a kitchen). The primary suite features a private balcony and a bath with a jetted tub. Outside, the inground pool, old gardens and multiple patio areas await rediscovery. Currently arranged as two living spaces with two kitchens and two laundry areas, the home offers the option to restore its original four-bedroom layout. A heated home office occupies a converted garage bay.
Unit Size
2,730 Ft²
Days on Market
-
Land Size
0.47 acres
Price per sqft
$256
Property Type
House
Property Taxes
$606
HOA Dues
-
Year Built
1850

Listed By

Richard Freeman
Keller Williams Realty North Central

Payment Calculator

Cap Rate Calculator

Last updated: 2 days ago (MLSPIN #73601132)

Price History

Date / Event Date Event Price
Nov 11, 2026 Listed by Keller Williams Realty North Central $699,900
Listed by Keller Williams Realty North Central

Property Highlights

Garage
Fireplace
Parking Details
Has Garage
Attached Garage
Has Open Parking
Parking Features: Attached, Paved
Garage Spaces: 2
Open Parking Spaces: 8
Interior Details
Full Bathrooms: 3
Interior Features: Entrance Foyer, Kitchen, Home Office
Appliances: Water Heater, Range, Dishwasher, Disposal, Refrigerator, Washer, Dryer
Flooring Type: Wood, Hardwood
Laundry Features: First Floor
Rooms: 8
Has Fireplace
Fireplaces: 4
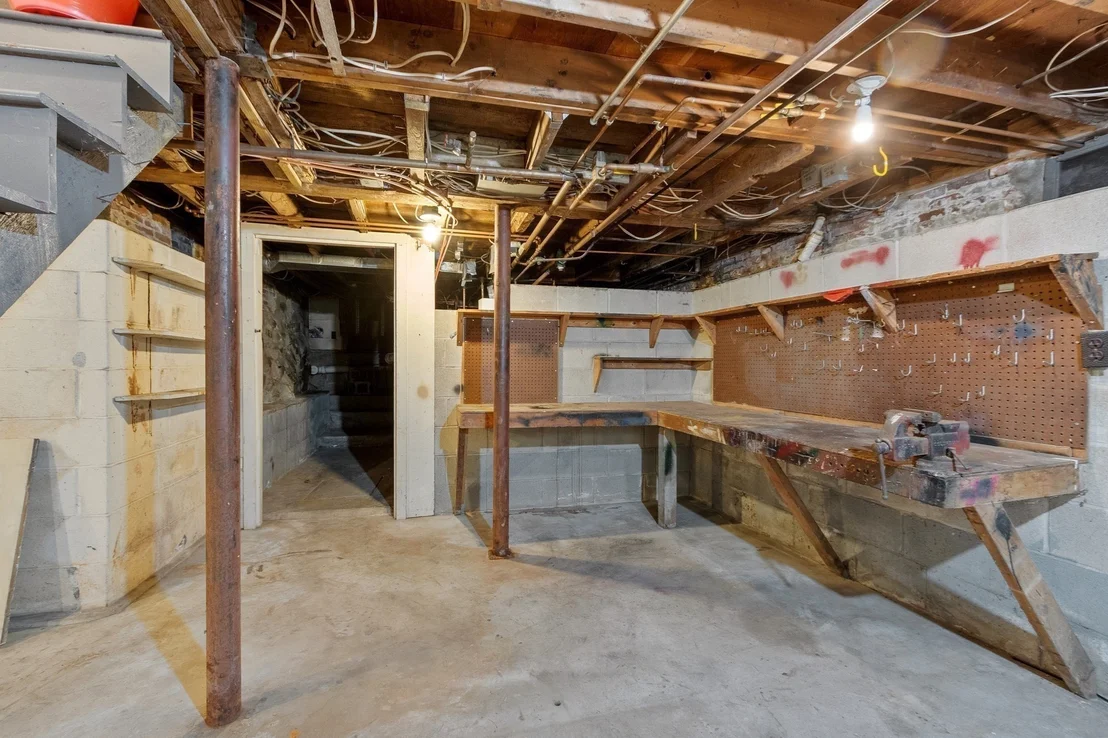
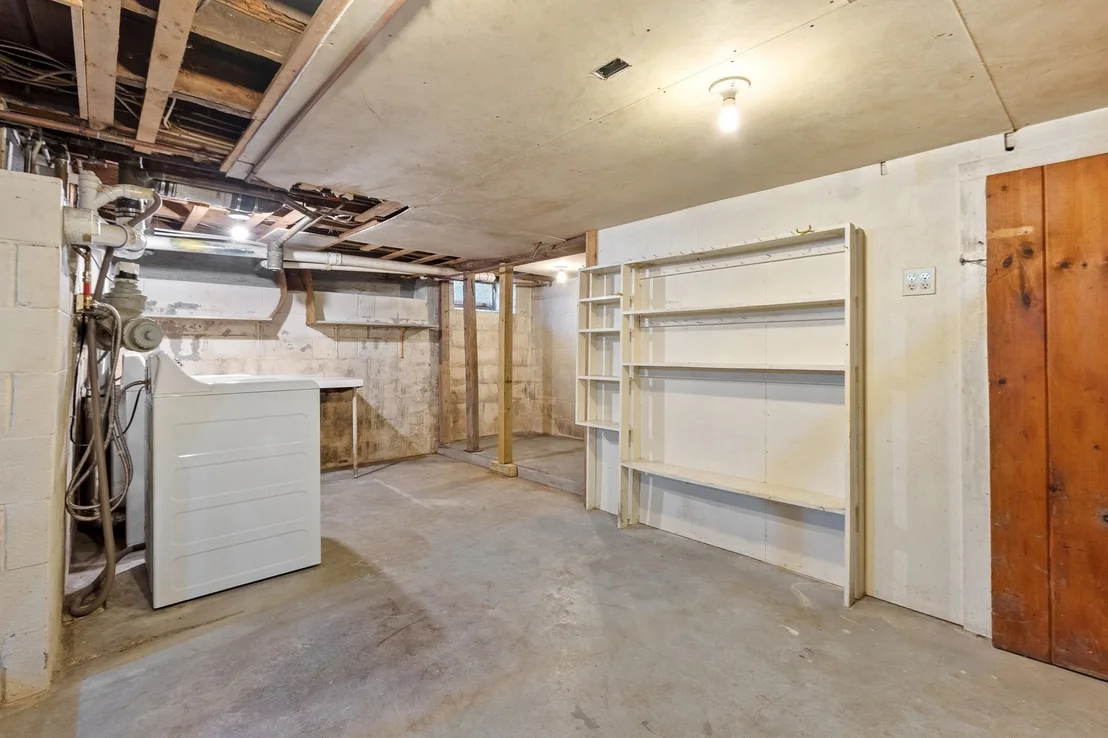
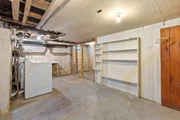
Basement: Full
Exterior Details
Square Footage: 2730
Architectural Style: Colonial, Antique
Year Built Source: Public Records
Year Built: 1850
Building Area Total: 2730
Building Area Units: Square Feet
Construction Materials: Frame
Patio and Porch Features: Patio
Pool Features: In Ground
Pool is Private
Lot Features: Level
Lot Size Area: 0.47
Lot Size Units: Acres
Lot Size Acres: 0.47
Lot Size Square Feet: 20430
Water Source: Public
Financial Details
Tax Assessed Value: $430,400
Tax Annual Amount: $7,274
Utilities Details
Cooling Type: None
Heating Type: Baseboard, Oil
Sewer : Public Sewer

Building Info

Overview

    General

  • Year Built: 1850
  • Effective Year Built: 1959
  • Building Count: 1
  • Total Rooms: 8
  • Bedroom Count: 4
  • Bathroom Count: 3
  • Full Bathrooms: 3
  • Partial Bathrooms: 3
  • Building Condition: 6
  • Building Quality: 0
  • Construction Type: 2
  • Building Style: 15
  • Exterior Walls Type: 18
  • Interior Walls Type: 0
  • Roof Shape Type: 1
  • Roof Cover Type: 15
  • Floor Count: 200
  • Floor Cover: 0
  • Basement Type: 2
  • Basement Area: 1,301
  • Garage Type: 1
  • Parking Space Count: 1
  • Patio Type: 0
  • Porch Type: 0
  • Pool Type: 8

    Dimensions

  • Lot Size Square Feet: 20,473
  • Total Building Area: 2,730
  • Gross Building Area: 2,730
  • Building Area: 2,730
  • Building Area Measurement: L

    Heating and Cooling

  • Fireplace Count: 1
  • Air Conditioning: 0
  • Heating: 10
  • Heated Square Feet: 2,730
  • Heating Fuel Type: 6

    Utilities

  • Sewer System: 0
  • Water Service: 0

Building

  • Building Type: 0
  • Property Class: R
  • Land Acres: 0000000470
  • Standard Land Use Code: 1001
  • County Land Use Code: 101

Neighborhood

  • School District Name: Nashoba School District
  • Census Tract: 713100

Geography

  • Parcel: LANC M:034.0 B:0000 L:0065.0
  • Lot: 65.0
  • Municipality: LANCASTER
  • Latitude: 42.4568
  • Longitude: -71.6647

    Address

  • Full Address: 406 Neck Rd
  • Address - House Number: 406
  • Address - Street Name: Neck
  • Address - Suffix Type: Rd
  • State: MA
  • City Name: Lancaster
  • Carrier Code: R004
  • 4-Digit Zip Code: 2272
  • Zip Code: 01523

Valuation

    Tax

  • Tax Year: 2023
  • Tax Amount: $718,900

    Appraisal Valuation

  • Standard Deviation: 0.2257
  • Valuation Date: Jan 17, 2024
  • Confidence Score: 68
  • Final Value: 652,580
  • High Value: 799,933
  • Low Value: 505,228

    Assessments Valuation

  • Assessed Year: 2023
  • Assessed Total Value: $418,200
  • Assessed Land Value: $91,300
  • Assessed Improvements Value: $326,900
Data used for valuation calculations is provided by RealtyHop, and other third party sources

Comparables

Unit
Status
Type
Beds
Baths
ft²
Price/ft²
Asking Price
Listed On
Closing Price
Sold On
HOA + Taxes

About Worcester


Similar Homes for Sale

Currently no similar homes around

Nearby Rentals


Frequently Asked Questions

When was property at 406 Neck Road built and last sold?
The property at 406 Neck Road was built in 1850 and last sold on Jan 1, 1970 for $0.
How much is this home worth?
The estimated value of the home located at 406 Neck Road is $707,335.
What are some comparable homes to 406 Neck Road?
There are currently no comparable homes to 406 Neck Road.