


47
Map
406 LONGWOOD DRIVE


About This Property
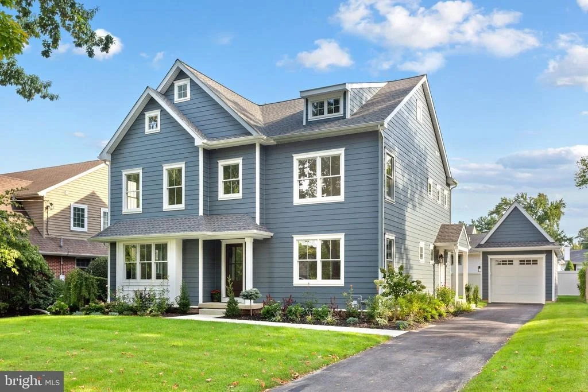
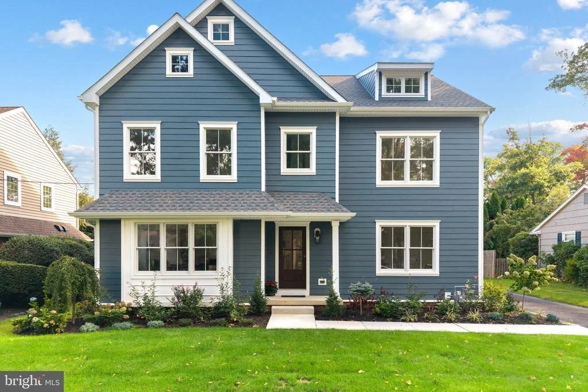
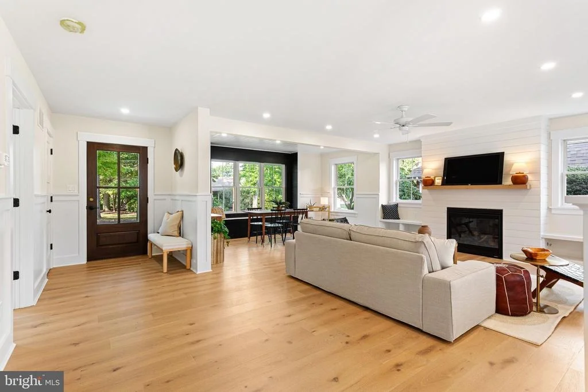
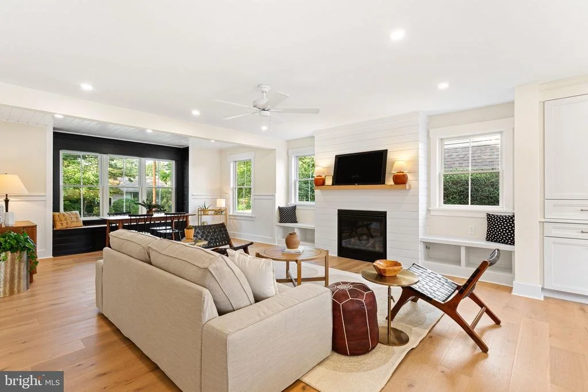
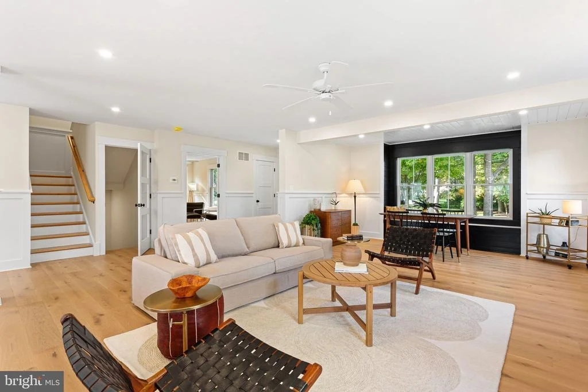
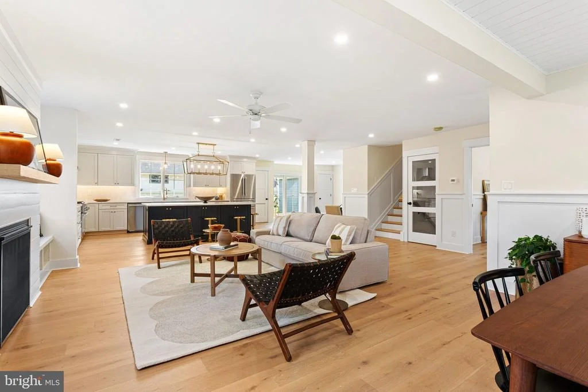
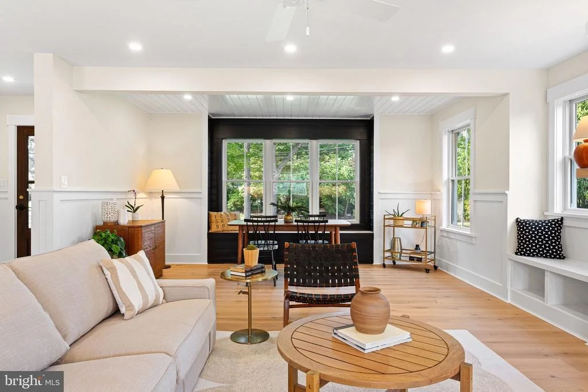
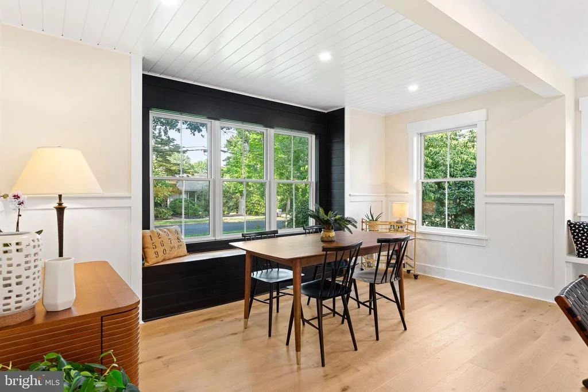
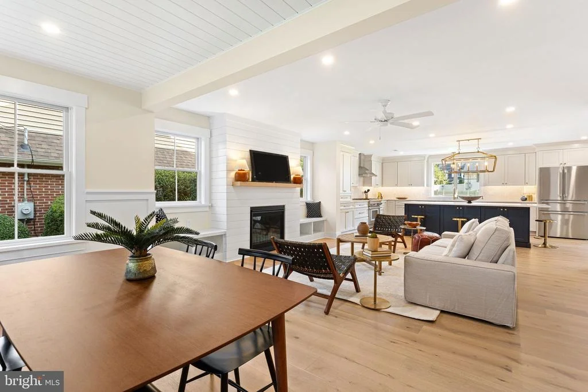
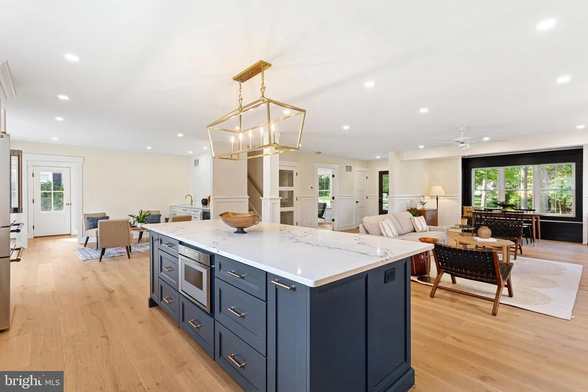
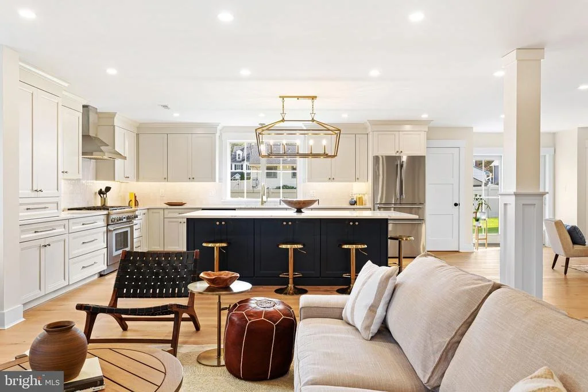
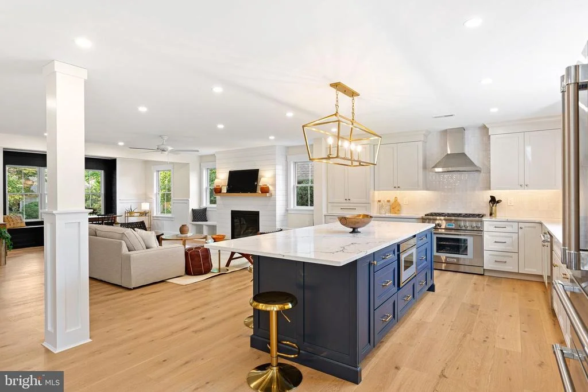
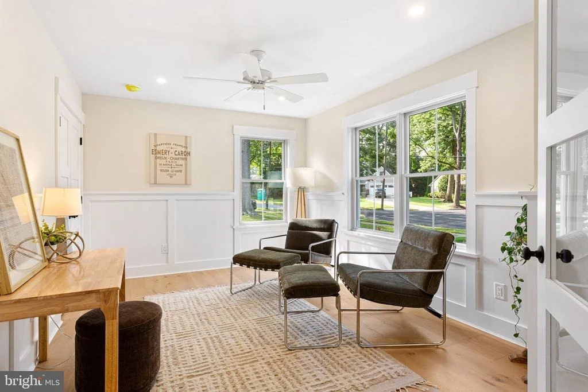
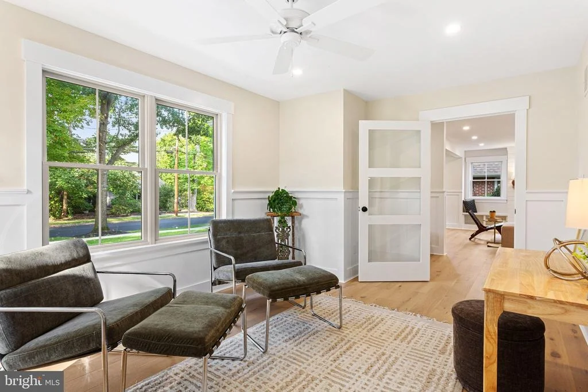
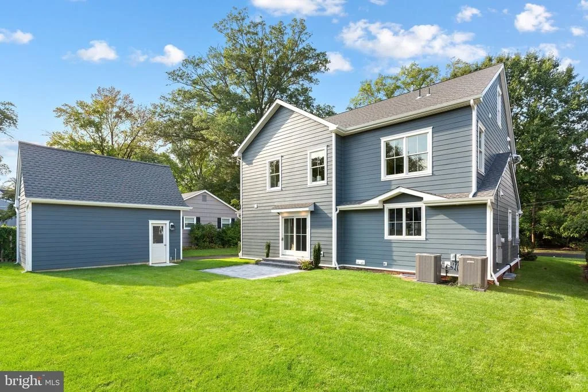
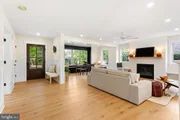
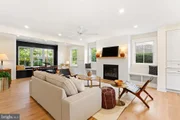
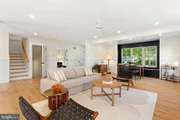
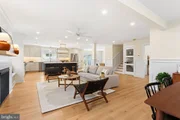
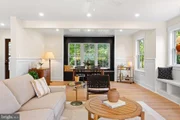
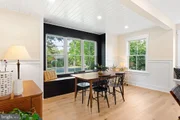
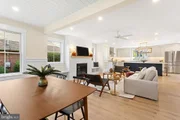
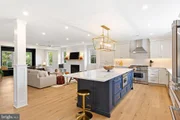
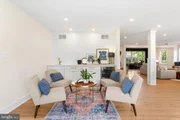
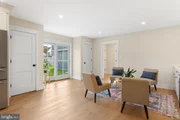
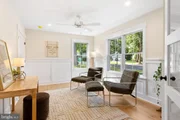
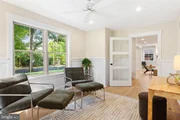
Inside, tall ceilings and an open floor plan create a bright, welcoming feel. The main living space flows seamlessly into the kitchen and dining areas, while the family room features a statement fireplace flanked by cozy reading nooks and built-in cabinetry. A private office or library is conveniently located just off the entry.
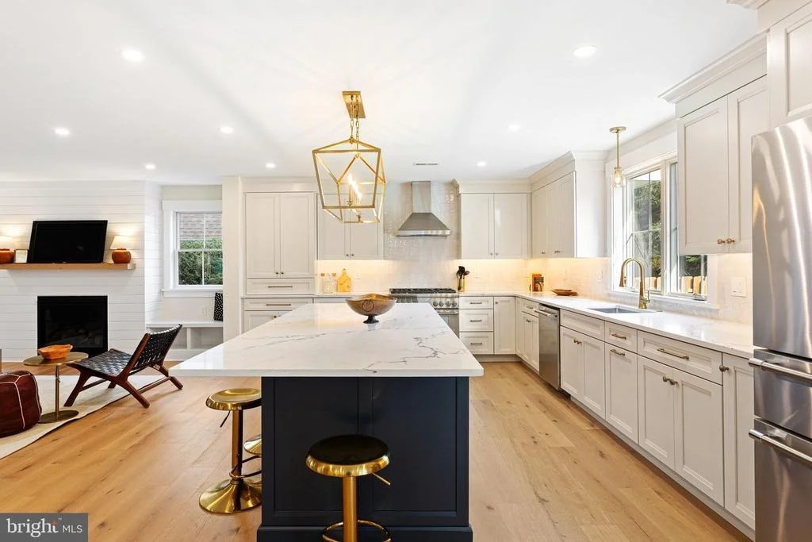
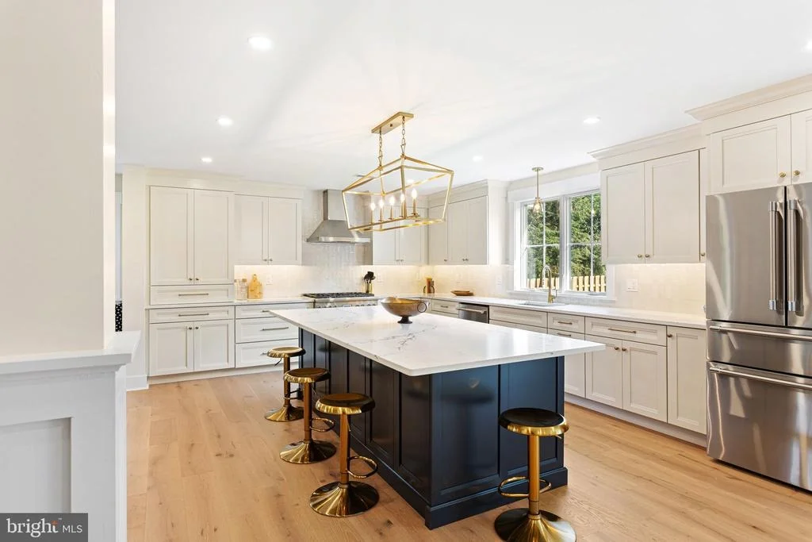
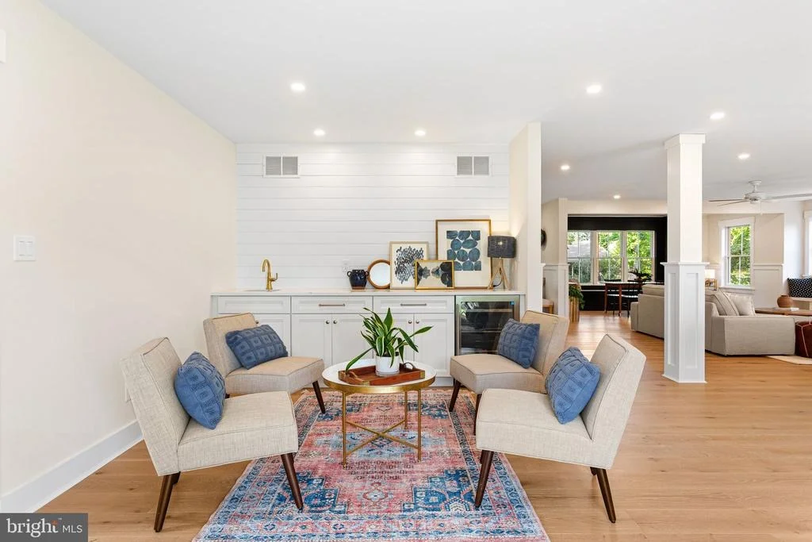
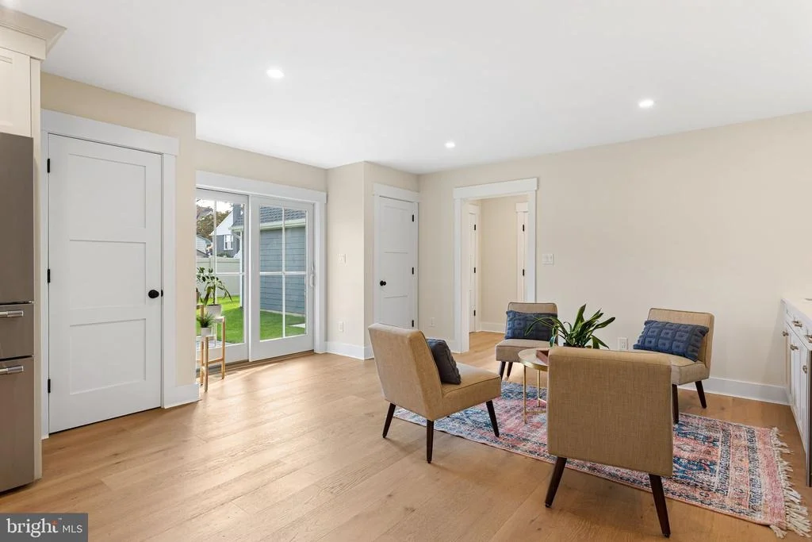
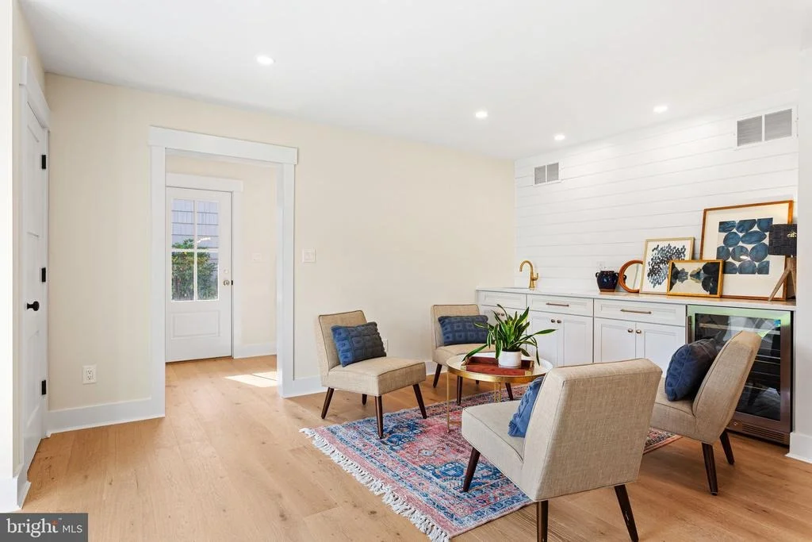
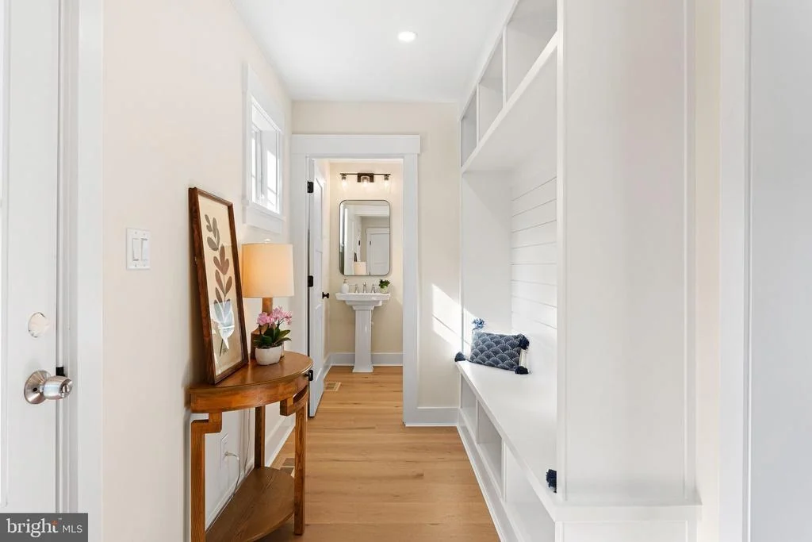
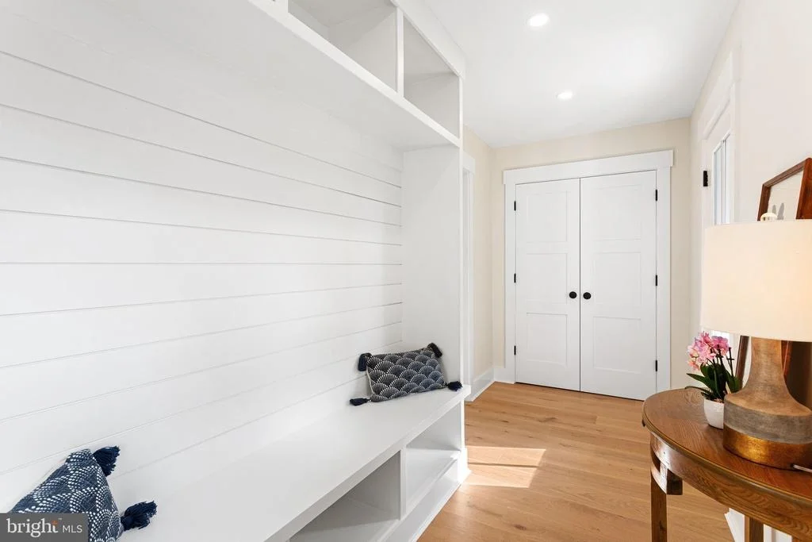
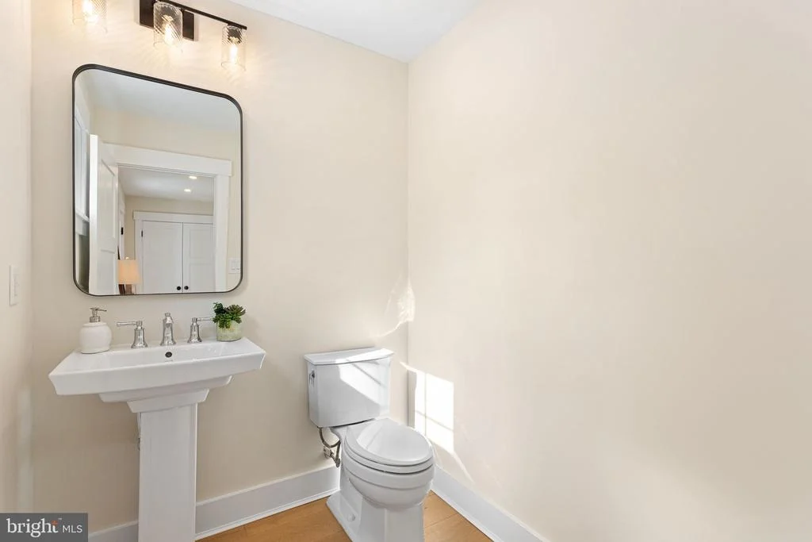
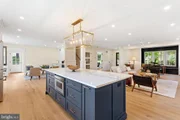
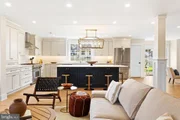
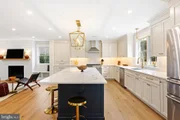
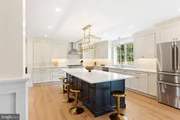
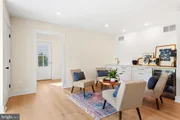
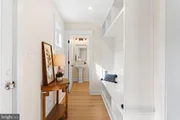
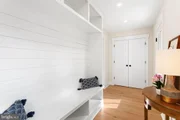
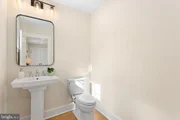
At the heart of the home is a light-filled chef's kitchen featuring a 9-foot quartz island, oak floors, crisp white cabinetry and a full suite of Thermador stainless steel appliances. An adjoining breakfast or bar area overlooks the backyard and offers additional cabinetry, counter space, a beverage center and sink. A bright mudroom, powder room and separate rear entrance complete the first floor.
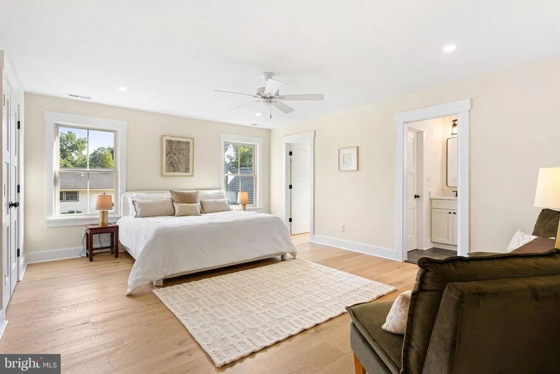
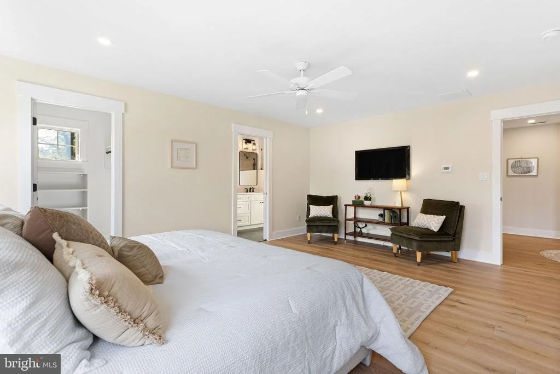
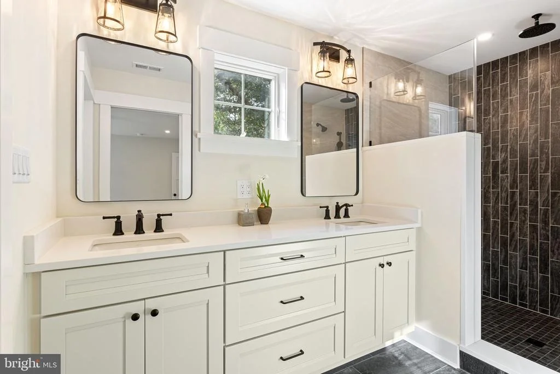
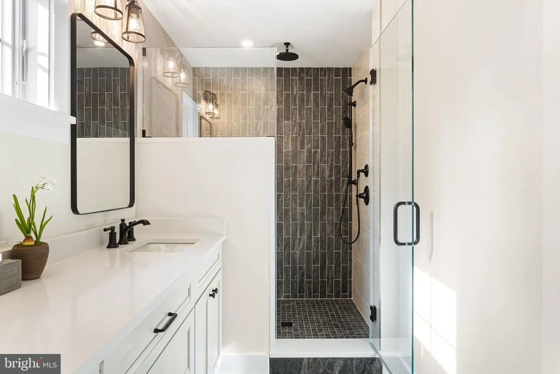
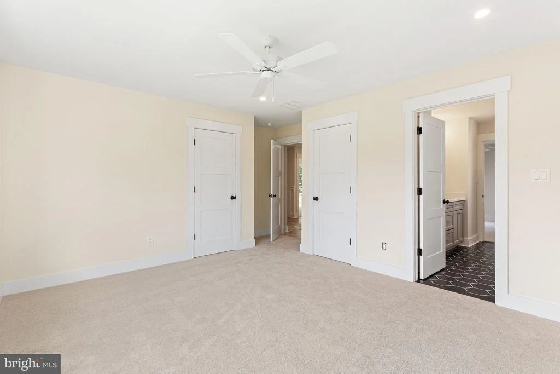
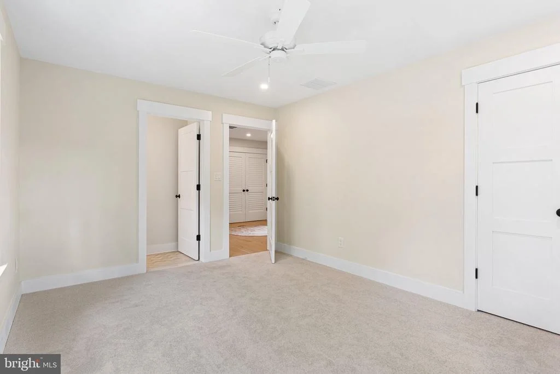
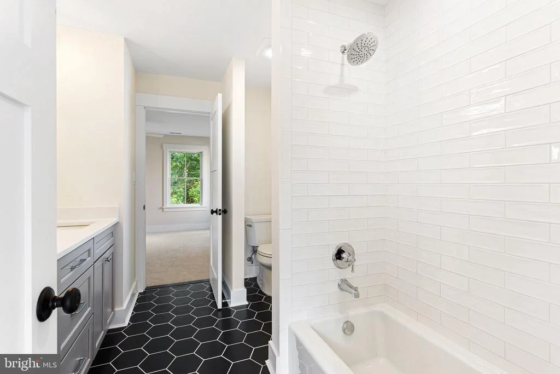
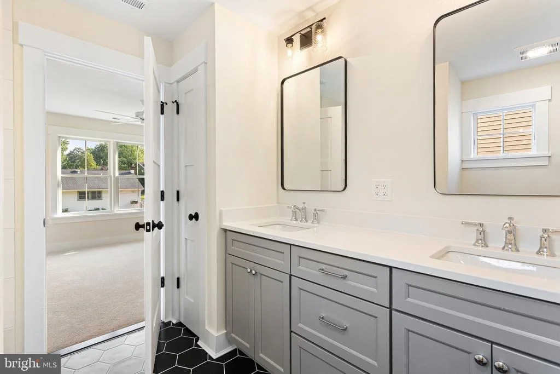
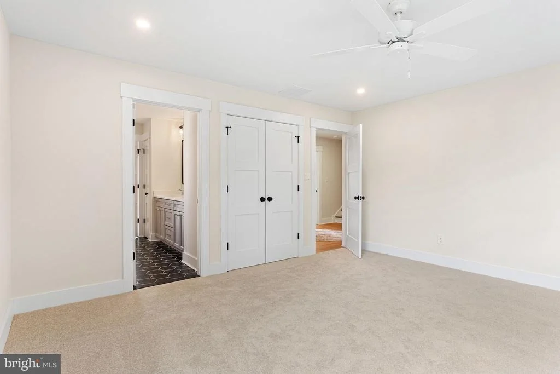
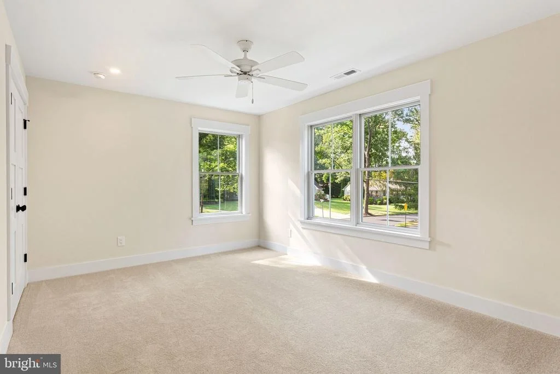
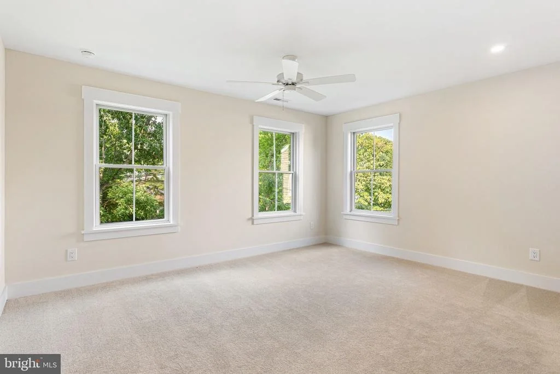
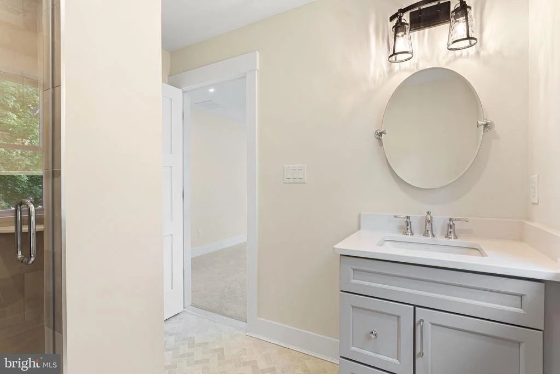
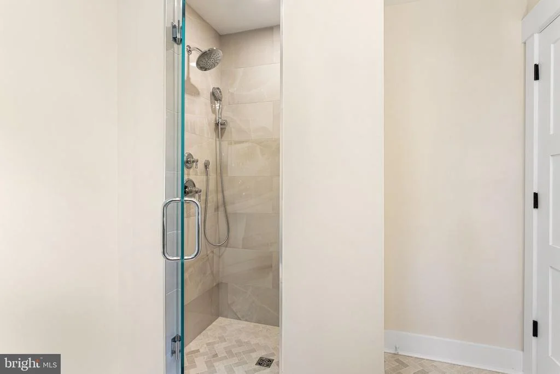
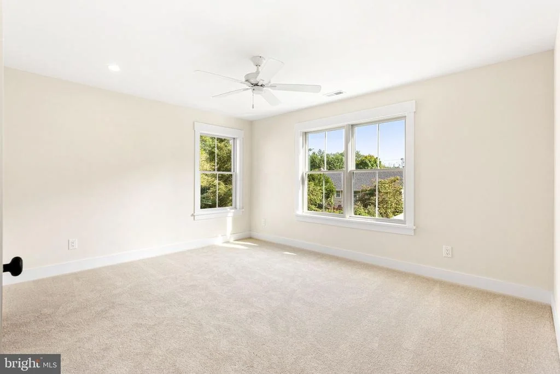
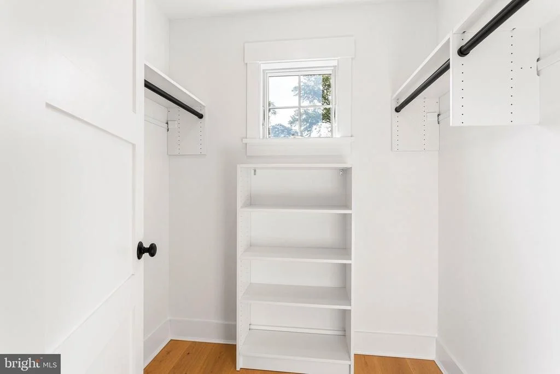
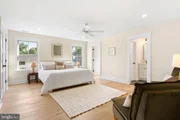
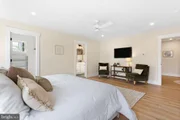
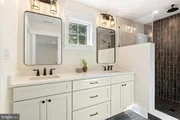
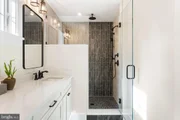
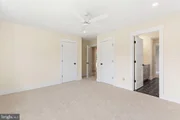
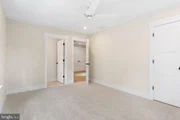
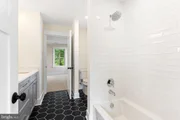
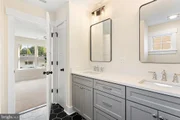
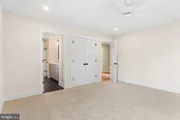
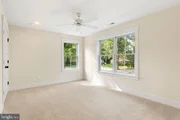
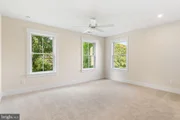
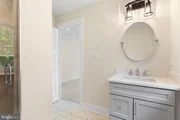
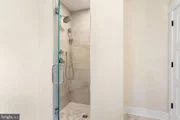
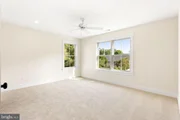
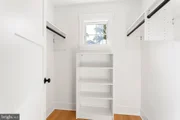
Upstairs are four spacious bedrooms, including a primary suite with walk-in closet and luxurious bath with double vanity and beautiful tilework. Additional bedrooms are served by a Jack-and-Jill bath, with a second ensuite offering added privacy.
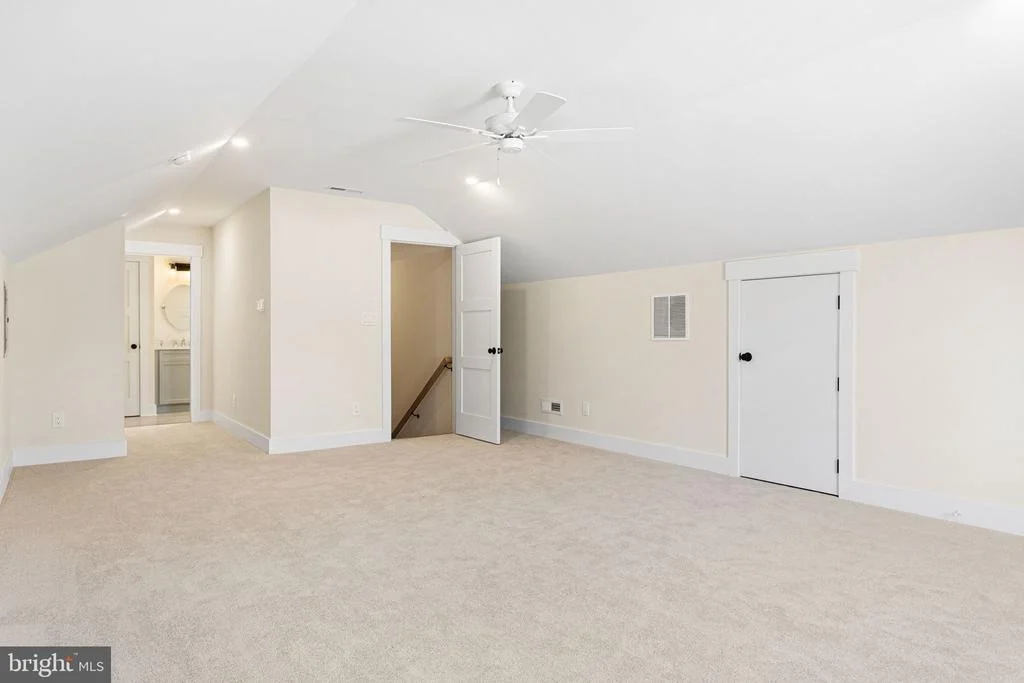
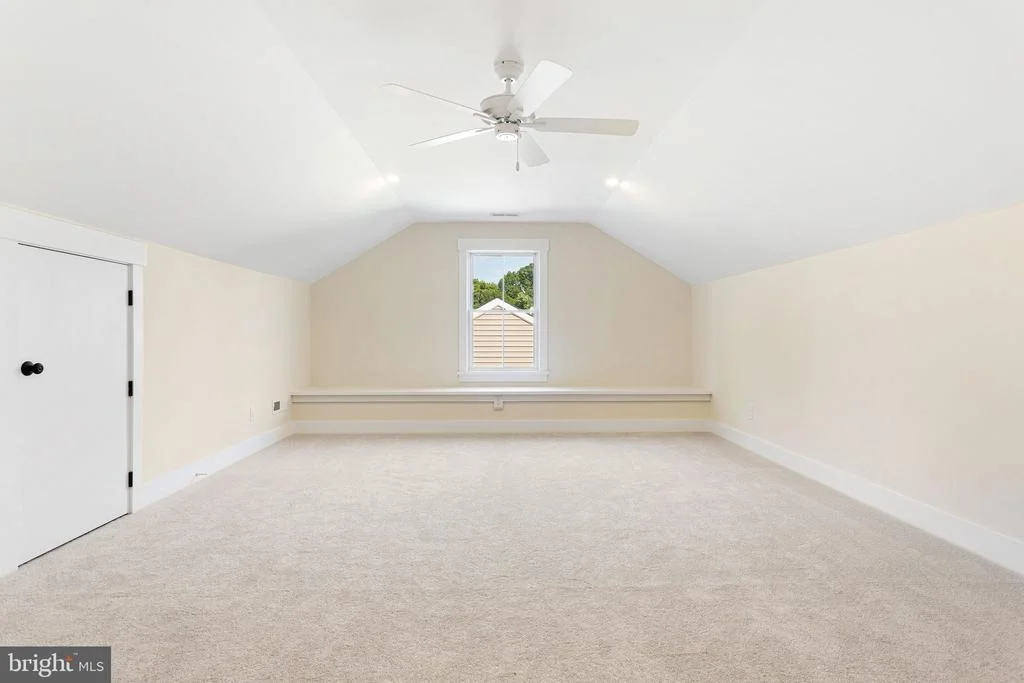
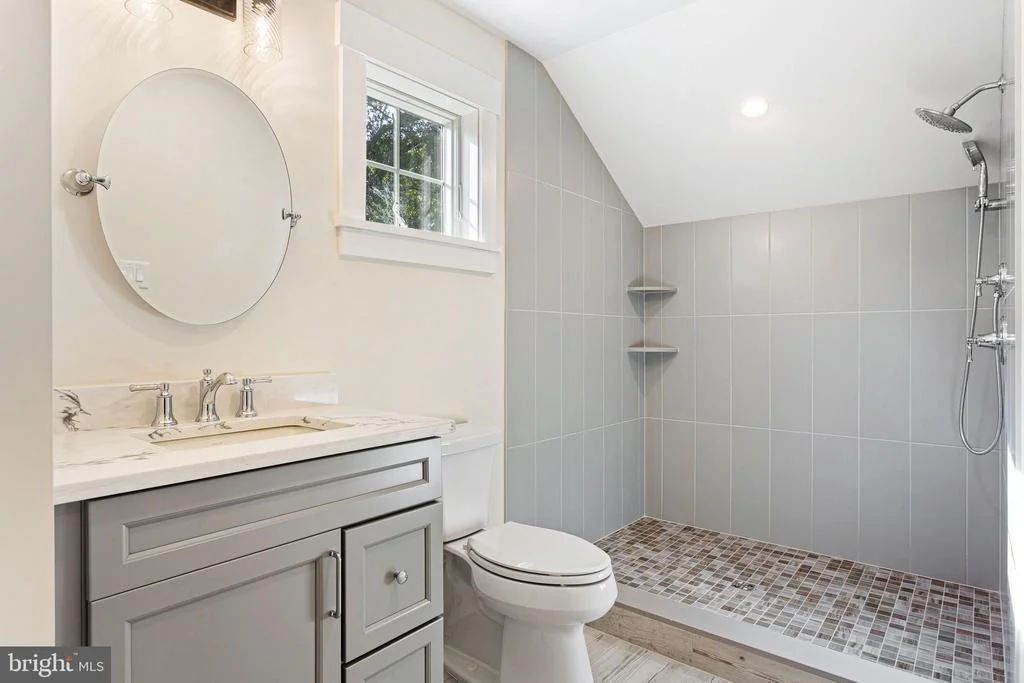
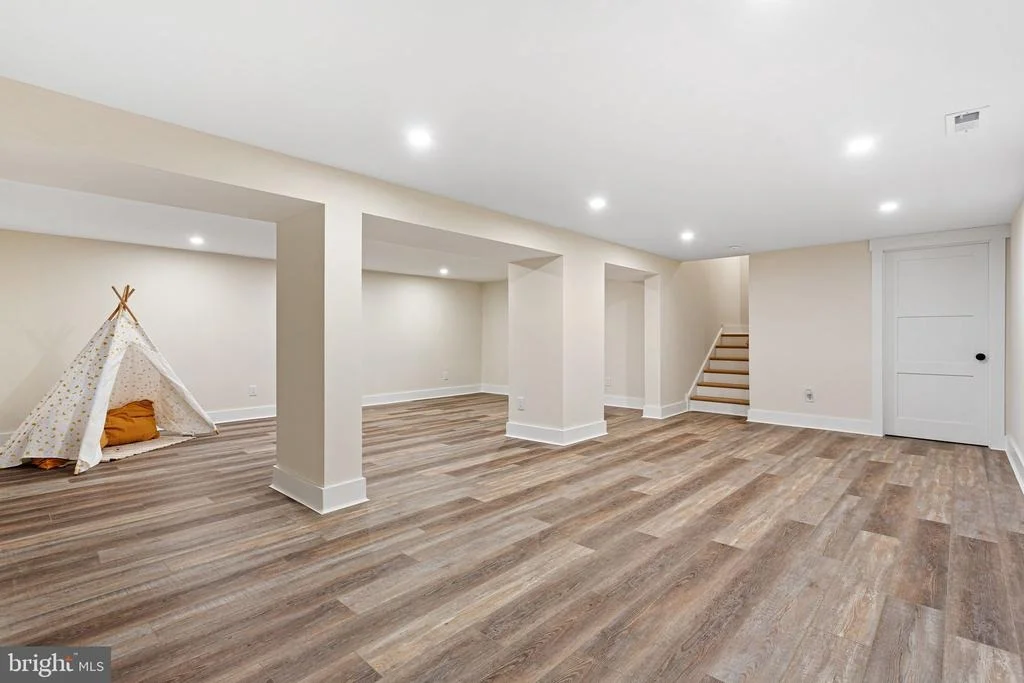
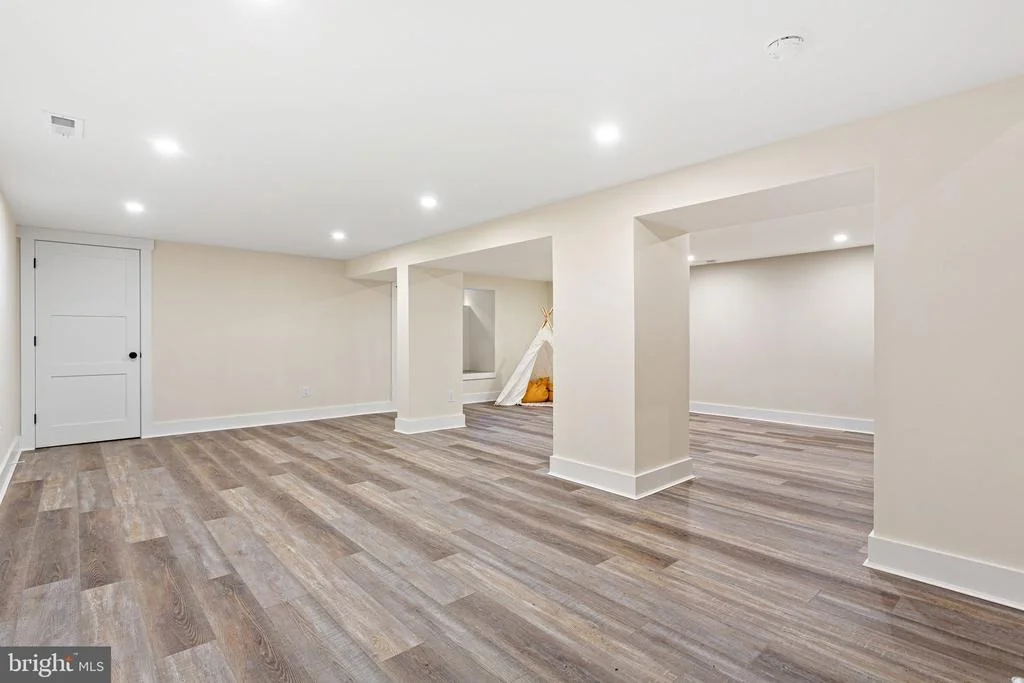
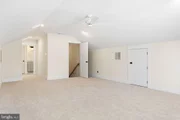
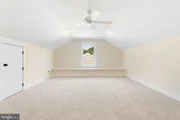
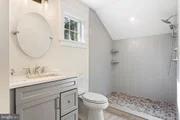
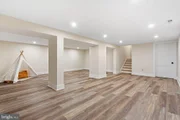
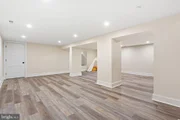
The third floor provides another private suite with a full bath-ideal for guests, in-laws or an au pair-while the finished basement offers additional space to relax, play or entertain.
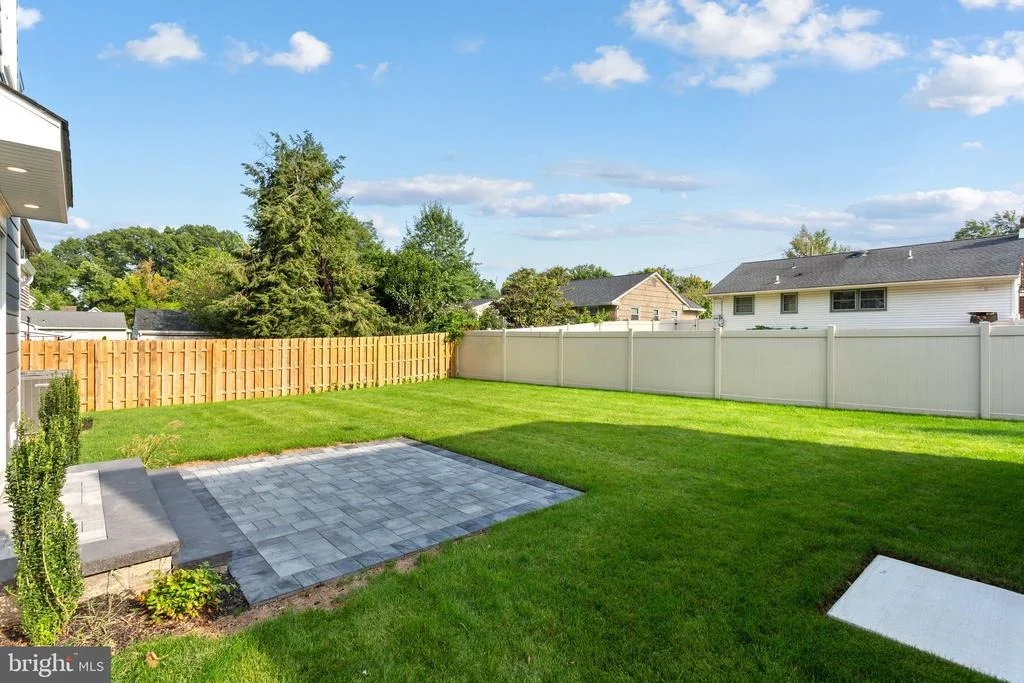
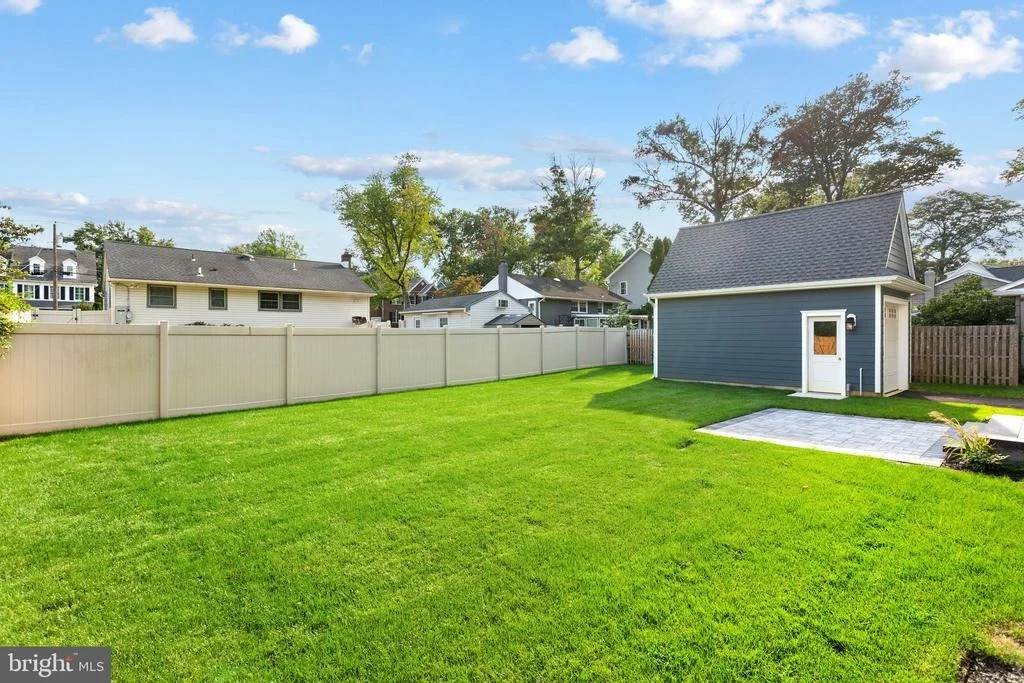
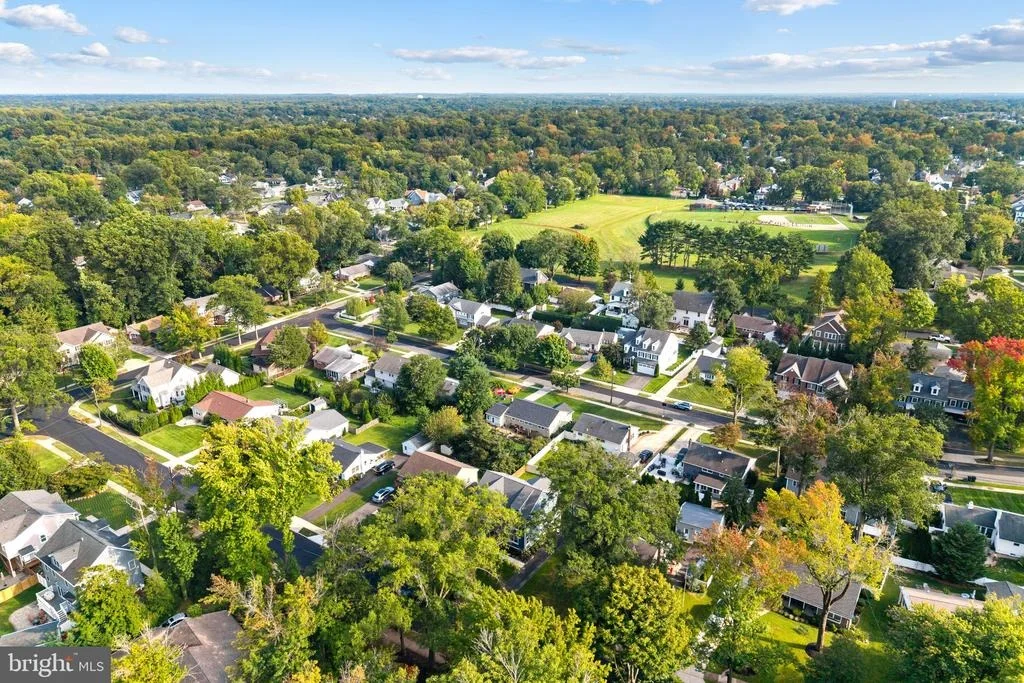
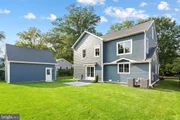
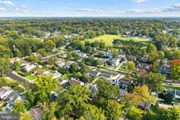
Enjoy the natural setting of the Farwood section of Haddonfield with the convenience of walking or biking to Haddonfield Blue Ribbon Schools, plus easy access to nearby Wegman's Shopping Center and dining.
Listed By

Payment Calculator
Your Estimated Monthly Payment
Cap Rate Calculator
What does this mean?
Based on our analysis, the cap rate of this property is 1.25%. A negative cap rate indicates that the property might not be feasible as an income-producing asset. The median cap rate for a near zip code 11238 is 4.23%.
How much can I actually make?
Actual monthly rental income may vary between $4,760 and $7,140 depending on unit-specific characteristics. You can change the amount using the slider to further explore.
How is cap rate calculated?
Cap Rate = Net Operating Income (NOI) / Property Asset Value.
When calculating the cap rate, we assume 100% occupancy. Leverage (mortgage) is not considered.
Cap Rate provided by RealtyHop and RentHop, learn more about cap rate here.
Price History
| Date / Event | Date | Event | Price |
|---|---|---|---|
| Oct 8, 2026 | Price Decreased |
$1,775,000
↓ $44K
(2.4%) | |
| Price Decreased | |||
| Sep 18, 2026 | Listed by Lisa Wolschina & Associates, Inc. | $1,819,000 | |
| Listed by Lisa Wolschina & Associates, Inc. | |||
| Apr 18, 2025 | Sold | ||
| Sold | |||
| Mar 27, 2025 | In contract | - | |
| In contract | |||
| Mar 6, 2025 | Listed | $550,000 | |
| Listed | |||
| | |||
|
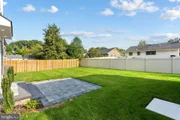
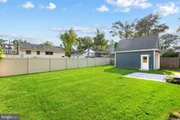
Opportunity knocks in Haddonfield! This charming brick rancher located in the Fargo section is a nestled in a quiet and serene pocket of historic Haddonfield. Come up the walkway and stoop and enter into the expansive living room that features a picture window overlooking the beutiful front yard. Hardwood flooring through the first floor, with the exception of the kitchen and bath. The dining room opens into a fully glass enclosed sunroom , The kitchen is spacious enough to a eat in, has a pantry closet and a door that leads to the rear yard. Two nicely sized bedrooms, two ceramic tile full baths, onein the main beroom and the other in the hall. Step down to the lower level and find a entry area witha large double clothes closet, spacious family room possibly a man cave or media/ playroom just begging for that large screen TV, with a gas fired stove, large double clothes closet, a smaller office, a large media/ storage room and a utility room with laundry area. Out back there is a beautiful, private fenced rear yard with a rear custom storage shed. Newer Ruud furnace, central air and water heater. The home is ready and perfect for those downsizing or starting out that want to take advantage of Haddonfield schools. Close to Wegmans and all shopping, schools PATCO speedline and is an easy commute to Philadelphia. Don’t hesitate, schedule your private tour today!
| |||
Property Highlights
Building Info
Comparables
Status
Price/ft²
Listed On
Sold On
About Haddonfield
Similar Homes for Sale
Currently no similar homes aroundNearby Rentals
$9,000 /mo
- 4 Beds
- 2 Baths
- 3,633 ft²
$9,500 /mo
- 4 Beds
- 3 Baths
- 4,250 ft²

Lisa Wolschina & Associates, Inc.
Last Updated: 0 hours ago
Data Source: Bright MLS , MLS# NJCD2126526


 Your Privacy Choices
Phone: 425-283-2930
Address: 335 Madison Avenue, New York, NY 10017