Check Availability
$614,999
● House - In Contract

406 Hazeltine DR

Lakeway, TX 78734
bedrooms
3 Beds
bathrooms
3 Baths, 1 Half Bath
square feet
2,752 Ft²
$3,020
Est. Monthly

About This Property

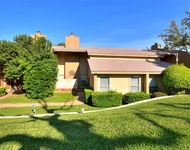
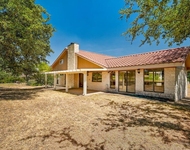
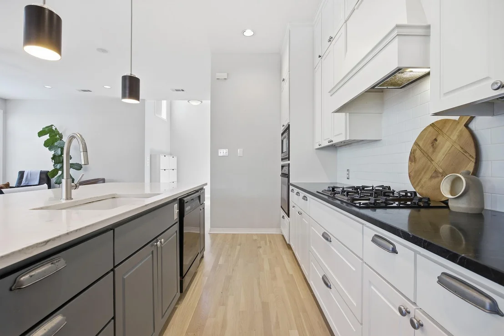
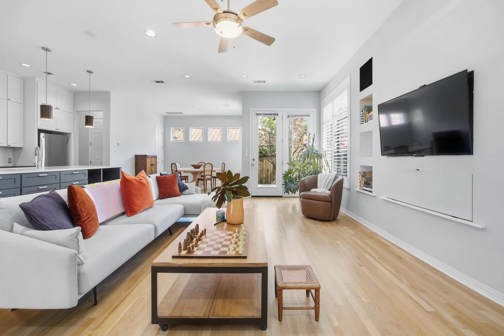
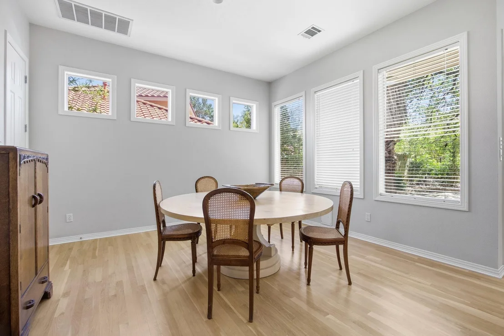
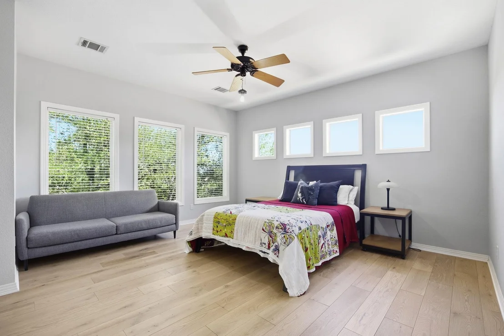
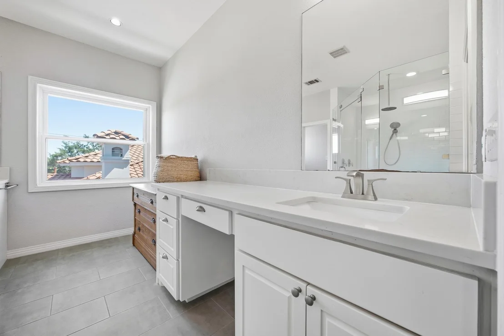
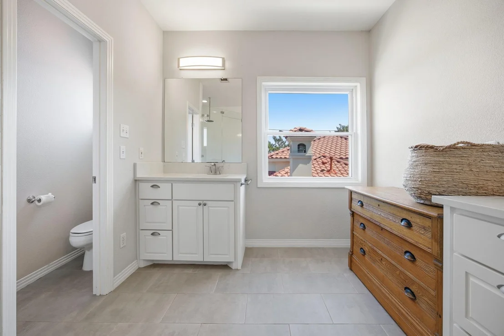
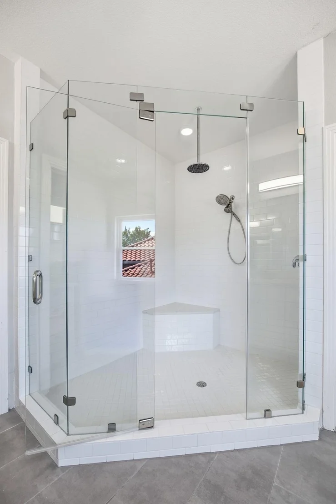
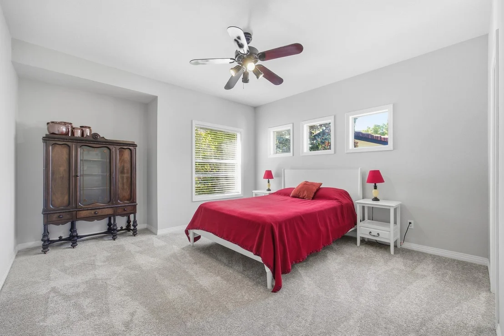
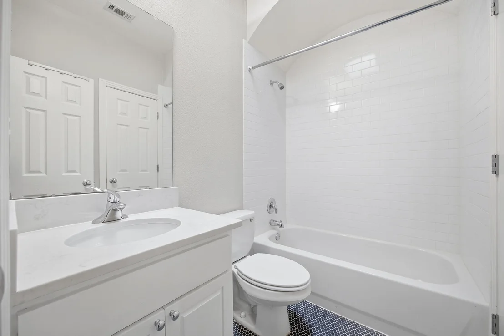
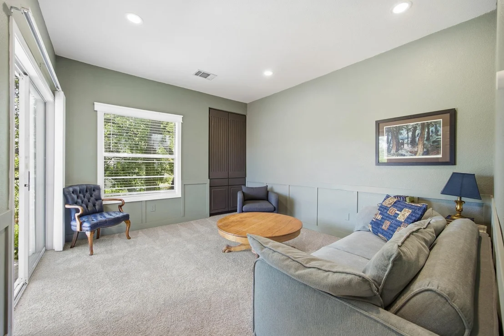
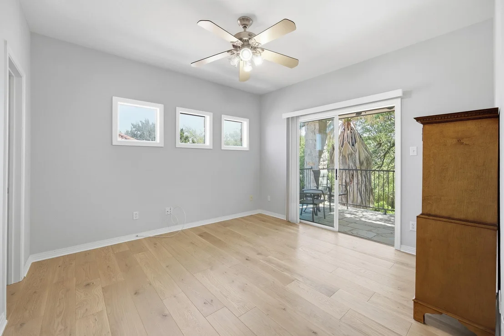
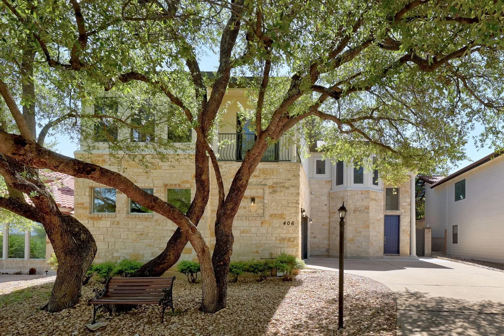
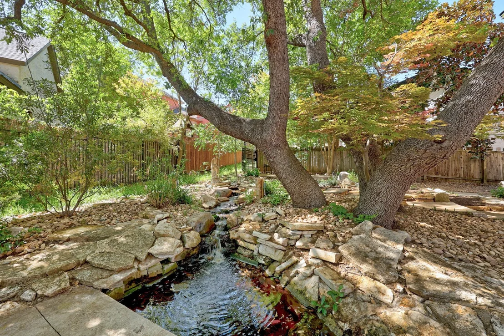
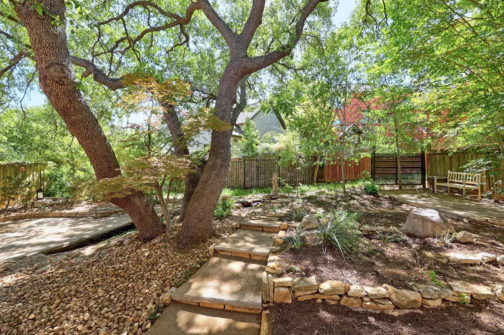
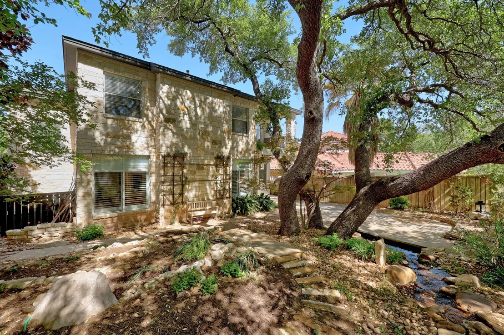
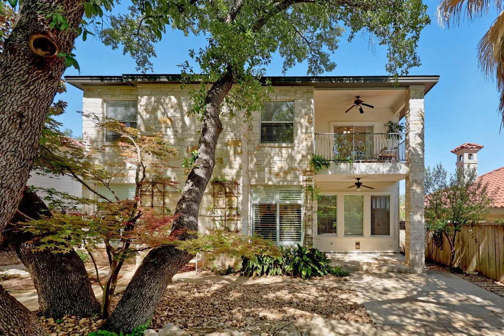
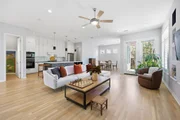
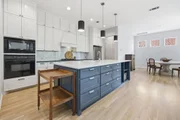
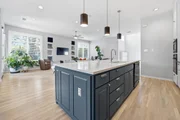
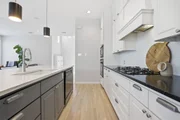
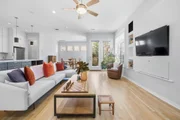
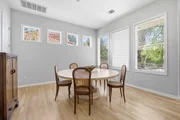
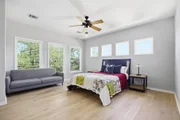
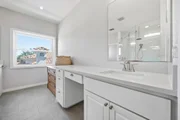
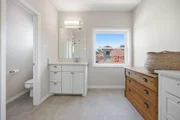
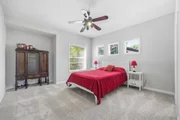
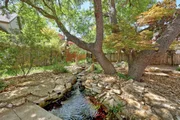
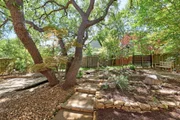
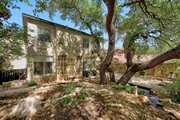
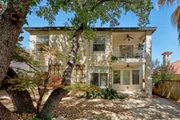
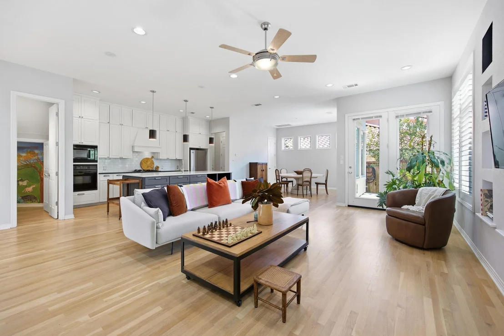
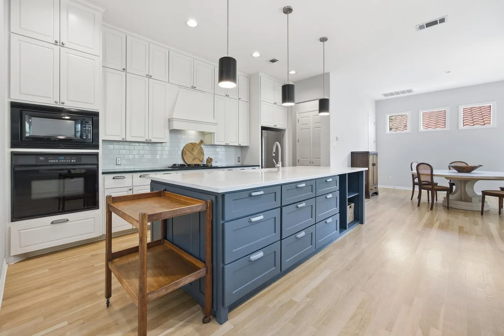
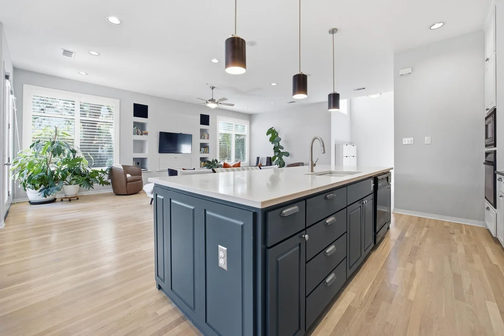
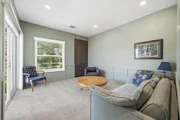
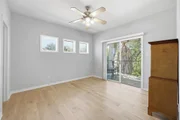
Nestled in highly desirable Old Lakeway, this beautifully remodeled home offers the perfect blend of comfort, convenience, and lifestyle. Featuring a functional open floor plan, abundant natural light, and well-appointed living spaces, the home is ideal for both everyday living and entertaining. The spacious renovated kitchen flows seamlessly into the main living area, while generously sized bedrooms provide flexibility for families and guests. There is also an additional room which could be used as a dedicated office or gym. Enjoy outdoor living with a private backyard perfect for relaxing or hosting. Enjoy all that Lakeway has to offer including Lake Travis, city parks, Lakeway Swim Center and Amenity Park, golf courses, tennis and pickleball facilities, a small-engine airport, and acclaimed Lake Travis ISD. Conveniently located near shopping, dining, and entertainment at the Hill Country Galleria, this home offers a rare opportunity to own in one of Lakeway's most sought-after neighborhoods.
Unit Size
2,752 Ft²
Days on Market
-
Land Size
0.15 acres
Price per sqft
$223
Property Type
House
Property Taxes
-
HOA Dues
-
Year Built
2001

Listed By

Payment Calculator

Cap Rate Calculator

Last updated: 8 days ago (Unlock MLS #ACT7591154)

Price History

Date / Event Date Event Price
Nov 12, 2026 In contract -
In contract
Sep 18, 2026 Price Decreased $614,999
↓ $25K (3.9%)
Price Decreased
Jul 31, 2026 Relisted $639,950
Relisted
Jul 3, 2026 In contract -
In contract
May 31, 2026 Price Decreased $639,950
↓ $35K (5.2%)
Price Decreased
Show More

Property Highlights

Garage
Air Conditioning
Fireplace
Parking Details
Has Garage
Parking Features: Attached, Garage, Garage Door Opener, Door-Single
Garage Spaces: 2
Interior Details
Half Bathrooms: 1
Full Bathrooms: 3
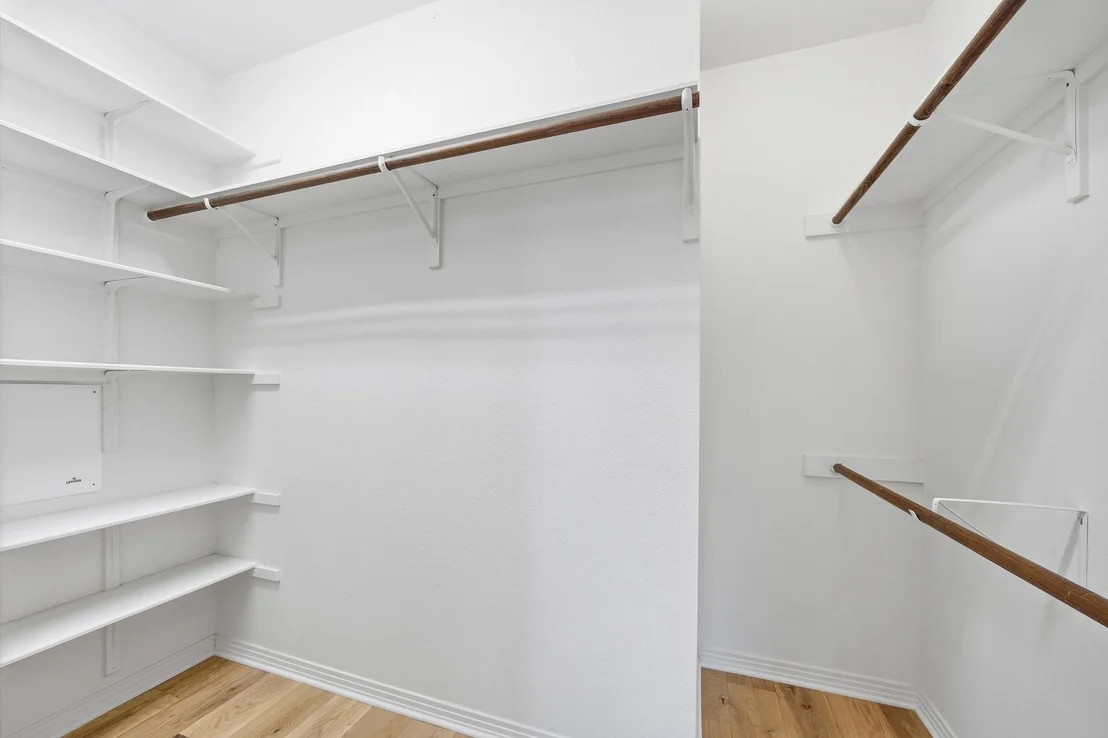
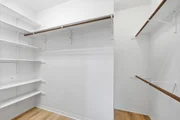
Interior Features: Breakfast Bar, Built-in Features, Entrance Foyer, High Speed Internet, Kitchen Island, Open Floorplan, Pantry, Recessed Lighting, Track Lighting, Walk-In Closet(s), Wired for Sound, Ceiling-High, Quartz Counters, Interior Steps, Multiple Dining Areas, Multiple Living Areas, Two Primary Closets
Appliances: Gas Cooktop, Dishwasher, Disposal, Microwave, Oven, Self Cleaning Oven, Water Heater, Built-In Oven(s)
Flooring Type: Tile, Wood
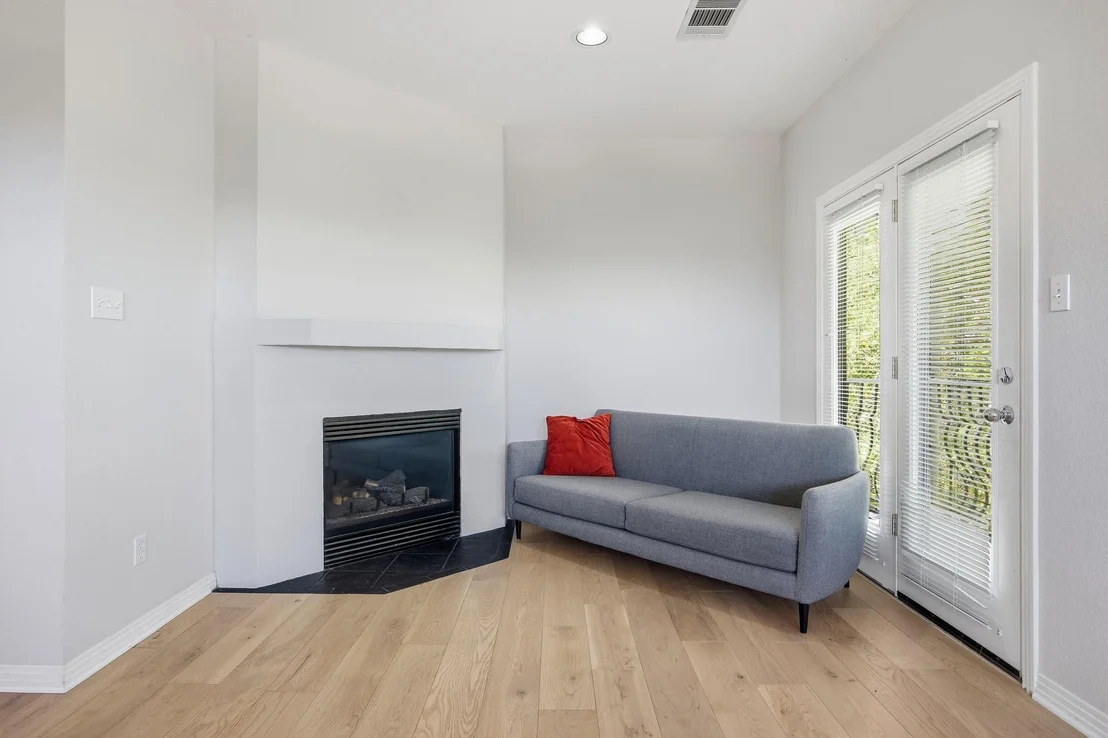
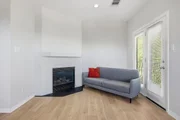
Has Fireplace
Fireplace Features: Bedroom, Gas Log, Glass Doors, Bedroom
Fireplaces: 1
Exterior Details
Square Footage: 2752
Square Footage Source: $0
Green Sustainability
Security Features: Prewired, Smoke Detector(s)
Property Condition: Resale
Year Built Source: Public Records
Year Built: 2001
Waterfront Features: Pond
Builder Name: Capital Homes
Levels: Two
Other Structures: None
Window Features: Skylight(s)
Construction Materials: Stone, Stucco
Patio and Porch Features: Covered, Patio
Pool Features: None
Lot Features: Near Golf Course, Wooded, Many Trees
Lot Size Area: 6664.68
Lot Size Units: Square Feet
Lot Size Acres: 0.153
Lot Size Square Feet: 6664.68
Lot Size Dimensions: 58x115
Water Source: MUD
Financial Details
Tax Map Number: 3838
Tax Assessed Value: $657,874
Utilities Details
Cooling Type: Central Air, Gas
Heating Type: Central, Propane
Sewer : MUD
Location Details
HOA/Condo/Coop Amenities: Dog Park, Trail(s)

Building Info

Overview

    General

  • Year Built: 2001
  • Effective Year Built: 2001
  • Building Count: 1
  • Bedroom Count: 3
  • Bathroom Count: 4
  • Full Bathrooms: 3
  • Partial Bathrooms: 4
  • Building Condition: 6
  • Building Quality: 7
  • Construction Type: 17
  • Building Style: 0
  • Exterior Walls Type: 0
  • Interior Walls Type: 0
  • Roof Shape Type: 8
  • Roof Cover Type: 3
  • Floor Count: 200
  • Living Units: 1
  • Floor Cover: 0
  • Basement Type: 0
  • Basement Area: 0
  • Garage Type: 1
  • Garage Square Area: 623
  • Parking Space Count: 2
  • Patio Type: 59
  • Porch Type: 102
  • Pool Type: 0

    Dimensions

  • Lot Size Square Feet: 6,669
  • Lot Size Depth Feet: 1,150
  • Lot Size Frontage Feet: 580
  • Total Building Area: 3,375
  • Gross Building Area: 3,375
  • Building Area: 2,752
  • Building Area Measurement: L

    Heating and Cooling

  • Fireplace Count: 1
  • Air Conditioning: 1
  • Heating: 3
  • Heated Square Feet: 2,752
  • Heating Fuel Type: 0

    Utilities

  • Sewer System: 0
  • Water Service: 0

Building

  • Building Type: 0
  • Property Class: R
  • Subdivision: LAKEWAY SEC CLUSTERS 28 IV
  • Land Acres: 0000000153
  • Standard Land Use Code: 1001
  • County Land Use Code: A1
  • State Land Use Code: A1
  • Legal Description 1: LOT 3838 LAKEWAY SEC CLUSTERS 28 IV

Neighborhood

  • School District Name: Lake Travis Independent School District
  • School Tax School District: LAKE TRAVIS ISD
  • Census Tract: 033600

Geography

  • Assessors Map Reference: 0139700736
  • Account Number: 137431
  • Parcel: 137431
  • Lot: 3838
  • Municipality: CITY OF LAKEWAY
  • Latitude: 30.3614
  • Longitude: -97.9646

    Address

  • Full Address: 406 Hazeltine Dr
  • Address - House Number: 406
  • Address - Street Name: Hazeltine
  • Address - Suffix Type: Dr
  • State: TX
  • City Name: Lakeway
  • Carrier Code: R030
  • 4-Digit Zip Code: 4628
  • Zip Code: 78734

Valuation

    Tax

  • Tax Year: 2022
  • Tax Amount: $744,179
  • Initial Tax Delinquent Year: 2019
  • Tax Rate Code Area: 52

    Appraisal Valuation

  • Standard Deviation: 0.2514
  • Valuation Date: Feb 07, 2024
  • Confidence Score: 64
  • Final Value: 796,489
  • High Value: 996,762
  • Low Value: 596,215

    Market Valuation

  • Market Total Value: $776,019
  • Market Land Value: $240,000
  • Market Improvement Value: $536,019

    Assessments Valuation

  • Assessed Year: 2023
  • Assessed Total Value: $621,056

    Exemptions

  • Senior Citizen Exemption : Yes
  • Homeowner Exemption: Yes

    Sales

  • Current Sale Contract Date: Jul 19, 2019
  • Current Sale Recording Date: Jul 23, 2019
  • Current Sale Document Type: 71
  • Current Sale Input Document Number: 2019109457
  • Previous Sale Recording Date: Jan 16, 2001
  • Previous Sale Contract Date: Jan 10, 2001
  • Previous Sale Amount: $337,500
  • Previous Sale Document Type: 70
Data used for valuation calculations is provided by RealtyHop, and other third party sources

Comparables

Unit
Status
Type
Beds
Baths
ft²
Price/ft²
Asking Price
Listed On
Closing Price
Sold On
HOA + Taxes

About Lakeway


Similar Homes for Sale

Currently no similar homes around

Nearby Rentals

Unit for rent at 103 Amiata Ave, Austin, TX, 78734

$3,500 /mo

  • 2 Beds
  • 2 Baths
  • 1,815 ft²
103 Amiata Ave, Austin, TX, 78734 Listing by Julie Stinson
Unit for rent at 222 Lido St, Lakeway, TX, 78734

$2,400 /mo

  • 4 Beds
  • 2 Baths
  • 2,130 ft²
222 Lido St #J2, Lakeway, TX, 78734 Listing by Sean Oberg
Unit for rent at 843 Sunfish St, Austin, TX, 78734

$2,900 /mo

  • 4 Beds
  • 3 Baths
  • 2,827 ft²
843 Sunfish St, Austin, TX, 78734 Listing by Julie Reistrup


Frequently Asked Questions

When was property at 406 Hazeltine Drive built and last sold?
The property at 406 Hazeltine Drive was built in 2001 and last sold on Jul 19, 2019 for $0.
How much is this home worth?
The estimated value of the home located at 406 Hazeltine Drive is $630,320.
What are some comparable homes to 406 Hazeltine Drive?
There are currently no comparable homes to 406 Hazeltine Drive.