


406 Glin Ct


About This Property
Payment Calculator
Your Estimated Monthly Payment
Cap Rate Calculator
What does this mean?
Based on our analysis, the cap rate of this property is 1.25%. A negative cap rate indicates that the property might not be feasible as an income-producing asset. The median cap rate for a near zip code 11238 is 4.23%.
How much can I actually make?
Actual monthly rental income may vary between $4,760 and $7,140 depending on unit-specific characteristics. You can change the amount using the slider to further explore.
How is cap rate calculated?
Cap Rate = Net Operating Income (NOI) / Property Asset Value.
When calculating the cap rate, we assume 100% occupancy. Leverage (mortgage) is not considered.
Cap Rate provided by RealtyHop and RentHop, learn more about cap rate here.
Price History
| Date / Event | Date | Event | Price |
|---|---|---|---|
| Feb 23, 2026 | Sold | ||
| Sold | |||
| Jan 28, 2026 | In contract | - | |
| In contract | |||
| Jan 7, 2026 | Listed by Compass | $1,649,000 | |
| Listed by Compass | |||
| Nov 4, 2025 | Listed | $1,675,000 | |
| Listed | |||
| | |||
|
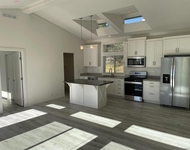
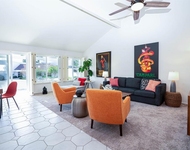
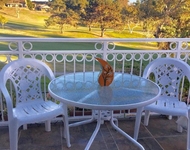
Luxurious Single-Level Living w Designer Touches! Welcome to this beautifully enhanced home w $200,000 in recent upgrades. This 3,129 SF home on .57 AC, features 3 BDs + office & 3.5 BAs, offering an impeccably designed open layout for relaxation & grand gatherings. Home office is designed w custom cabinetry & designer details. At the heart of this home lies the gourmet kitchen, a chef's dream, boasting high-end appliances & dual islands--perfect for entertaining. Adjacent dining room w brick wall feature, 2 wine refrigerators, custom seating & beams. Spacious family room area w fireplace & room for a large TV! The primary suite is a haven of tranquility, featuring shiplap designer wall molding & custom fireplace; complete w a lavish en-suite bathroom, w over-sized mirrors, dbl shower heads & large soaker tub & a walk-in closet complete w custom built-ins. Add'l bedrooms have ensuites. Embrace outdoor living w a beautiful, covered veranda adorned w Italian tile & plenty of seating, leading to a built-in BBQ w a bar. The landscaped backyard is a private sanctuary, featuring a hot tub & lawn game area, ideal for memorable gatherings & serene evenings under the stars. The ample yard space offers potential for an ADU, pool, &/or tot lot. Upgraded security system, Fully owned SOLAR panels w Enphase per-panel monitoring system. New front xeriscape landscaping w decomposed granite. Garage offers epoxy floors, dual tankless water heaters & cabinetry. Large driveway for 7 cars &/or RV. Perfectly located, a property that blends sophistication w convenience, the best of Vista living! Custom designer details include but not limited to; hardwood flooring throughout, designer carpeting with waterproof pads througout, wood shutters throughout, coffered ceiling, wainscoting, custom lighting, LED recessed lighting, sleek ceiling fans, decorative tile, counters with leathered granite & quartz, 2 full sized islands in kitchen & family room area, custom pendant lighting, added shelving in pantry. Dining room with brick wall feature, 2 separate wine refrigerators, custom seating & beams. Primary bedroom with shiplap, designer wall molding on walls, fireplace & primary bath has large walk-in closet with custom designed built-ins, over-sized mirrors, double shower heads & large soaker tub. The oversized home office is designed with custom cabinetry & shelving. Upgraded security system, Solar panels with an enphase solar system. New front xeriscape landscaping with decomposed granite. Garage offers storage, dual tankless water heaters, cabinetry & epoxy floors- ample driveway space for 7 cars or an RV.
| |||
Property Highlights
Building Info
Comparables
Status
Price/ft²
Listed On
Sold On
About Vista
Similar Homes for Sale
Currently no similar homes aroundNearby Rentals

Last Updated: 9 months ago
Data Source: CRMLS, MLS# 2600381SD
 Your Privacy Choices
Phone: 425-283-2930
Address: 335 Madison Avenue, New York, NY 10017