


48
Map
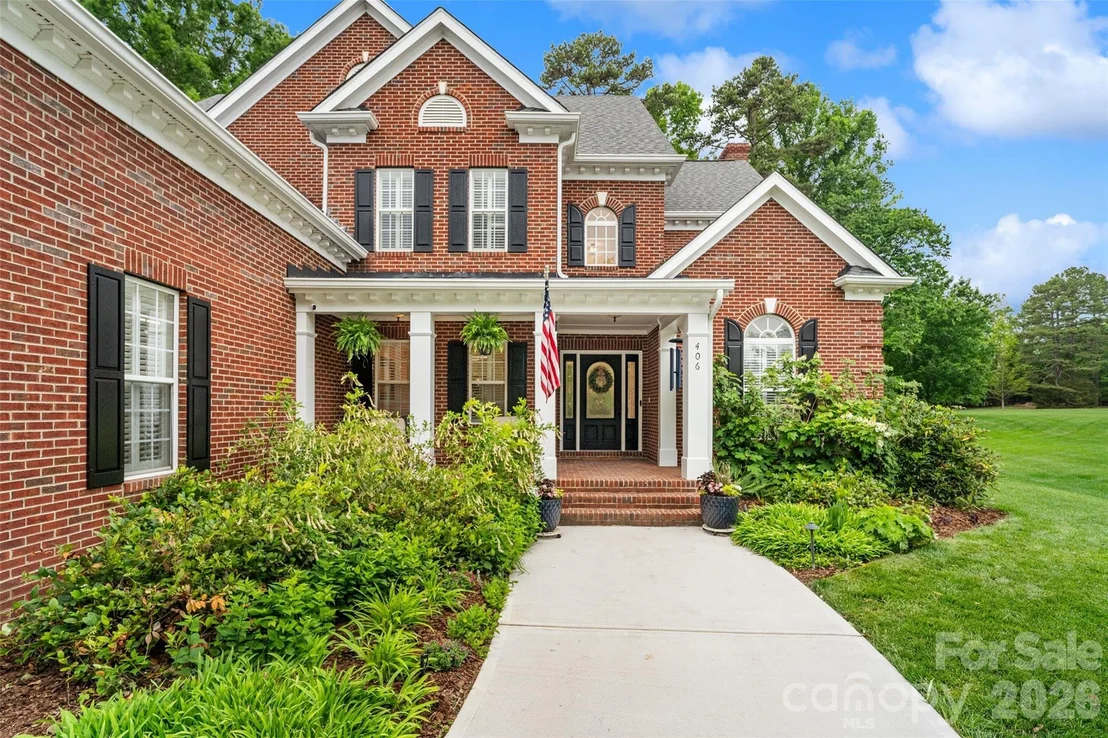
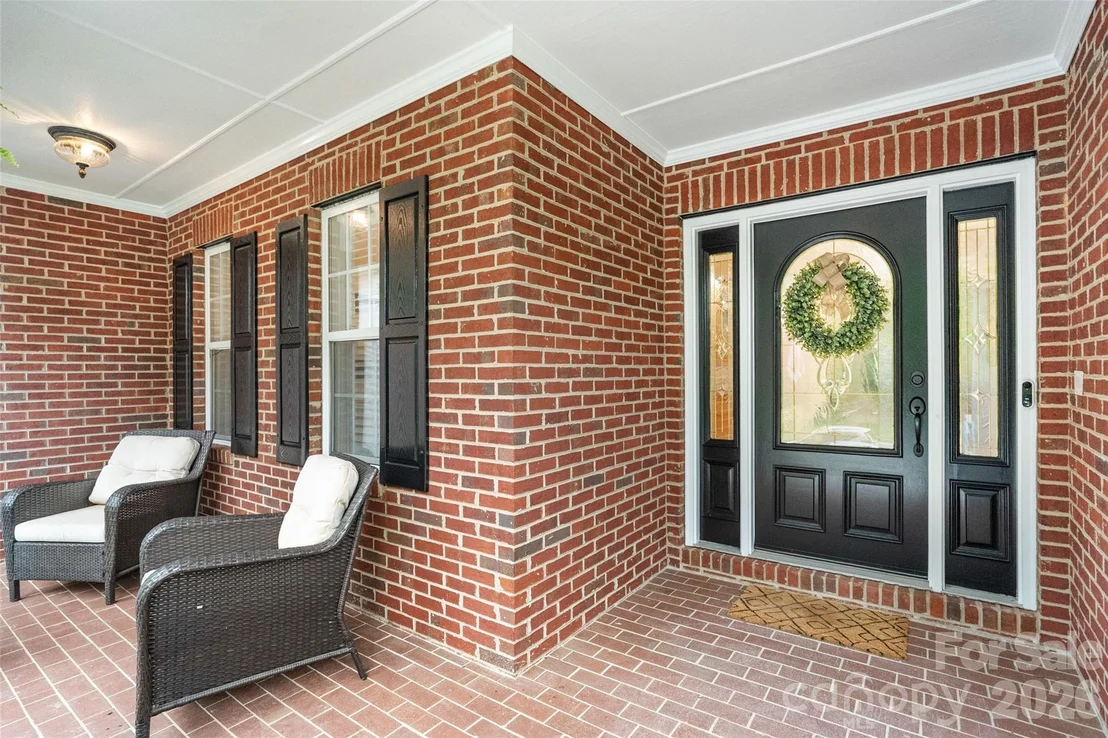
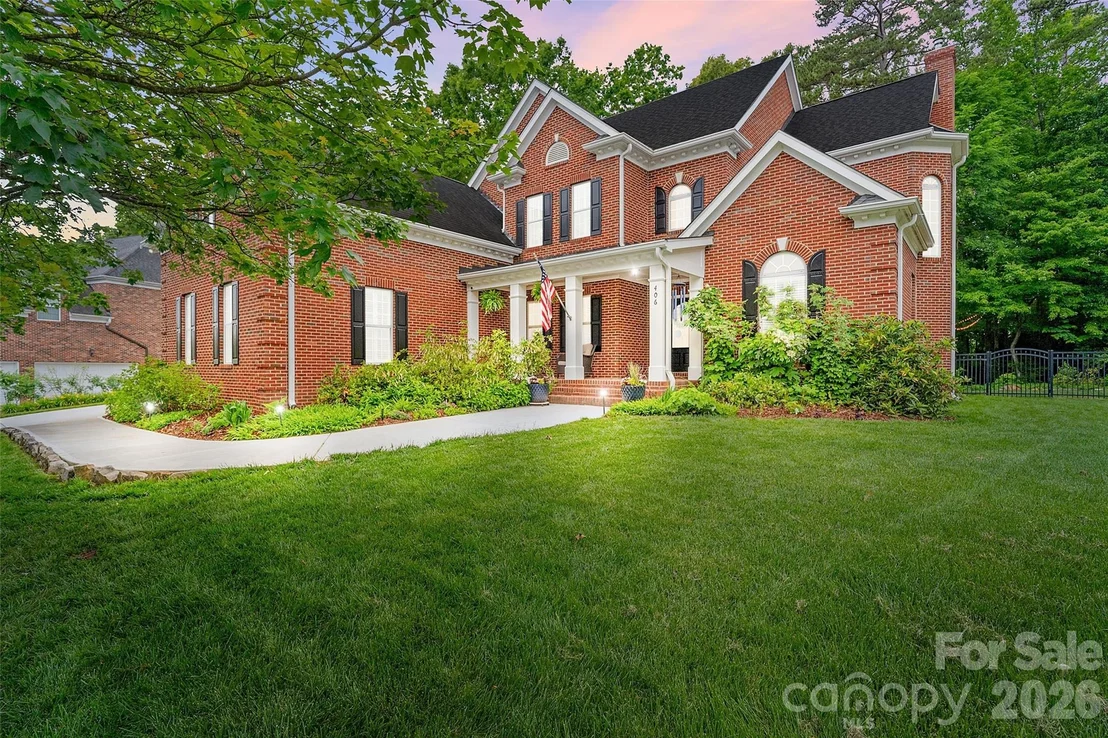
406 Castlestone Lane


About This Property
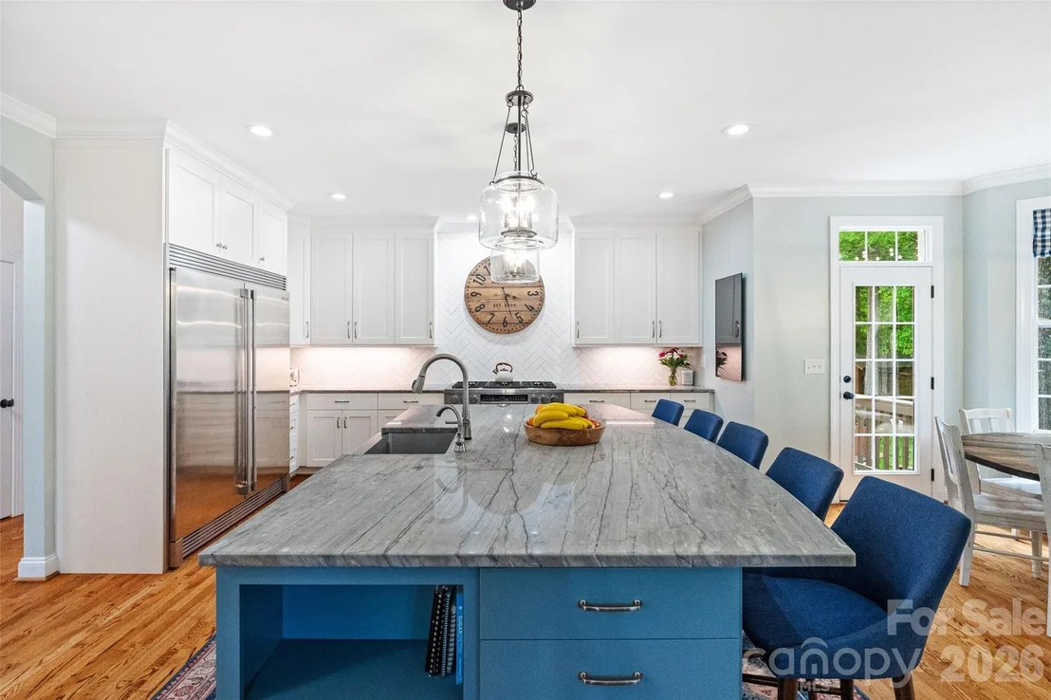
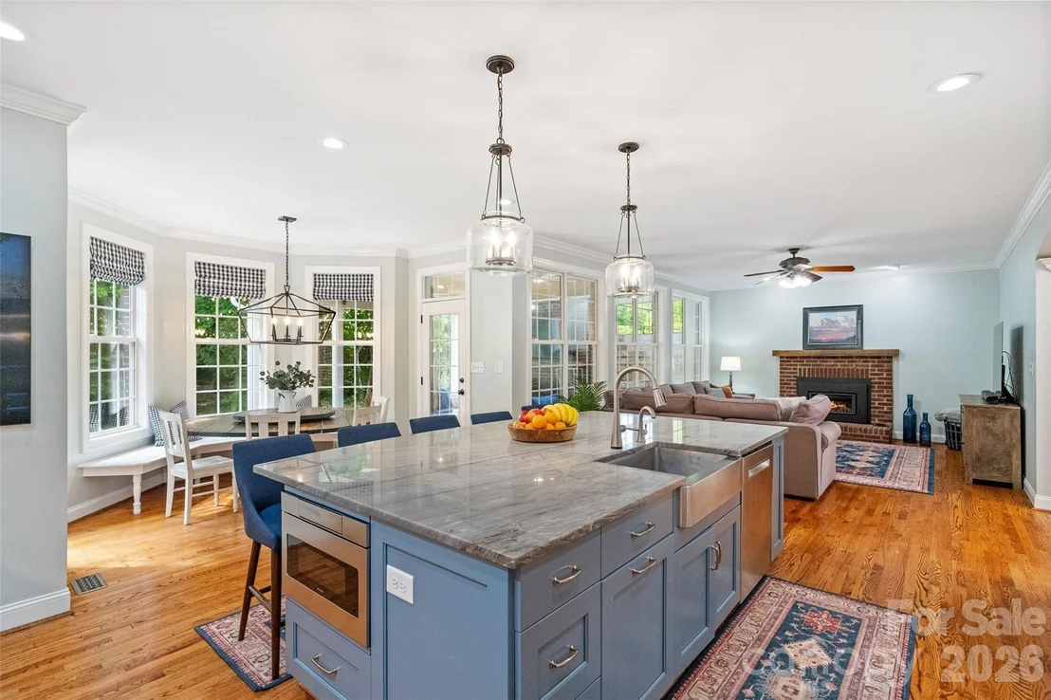
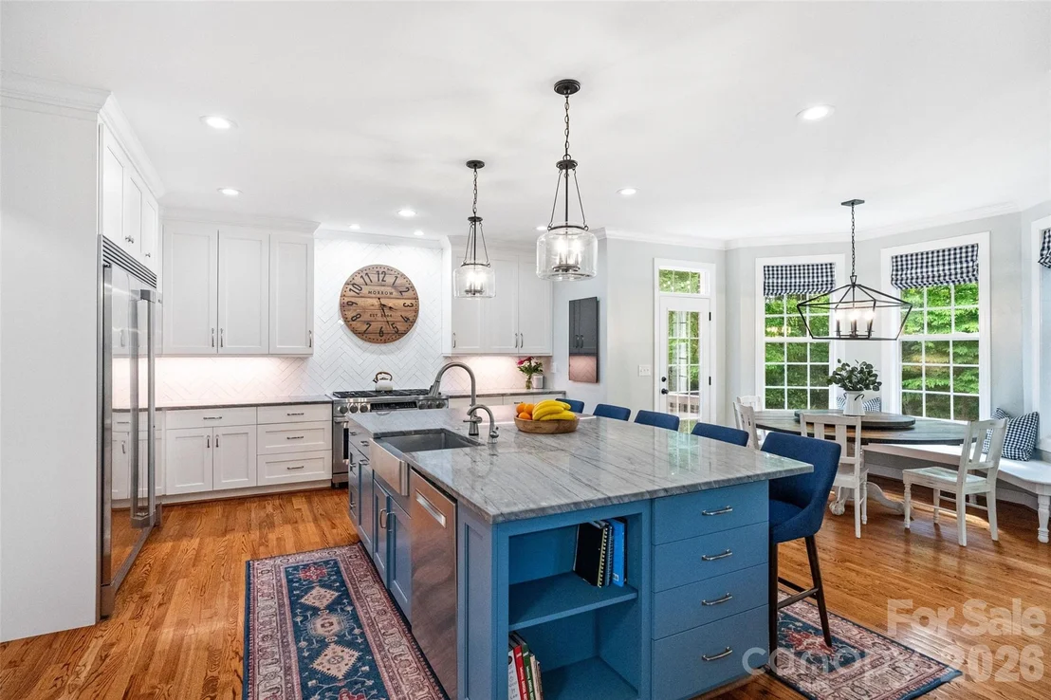
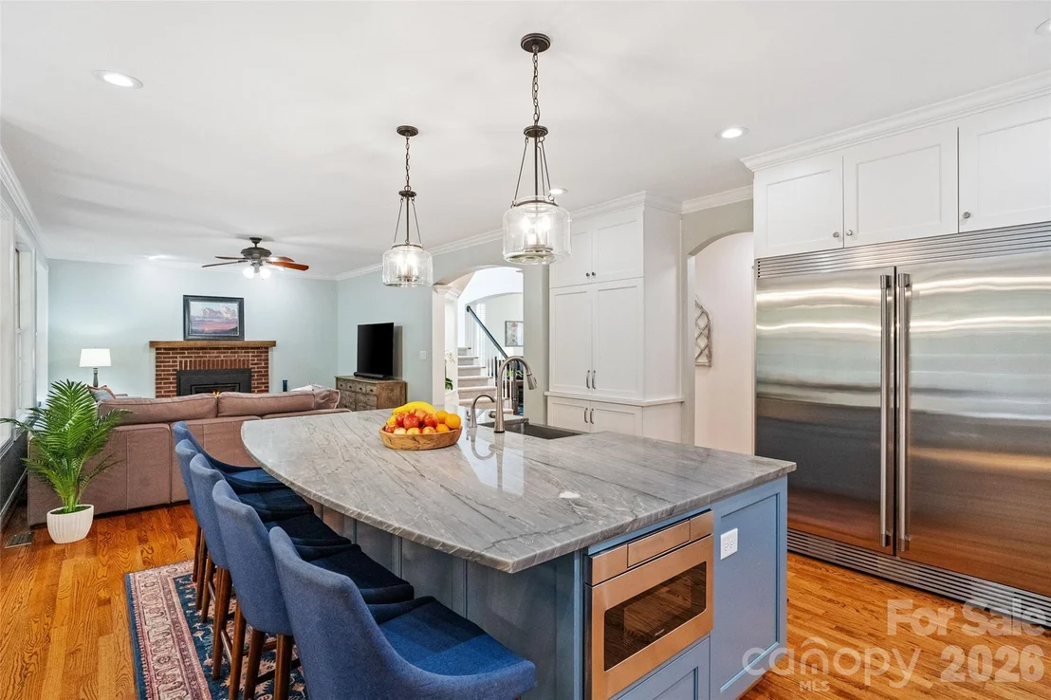
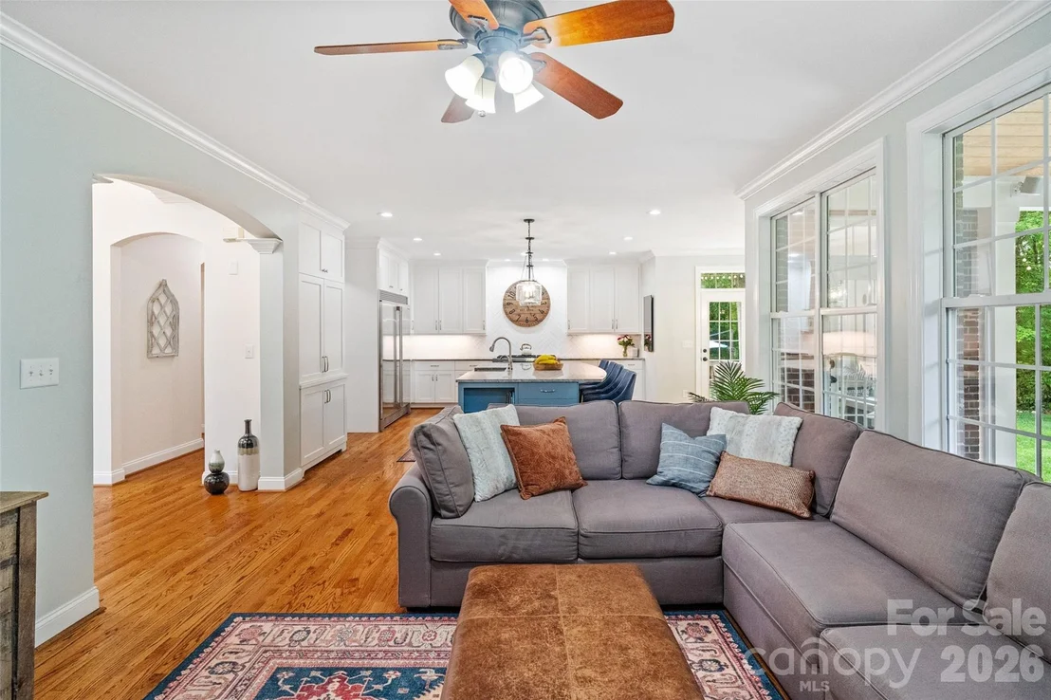
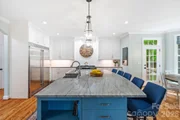
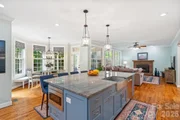
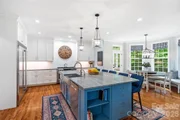
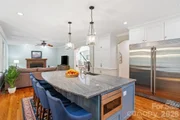
Designed for both entertaining and everyday living, the heart of the home is the fully renovated custom kitchen completed in 2019. Featuring custom soft-close cabinetry with pull-out organization, an expansive quartzite island with storage, quartzite countertops, herringbone subway tile backsplash, Dacor dual fuel gas 6- burner range and electric double oven, and full-size built-in refrigerator and freezer.
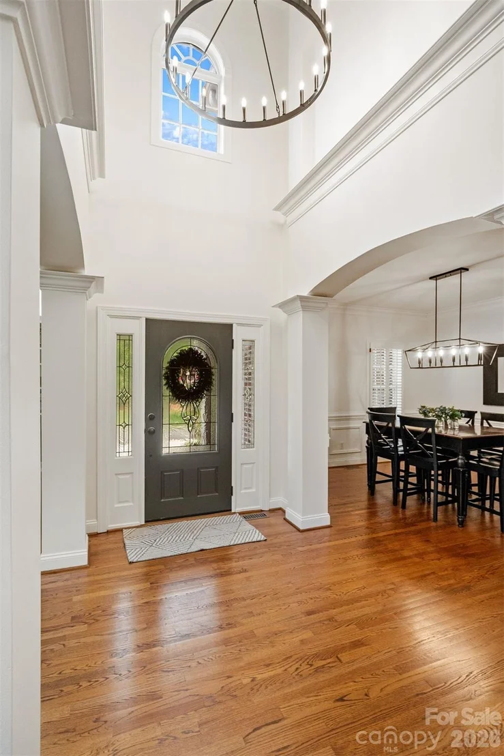
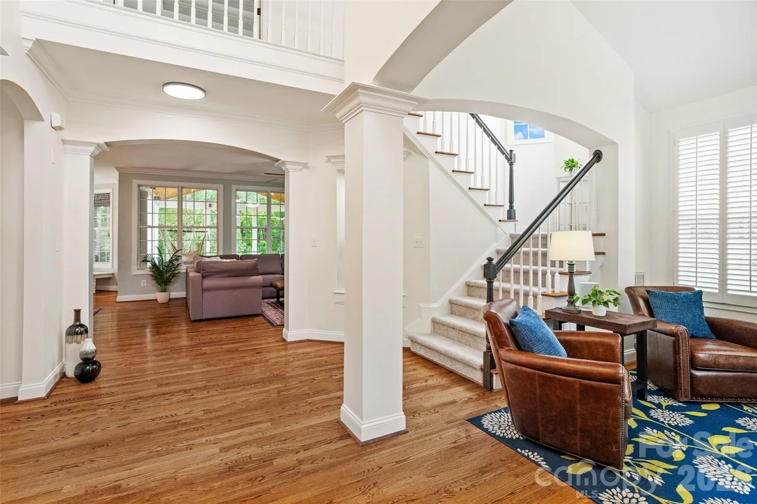
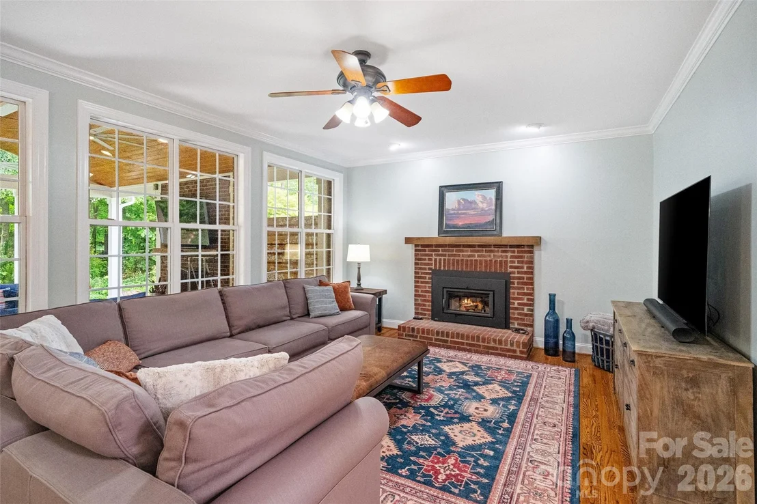
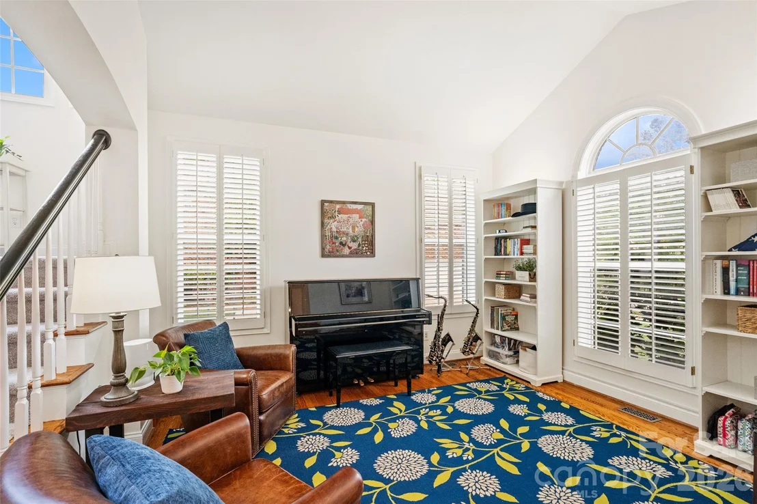
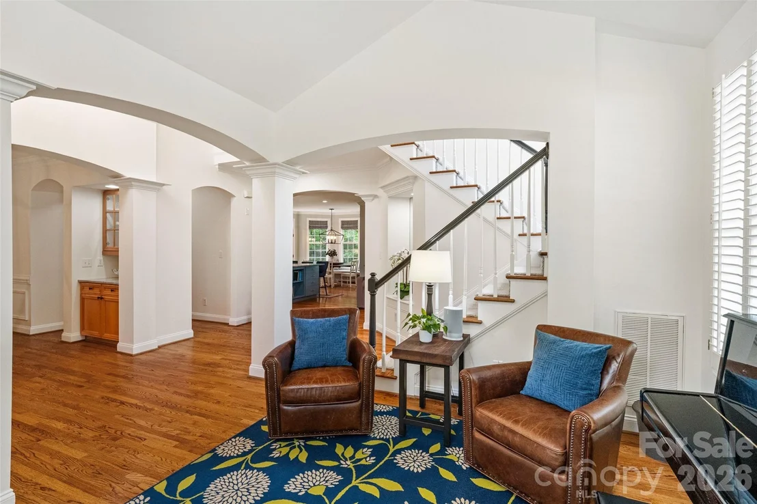
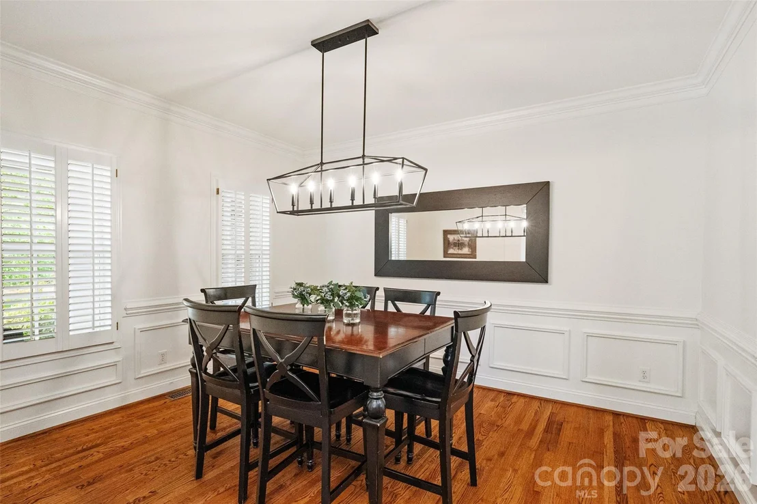
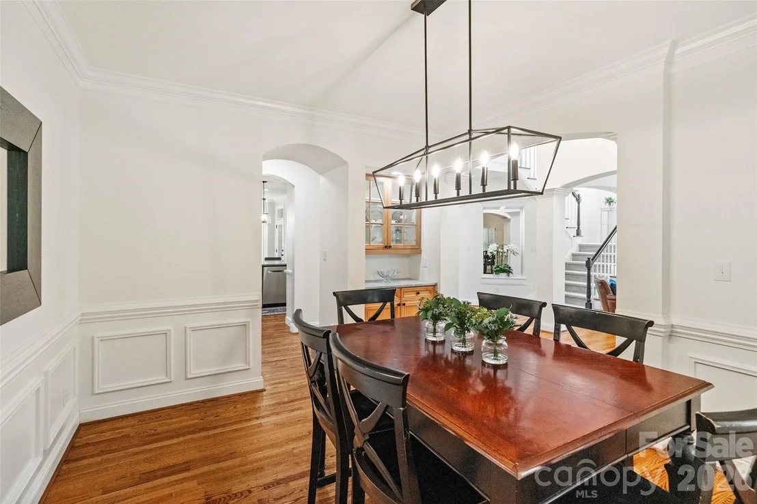
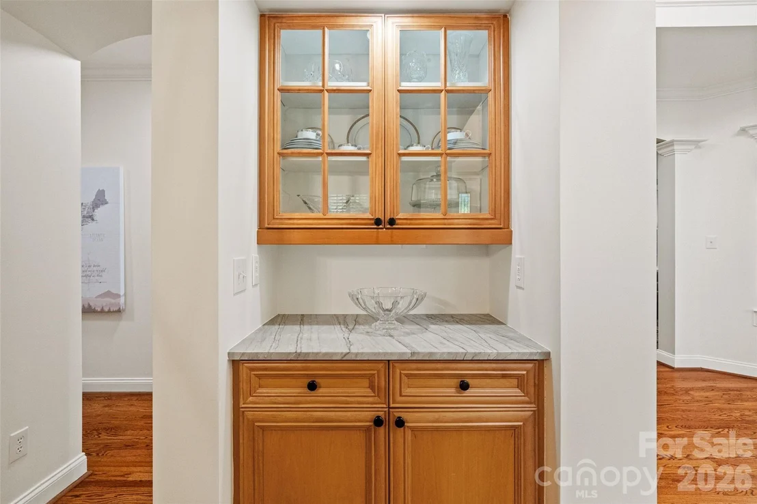
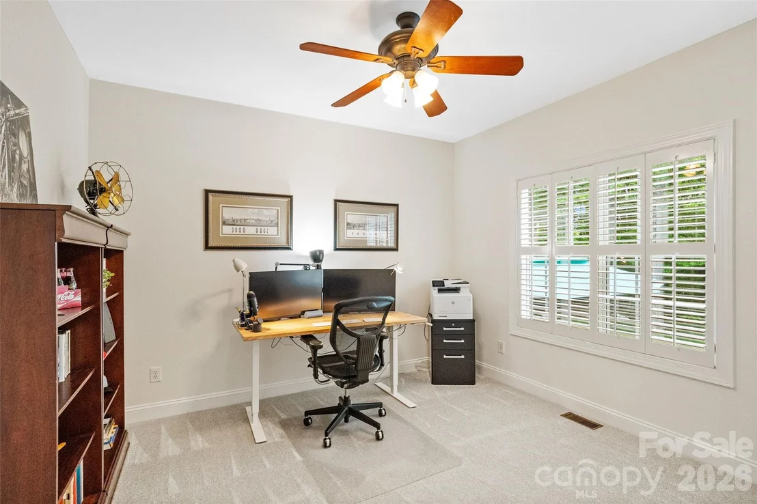
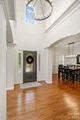
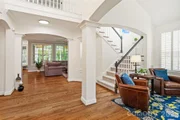
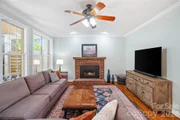
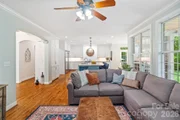
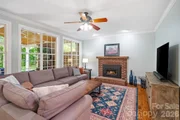
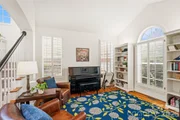
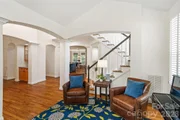
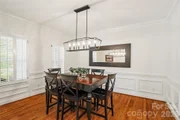
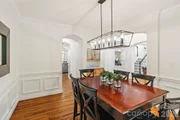
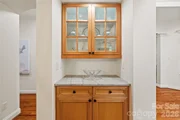
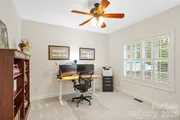
This thoughtfully designed floorplan keeps functionality in mind, offering plenty of space for everyone to gather, work, and unwind. The open-plan living room is anchored by a striking brick wood-burning fireplace and a dramatic wall of windows overlooking the peaceful backyard. A front music room offers flexibility for a home office, sitting room, or library, while the formal dining room is complemented by a beautifully updated butler's pantry with quartzite countertops.
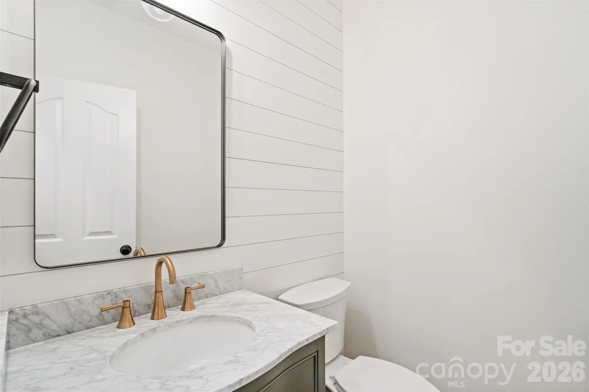
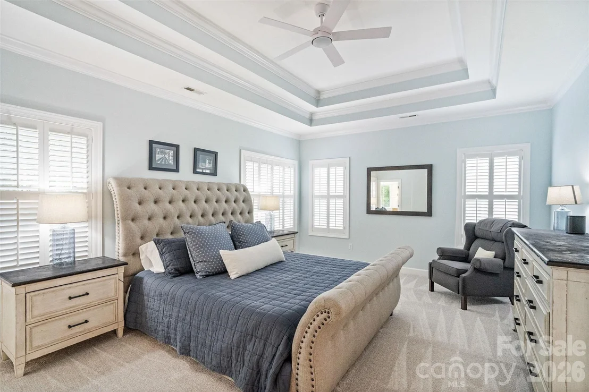
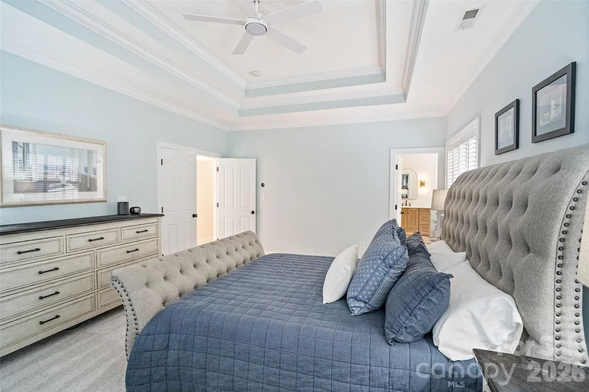
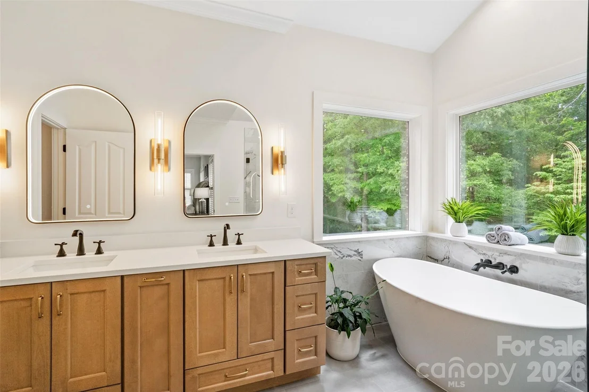
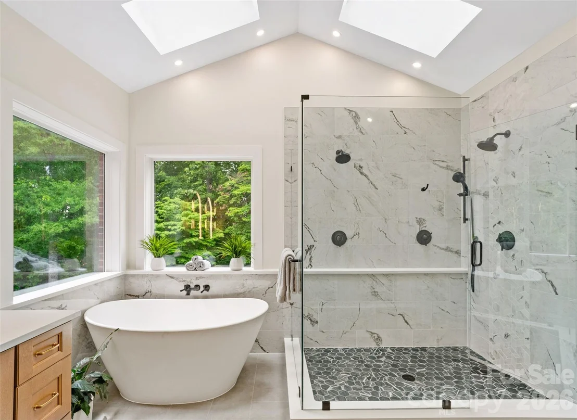
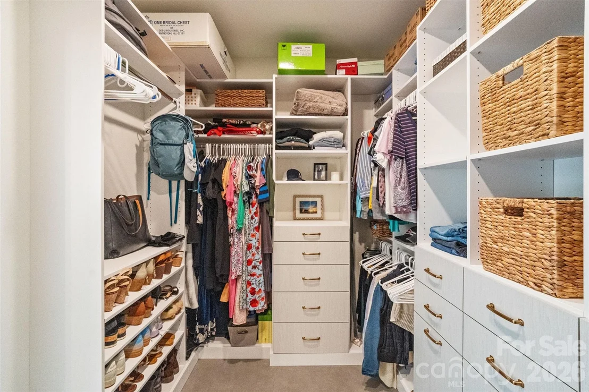
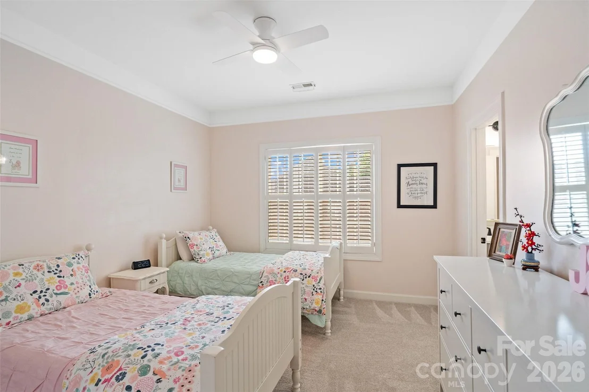
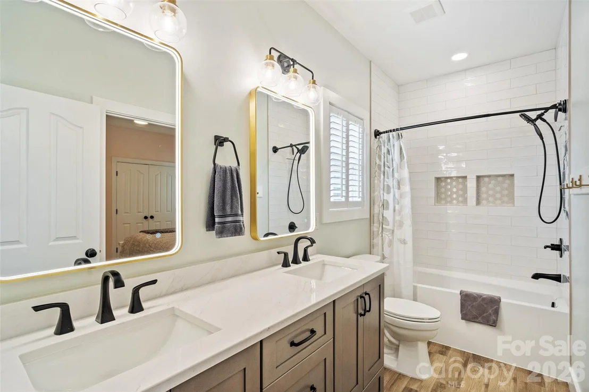
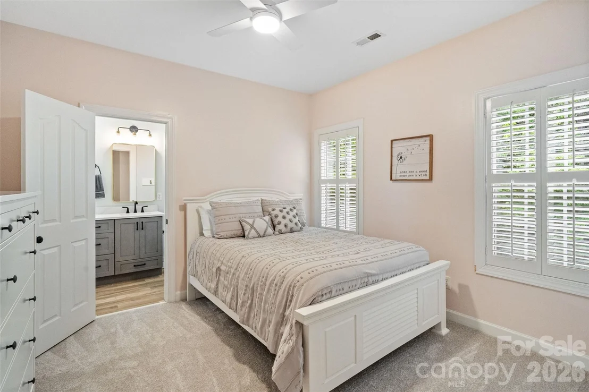
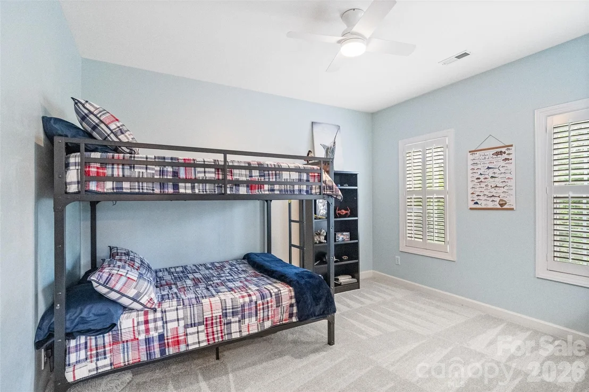
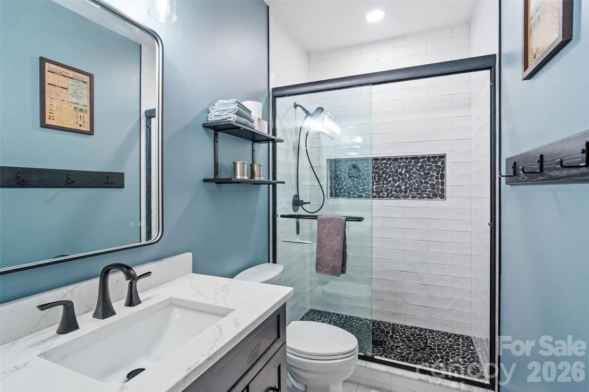
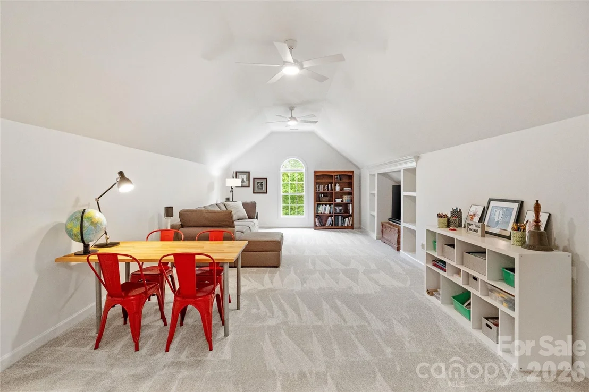
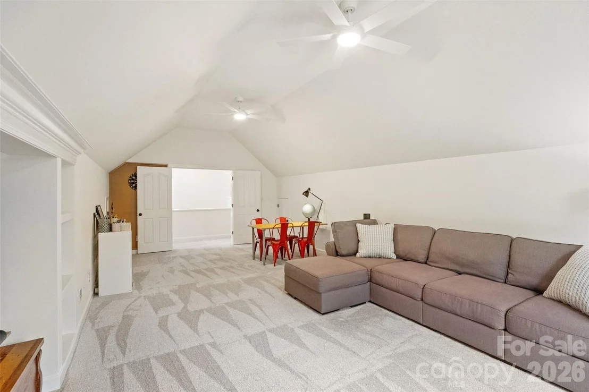
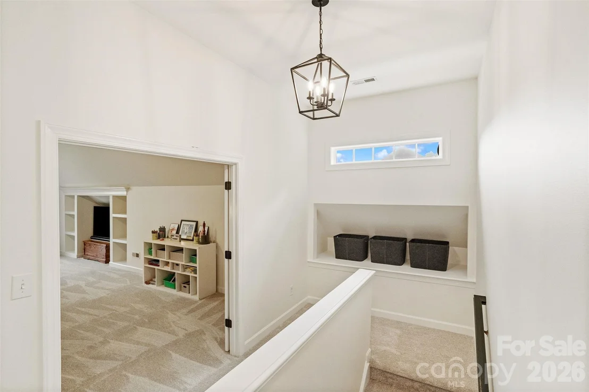
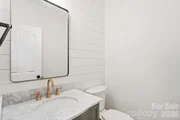
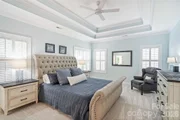
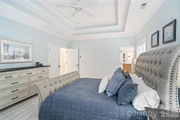
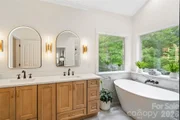
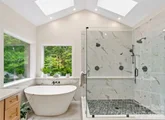
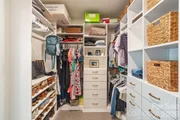
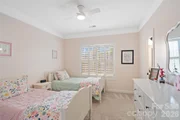
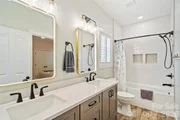
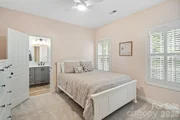
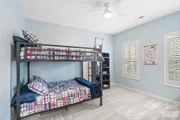
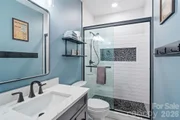
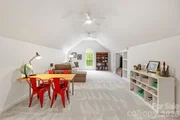
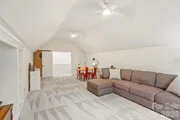
The luxurious primary suite feels like a private retreat with a completely renovated spa-inspired bathroom featuring heated floors, a stone resin soaking tub, tiled walk-in shower with 3 separately controlled shower heads, dual sink vanity, LED mirrors with touch controls, and added skylights that flood the space with natural light. Custom built-ins complete the spacious primary closet. Upstairs, each spare bedroom offers ensuite bath access, including two beautifully remodeled bathrooms with intricate tilework, updated vanities, LED mirrors with touch controls, and upscale finishes throughout. Don't miss the large bonus room which offers additional flex living space.
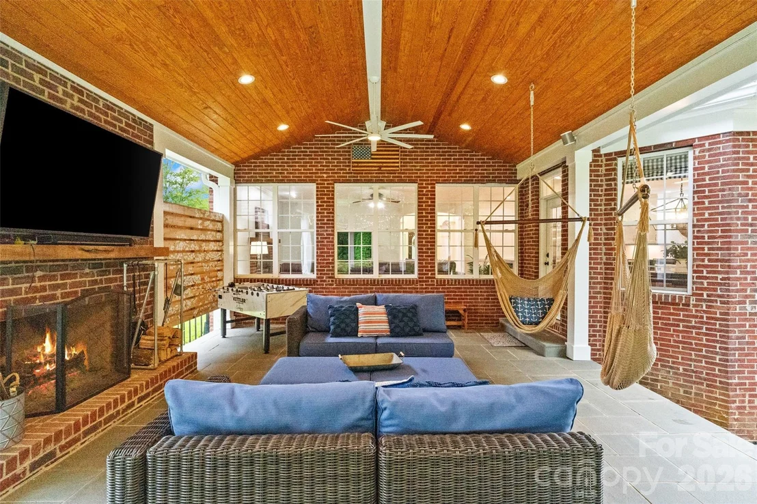
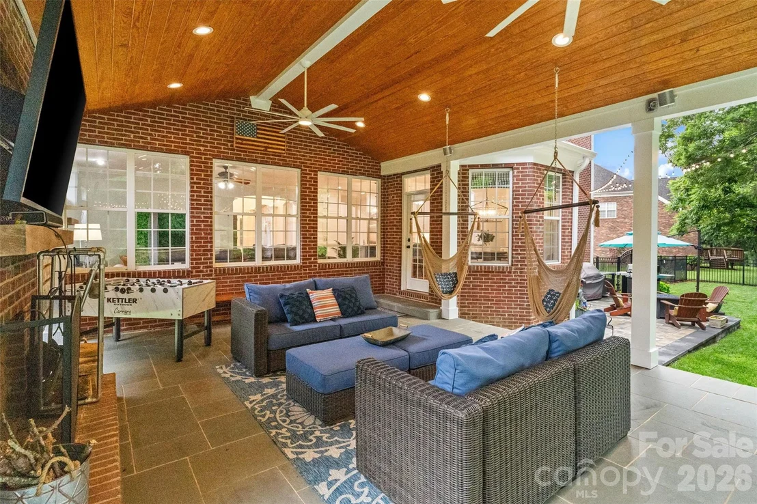
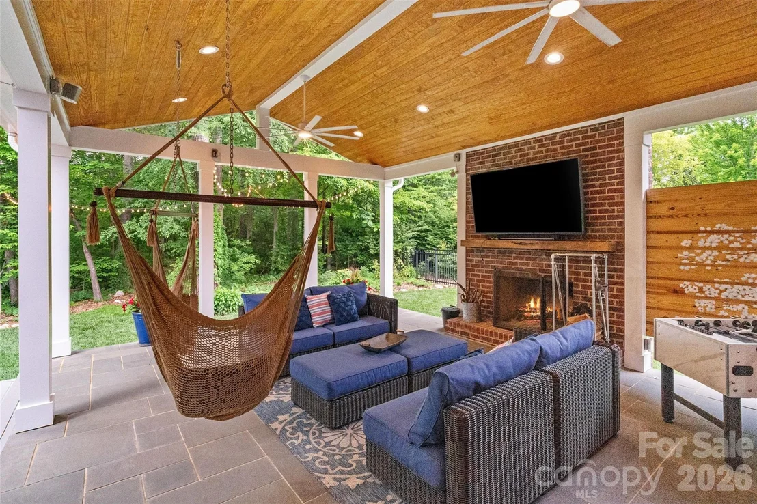
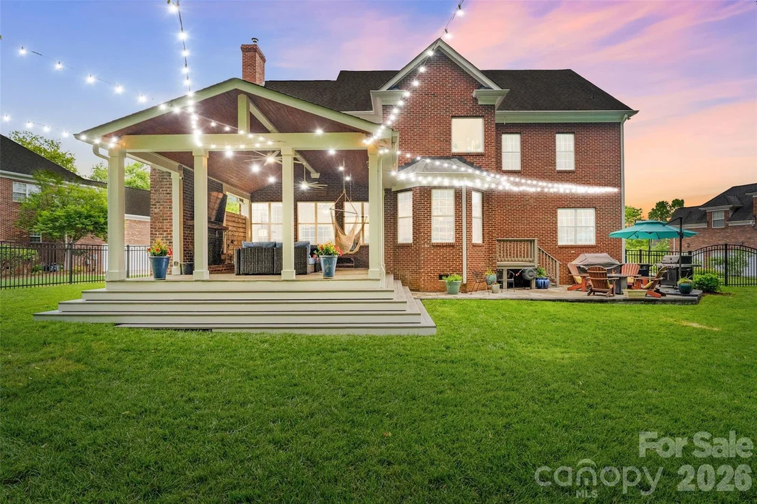
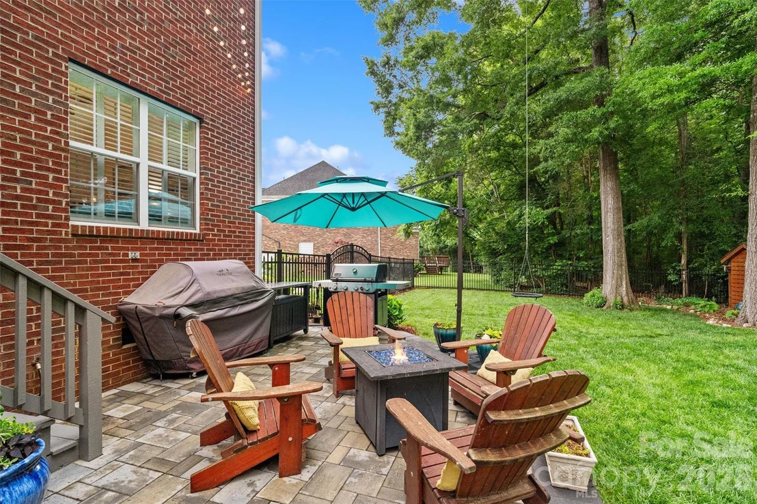
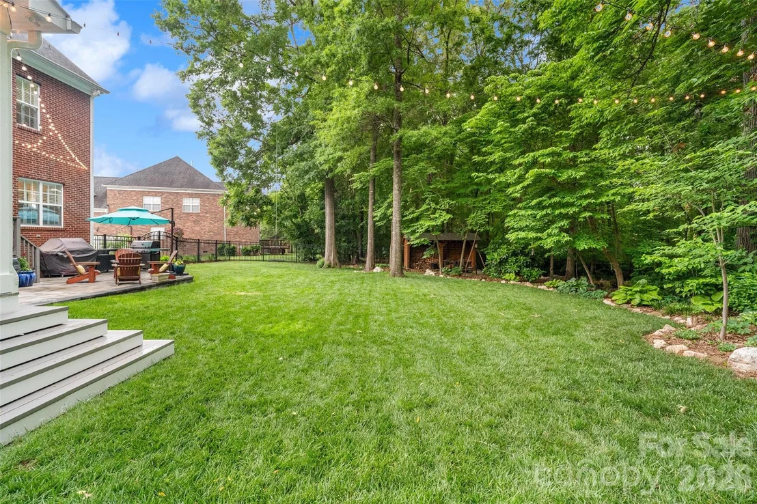
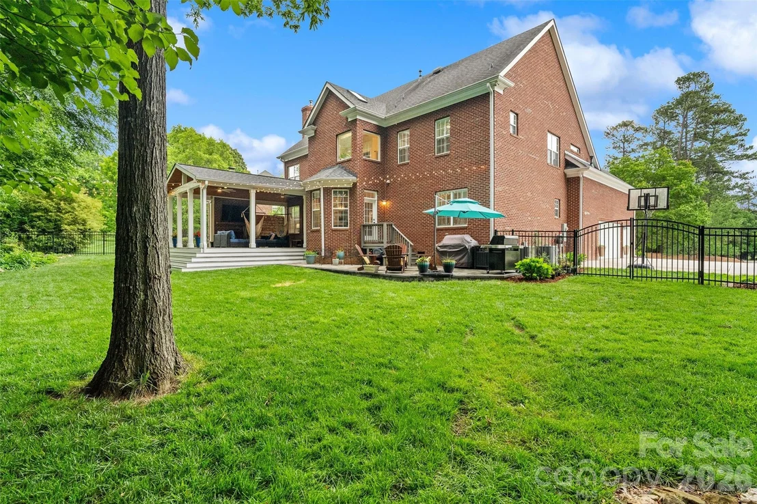
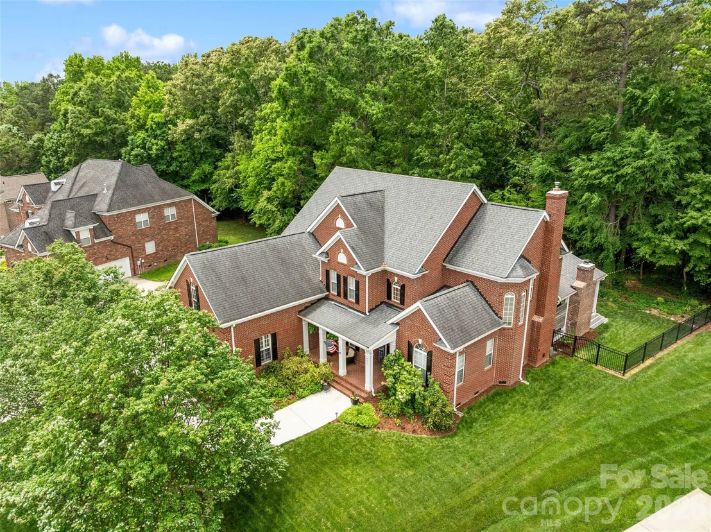
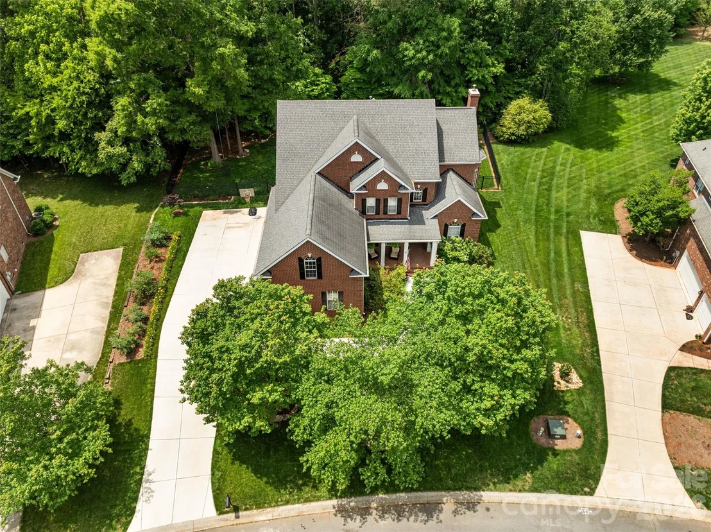
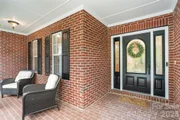
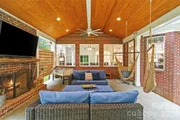
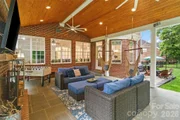
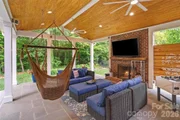
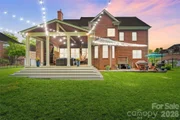
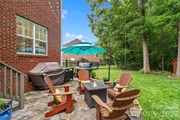
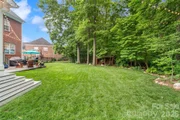
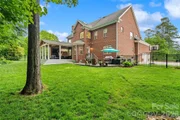
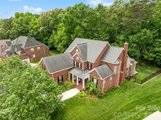
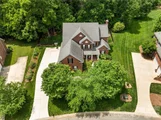
Outdoor living is equally impressive with an expansive covered porch addition featuring a wood-burning fireplace, creating the perfect year-round entertaining space. A separate paver patio with added gas line, irrigation in both front and back yards and firewood storage shelter round out the outdoor experience. The three-car garage features custom storage cabinetry, a Tesla charger, and a tankless water heater. Even the exterior details have been thoughtfully upgraded, including a brand-new driveway lined with blueberry bushes and widened front walkway - proving no detail was overlooked.
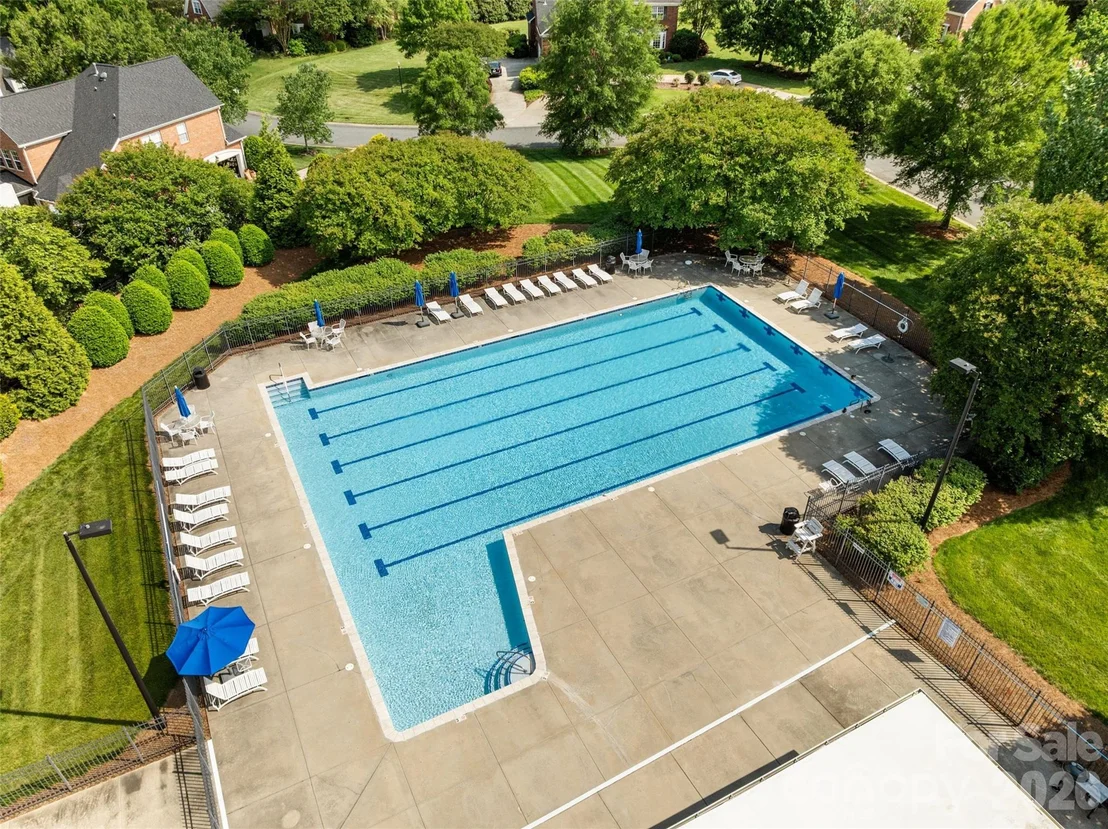
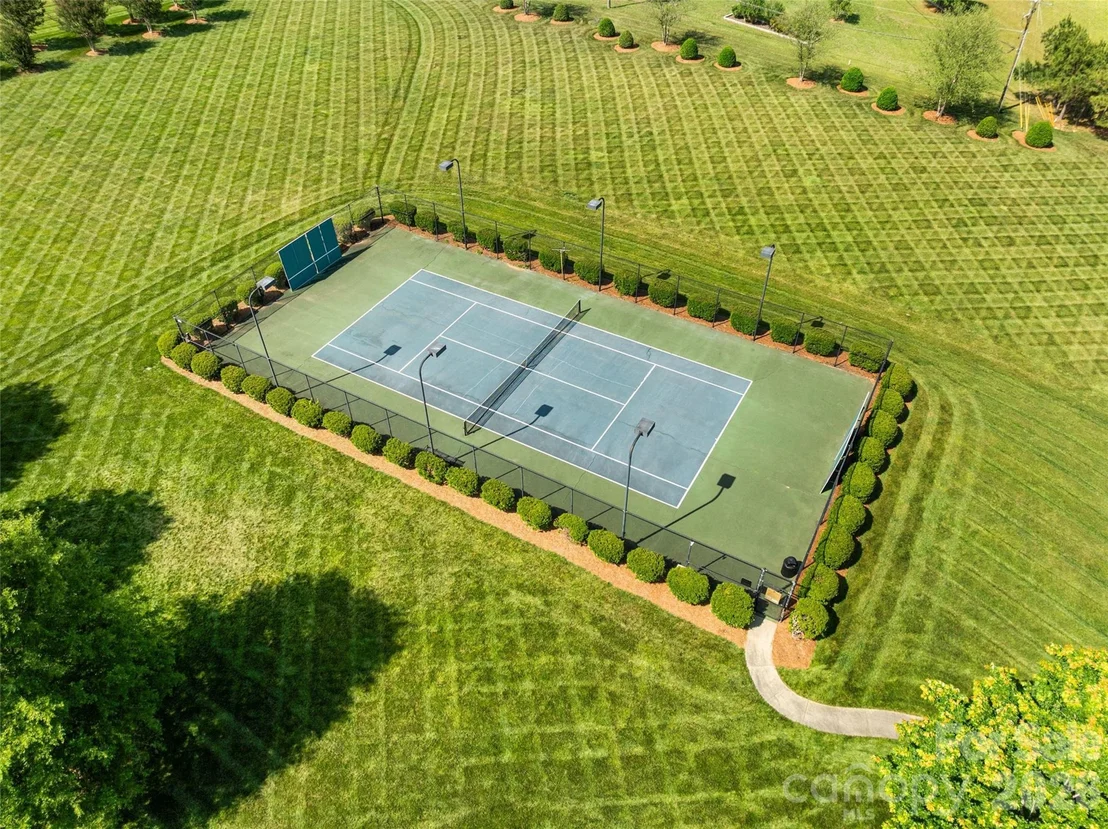
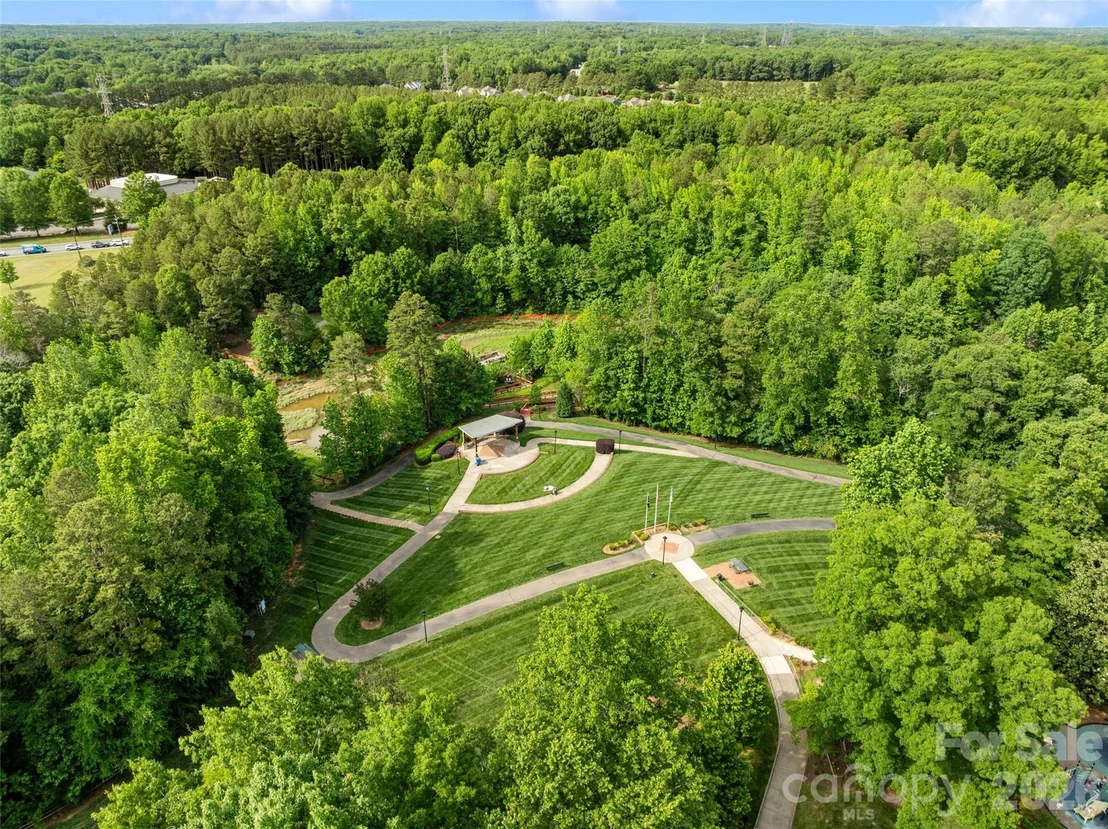
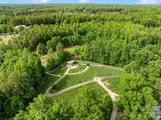
Located in desirable Blackstone, this sought-after Wesley Chapel community is known for its stately homes, tree-lined streets, and welcoming atmosphere. Blackstone offers a rare chance to experience a true neighborhood lifestyle where homes seldom come available. Residents enjoy walking trails, a community pool just a stones throw away and tennis courts. Enjoy award-winning Weddington schools and being minutes from shopping, dining, and everyday conveniences.
This exceptional home blends timeless craftsmanship, luxury renovations, and peaceful privacy- don't miss your chance to see it!
Payment Calculator
Your Estimated Monthly Payment
Cap Rate Calculator
What does this mean?
Based on our analysis, the cap rate of this property is 1.25%. A negative cap rate indicates that the property might not be feasible as an income-producing asset. The median cap rate for a near zip code 11238 is 4.23%.
How much can I actually make?
Actual monthly rental income may vary between $4,760 and $7,140 depending on unit-specific characteristics. You can change the amount using the slider to further explore.
How is cap rate calculated?
Cap Rate = Net Operating Income (NOI) / Property Asset Value.
When calculating the cap rate, we assume 100% occupancy. Leverage (mortgage) is not considered.
Cap Rate provided by RealtyHop and RentHop, learn more about cap rate here.
Price History
Property Highlights
Building Info
Comparables
Status
Price/ft²
Listed On
Sold On
About Wesley Chapel
Similar Homes for Sale
Currently no similar homes aroundNearby Rentals

Last Updated: 5 months ago
Data Source: CANOPYMLS, MLS# CAR4380369
All data is obtained from various sources and may not have been verified by broker or MLS GRID. Supplied Open House Information is subject to change without notice. All information should be independently reviewed and verified for accuracy. Properties may or may not be listed by the office/agent presenting the information.



 Your Privacy Choices
Phone: 425-283-2930
Address: 335 Madison Avenue, New York, NY 10017