


39
Map

4057 Delight Dr


About This Property
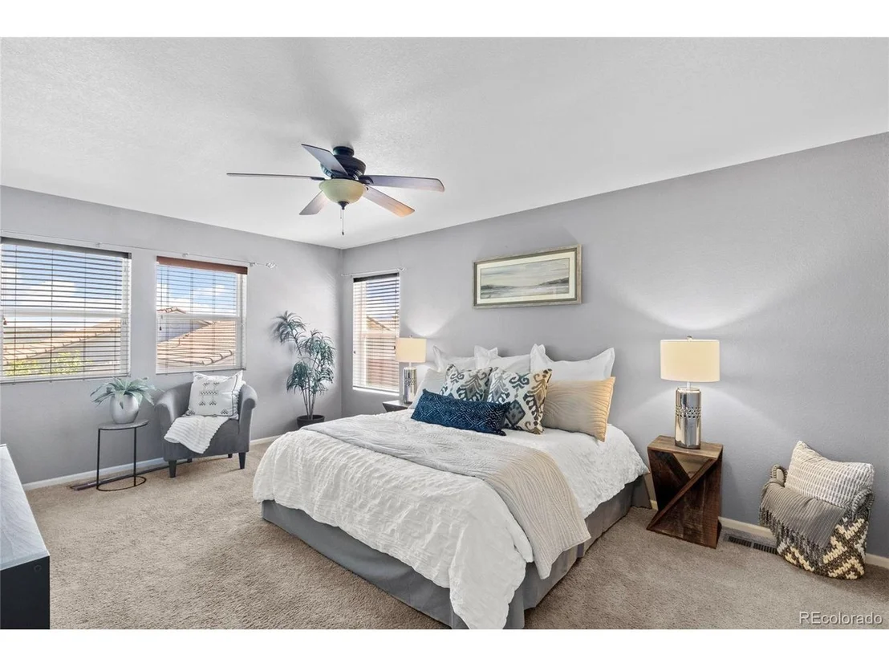
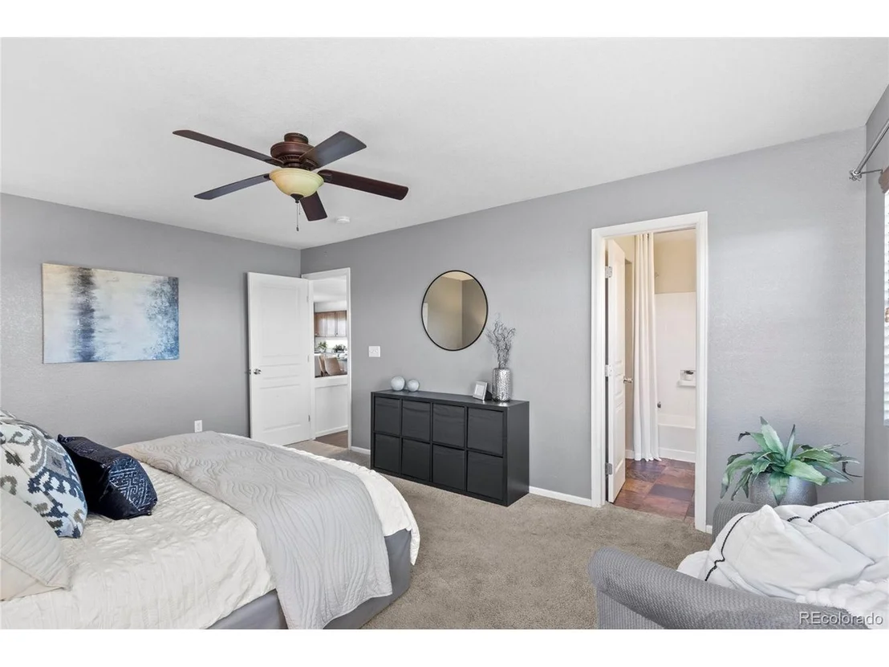
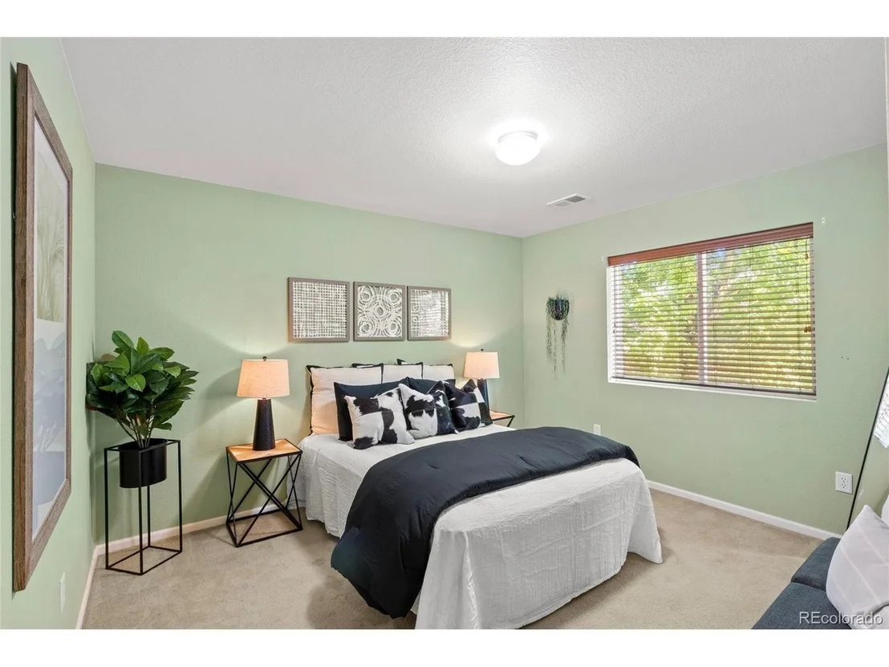
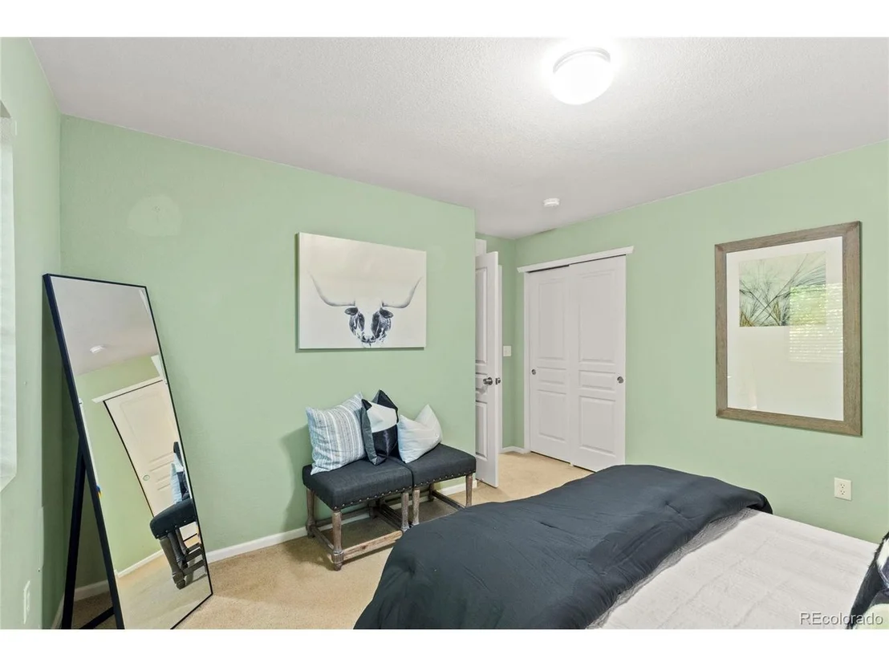
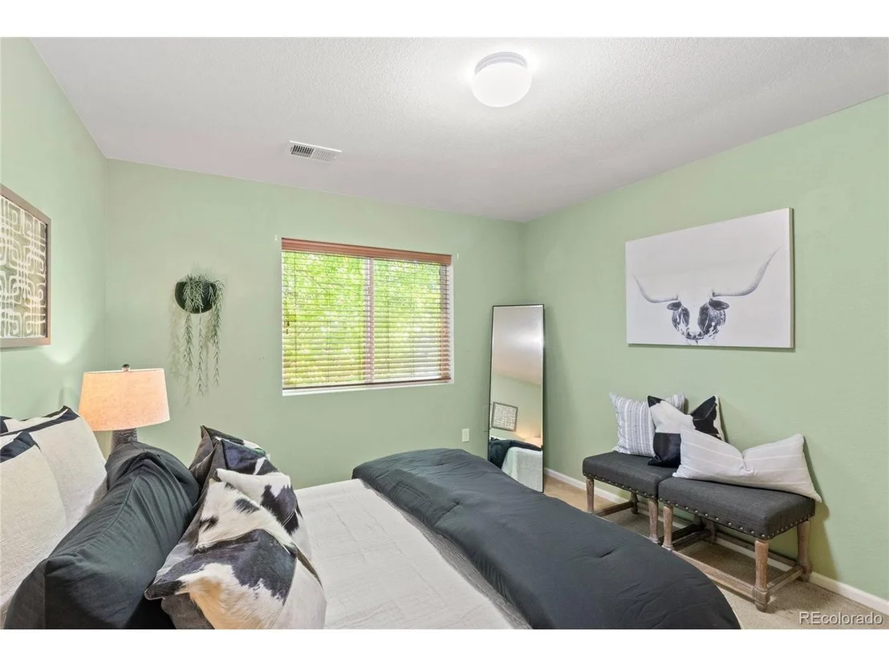
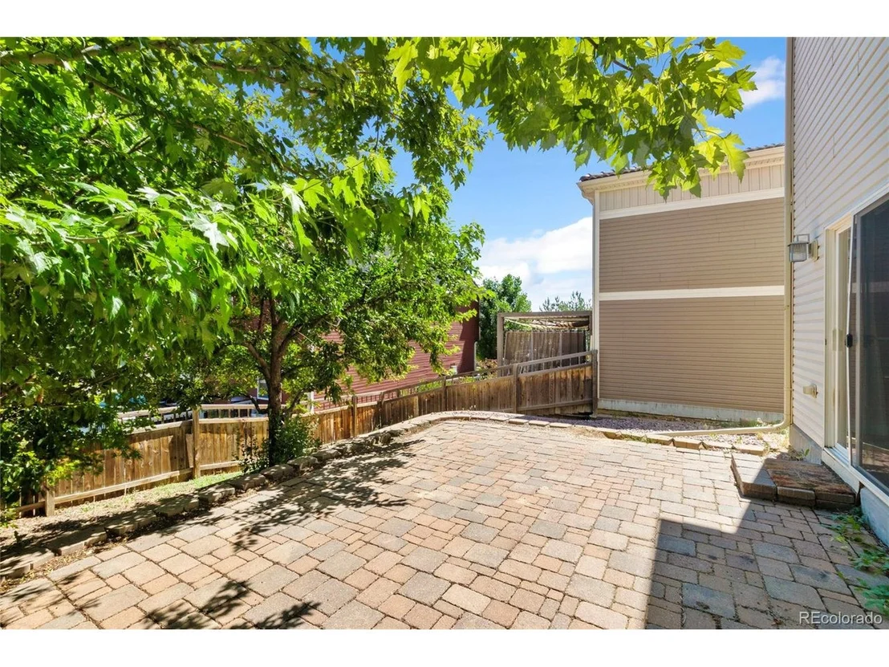
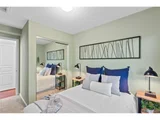
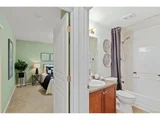
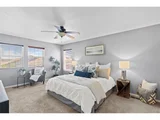
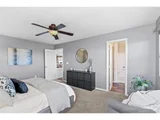
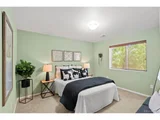
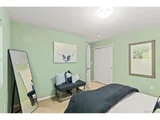
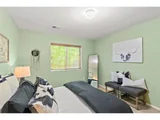
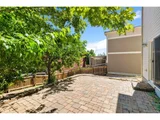
Upstairs, discover a roomy primary bedroom and a secondary bedroom, offering versatile living options. Great for a family or if you're seeking multi-generational living or a roommate situation, this layout accommodates both with separate private spaces. Step outside to the beautiful paver patio-a haven for relaxation, gardening, and memorable gatherings.
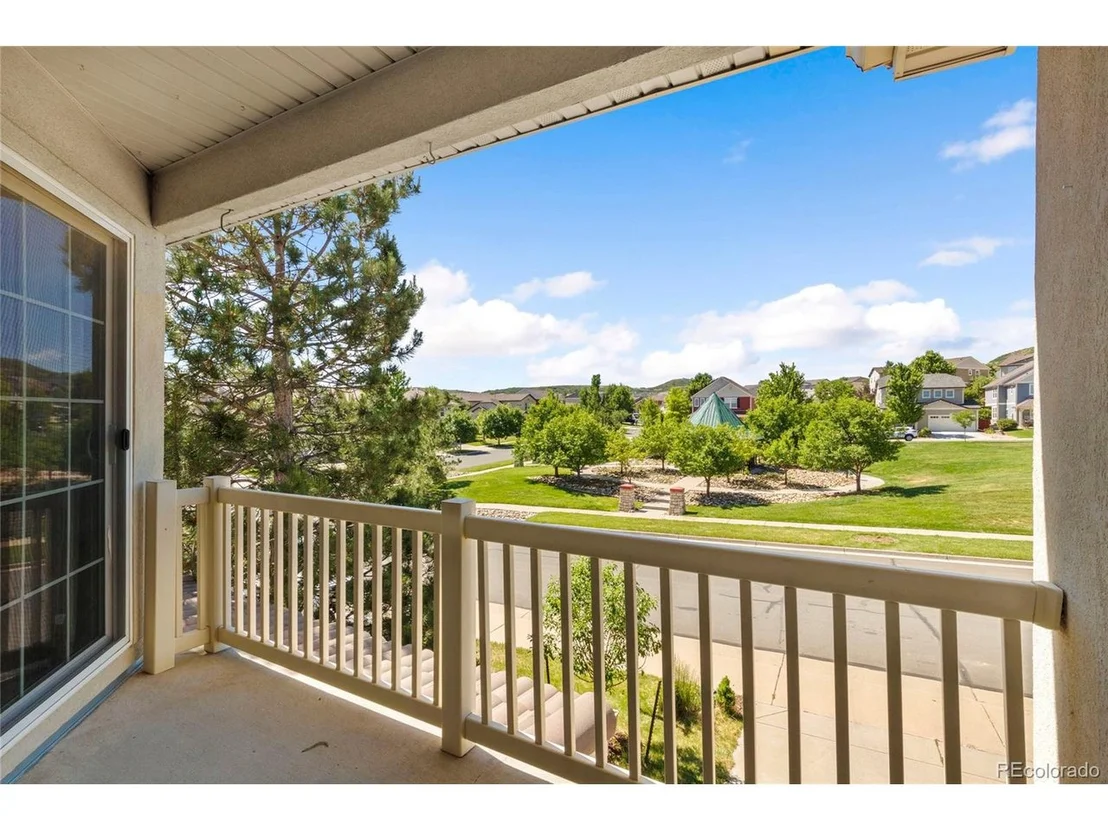
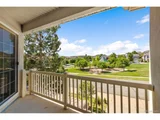
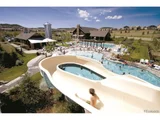
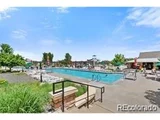
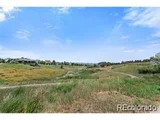
Additional features include a 2-car attached garage, new hot water heater in 2023, a durable tile roof, and a private balcony off the kitchen, overlooking the neighborhood park-a serene spot for your morning coffee. Enjoy easy access to neighborhood biking/hiking trails, parks, basketball courts, and the Grange clubhouse. Plus, the Castle Rock outlet mall, dining, entertainment, historic downtown Castle Rock, excellent schools, and major highways are all within easy proximity.
Don't miss out on this exceptional opportunity! Priced to sell, act swiftly to make this house your home!
Payment Calculator
Your Estimated Monthly Payment
Cap Rate Calculator
What does this mean?
Based on our analysis, the cap rate of this property is 1.25%. A negative cap rate indicates that the property might not be feasible as an income-producing asset. The median cap rate for a near zip code 11238 is 4.23%.
How much can I actually make?
Actual monthly rental income may vary between $4,760 and $7,140 depending on unit-specific characteristics. You can change the amount using the slider to further explore.
How is cap rate calculated?
Cap Rate = Net Operating Income (NOI) / Property Asset Value.
When calculating the cap rate, we assume 100% occupancy. Leverage (mortgage) is not considered.
Cap Rate provided by RealtyHop and RentHop, learn more about cap rate here.
Price History
| Date / Event | Date | Event | Price |
|---|---|---|---|
| Aug 2, 2024 | Sold | ||
| Sold | |||
| Jul 8, 2024 | In contract | - | |
| In contract | |||
| Jun 26, 2024 | Listed by Coldwell Banker Realty 24 | $520,000 | |
| Listed by Coldwell Banker Realty 24 | |||
| | |||
|
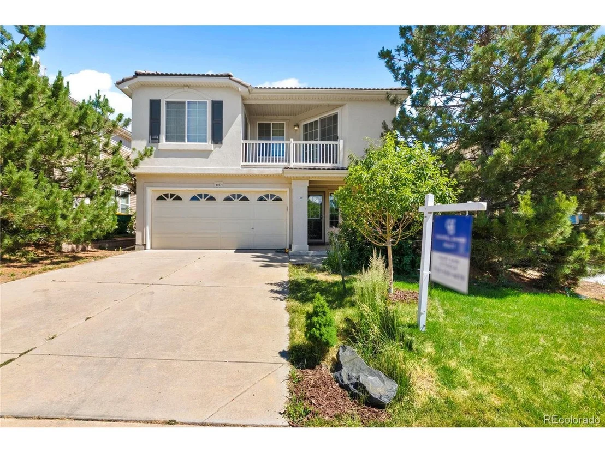
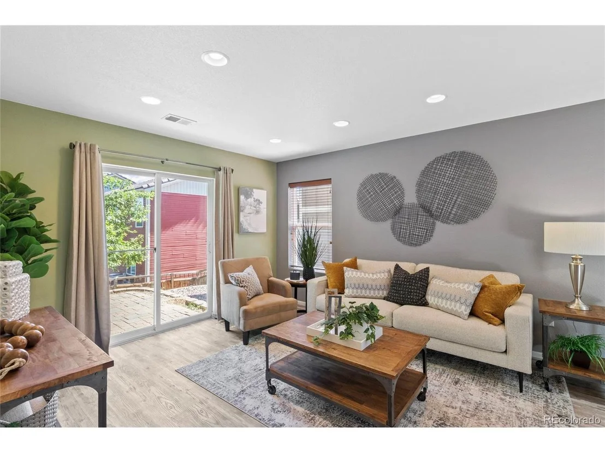
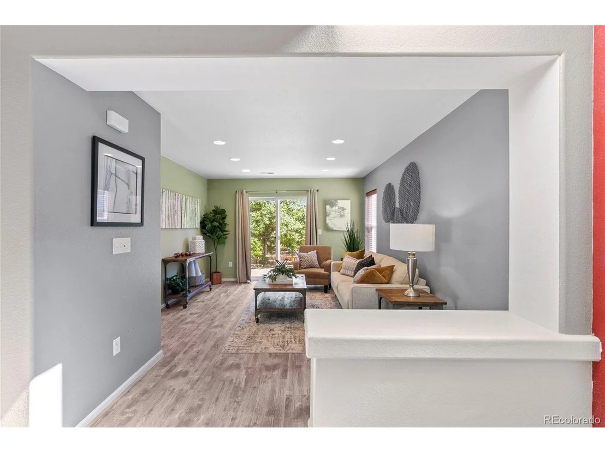
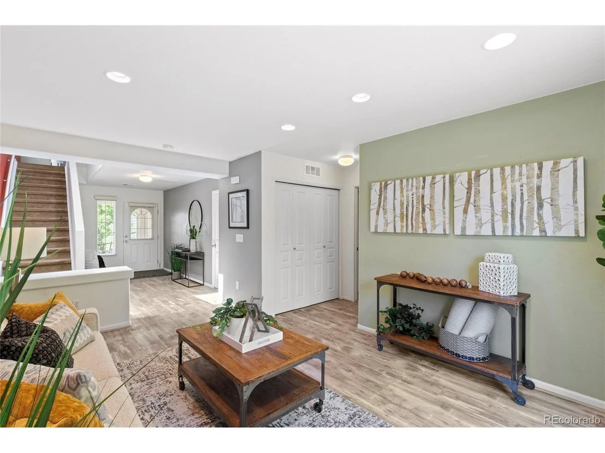
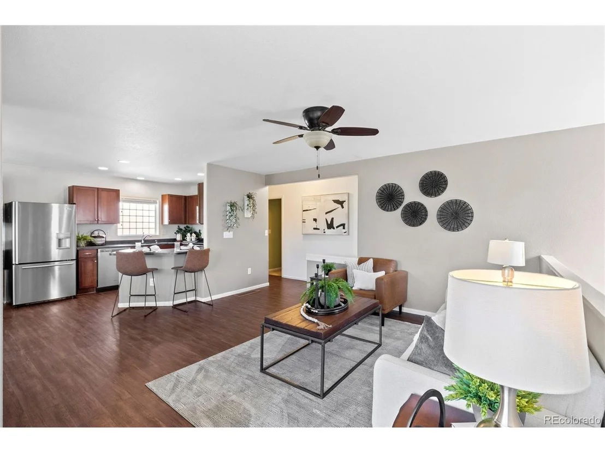
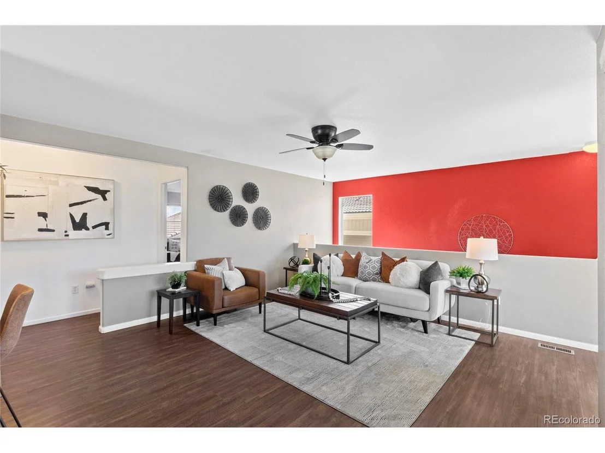
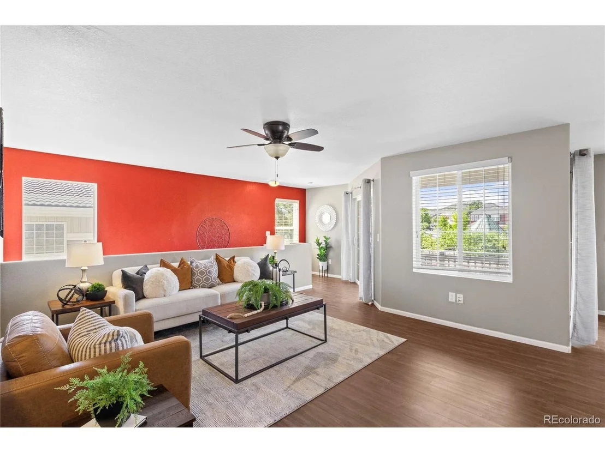
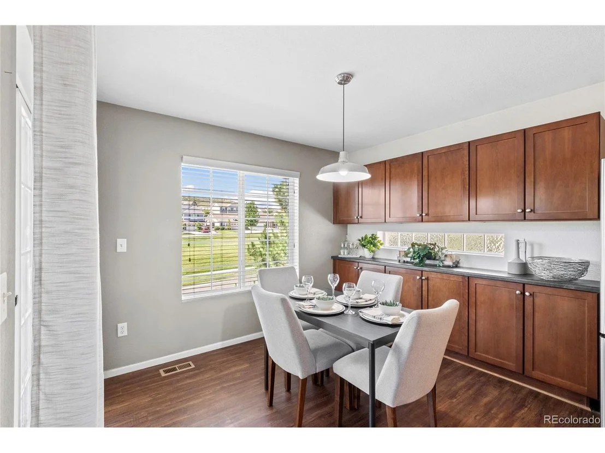
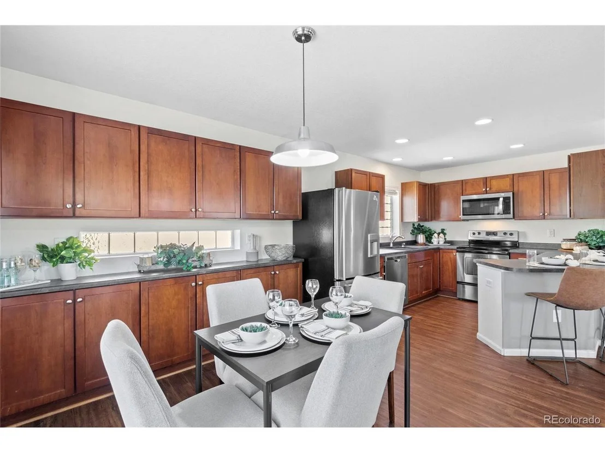
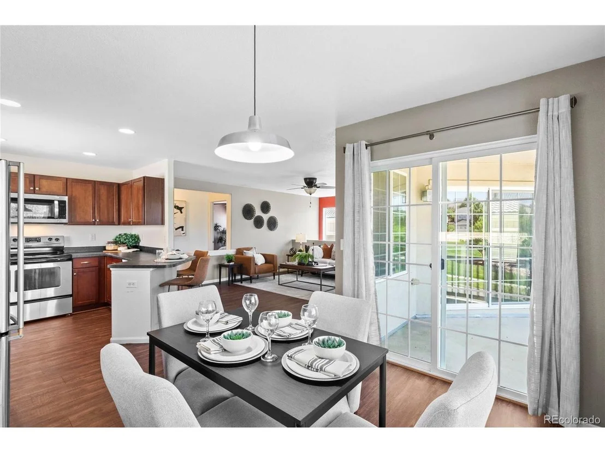
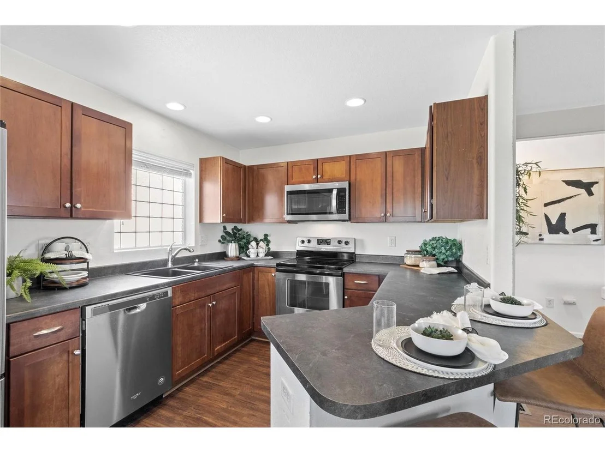
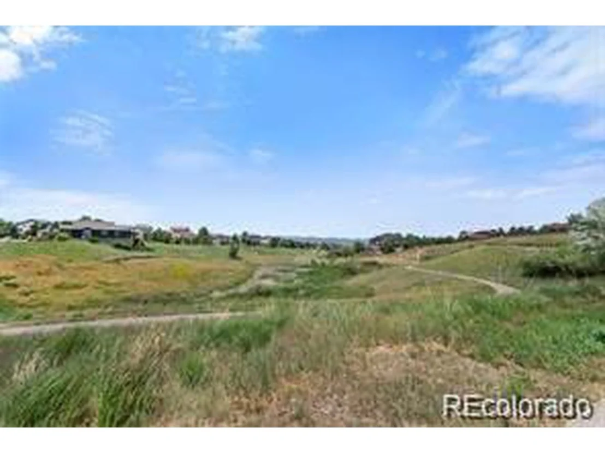
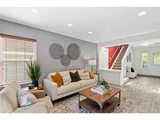
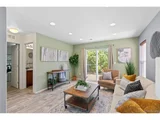
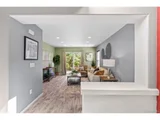
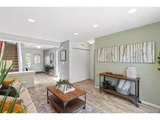
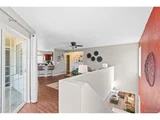
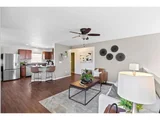
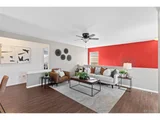
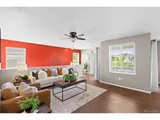
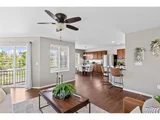
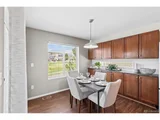
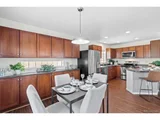
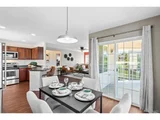
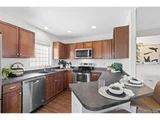
Nestled across from a tranquil park, this delightful 2-story residence invites you to experience the best of Castle Rock living. The open floor plan bathes the main living areas in natural light, showcasing the low-maintenance luxury vinyl plank flooring. The heart of the home-the spacious kitchen-features stainless steel appliances, a large eating area, and a convenient breakfast bar, perfect for entertaining.
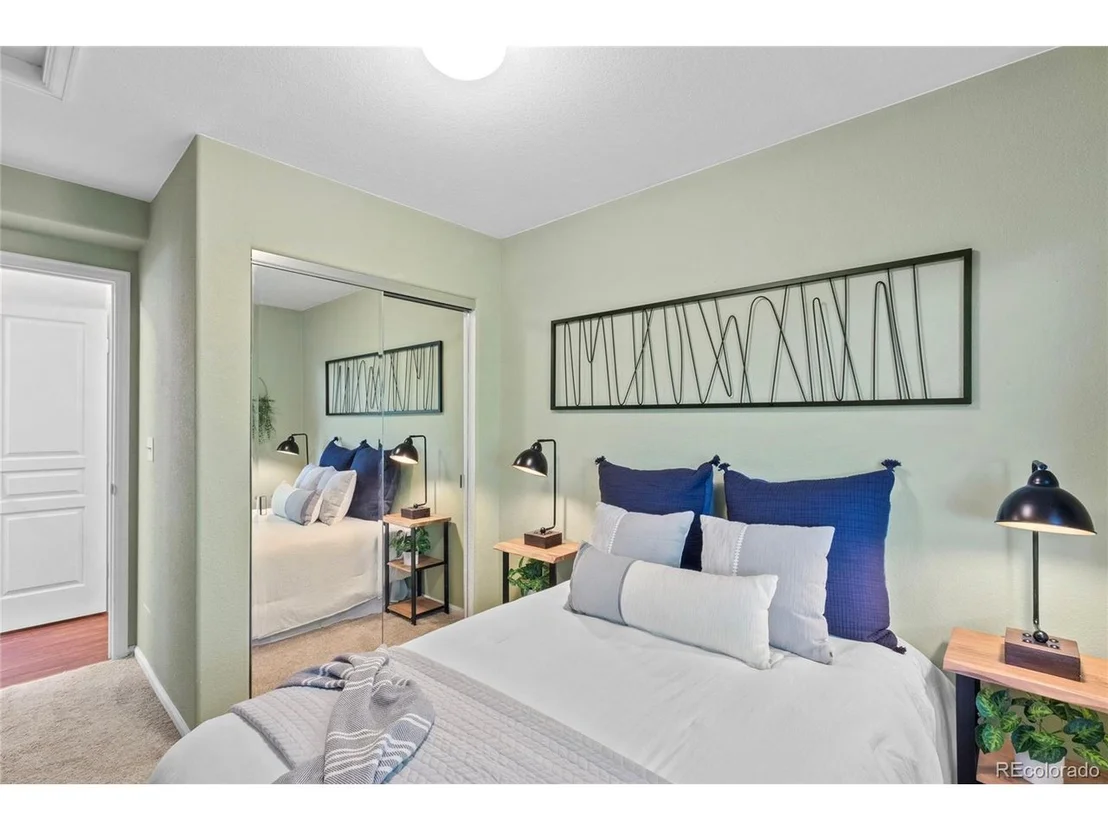
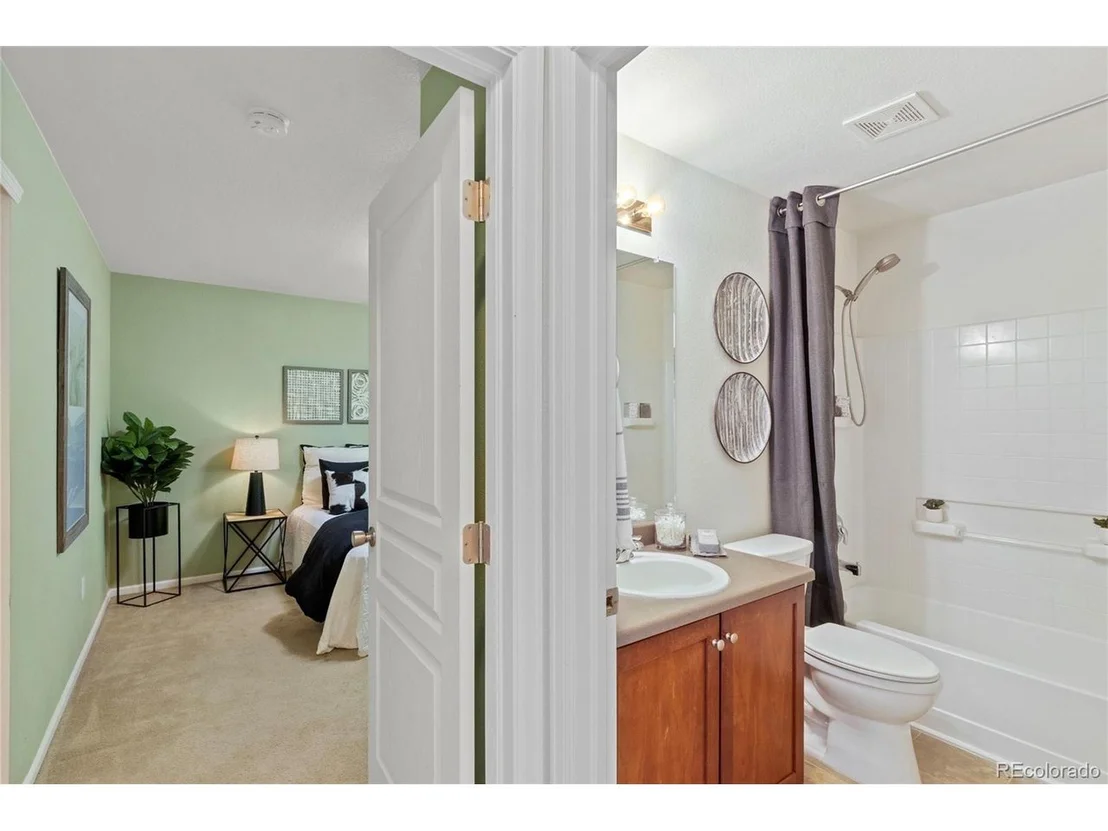
Upstairs, discover a roomy primary bedroom and a secondary bedroom, offering versatile living options. Great for a family or if you're seeking multi-generational living or a roommate situation, this layout accommodates both with separate private spaces. Step outside to the beautiful paver patio-a haven for relaxation, gardening, and memorable gatherings.
Additional features include a 2-car attached garage, new hot water heater in 2023, a durable tile roof, and a private balcony off the kitchen, overlooking the neighborhood park-a serene spot for your morning coffee. Enjoy easy access to neighborhood biking/hiking trails, parks, basketball courts, and the Grange clubhouse. Plus, the Castle Rock outlet mall, dining, entertainment, historic downtown Castle Rock, excellent schools, and major highways are all within easy proximity.
Don't miss out on this exceptional opportunity! Priced to sell, act swiftly to make this house your home!
| |||
| Jan 13, 2015 | Sold | ||
| Sold | |||
| Jul 29, 2013 | Sold | ||
| Sold | |||
Property Highlights
Building Info
Comparables
Status
Price/ft²
Listed On
Sold On
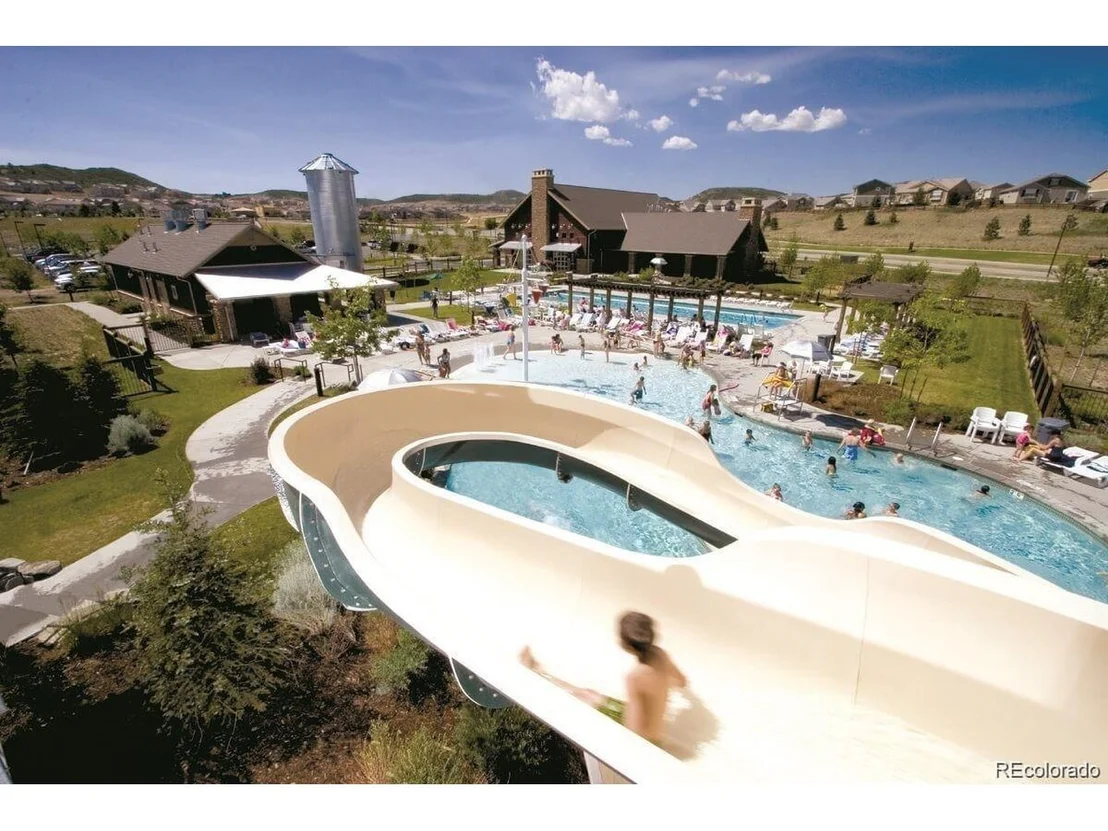
About The Meadows
Similar Homes for Sale
Currently no similar homes aroundNearby Rentals

Last Updated: 6 months ago
Data Source: REcolorado MLS, MLS# IRE9478125

















 Your Privacy Choices
Phone: 425-283-2930
Address: 335 Madison Avenue, New York, NY 10017