Check Availability
Caney City 75148
4054 Smothers Road
$3,750,000
● House - For Sale

4054 Smothers Road

Caney City, TX 75148
bedrooms
8 Beds
bathrooms
7 Baths, 1 Half Bath
square feet
5,302 Ft²
$18,955
Est. Monthly

About This Property

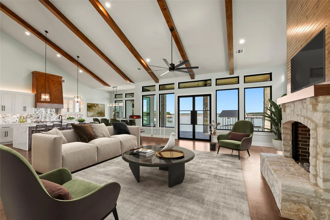
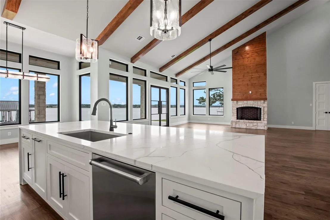
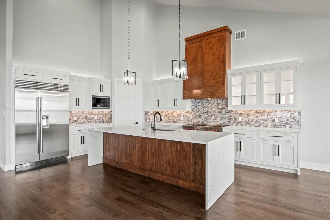
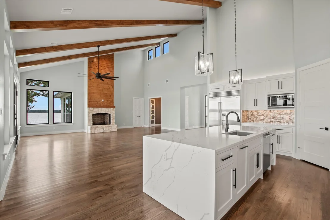
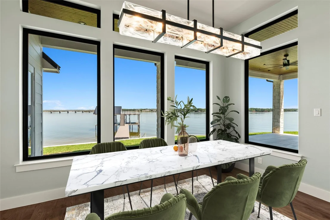
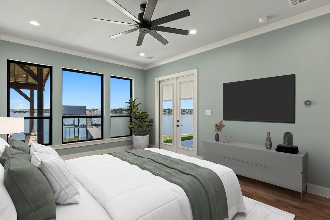
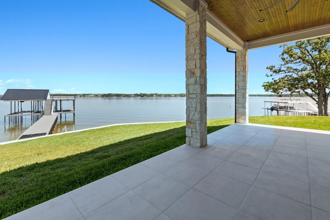
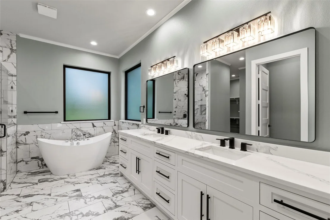
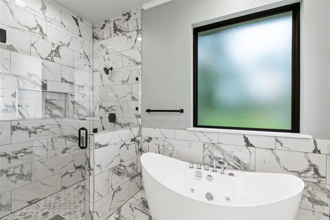
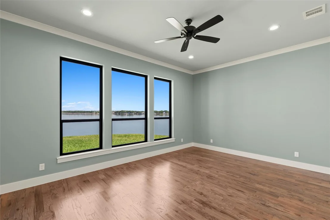
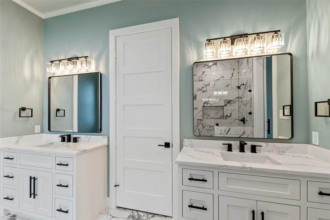
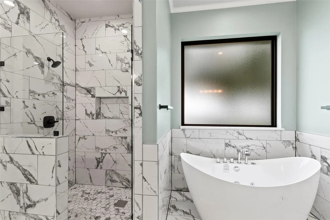
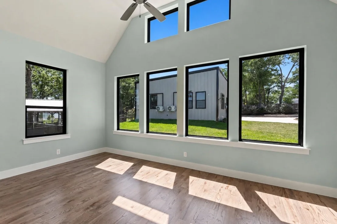
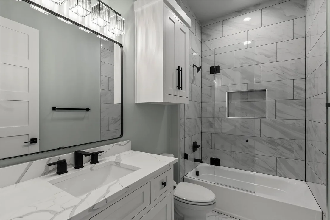
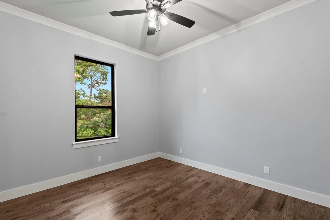
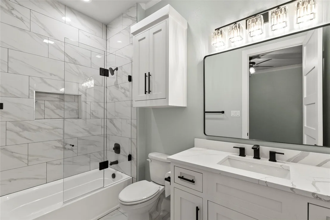
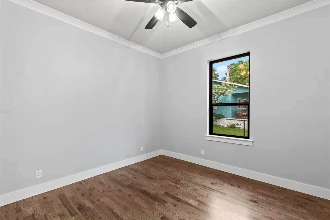
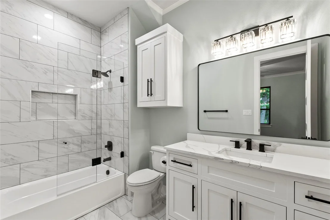
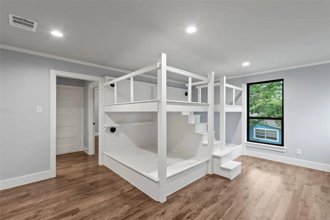
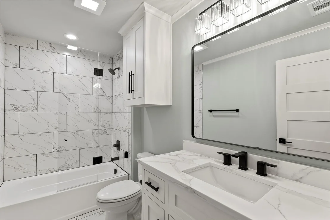
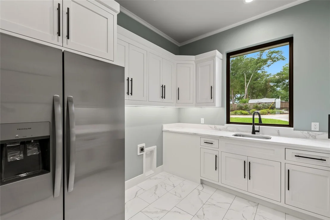
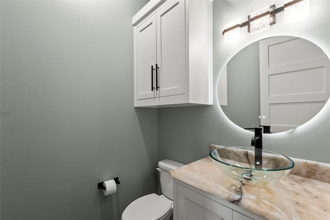
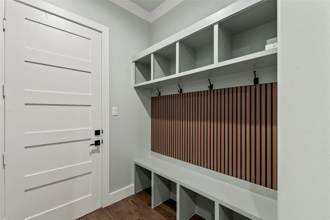
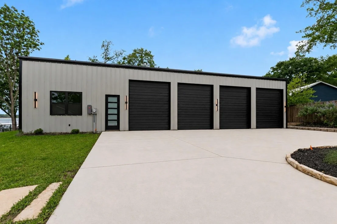
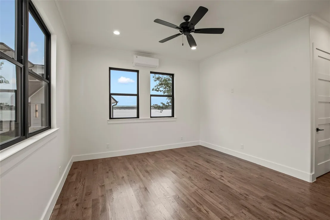
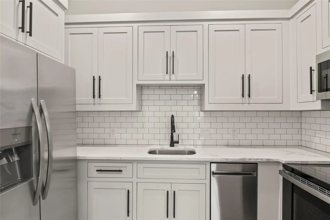
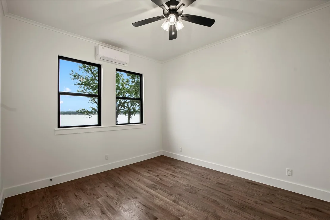
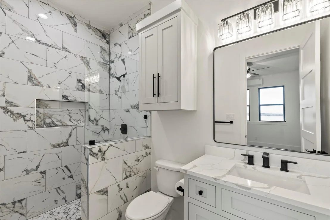
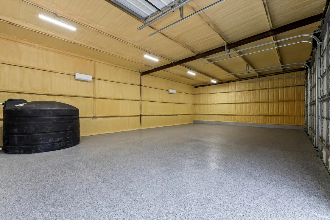
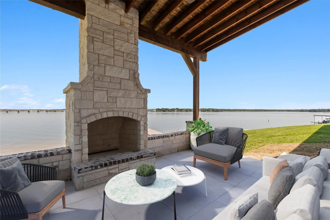
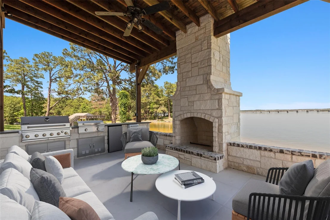
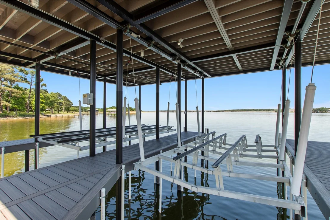
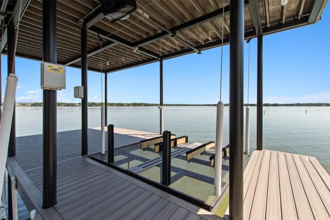
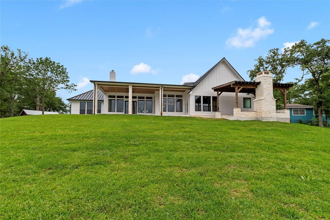
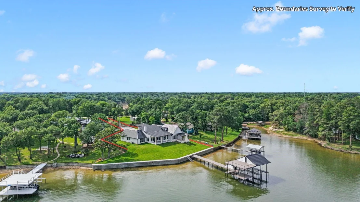
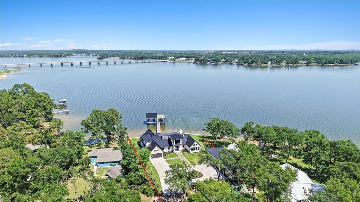
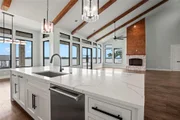
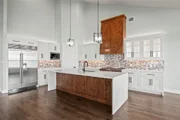
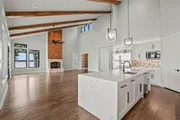
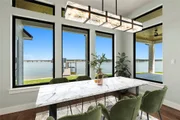
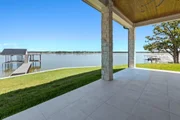
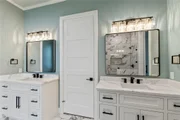
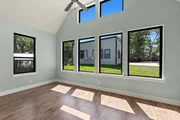
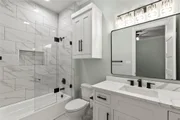
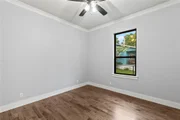
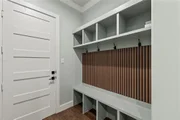
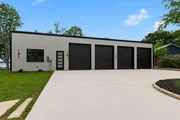
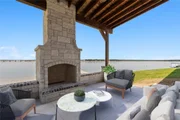
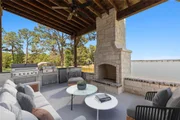
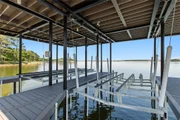
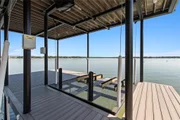
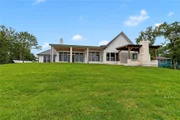
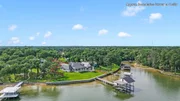
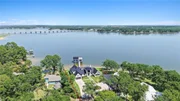
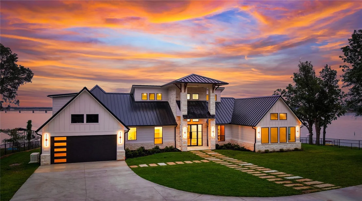
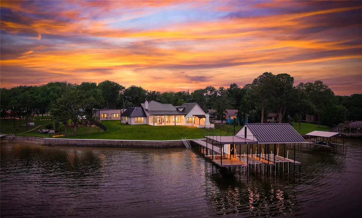
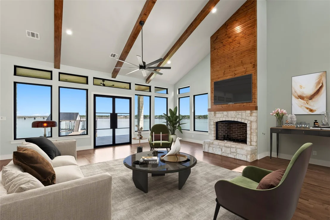
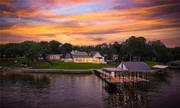
Estate-style waterfront new construction on approximately .58 acres with 230' of shoreline, new boathouse, expansive outdoor living, 4-bay climate controlled shop with guest quarters designed to fully embrace luxury lake living and entertaining. The 4,682 sq ft main residence offers 7 bedrooms, office, and 6.5 baths including two waterside primary suites, expansive windows, grand iron glass front door entry, soaring wood-beamed ceilings, and stone wood-burning fireplace. The chef's kitchen features a 10' island overlooking the living area, Wolf appliance package with 8-burner double oven range, built-in refrigerator, microwave, dual pantries, decorative lighting, and wood flooring throughout. Oversized utility room includes sink, refrigerator space, and abundant cabinetry. Designed for entertaining and large gatherings, the floor plan includes two waterside primary suites, three additional downstairs ensuite bedrooms, private office-study, and an upstairs bunk room with four full-size bunks, full bath, and add'tl bedroom. Outdoor living is enhanced by a covered lakeside kitchen and patio with stone wood-burning fireplace, built-in gas grill, separate griddle, refrigerator, and ice maker. New boathouse with composite decking, two boat slips including upgraded lift and cradle designed for a larger wake boat with GEM remotes, dual PWC lifts, covered seating area, entertaining party deck, and expansive upper deck storage. A beautifully landscaped circle drive and electric gated entry lead to the 4-bay spray foam insulated shop with epoxy floors, and mini split HVAC systems, plus detached 620 sq ft 1 bed, 1 bath guest quarters featuring a full kitchen, living area, dedicated bedroom with walk-in closet, stackable washer-dryer, wood floors, and water views. Generac whole-home generator, well water with 1,550-gallon fresh water tank, and buried propane tank complete the property. Near The Dock resturant and Historic Downtown Malakoff with coffee shops, boutiques, and more.
Unit Size
5,302 Ft²
Days on Market
-
Land Size
0.58 acres
Price per sqft
$707
Property Type
House
Property Taxes
$542
HOA Dues
-
Year Built
1973

Listed By

Debbie French
Debbie French
Ebby Halliday Realtors - Cedar Creek Lake

Payment Calculator

Cap Rate Calculator

Last updated: 14 days ago (NTREIS #21261944)

Price History

Date / Event Date Event Price
May 14, 2026 Listed by Ebby Halliday Realtors $3,750,000
Listed by Ebby Halliday Realtors
Apr 4, 2025 Withdrawn -
Withdrawn
Jan 13, 2025 Listed by Ebby Halliday Realtors $795,000
Listed by Ebby Halliday Realtors
Beautiful wide open water half acre lot with approximately 230 ft of waterfront at the shoreline with new steel retaining wall. Southern end of the lake known for good fishing and bluer, clearer water. Boathouse can be built with permit from TRWD. Not far from the Long Cove luxury waterfront community and new The Dock restaurant with a growing reputation for the best dining on the lake. Perfect place to build that lake house you have been dreaming about! Shown by appointment only. Private gate. Caney City permits required. Short Term Rentals currently not allowed in Caney City.
Jan 12, 2025 No longer available -
No longer available
Jul 12, 2024 Listed by Ebby Halliday Realtors $795,000
Listed by Ebby Halliday Realtors
Beautiful wide open water half acre lot with approximately 230 ft of waterfront at the shoreline with new steel retaining wall. Southern end of the lake known for good fishing and bluer, clearer water. Boathouse can be built with permit from TRWD. Not far from the Long Cove luxury waterfront community and new The Dock restaurant with a growing reputation for the best dining on the lake. Perfect place to build that lake house you have been dreaming about! Shown by appointment only. Private gate. Caney City permits required. Short Term Rentals currently not allowed in Caney City.
Show More

Property Highlights

Garage
Air Conditioning
Fireplace
Parking Details
Has Garage
Attached Garage
Parking Features: Circular Driveway, Concrete, Driveway, Electric Gate, Garage, Gated, Epoxy Flooring
Garage Spaces: 6
Interior Details
Half Bathrooms: 1
Full Bathrooms: 7
Interior Features: Eat-in Kitchen, Kitchen Island, Open Floorplan, Pantry, Vaulted Ceiling(s), Decorative Lighting, Flat Screen Wiring, Second Primary Bedroom
Appliances: Dishwasher, Gas Cooktop, Gas Oven, Gas Range, Microwave, Refrigerator
Flooring Type: Tile, Wood
Laundry Features: Electric Dryer Hookup, Washer Hookup, Utility Room, Full Size W/D Area, Dryer Hookup
Has Fireplace
Fireplace Features: Living Room, Outside, Stone, Wood Burning
Fireplaces: 2
Exterior Details
Square Footage: 5302
Architectural Style: Farmhouse
Year Built: 2026
Waterfront Features: Lake Front, Dock – Covered, Retaining Wall – Steel
Levels: Two
Other Structures: Boat House, Garage(s), Guest House, Outdoor Kitchen, Second Garage
Construction Materials: Frame, Stone Veneer, Siding
Patio and Porch Features: Covered, Front Porch, Patio
Lot Features: Landscaped, Waterfront, Sprinkler System, Water/Lake View
Lot Size Area: 0.581
Lot Size Units: Acres
Lot Size Acres: 0.581
Lot Size Square Feet: 25308.36
Lot Size Dimensions: 135x191x135x181
Tax Lot: 52E
Financial Details
Tax Annual Amount: $6,500
Utilities Details
Cooling Type: Ceiling Fan(s), Central Air, Electric
Heating Type: Central, Electric

Building Info

Overview

    General

  • Year Built: 1973
  • Effective Year Built: 1973
  • Bedroom Count: 0
  • Bathroom Count: 5
  • Full Bathrooms: 5
  • Partial Bathrooms: 5
  • Building Condition: 0
  • Building Quality: 0
  • Construction Type: 0
  • Building Style: 33
  • Exterior Walls Type: 0
  • Interior Walls Type: 0
  • Roof Shape Type: 0
  • Roof Cover Type: 0
  • Floor Count: 100
  • Floor Cover: 0
  • Basement Type: 0
  • Basement Area: 0
  • Garage Type: 0
  • Parking Space Count: 0
  • Patio Type: 0
  • Porch Type: 0
  • Pool Type: 0

    Dimensions

  • Lot Size Square Feet: 25,308
  • Lot Size Depth Feet: 10
  • Lot Size Frontage Feet: 1,080
  • Total Building Area: 1,700
  • Building Area: 1,700
  • Building Area Measurement: L

    Heating and Cooling

  • Air Conditioning: 0
  • Heating: 0
  • Heated Square Feet: 1,700
  • Heating Fuel Type: 0

    Utilities

  • Sewer System: 0
  • Water Service: 0

Building

  • Building Type: 0
  • Property Class: R
  • Subdivision: AB 0697 M M SANCHEZ SUR
  • Land Acres: 0000000581
  • Standard Land Use Code: 1006

  • County Land Use Code: A2
  • Mobile Home Indicator: T
  • Legal Description 1: TR 52E AB 697 M M SANCHEZ SUR, TR 52E (RE:TR 4D-1)

Neighborhood

  • School District Name: Malakoff Independent School District
  • School Tax School District: MALAKOFF ISD
  • Census Tract: 950903

Geography

  • Account Number: R000018647
  • Subdivision Tract Number: 4D-1
  • Parcel: 0697-0520-0E00-67
  • Municipality: CANEY CITY
  • Latitude: 32.2046
  • Longitude: -96.0355

    Address

  • Full Address: 4054 Smothers Rd
  • Address - House Number: 4054
  • Address - Street Name: Smothers
  • Address - Suffix Type: Rd
  • State: TX
  • City Name: Malakoff
  • Carrier Code: R002
  • 4-Digit Zip Code: 4347
  • Zip Code: 75148

Valuation

    Tax

  • Tax Year: 2023
  • Tax Amount: $182,991
  • Initial Tax Delinquent Year: 2010
  • Tax Rate Code Area: CC,HC,HE,H

    Appraisal Valuation

  • Standard Deviation: 0.1831
  • Valuation Date: Dec 13, 2023
  • Confidence Score: 76
  • Final Value: 325,936
  • High Value: 385,637
  • Low Value: 266,235

    Market Valuation

  • Market Total Value: $369,431
  • Market Land Value: $324,000
  • Market Improvement Value: $45,431

    Assessments Valuation

  • Assessed Year: 2023
  • Assessed Total Value: $190,094
  • Assessed Land Value: $324,000
  • Assessed Improvements Value: $45,431

    Exemptions

  • Senior Citizen Exemption : Yes
  • Homeowner Exemption: Yes

    Sales

  • Current Sale Contract Date: Jan 19, 2024
  • Current Sale Recording Date: Jan 19, 2024
  • Current Sale Document Type: 71
  • Current Sale Input Document Number: 704
  • Previous Sale Recording Date: Jul 08, 1999
  • Previous Sale Contract Date: Jul 08, 1999
  • Previous Sale Document Type: 27
Data used for valuation calculations is provided by RealtyHop, and other third party sources

Comparables

Unit
Status
Type
Beds
Baths
ft²
Price/ft²
Asking Price
Listed On
Closing Price
Sold On
HOA + Taxes

About Caney City


Similar Homes for Sale

Currently no similar homes around

Nearby Rentals

Unit for rent at 100 Sunset St, TX, 75148

$695 /mo

  • 1 Bed
  • 1 Bath
100 Sunset St, TX, 75148 Listing by Rick Rivera
Unit for rent at 233 Esquire Estates Road, Mabank, TX, 75156

$2,950 /mo

  • 5 Beds
  • 3 Baths
  • 2,960 ft²
233 Esquire Estates Road, Mabank, TX, 75156 Listing by Howard Ashkinos


Frequently Asked Questions

When was property at 4054 Smothers Road built and last sold?
The property at 4054 Smothers Road was built in 1973 and last sold on Jan 19, 2024 for $0.
How much is this home worth?
The estimated value of the home located at 4054 Smothers Road is $3,787,500.
What are some comparable homes to 4054 Smothers Road?
There are currently no comparable homes to 4054 Smothers Road.