See Home Value
Brevard 32940
4052 Durksly Drive
$699,000
● House - Off Market

4052 Durksly Drive

Melbourne, FL 32940
bedrooms
4 Beds
bathrooms
3 Baths
square feet
2,314 Ft²
$919,555
RealtyHop Estimate
31.38%
Since Jan 1, 2021
National-US
Primary Model

About This Property

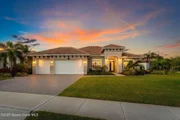
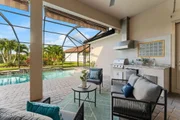
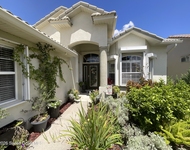
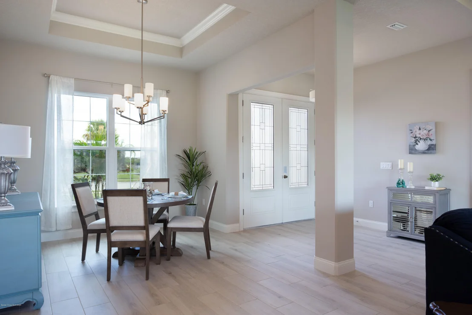
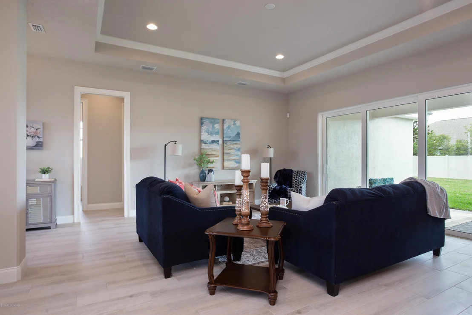
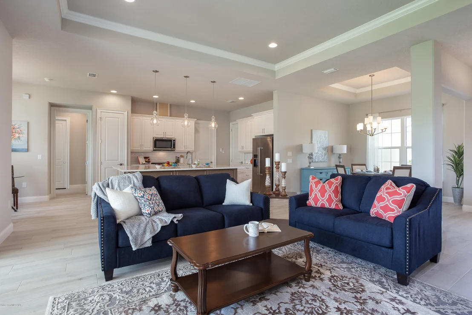
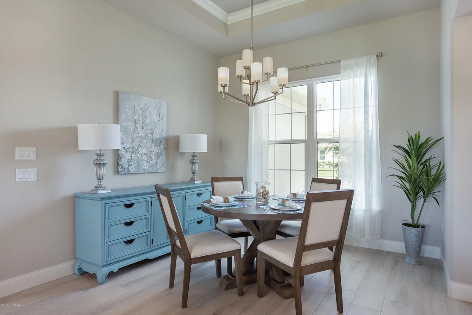
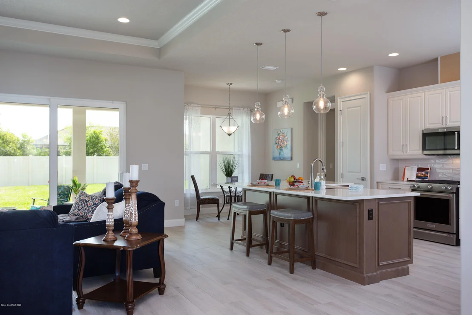
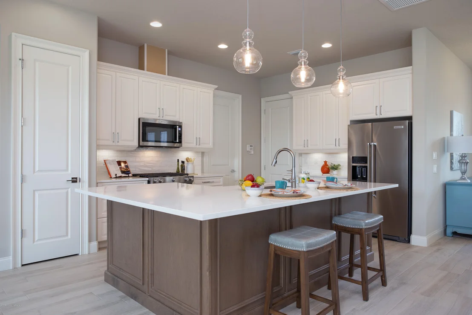
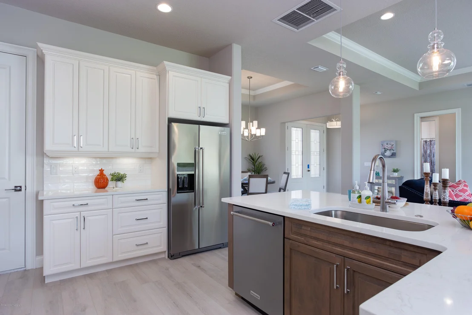
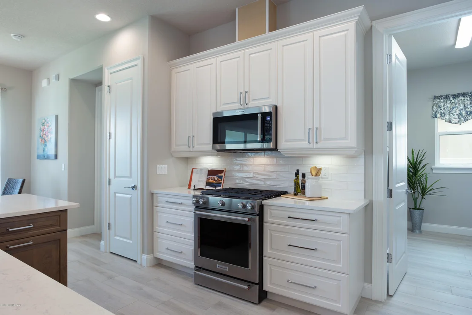
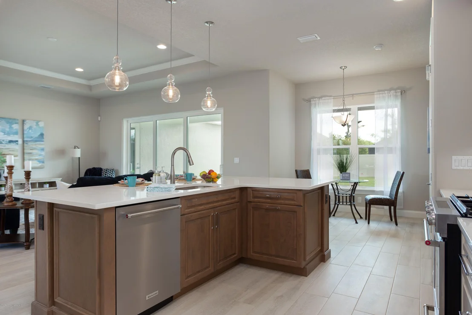
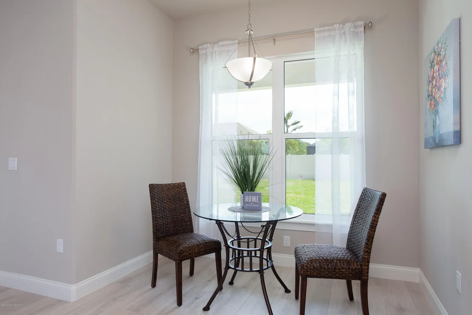
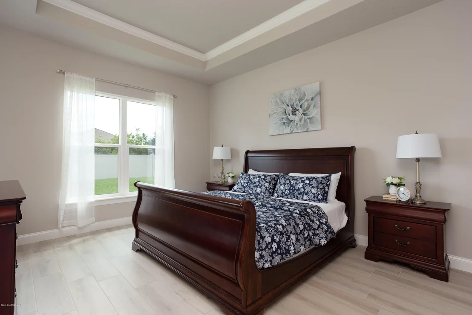
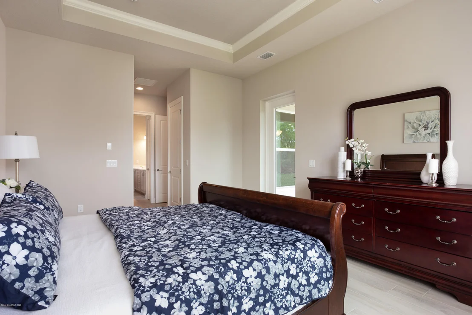
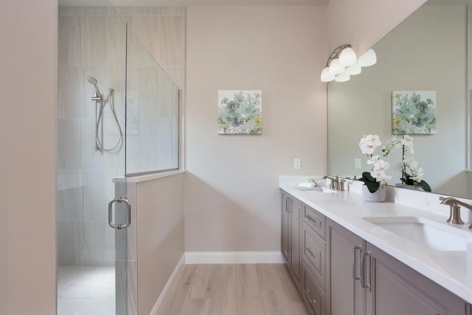
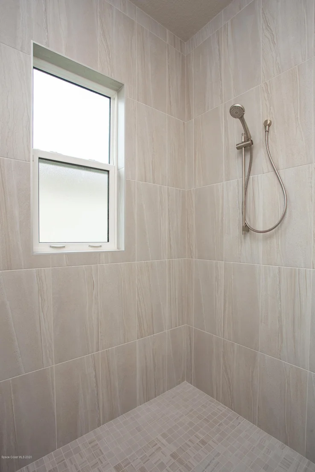
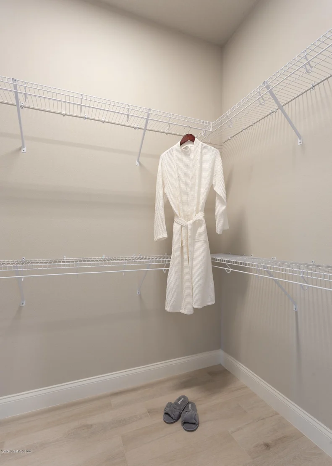
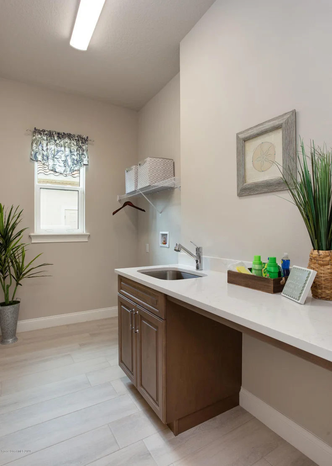
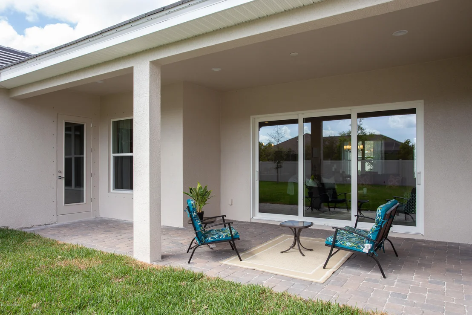
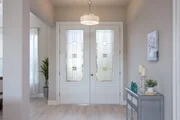
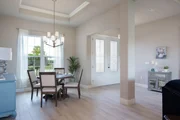
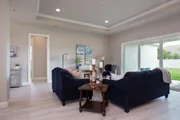
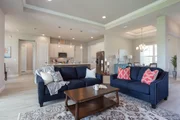
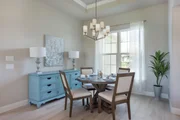
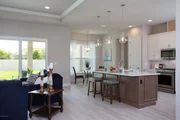
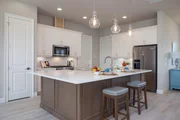
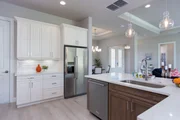
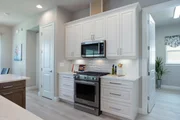
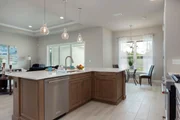
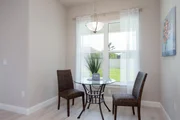
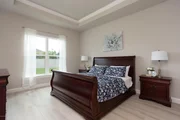
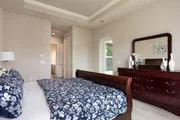
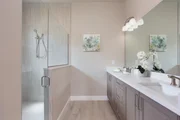
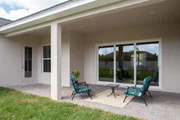
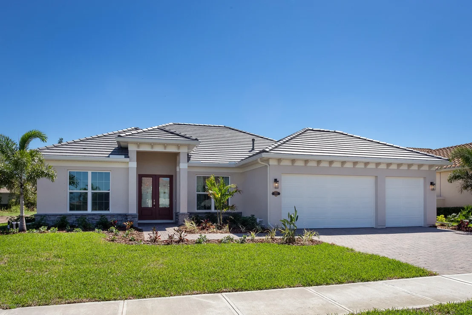
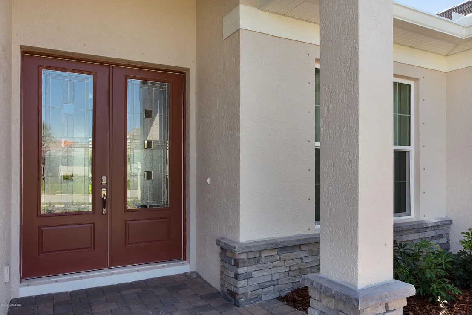
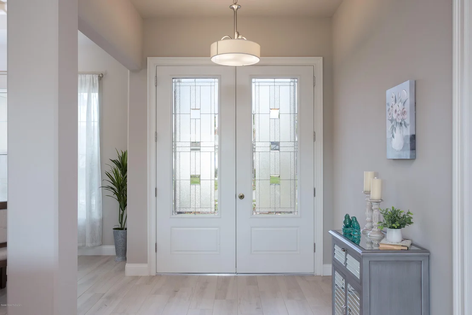
Move into a brand new custom pool home without the wait! This breathtaking Avalon boasts 4 bedrooms, 3 baths, and a 3 car garage. Step inside to see the quality that one of Brevard's most well-established home builders provide that's upheld their stellar reputation for nearly 60 years. Impeccable features include a tile roof, 12' ceilings, tray ceilings, 5 ¼ baseboards, and stunning quartz countertops. Elegant kitchen with 42'' cabinets, huge island, pantry, and upgraded stainless appliances. Amazing living area with tons of natural light beaming from the huge triple sliding glass doors that lead out to the lanai. Stunning master suite with his/her closets, door to the lanai, and bath with gorgeous tile shower. If you're looking for a new home that provides custom quality inside and out, this is the one!
Unit Size
2,314 Ft²
Days on Market
132 days
Land Size
0.32 acres
Price per sqft
$302
Property Type
House
Property Taxes
$157
HOA Dues
$46
Year Built
2020

Payment Calculator

Cap Rate Calculator

Last updated: 2 months ago (Space Coast MLS #882584)

Price History

Date / Event Date Event Price
Jun 30, 2026 Sold
Sold
May 5, 2026 In contract -
In contract
Feb 16, 2026 Price Decreased $975,000
↓ $65K (6.3%)
Price Decreased
Dec 12, 2025 Listed by Compass Florida, LLC $1,040,000
Listed by Compass Florida, LLC
Vaulted ceilings, wall-to-wall tile, and a wide-open layout define this former model home in gated St. Andrews Manor, where upgrades shape the way it lives. Granite countertops elevate the kitchen, and both the indoor and outdoor kitchens have exhaust fans. Impact windows and electric roll-down storm doors simplify storm prep, backed by a whole-house surge protector, reverse osmosis system, and a gas Generac 22kW generator. A split-bedroom design preserves privacy, highlighted by a guest suite with a built-in wet bar, drink fridge, and custom cabinetry. Outside, an electric awning shades the lanai, a saltwater pool anchors the space, and rear gutters drain to preserve the backyard. A 3-car garage, 2020 washer and dryer, and 2023 oven complete a home that feels polished, prepared, and perfectly placed in one of the area's most convenient and highly desirable gated communities.
Dec 21, 2020 Sold
Sold
Show More

Property Highlights

Garage
Air Conditioning

Building Info

Overview

    General

  • Year Built: 2020
  • Effective Year Built: 2021
  • Building Count: 1
  • Bedroom Count: 0
  • Building Condition: 0
  • Building Quality: 2
  • Construction Type: 12
  • Building Style: 0
  • Exterior Walls Type: 12
  • Interior Walls Type: 0
  • Roof Shape Type: 7
  • Roof Cover Type: 4
  • Floor Count: 100
  • Living Units: 1
  • Floor Cover: 0
  • Basement Type: 0
  • Basement Area: 0
  • Garage Type: 1
  • Garage Square Area: 704
  • Parking Space Count: 0
  • Patio Type: 0
  • Porch Type: 126
  • Pool Type: 8
  • Location Influence Type: 235

    Dimensions

  • Lot Size Square Feet: 13,939
  • Total Building Area: 3,444
  • Gross Building Area: 3,444
  • Building Area: 2,362
  • Building Area Measurement: L

    Heating and Cooling

  • Air Conditioning: 0
  • Heating: 0
  • Heated Square Feet: 2,362
  • Heating Fuel Type: 0

    Utilities

  • Sewer System: 0
  • Water Service: 0

Building

  • Building Type: 0
  • Property Class: R
  • Subdivision: ST ANDREWS MANOR PHASE ONE
  • Land Acres: 0000000320
  • Standard Land Use Code: 1001
  • County Land Use Code: 0110
  • Legal Description 1: ST ANDREWS MANOR PHASE ONE LOT 5 BLK A

Neighborhood

  • School District Name: Brevard County School District
  • Census Tract: 064127

Zoning

  • Zoning: RU-1-13

Geography

  • Assessors Map Reference: MB 60 PG 75
  • Account Number: 2633069
  • Subdivision Phase Number: 1
  • Parcel: 26-36-26-01-0000A.0-0005.00
  • Block: A
  • Lot: 5
  • Meridian: SEC 26 TWN 26S RNG 36E
  • Municipality: UNINCORP DISTRICT 4
  • Latitude: 28.1973
  • Longitude: -80.6952

    Address

  • Full Address: 4052 Durksly Dr
  • Address - House Number: 4052
  • Address - Street Name: Durksly
  • Address - Suffix Type: Dr
  • State: FL
  • City Name: Melbourne
  • Carrier Code: R078
  • 4-Digit Zip Code: 1284
  • Zip Code: 32940

Valuation

    Tax

  • Tax Year: 2022
  • Tax Amount: $660,131
  • Tax Rate Code Area: 4200

    Appraisal Valuation

  • Standard Deviation: 0.1809
  • Valuation Date: Jan 03, 2024
  • Confidence Score: 76
  • Final Value: 838,883
  • High Value: 990,669
  • Low Value: 687,097

    Market Valuation

  • Market Total Value: $689,140

    Assessments Valuation

  • Assessed Year: 2022
  • Assessed Total Value: $545,590

    Exemptions

  • Veteran Exemption: Yes
  • Homeowner Exemption: Yes

    Sales

  • Current Sale Contract Date: Dec 21, 2020
  • Current Sale Recording Date: Dec 21, 2020
  • Current Sale Price:
  • Current Sale Document Type: 71
  • Current Sale Input Document Number: 2020286399
  • Previous Sale Recording Date: Nov 02, 2018
  • Previous Sale Contract Date: Oct 02, 2018
  • Previous Sale Amount: $112,700
  • Previous Sale Document Type: 71
Data used for valuation calculations is provided by RealtyHop, and other third party sources

Comparables

Unit
Status
Type
Beds
Baths
ft²
Price/ft²
Asking Price
Listed On
Closing Price
Sold On
HOA + Taxes

About Brevard


Similar Homes for Sale

Currently no similar homes around

Nearby Rentals

Unit for rent at 4591 Portage Trail, Melbourne, FL, 32940

$2,995 /mo

  • 4 Beds
  • 2 Baths
  • 2,104 ft²
4591 Portage Trail, Melbourne, FL, 32940 Listing by Winton Adcock
Unit for rent at 5340 Wild Cinnamon Drive, Melbourne, FL, 32940

$2,850 /mo

  • 4 Beds
  • 2 Baths
  • 1,904 ft²
5340 Wild Cinnamon Drive, Melbourne, FL, 32940 Listing by Jason J Bucci
Unit for rent at 1008 Wimbledon Drive, Melbourne, FL, 32940

$3,200 /mo

  • 3 Beds
  • 2 Baths
  • 1,866 ft²
1008 Wimbledon Drive, Melbourne, FL, 32940 Listing by Joya Kaye Hoffard


Frequently Asked Questions

When was property at 4052 Durksly Drive built and last sold?
The property at 4052 Durksly Drive was built in 2020 and last sold on Dec 21, 2020 for $699,000.
How much is this home worth?
The estimated value of the home located at 4052 Durksly Drive is $0.
What are some comparable homes to 4052 Durksly Drive?
There are currently no comparable homes to 4052 Durksly Drive.