Check Availability
Okaloosa 32541 Indian Lake
4051 Drifting Sand Trail
$809,000
● House - For Sale

4051 Drifting Sand Trail

Destin, FL 32541
bedrooms
3 Beds
bathrooms
2 Baths
square feet
1,968 Ft²
$4,337
Est. Monthly

About This Property

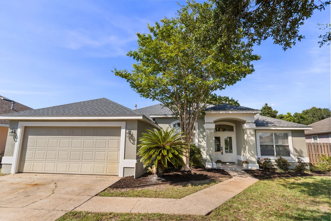
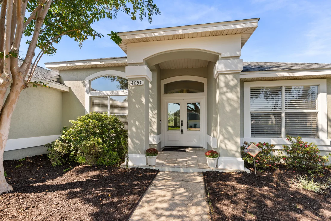
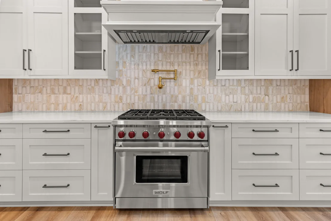
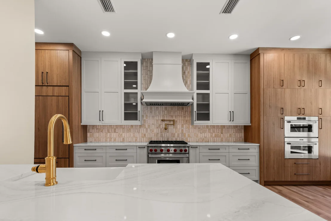
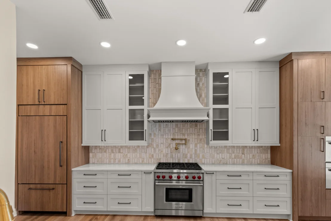
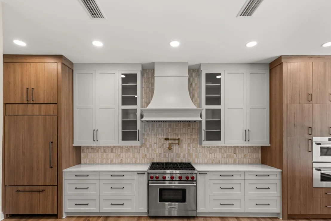
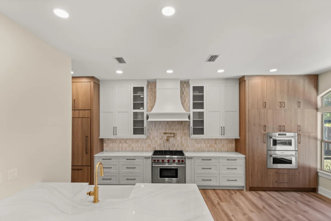
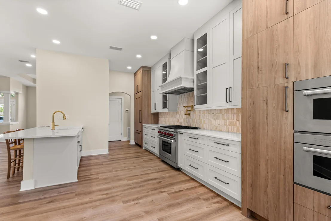
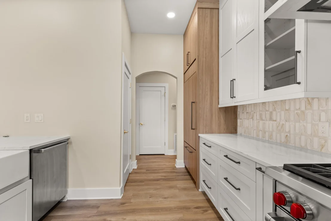
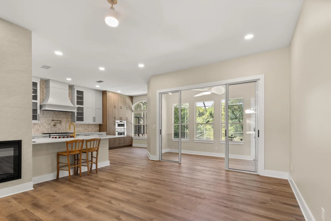
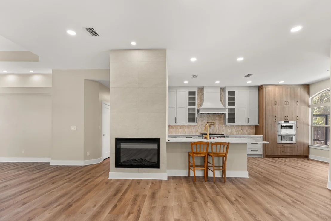
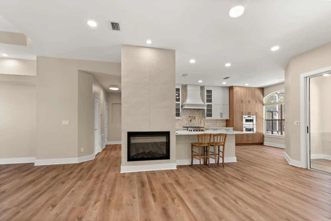
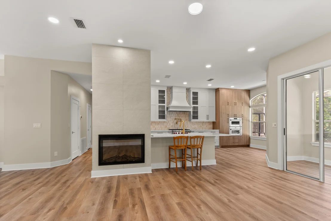
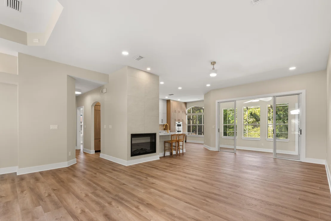
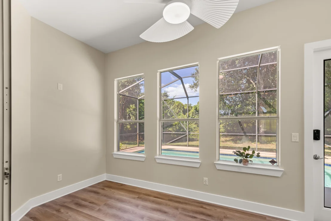
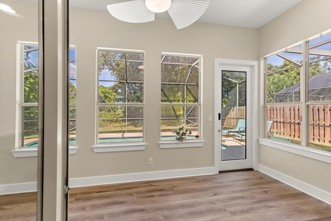
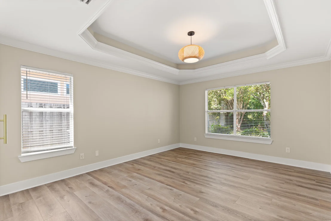
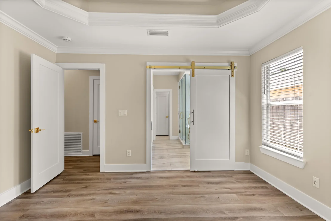
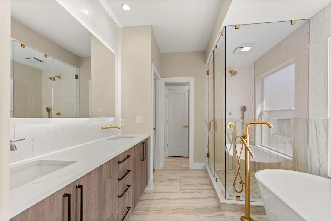
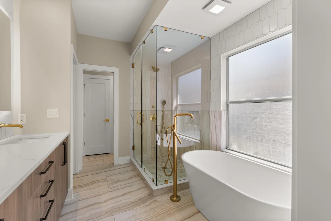
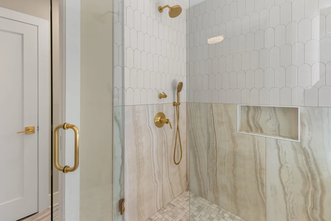
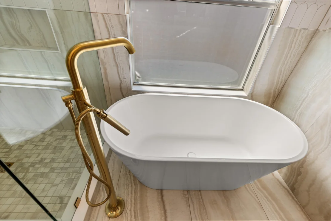
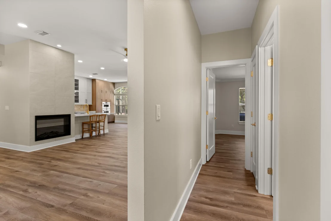
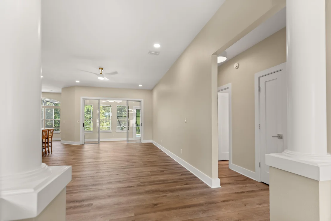
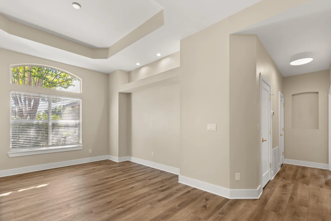
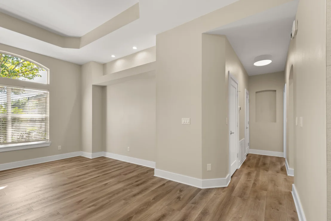
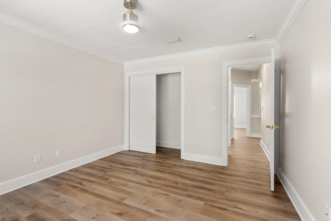
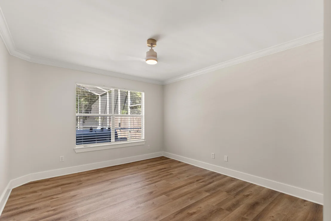
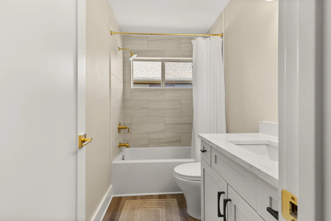
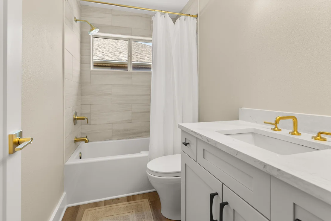
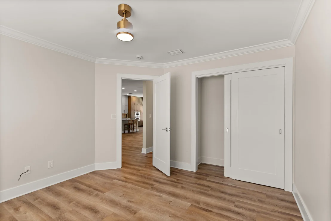
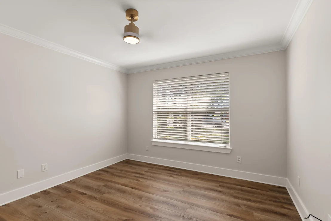
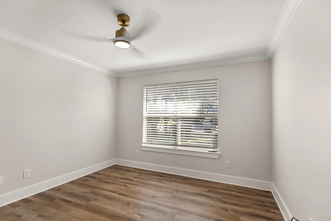
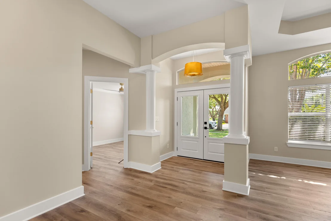
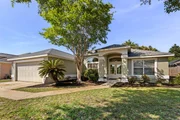
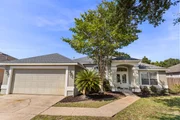
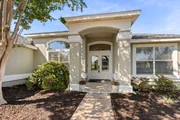
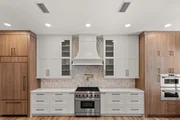
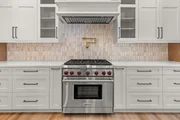
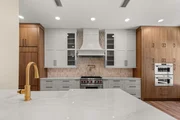
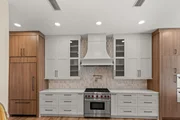
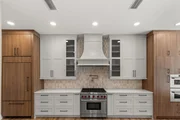
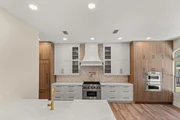
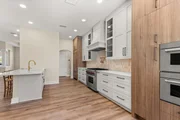
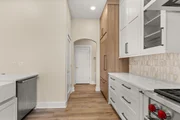
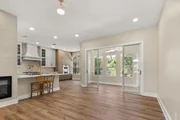
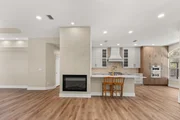
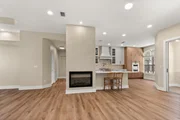
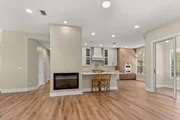
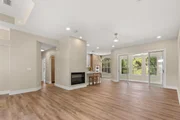
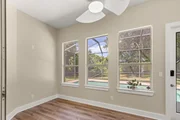
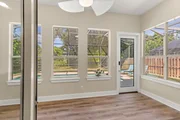
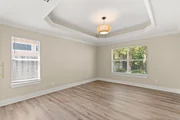
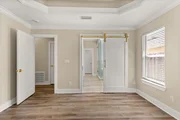
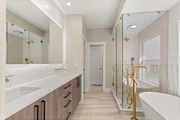
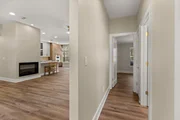
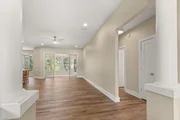
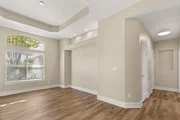
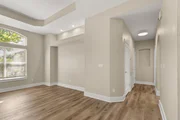
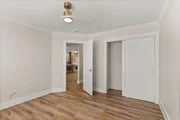
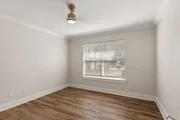
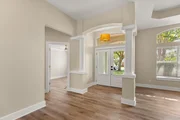
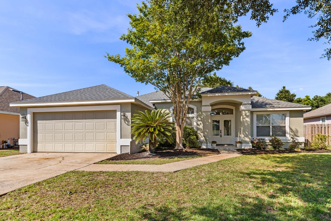
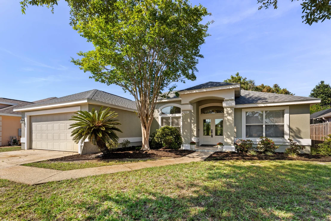
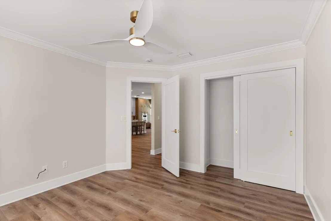
A MUST SEE HOME, Recently Updated & Move In Ready!!! Located in close proximity to everything in Destin! Indian Lake offers a tranquil setting and home has the added privacy of a natural buffer zone in backyard. This home has an atmosphere of openness as you first enter the front door. High ceiling & an open floorplan make it desirable. Living area has a gas fireplace. Tray ceilings with crown molding in dining room & master bedroom. Large master suite with dual vanity in bath, garden tub, separate shower, and spacious walk-in closet. Open kitchen & additional breakfast area. Kitchen offers a gas stove & enclosed pantry. The sunroom over looks the enclosed in-ground pool. The home offers a split bedroom plan with 2 additional bedrooms and an additional bathroom. You must see this home!
Unit Size
1,968 Ft²
Days on Market
3 days
Land Size
-
Price per sqft
$411
Property Type
House
Property Taxes
$364
HOA Dues
-
Year Built
1997

Payment Calculator

Cap Rate Calculator

Last updated: 2 days ago (ECAR #1013252)

Price History

Date / Event Date Event Price
Oct 3, 2026 Listed by Coldwell Banker Realty $809,000
Listed by Coldwell Banker Realty
May 9, 2024 No longer available -
No longer available
Apr 18, 2024 Listed by RE/MAX Coastal Properties $625,000
Listed by RE/MAX Coastal Properties
Dream home with pool and low HOA fees. Manicured neighborhood. Recently updated and move-in ready. This gem is a MUST SEE! New roof installed in 2024, freshly painted elastomeric exterior. Nestled in the heart of Destin, this home boasts proximity to all amenities. Indian Lake provides a serene backdrop, with added privacy from a natural buffer zone in the backyard. Step inside to an inviting atmosphere of openness, accentuated by high ceilings and an open floor plan. Cozy up by the gas fireplace in the living area, while tray ceilings adorned with crown molding add elegance to the dining room and master bedroom. Retreat to the spacious master suite, complete with a dual vanity, garden tub, separate shower, and a generously sized walk-in closet. The manager has listed the unit size as 1968 square feet.
Jul 21, 2014 Sold
Sold
Feb 5, 2014 Listed by Coldwell Banker Realty $328,334
Listed by Coldwell Banker Realty
Show More

Property Highlights

Garage
Air Conditioning
Fireplace
Parking Details
Has Garage
Attached Garage
Garage Spaces: 2
Interior Details
Full Bathrooms: 2
Interior Features: Breakfast Bar, Pantry, Ceiling Crwn Molding, Ceiling Raised, Ceiling Tray/Cofferd, Fireplace, Split Bedroom, Washer/Dryer Hookup
Appliances: Dishwasher, Disposal, Dryer, Microwave, Refrigerator, Washer, Gas Water Heater, Auto Garage Door Opn, Security System, Smoke Detector, Stove/Oven Gas
Flooring Type: Floor Tile, Floor WW Carpet
Rooms: 13
Has Fireplace
Fireplace Features: Fireplace Gas, Fireplace
Exterior Details
Square Footage: 1968
Security Features: Fire Alarm
Property Condition: Construction Complete
Architectural Style: Contemporary
Year Built: 1997
Building Area Total: 1968
Window Features: Double Pane Windows, Window Treatment All
Construction Materials: Frame, Stucco, Trim Vinyl
Patio and Porch Features: Enclosed, Enclosed
Pool Features: Pool - In-Ground, Pool Type
Lot Features: Covenants, Interior, Restrictions, Sidewalk
Lot Size Units: Acres
Lot Size Dimensions: .18
Water Source: Public
Financial Details
Tax Assessed Value: $168
Tax Annual Amount: $4,371
Utilities Details
Cooling Type: Ceiling Fan(s), Central Air
Heating Type: Natural Gas
Sewer : Public Sewer
Location Details
HOA/Condo/Coop Fee Includes: Ground Keeping, Management

Building Info

Overview

    General

  • Year Built: 1997
  • Effective Year Built: 1997
  • Building Count: 1
  • Bedroom Count: 3
  • Bathroom Count: 2
  • Full Bathrooms: 2
  • Partial Bathrooms: 2
  • Building Condition: 0
  • Building Quality: 9
  • Construction Type: 0
  • Building Style: 0
  • Exterior Walls Type: 17
  • Interior Walls Type: 3
  • Roof Shape Type: 9
  • Roof Cover Type: 21
  • Floor Count: 100
  • Living Units: 1
  • Floor Cover: 13
  • Basement Type: 0
  • Basement Area: 0
  • Garage Type: 1
  • Garage Square Area: 420
  • Parking Space Count: 0
  • Patio Type: 59
  • Porch Type: 126
  • Pool Type: 8

    Dimensions

  • Lot Size Square Feet: 7,799
  • Total Building Area: 2,447
  • Gross Building Area: 2,447
  • Building Area: 1,968
  • Building Area Measurement: L

    Heating and Cooling

  • Fireplace Count: 1
  • Air Conditioning: 13
  • Heating: 4
  • Heated Square Feet: 1,968
  • Heating Fuel Type: 0

    Utilities

  • Sewer System: 0
  • Water Service: 0

Building

  • Building Type: 0
  • Property Class: R
  • Subdivision: INDIAN LAKE PH III
  • Land Acres: 0000000179
  • Standard Land Use Code: 1001
  • County Land Use Code: 000100
  • State Land Use Code: 001
  • Legal Description 1: INDIAN LAKE PH III LOT 21

Neighborhood

  • School District Name: Okaloosa County School District
  • Census Tract: 023304

Geography

  • Assessors Map Reference: 47
  • Subdivision Phase Number: 3
  • Parcel: 00-2S-22-4517-0000-0210
  • Block: 1
  • Lot: 21
  • Municipality: DESTIN FIRE DISTRICT
  • Latitude: 30.3934
  • Longitude: -86.4539

    Address

  • Full Address: 4051 Drifting Sand Trl
  • Address - House Number: 4051
  • Address - Street Name: Drifting Sand
  • Address - Suffix Type: Trl
  • State: FL
  • City Name: Destin
  • Carrier Code: C002
  • 4-Digit Zip Code: 3365
  • Zip Code: 32541

Valuation

    Tax

  • Total Area: 2,217
  • Tax Year: 2023
  • Tax Amount: $439,132
  • Tax Rate Code Area: 009

    Appraisal Valuation

  • Standard Deviation: 0.1955
  • Valuation Date: Feb 21, 2024
  • Confidence Score: 73
  • Final Value: 616,698
  • High Value: 737,306
  • Low Value: 496,090

    Market Valuation

  • Market Total Value: $430,220
  • Market Land Value: $117,201
  • Market Improvement Value: $313,019

    Assessments Valuation

  • Assessed Year: 2023
  • Assessed Total Value: $430,220
  • Assessed Land Value: $117,201
  • Assessed Improvements Value: $313,019

    Sales

  • Current Sale Contract Date: Jul 16, 2014
  • Current Sale Recording Date: Jul 21, 2014
  • Current Sale Price:
  • Current Sale Document Type: 71
  • Current Sale Input Document Number: 2940143
  • Previous Sale Recording Date: May 23, 2005
  • Previous Sale Contract Date: May 19, 2005
  • Previous Sale Amount: $520,000
  • Previous Sale Document Type: 71
Data used for valuation calculations is provided by RealtyHop, and other third party sources

Comparables

Unit
Status
Type
Beds
Baths
ft²
Price/ft²
Asking Price
Listed On
Closing Price
Sold On
HOA + Taxes

About Indian Lake


Similar Homes for Sale

Currently no similar homes around

Nearby Rentals


Frequently Asked Questions

When was property at 4051 Drifting Sand Trail built and last sold?
The property at 4051 Drifting Sand Trail was built in 1997 and last sold on Jul 16, 2014 for $305,000.
How much is this home worth?
The estimated value of the home located at 4051 Drifting Sand Trail is $758,003.
What are some comparable homes to 4051 Drifting Sand Trail?
There are currently no comparable homes to 4051 Drifting Sand Trail.