


4050 ROUTE 82


About This Property
Payment Calculator
Your Estimated Monthly Payment
Cap Rate Calculator
What does this mean?
Based on our analysis, the cap rate of this property is 1.25%. A negative cap rate indicates that the property might not be feasible as an income-producing asset. The median cap rate for a near zip code 11238 is 4.23%.
How much can I actually make?
Actual monthly rental income may vary between $4,760 and $7,140 depending on unit-specific characteristics. You can change the amount using the slider to further explore.
How is cap rate calculated?
Cap Rate = Net Operating Income (NOI) / Property Asset Value.
When calculating the cap rate, we assume 100% occupancy. Leverage (mortgage) is not considered.
Cap Rate provided by RealtyHop and RentHop, learn more about cap rate here.
Price History
| Date / Event | Date | Event | Price |
|---|---|---|---|
| Sep 30, 2021 | Sold | ||
| Sold | |||
| May 13, 2021 | Listed by CORCORAN COUNTRY LIVING RH | $775,000 | |
| Listed by CORCORAN COUNTRY LIVING RH | |||
| | |||
|
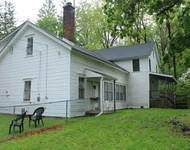
Looking for the perfect move-in ready property, so that you can enjoy the Hudson Valley without the fuss of renovating? Look no further! Newly constructed in 2016 this charming cedar shake home is completely turnkey, with top-of-the-line finishes such as waterworks fittings, Carrara marble in the kitchen and bathrooms, and hardwood floors throughout, all conveniently located just one mile from the Village of Millbrook. Upon entering through the front door, the light-filled interior and tall ceilings give way to the living room with custom river stone fireplace, dining room, and kitchen with a large pantry. Additionally, there is a first floor half bath, a mud/laundry room, and interior access to the full unfinished basement with 9ft + ceilings, a poured concrete floor, and glass French doors that open to the backyard. Upstairs, is a generously sized primary bedroom and bath suite with a walk-in closet, three additional bedrooms, and a shared full bath. The exterior of the home features bluestone walkways, copper gutters and cap, hardie siding, a river stone chimney, bbq area, and a perfectly manicured lawn. Additionally, there is a two-car detached garage with a large 2nd-floor unfinished space, that could be made into the perfect office, guest, artist, or yoga studio.,ExteriorFeatures:Landscaped,Outside Lighting,Level 1 Desc:LIVING, DINING, KITCHEN, 1/2 BATH, LAUNDRY/MUDROOM,OTHERROOMS:Pantry,Laundry/Util. Room,AboveGrade:2240,FOUNDATION:Concrete,Level 2 Desc:PRIMARY BDRM, PRIMARY BATH, 3 BDRMS, FULL BATH,FLOORING:Wood,Basement:Interior Access,ROOF:Asphalt Shingles
| |||
| Mar 28, 2008 | Sold | ||
| Sold | |||
| Dec 28, 2006 | Sold | ||
| Sold | |||



 Your Privacy Choices
Phone: 425-283-2930
Address: 335 Madison Avenue, New York, NY 10017