


4050 LANTERN HILL Drive


About This Property
Payment Calculator
Your Estimated Monthly Payment
Cap Rate Calculator
What does this mean?
Based on our analysis, the cap rate of this property is 1.25%. A negative cap rate indicates that the property might not be feasible as an income-producing asset. The median cap rate for a near zip code 11238 is 4.23%.
How much can I actually make?
Actual monthly rental income may vary between $4,760 and $7,140 depending on unit-specific characteristics. You can change the amount using the slider to further explore.
How is cap rate calculated?
Cap Rate = Net Operating Income (NOI) / Property Asset Value.
When calculating the cap rate, we assume 100% occupancy. Leverage (mortgage) is not considered.
Cap Rate provided by RealtyHop and RentHop, learn more about cap rate here.
Price History
| Date / Event | Date | Event | Price |
|---|---|---|---|
| Jun 13, 2024 | Sold | ||
| Sold | |||
| Apr 1, 2024 | Listed by RE/MAX Center | $689,900 | |
| Listed by RE/MAX Center | |||
| | |||
|
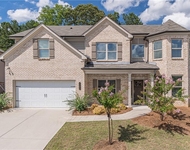
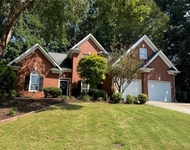
Enjoy the million dollar view from this beautiful, inviting home, located along the 13th Fairway in the highly sought after community of Hamilton Mill. This meticulously maintained home offers 5 spacious bedrooms including a cheery, light filled bedroom on the main, adjacent to the full bath. Upstairs, you'll find the stunning Primary Suite that features a cozy fireplace sitting area, private panoramic wooded views, and newly updated dream master closet. A guest bedroom with ensuite opposes the Primary bedroom, and down the hall, you'll find 2 more bedrooms that share a Jack and Jill style bath. The gourmet kitchen is truly the heart of the home, as it flows seamlessly into the stunning keeping room with built ins and stone stacked hearth fireplace. Steps away, the oversized deck is the perfect setting to grill out or dine al fresco. The tranquil backyard and terrace level provides the opportunity to go hot tubbing, gather around a fire pit, play yard games, or add string lights and speakers and create your own secluded retreat! The larger than life basement is stubbed out and ready for you to design to your specifications. Soaring ceilings and large windows provide 1800+ sqft of additional entertaining, teen hangout, private office, or in-law space. Whatever you choose, this home is designed for you to have space to relax and unwind, yet never be too far away from the action. The final highlight of the home has to be the stunning floor to ceiling windows in the 2 story living room, with yet another fireplace..the 3rd in the home...which is flanked with another set of dueling bookshelves. Recent upgrades to this property include: 2 brand new HVAC units (with transferrable warranty) added in the Summer of 2023, and an electric car charging station mounted in the garage. As active members of the HOA, homeowners will enjoy a multitude of amenities such as: tennis and pickle ball courts, swimming pools, playground, fitness center, clubhouse, basketball and volleyball courts, soccer and softball fields, etc. This home is conveniently located in Dacula, minutes away from several parks, trails, shopping, restaurants, as well as the up and coming entertainment district in Buford, the ever popular Gas South Arena, Suwanee Town Green, and downtown Duluth.
| |||
| May 29, 2015 | Sold | ||
| Sold | |||
| Nov 23, 2014 | Listed by BHGRE METRO BROKERS | $399,900 | |
| Listed by BHGRE METRO BROKERS | |||
| Aug 17, 2004 | Sold | ||
| Sold | |||
Property Highlights
Building Info
Comparables
Status
Price/ft²
Listed On
Sold On
About Gwinnett
Similar Homes for Sale
Currently no similar homes aroundNearby Rentals


Last Updated: 3 years ago
Data Source: FMLS, MLS# 5371123
 Your Privacy Choices
Phone: 425-283-2930
Address: 335 Madison Avenue, New York, NY 10017