


63
Map
405 Woodcliffe Road


About This Property
Listed By
Payment Calculator
Your Estimated Monthly Payment
Cap Rate Calculator
What does this mean?
Based on our analysis, the cap rate of this property is 1.25%. A negative cap rate indicates that the property might not be feasible as an income-producing asset. The median cap rate for a near zip code 11238 is 4.23%.
How much can I actually make?
Actual monthly rental income may vary between $4,760 and $7,140 depending on unit-specific characteristics. You can change the amount using the slider to further explore.
How is cap rate calculated?
Cap Rate = Net Operating Income (NOI) / Property Asset Value.
When calculating the cap rate, we assume 100% occupancy. Leverage (mortgage) is not considered.
Cap Rate provided by RealtyHop and RentHop, learn more about cap rate here.
Price History
| Date / Event | Date | Event | Price |
|---|---|---|---|
| May 12, 2026 | Listed by eXp Realty of California, Inc. | $1,890,000 | |
| Listed by eXp Realty of California, Inc. | |||
| Oct 10, 2025 | Price Decreased |
$1,899,000
↓ $101K
(5.1%) | |
| Price Decreased | |||
| Jun 22, 2025 | Listed | $2,000,000 | |
| Listed | |||
| | |||
|
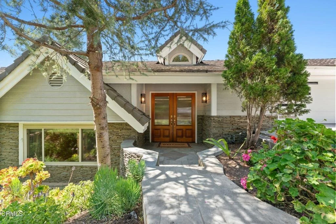
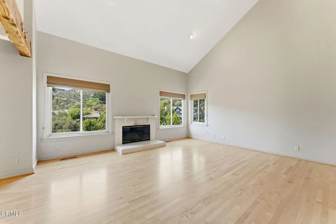
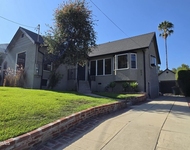
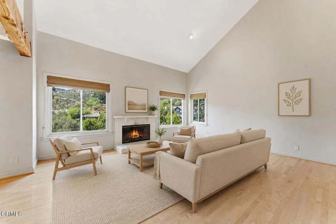
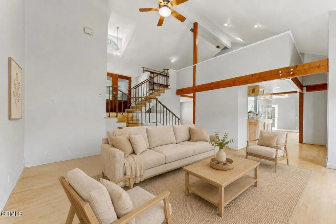
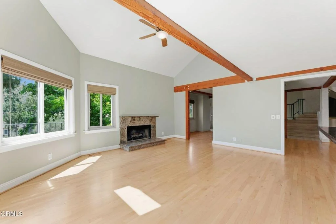
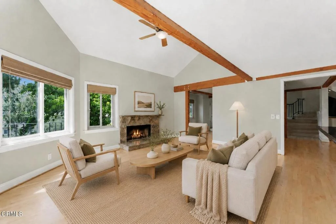
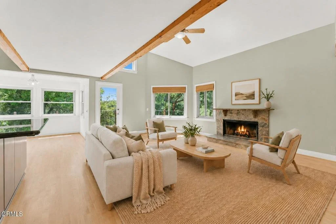
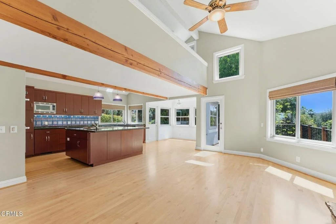
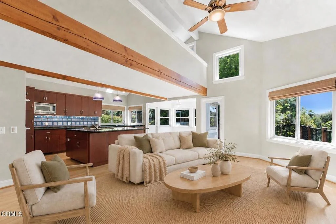
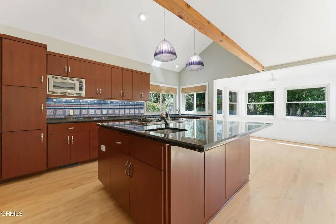
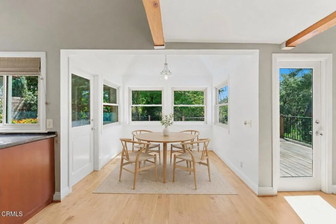
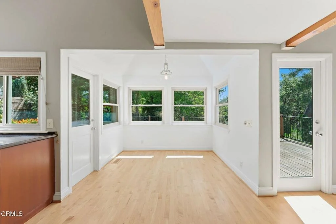
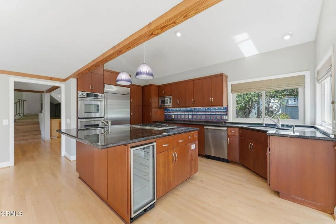
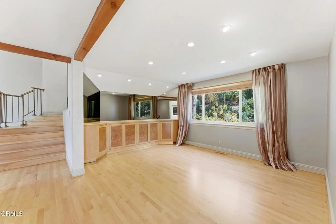
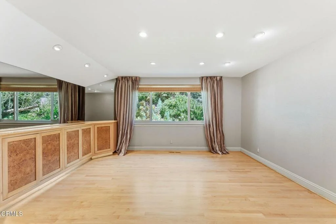
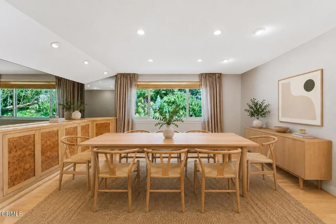
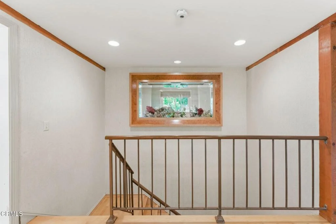
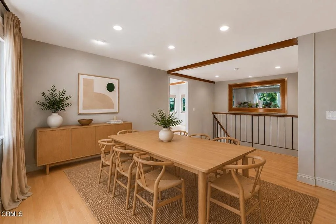
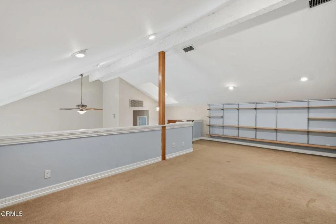
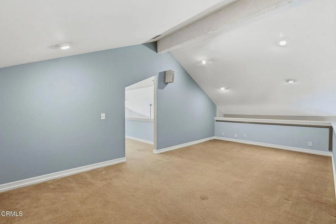
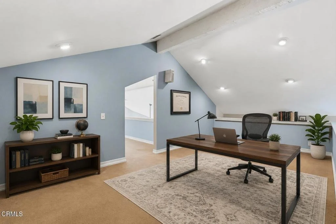
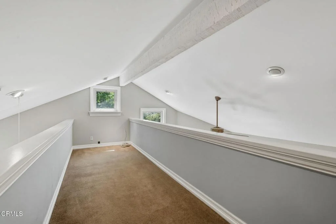
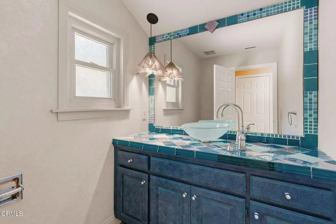
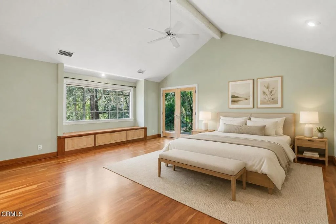
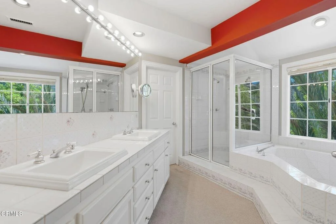
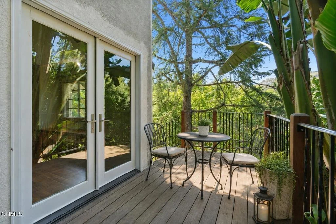
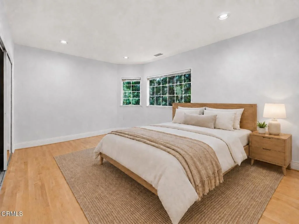
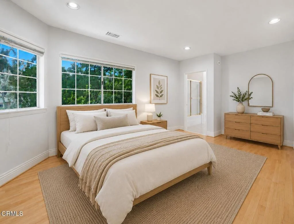
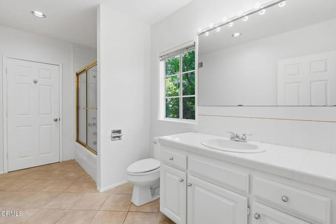
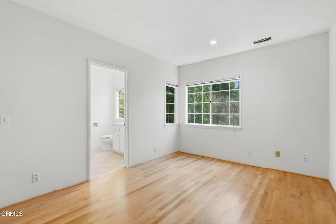
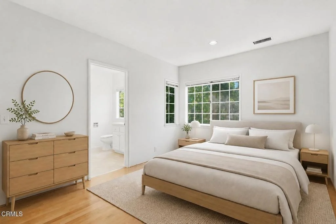
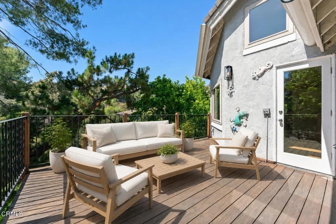
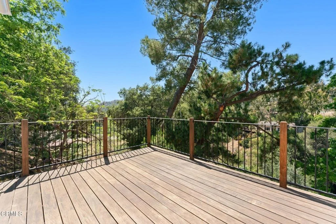
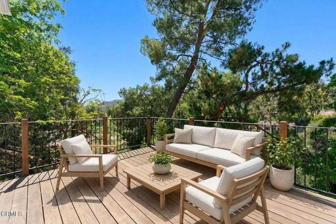
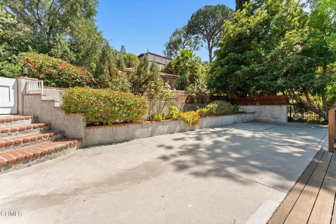
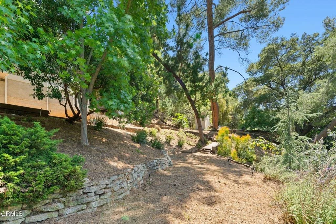
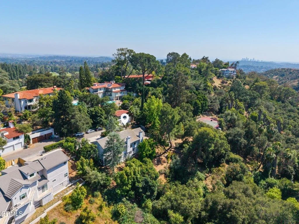
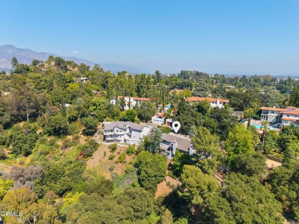
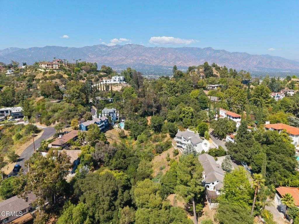
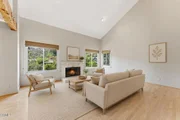
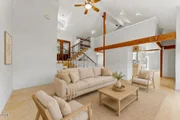
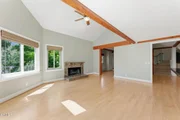
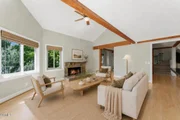
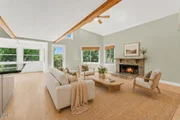
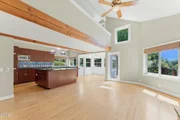
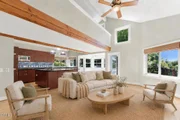
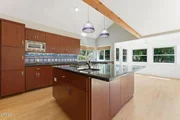
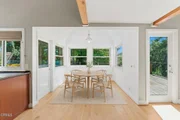
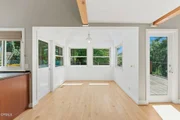
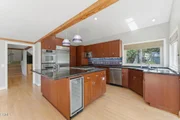
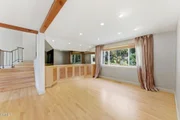
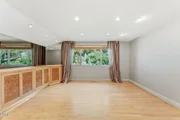
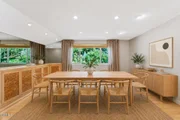
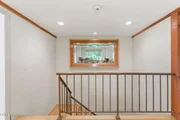
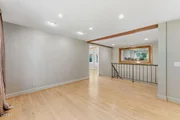
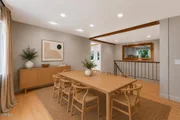
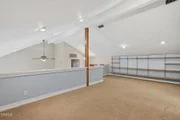
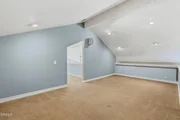
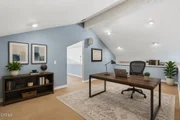
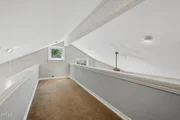
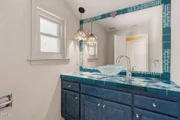
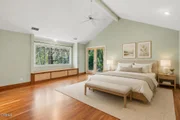
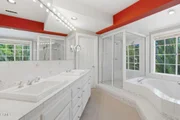
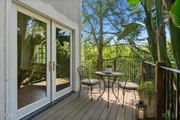
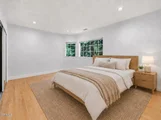
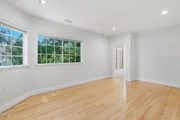
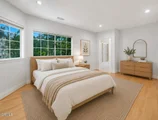
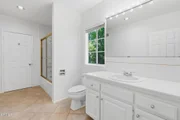
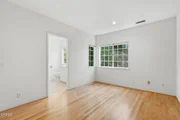
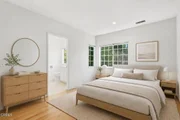
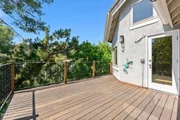
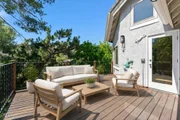
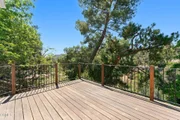
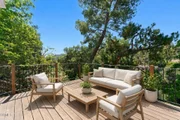
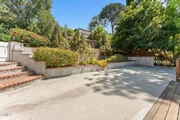
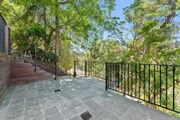
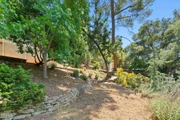
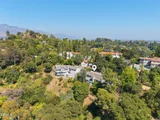
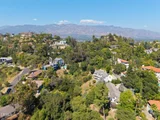
New Price and Exceptional Value! Nestled in North San Rafael and perched above the Annandale Golf Club, this home offers privacy, serenity, and breathtaking canyon views. The home's main level boasts an airy open floor plan, where walls of windows flood the space with an abundance of light and frame the surrounding natural beauty. The spacious living room features high vaulted ceilings with exposed wooden beams and a cozy fireplace, creating a warm and inviting atmosphere. The open-concept kitchen is thoughtfully designed featuring a center island with a built-in wine refrigerator, generous counter space, an adjoining family room, and a delightful dining area that opens onto the deck, which is ideal for relaxed mornings or entertaining guests. A more formal dining area with lovely garden views is right off the kitchen. A few steps above the front entry of the home, a versatile loft space perfect for home office, play area, or library awaits being tailored to your lifestyle needs. Downstairs, you will find three generous sized bedrooms, including a tranquil primary suite with a large ensuite bath, walk-in closet, Cherry wood floors and a private deck with built-in bench. Two additional bedrooms share a convenient Jack and Jill bath, and a laundry room completes the lower level. Exterior decks, newly built with Ipe wood in 2010/2011, offer a peaceful retreat to unwind or host gatherings while taking in the surrounding canyon vistas. With its premium location, thoughtful layout, and seamless indoor-outdoor flow, this is Pasadena living at its finest. Additional highlights include: Maple wood floors throughout much of the home, a generous attached 2-car garage with direct entry into the home. Privately tucked away while conveniently in proximity to the Rose Bowl, Old Town Pasadena, Art Center, Cal Tech, JPL and a short distance from DTLA.
| |||
Property Highlights
Building Info
Comparables
Status
Price/ft²
Listed On
Sold On
About Northwest Pasadena
Similar Homes for Sale
Currently no similar homes aroundNearby Rentals

Last Updated: 3 days ago
Data Source: CRMLS, MLS# P1-27114










































 Your Privacy Choices
Phone: 425-283-2930
Address: 335 Madison Avenue, New York, NY 10017