



405 Williamsburgh Drive


About This Property
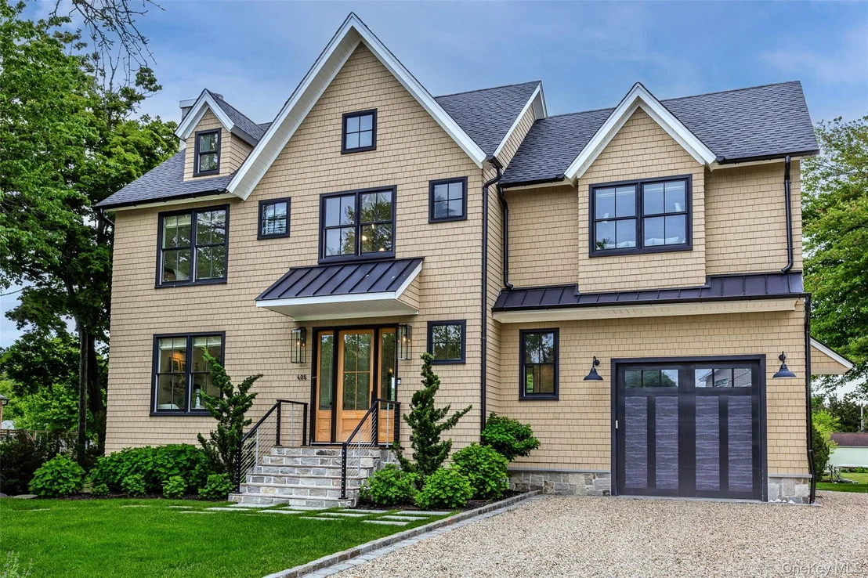
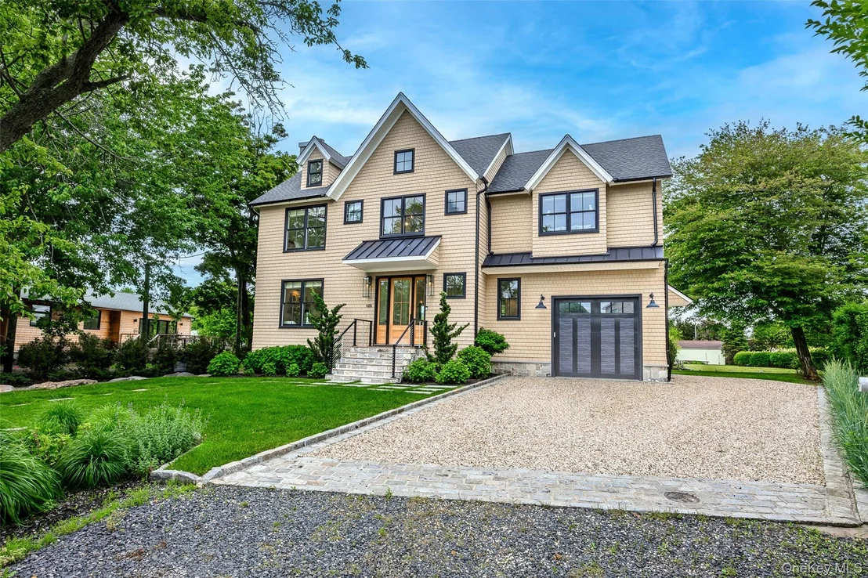
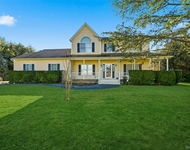
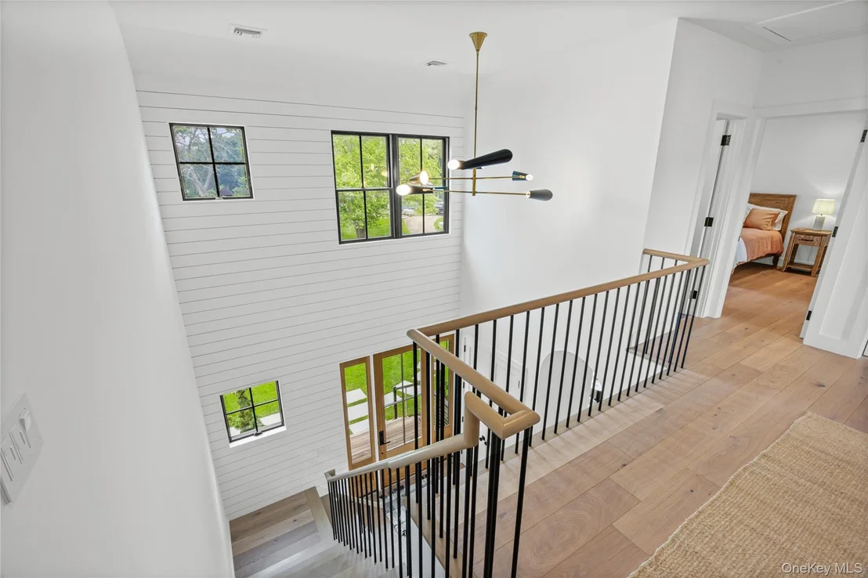
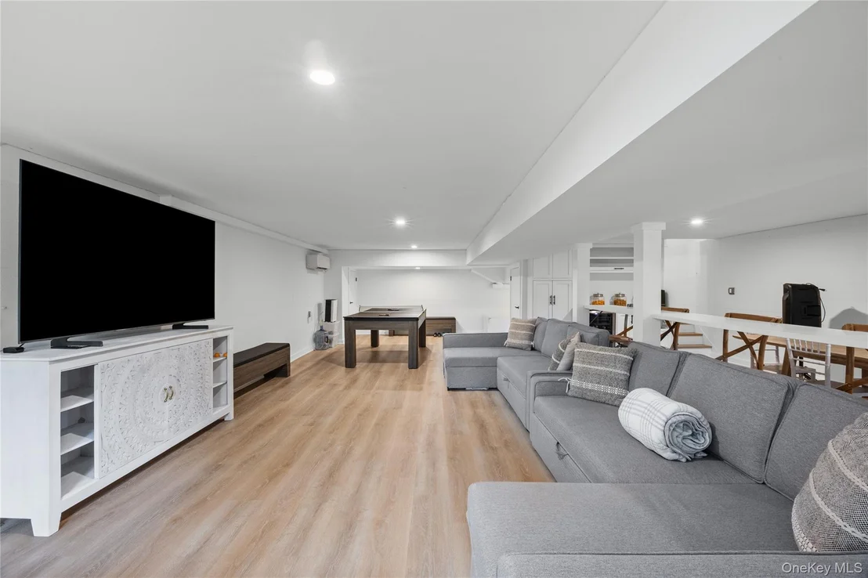
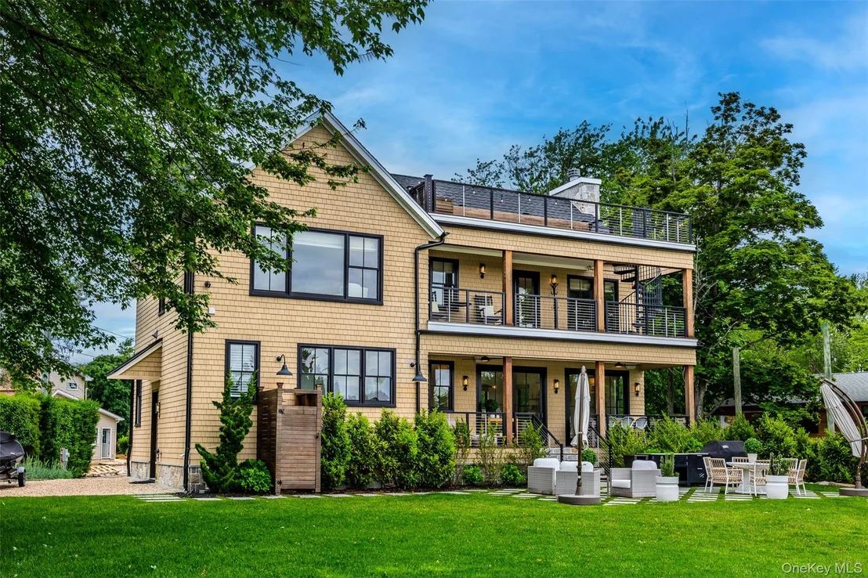
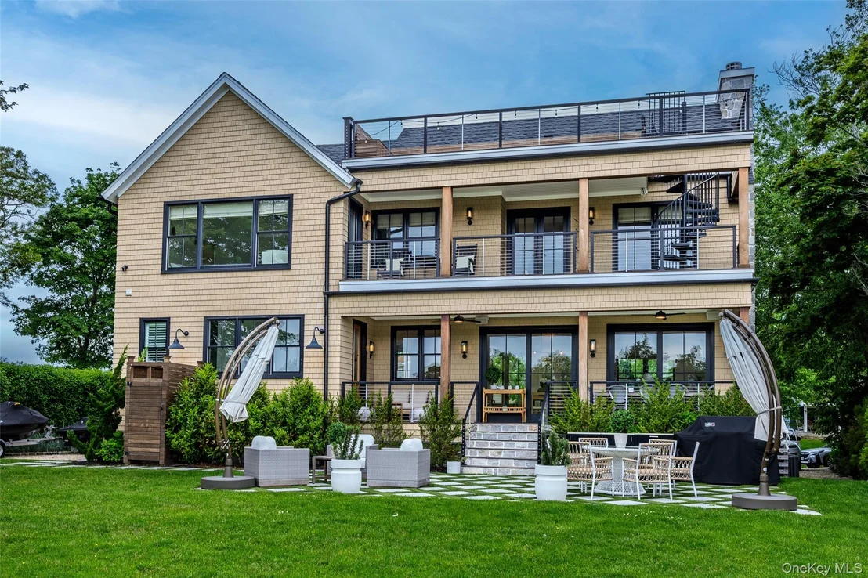
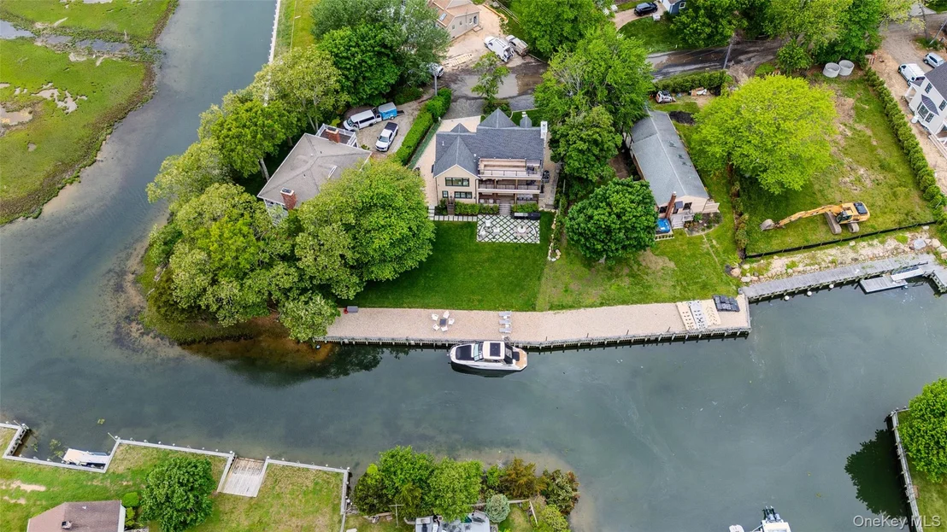
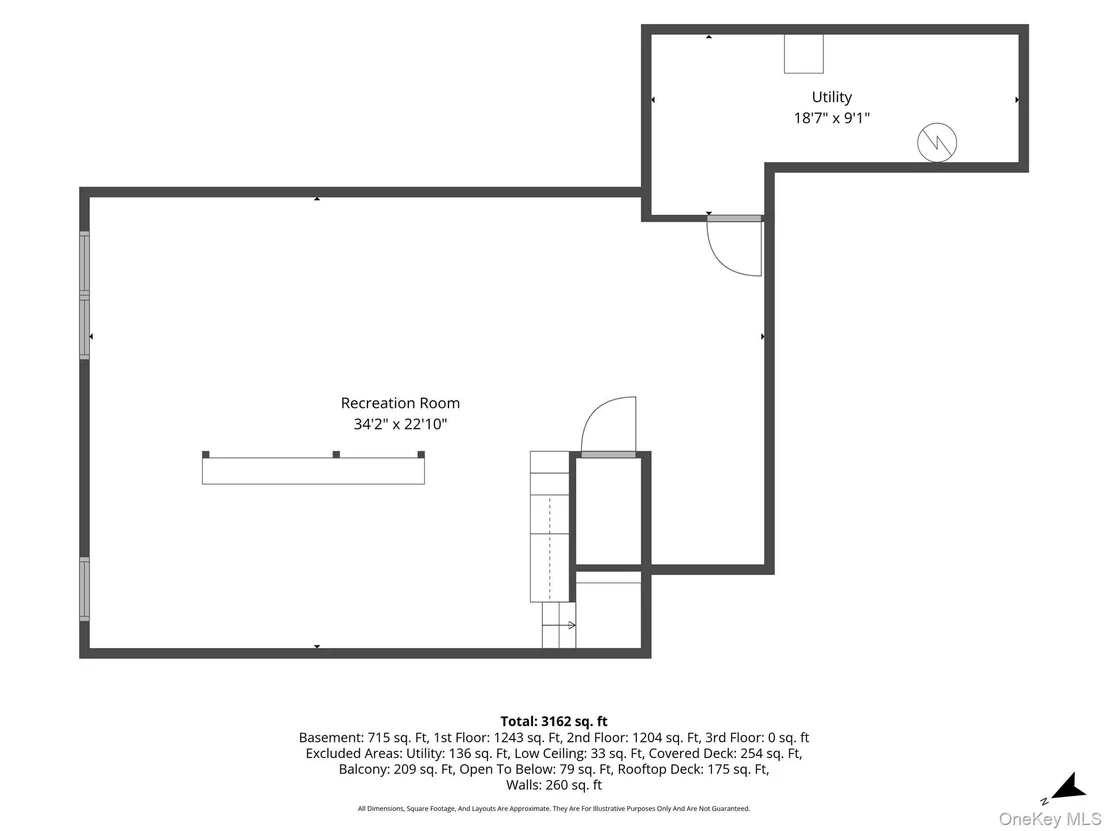
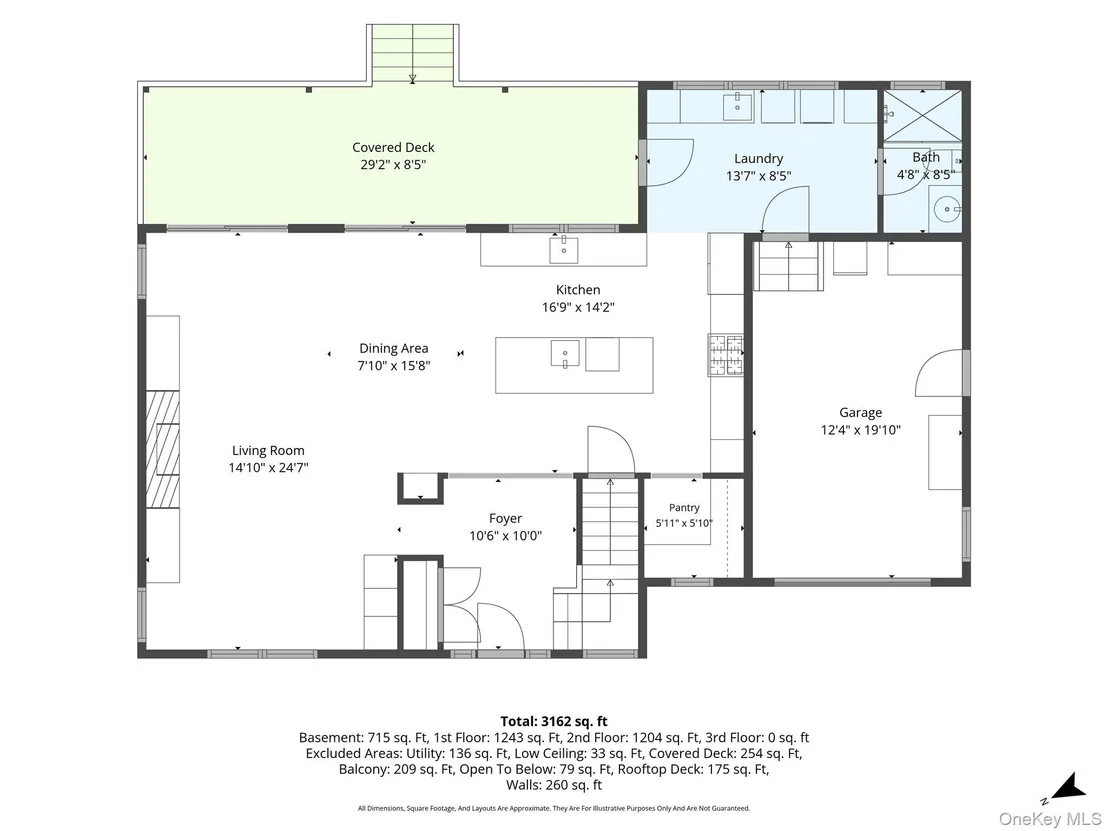
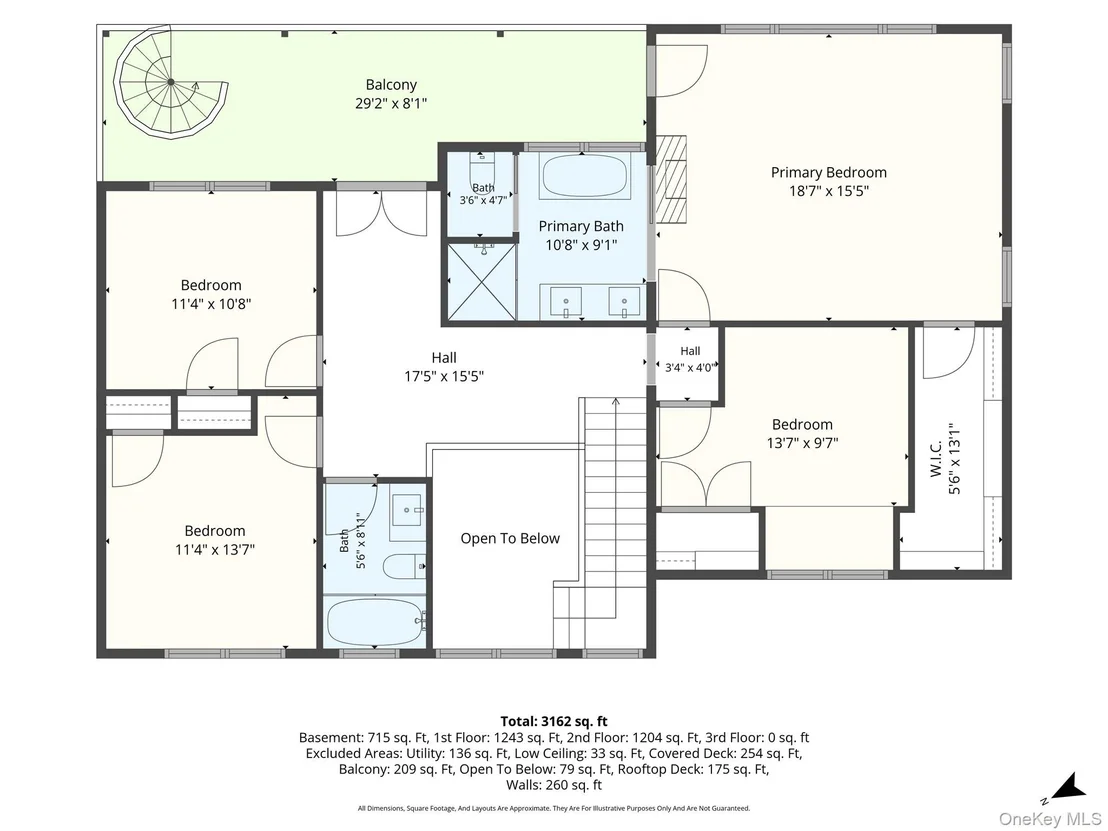
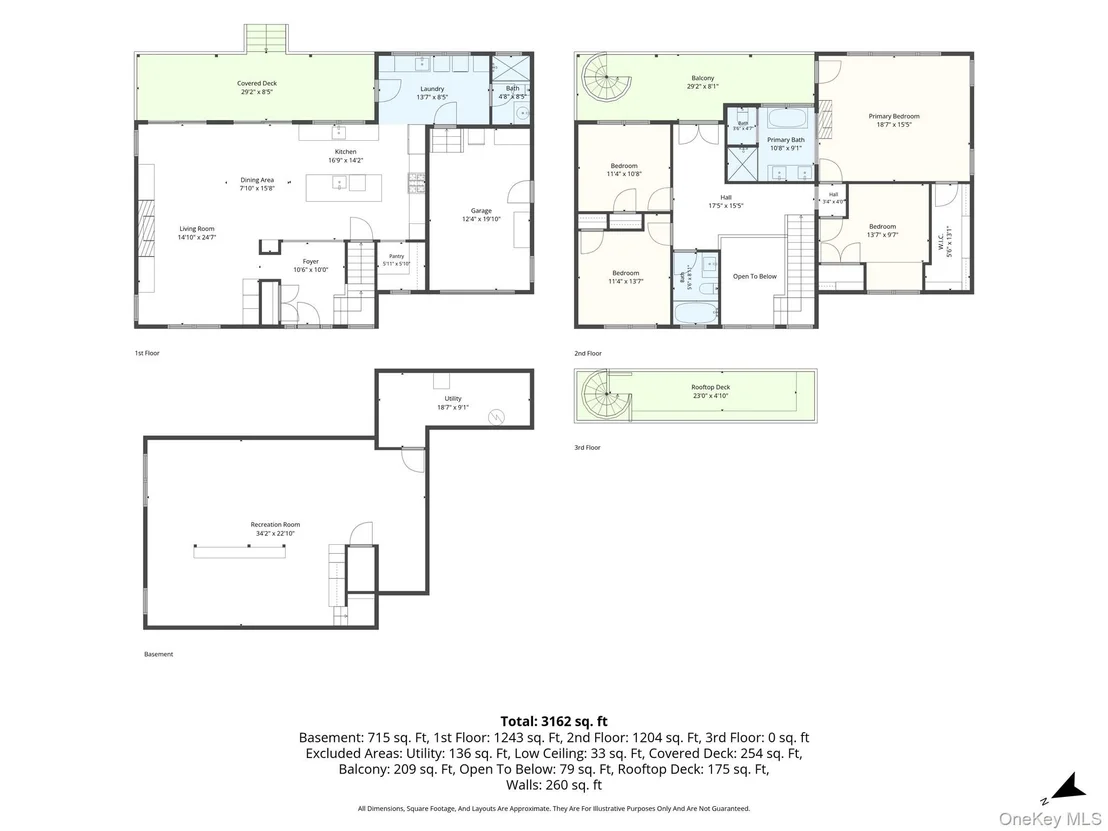
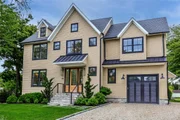
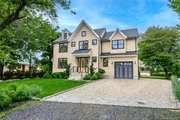
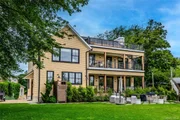
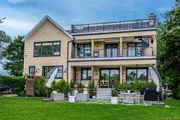
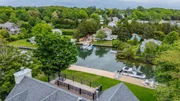
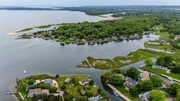
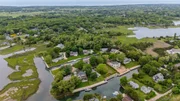
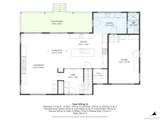
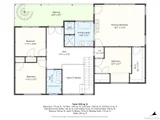
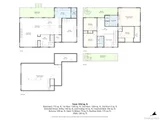
Built in 2022 with exceptional craftsmanship and professionally curated interiors, this breathtaking waterfront residence blends Scandinavian chic design with warm modern coastal luxury. Set on .35 acres with direct water access, the home features 4 bedrooms, 3 full baths, 2,351 square feet of beautifully designed living space, plus a finished 1,166-square-foot lower level.
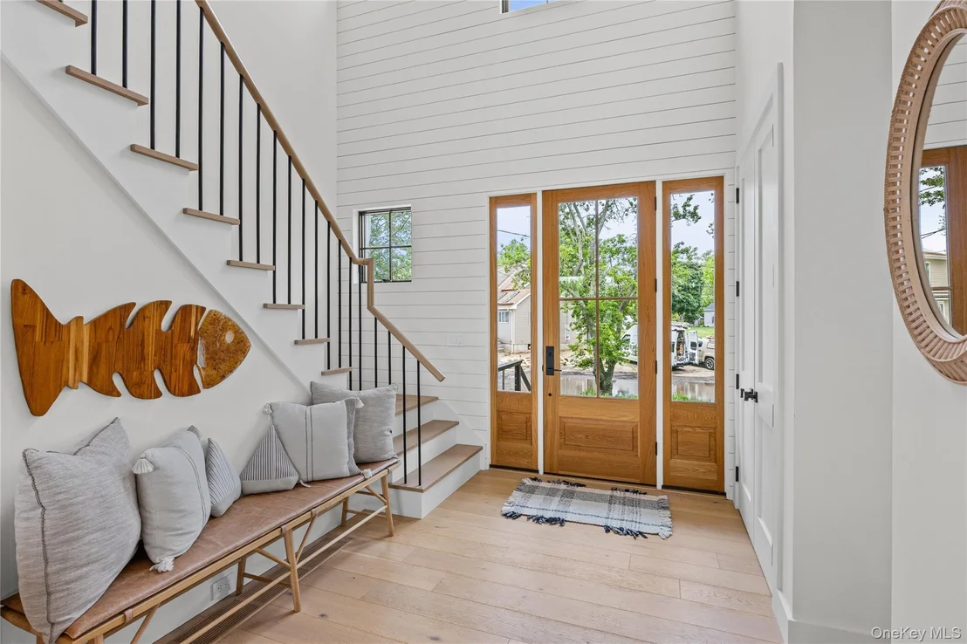
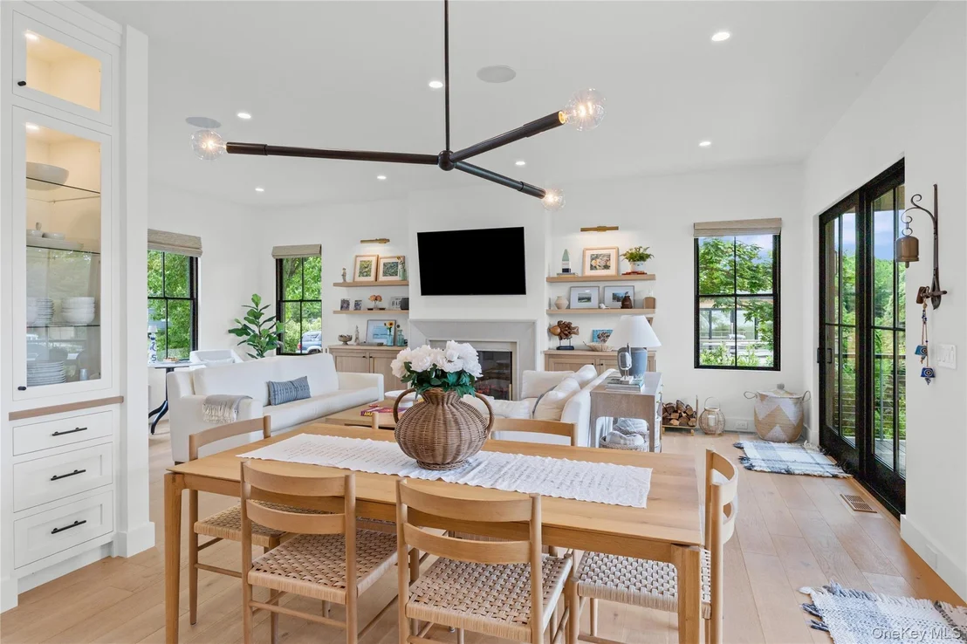
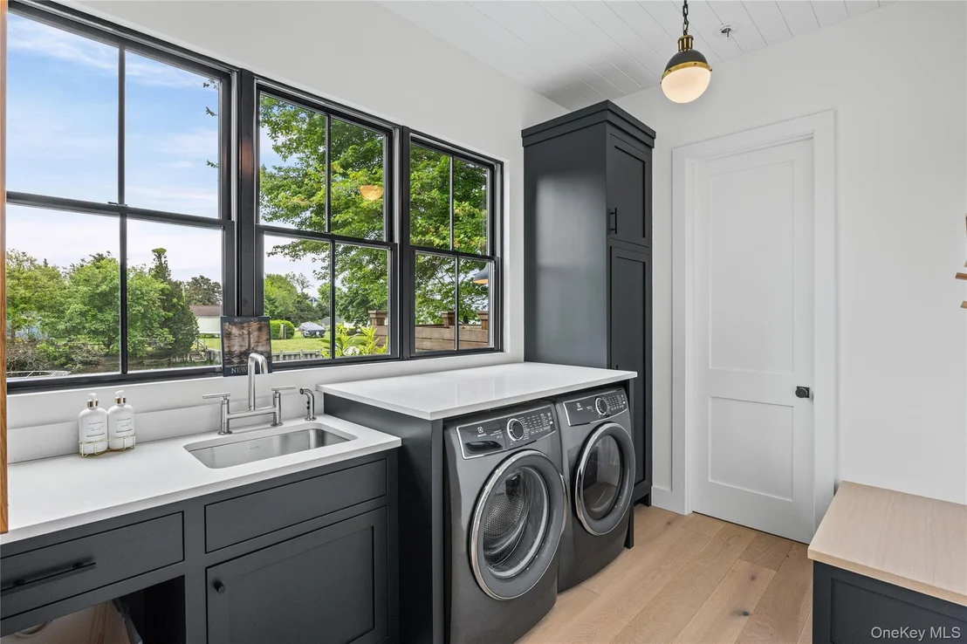
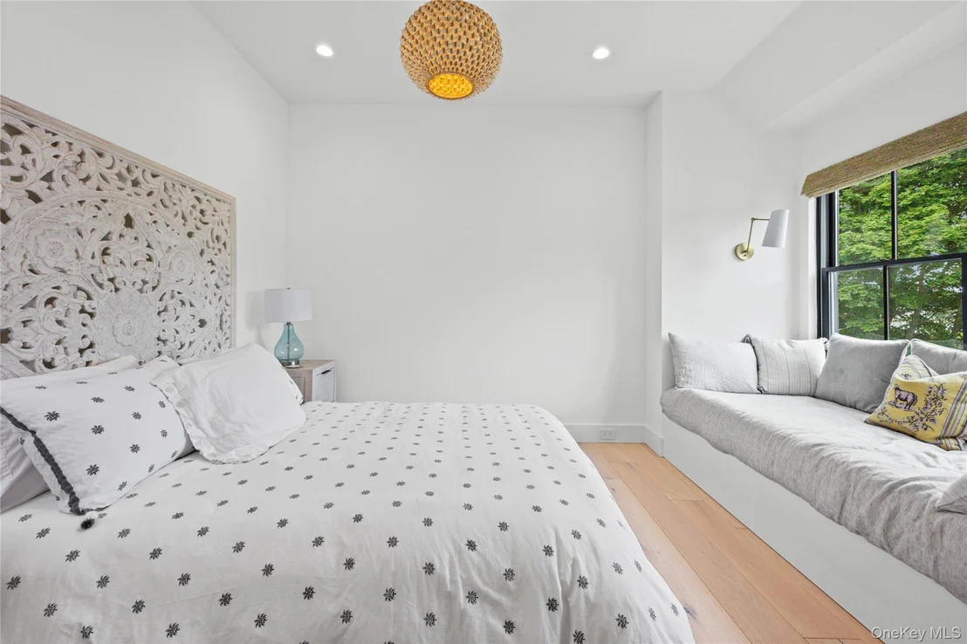
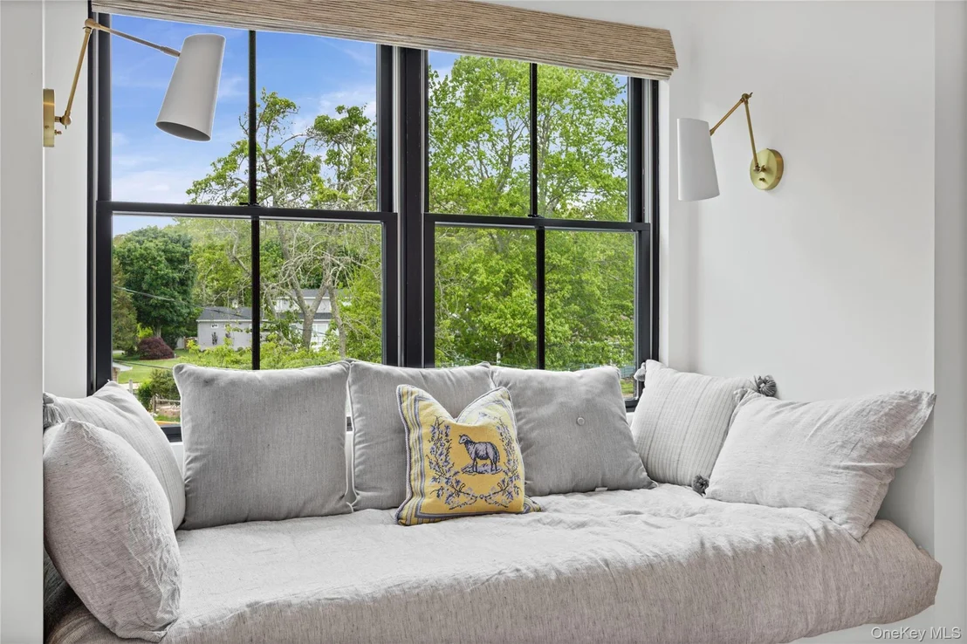
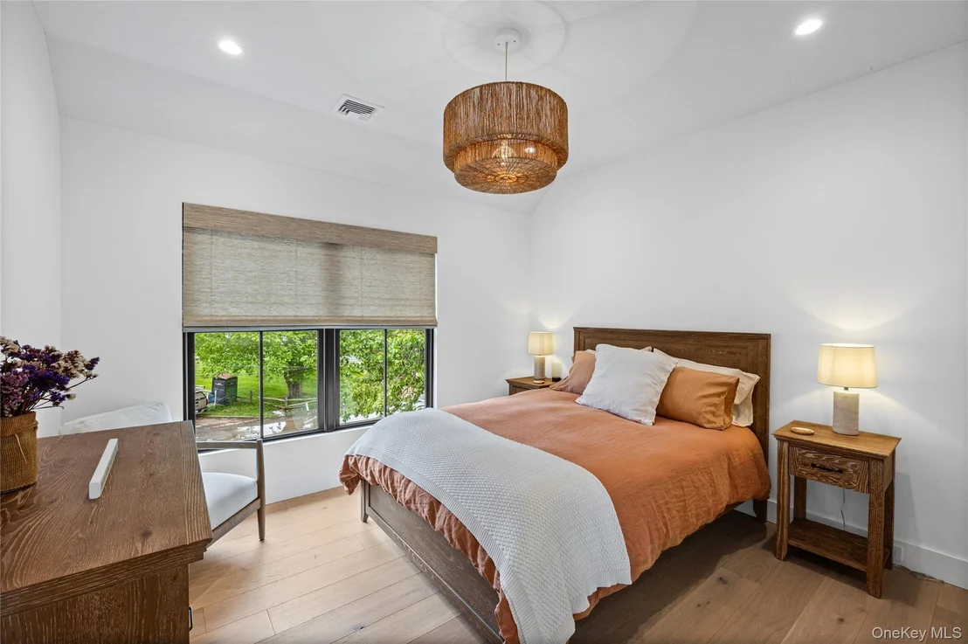
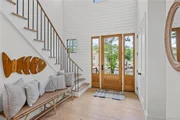
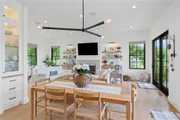
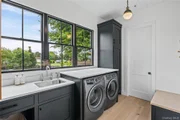
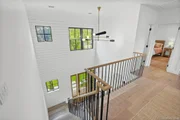
Sun-drenched interiors showcase wide-plank wire-brushed white oak flooring, custom millwork and cabinetry, Restoration Hardware lighting, recessed lighting, and Sonos sound throughout both the home and outdoor entertaining spaces. Every room in the home captures stunning water views, creating a seamless connection to the surrounding waterfront setting.
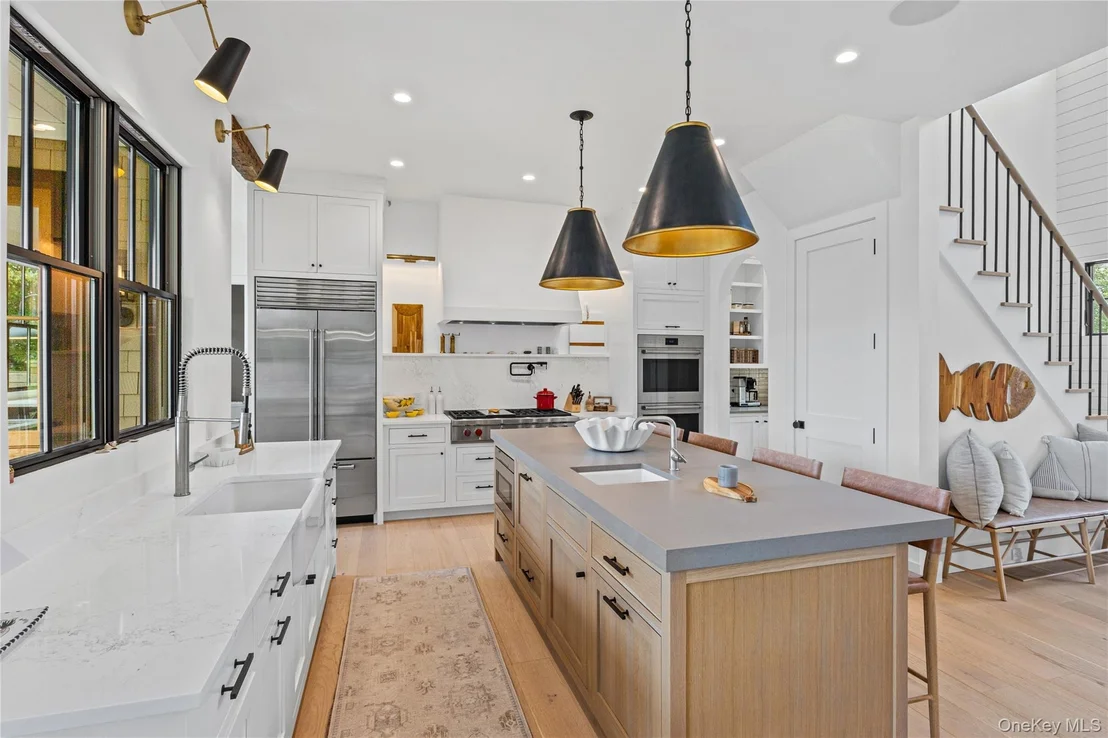
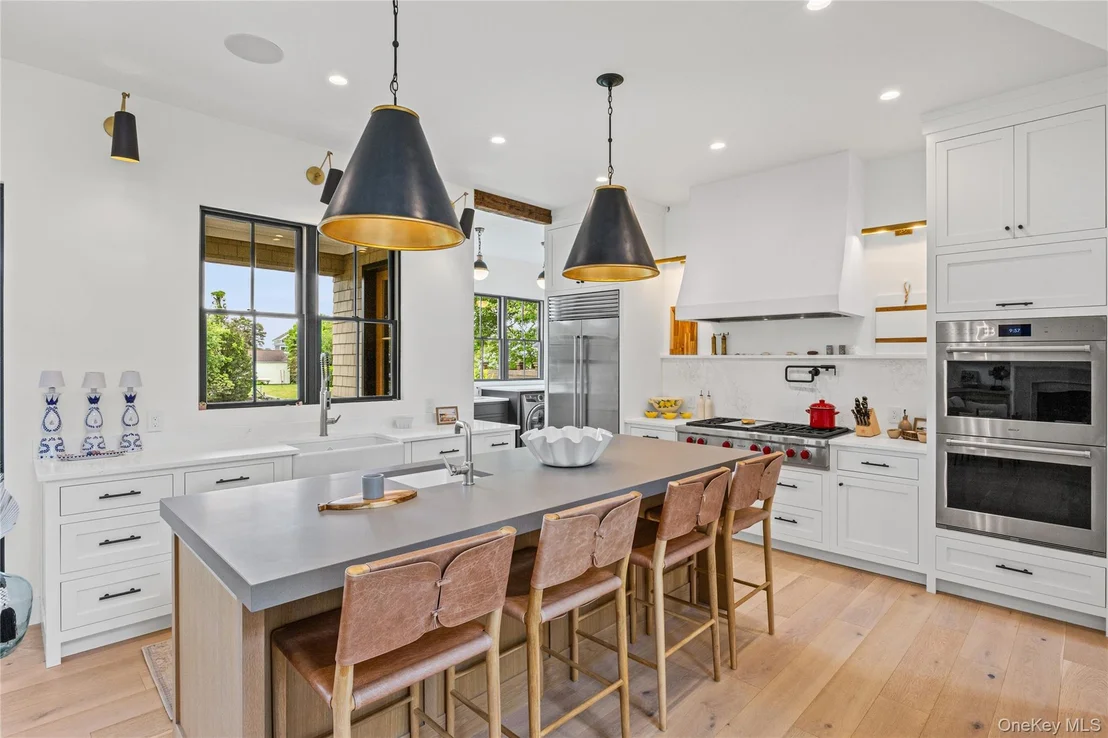
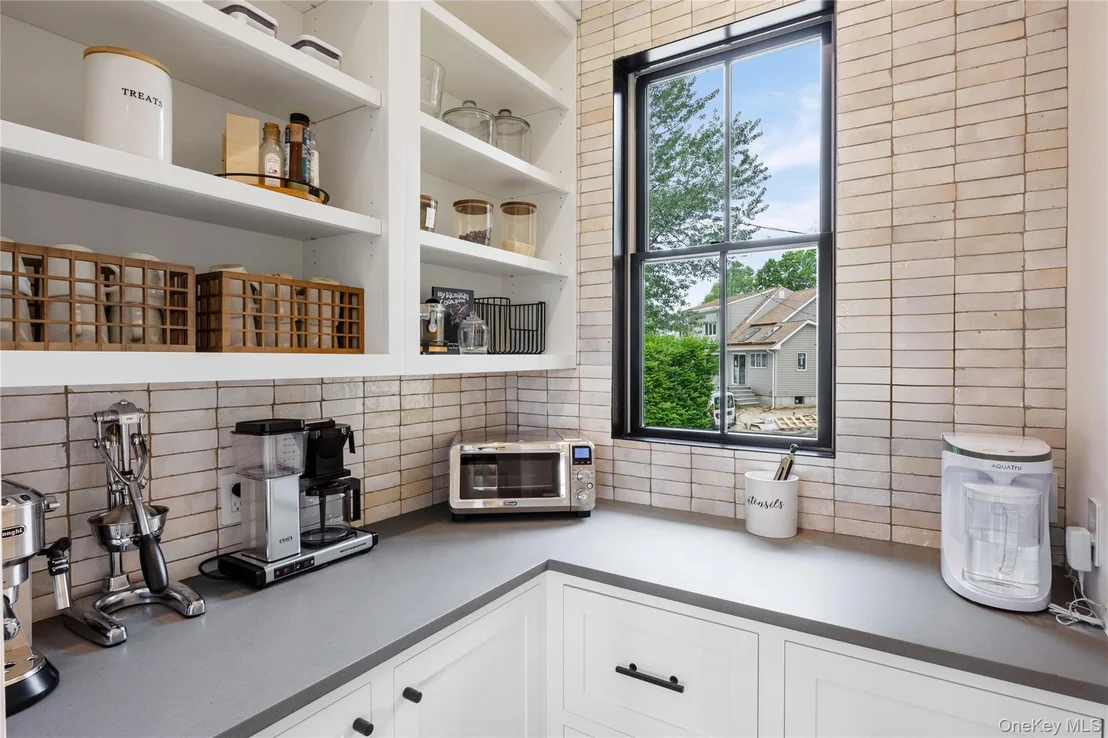
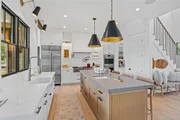
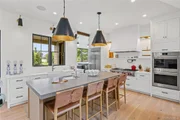
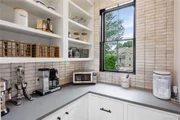
The spectacular gourmet kitchen is designed for both everyday living and entertaining, featuring a Sub-Zero refrigerator, Wolf gas cooktop and double ovens, quartz and Caesarstone countertops, oversized center island, Bosch and Fisher & Paykel dishwashers, and a stunning butler's pantry accented with Cle Tile backsplash.
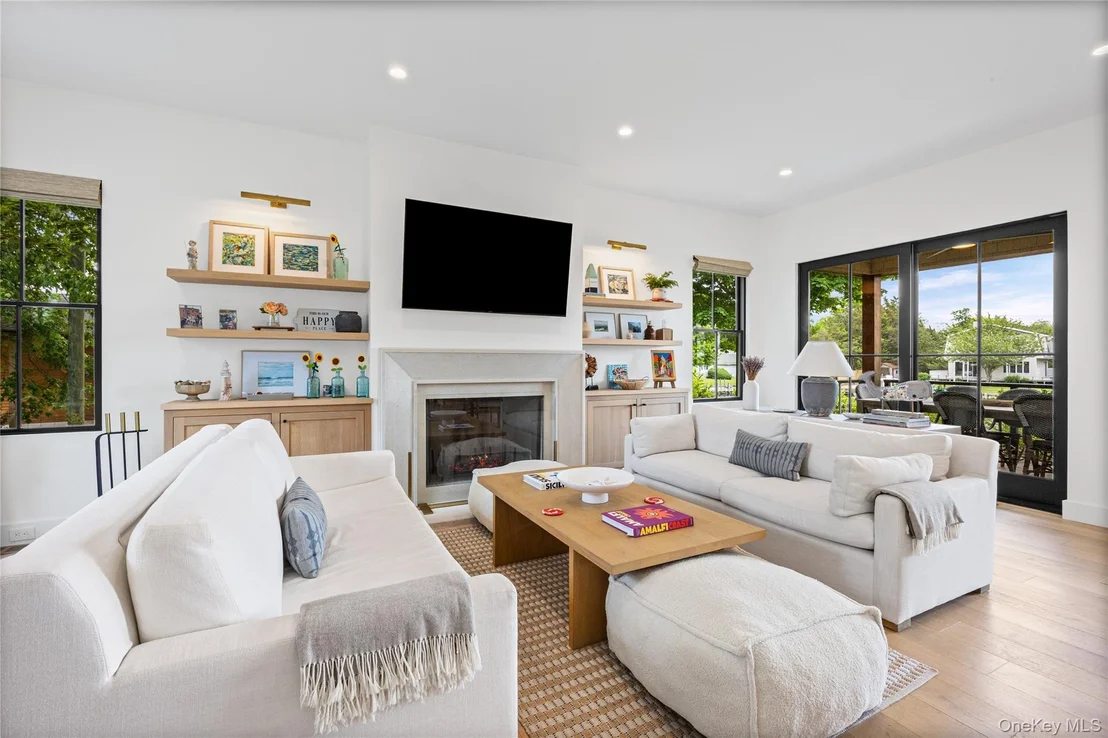
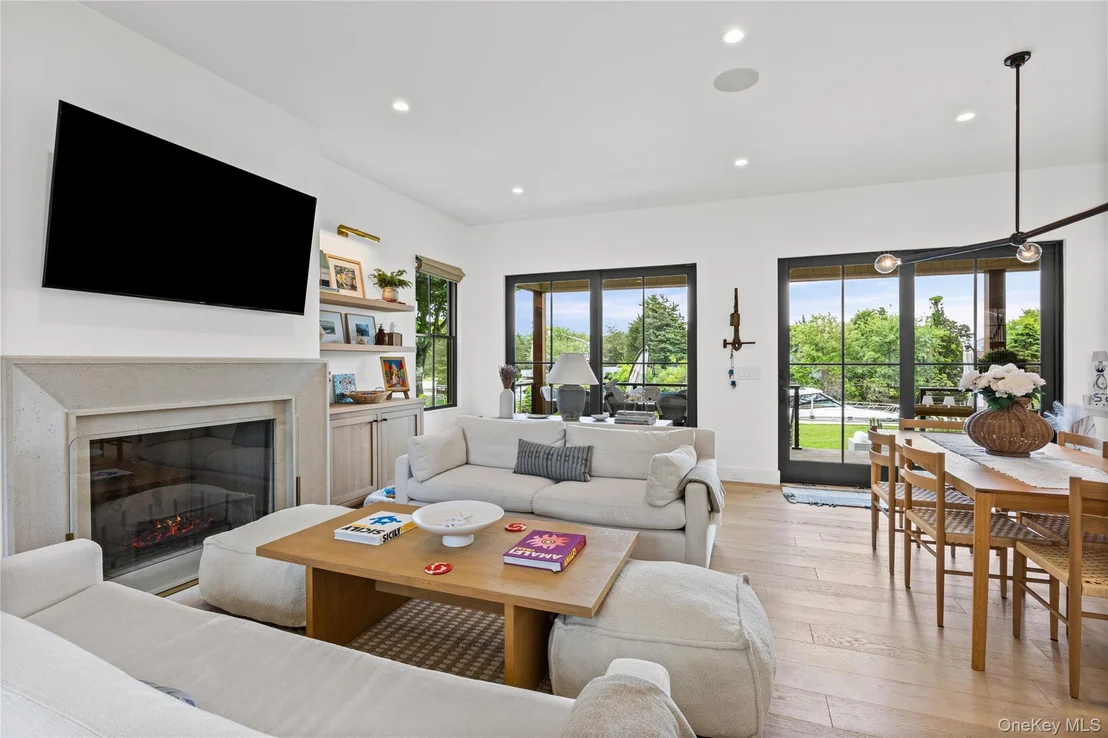
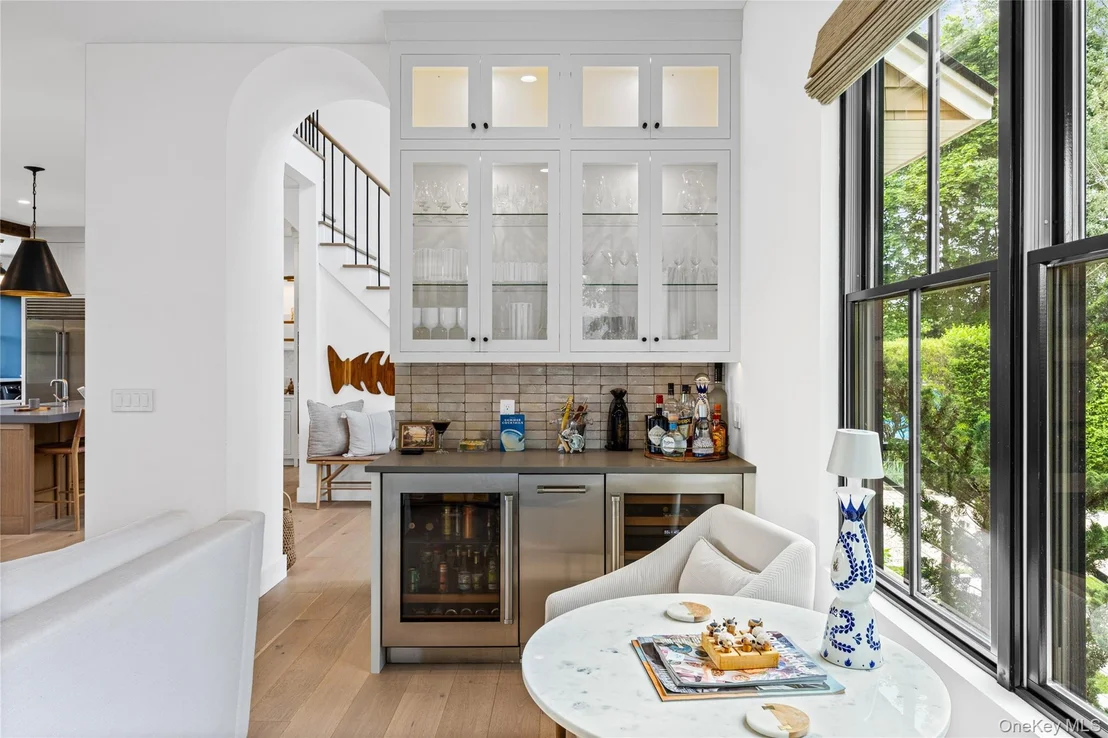
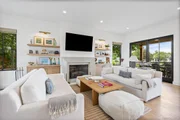
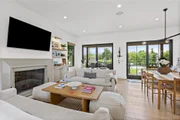
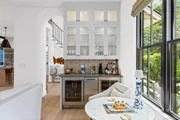
The living room is equally impressive with a custom wood-burning fireplace, built-in cabinetry, and an elegant wet bar complete with Sub-Zero beverage refrigerator, wine refrigerator, ice machine, and designer finishes throughout.
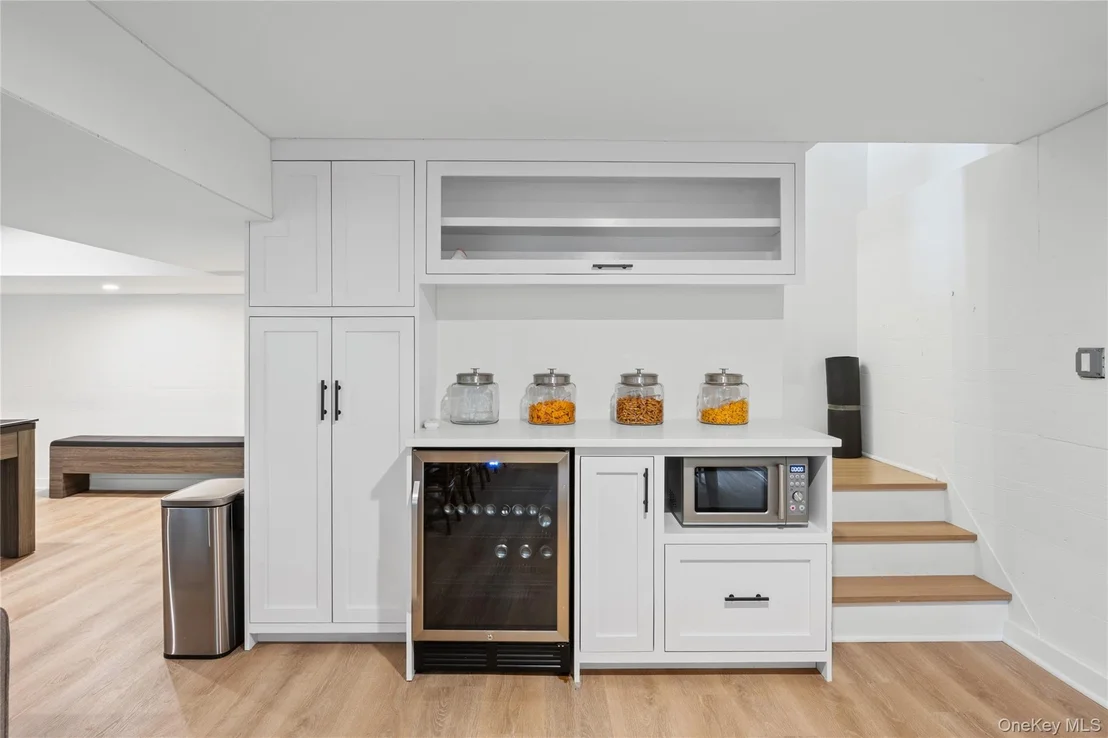
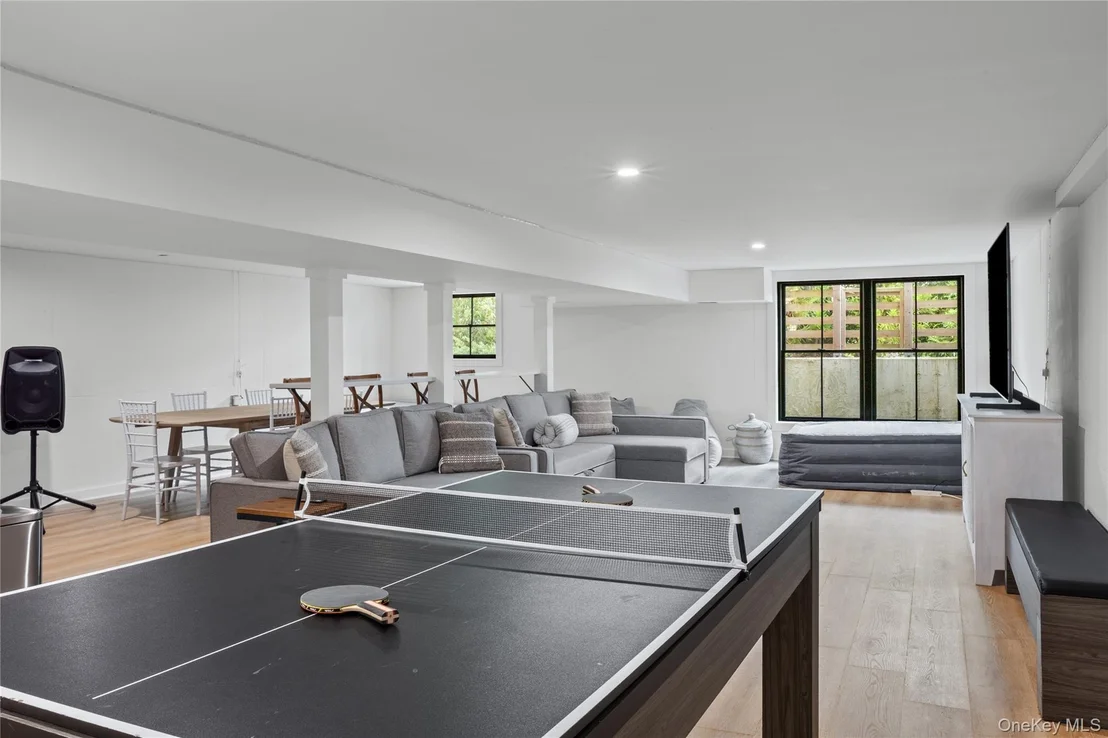
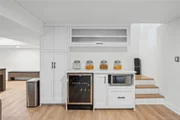
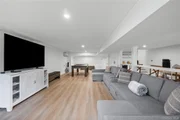
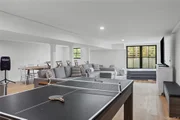
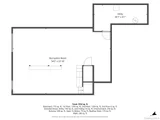
The fully finished lower level offers exceptional additional living space with a kitchenette, double egress windows, and Fujitsu mini-split system-ideal for guests, recreation, or extended entertaining.
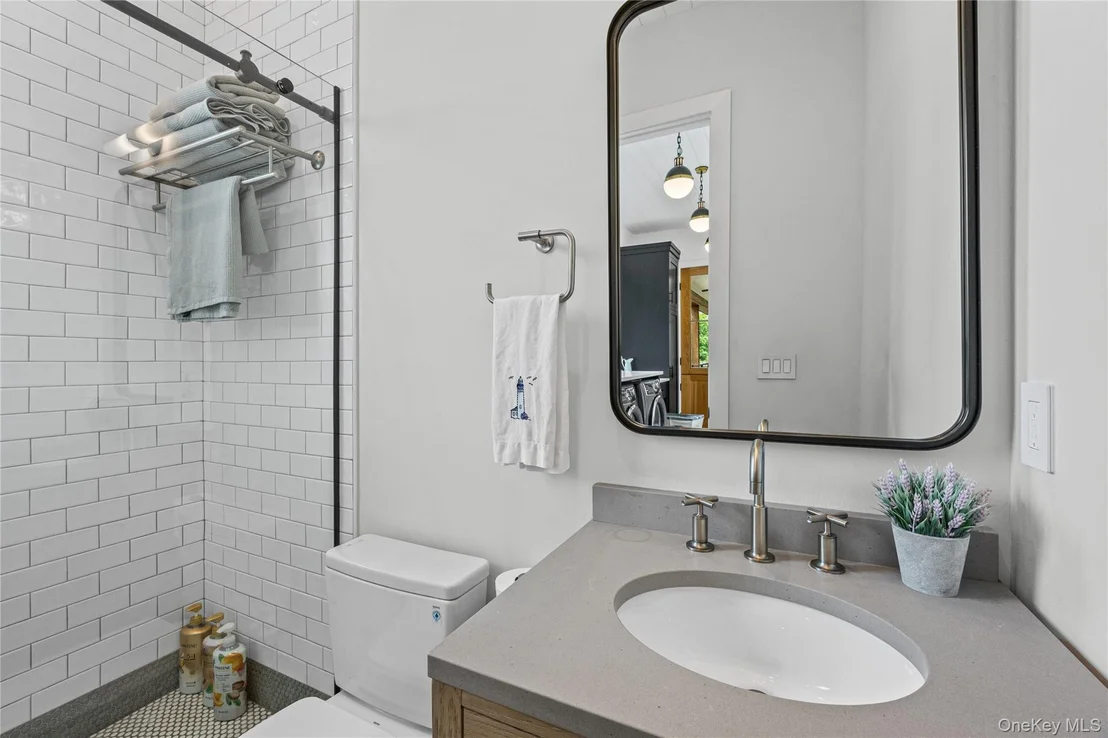
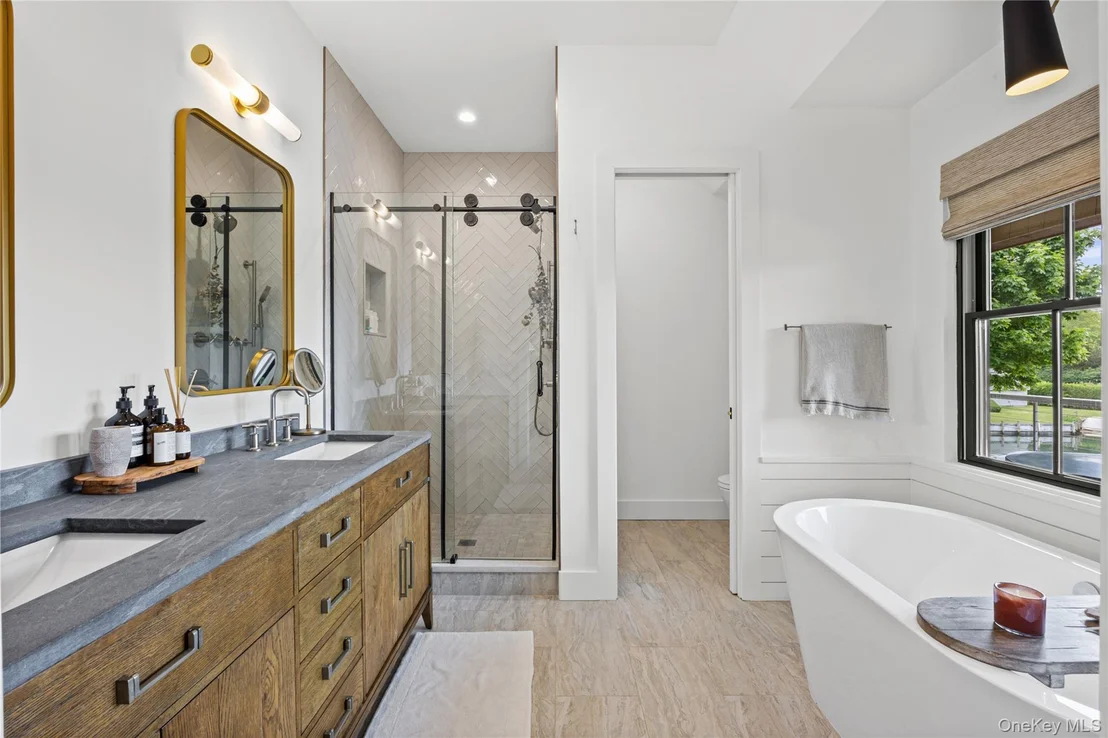
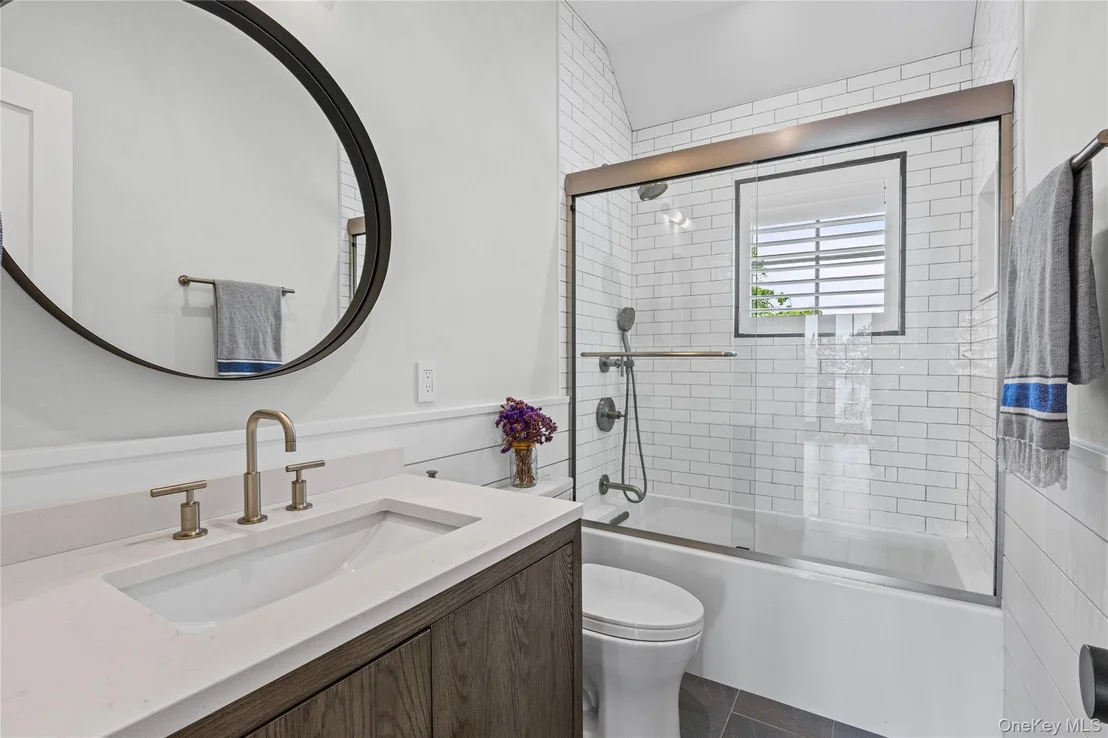
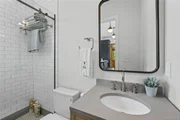
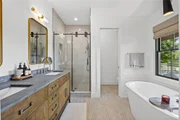
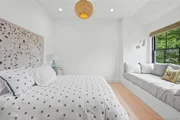
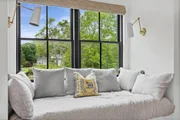
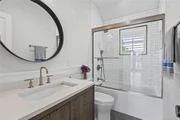
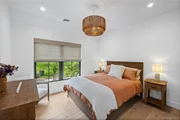
Upstairs, four spacious water-view bedrooms include a luxurious primary suite featuring cathedral planked ceilings, a handmade vintage wood mantel, private deck access, walk-in closet, and spa-inspired bath. Elegant lime-washed walls add warmth and character to every bathroom.
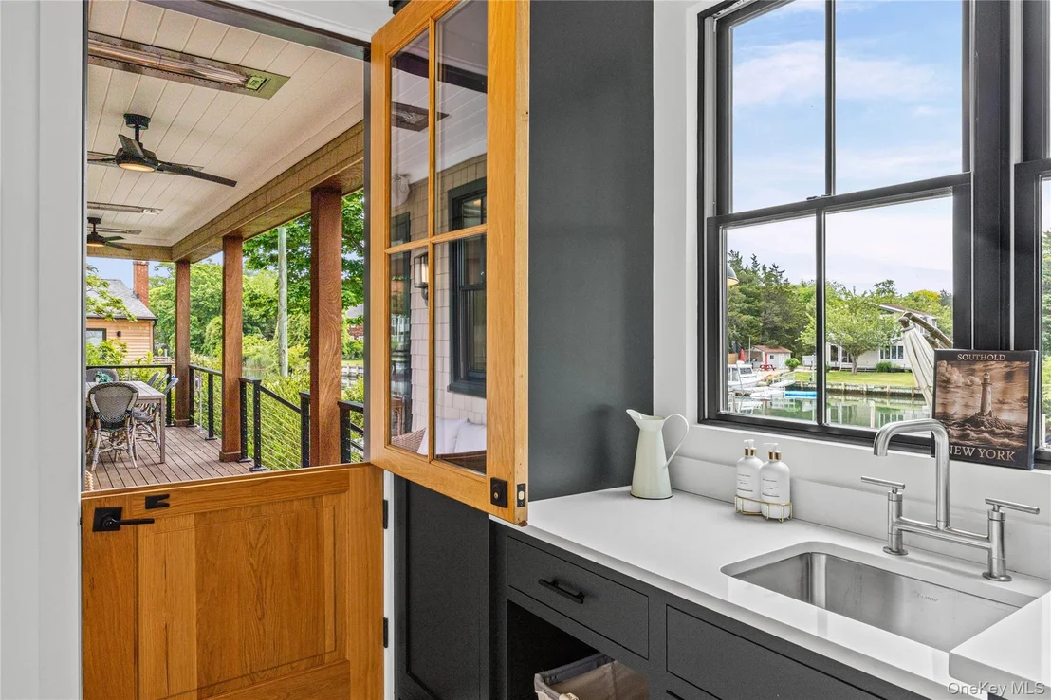
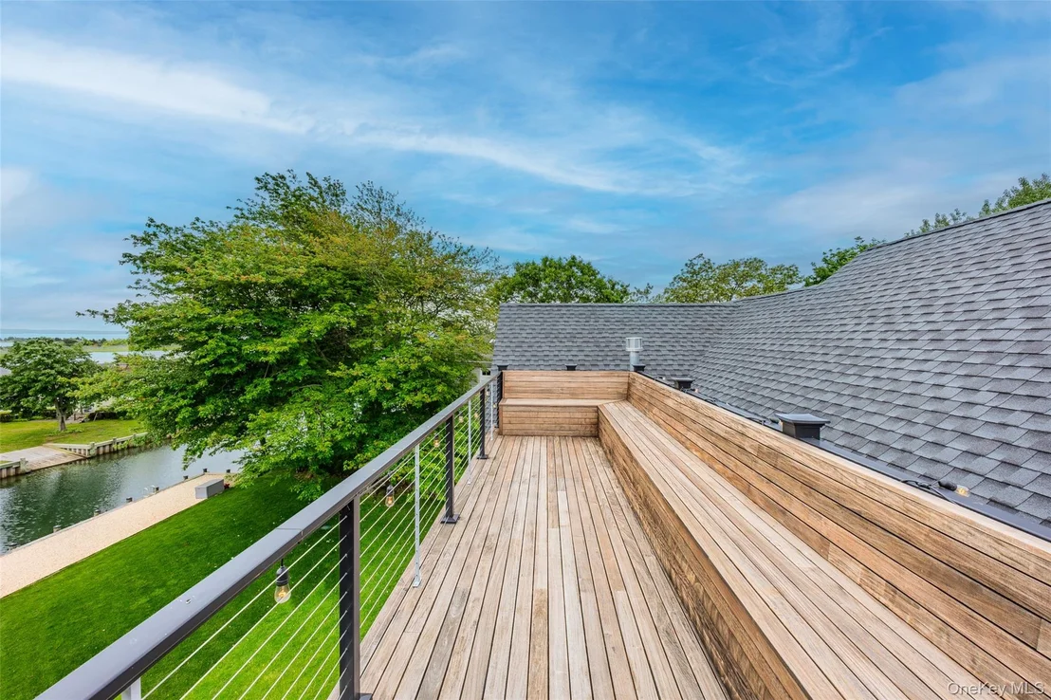
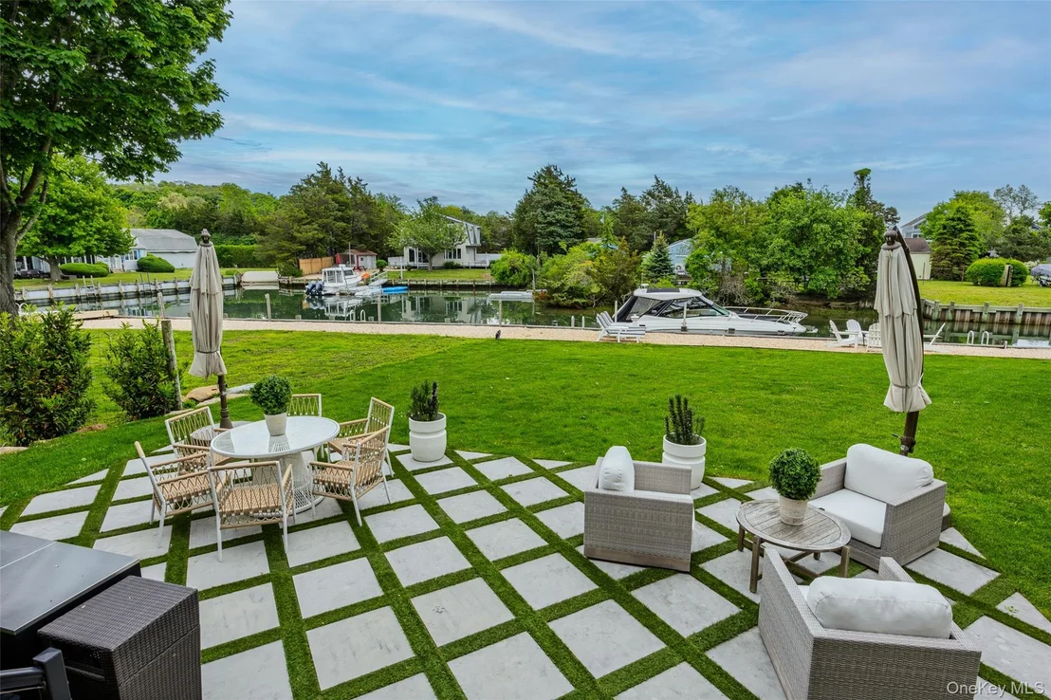
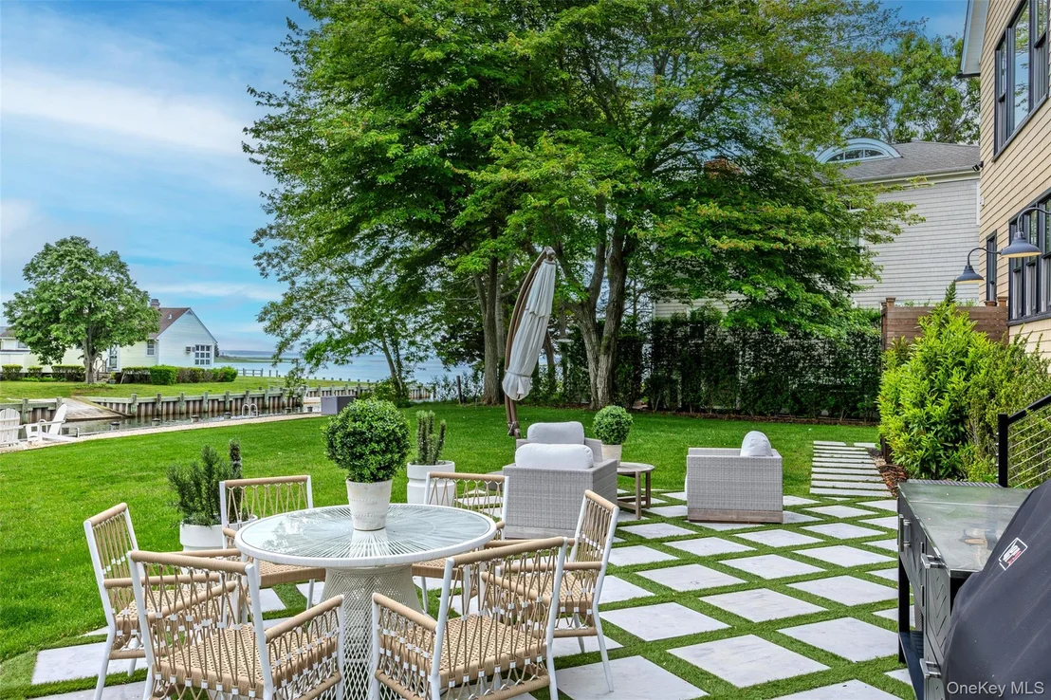
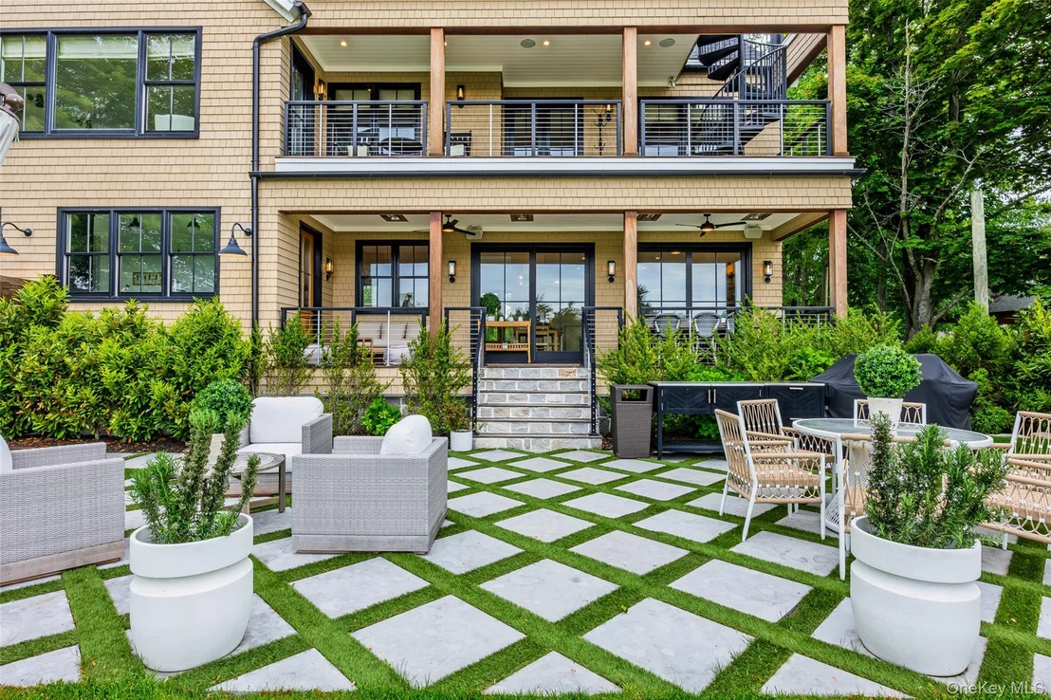
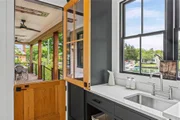
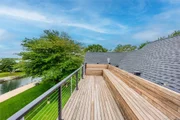
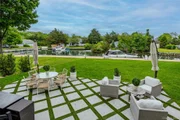
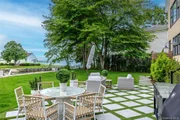
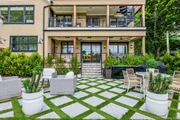
Outdoor living is nothing short of extraordinary with expansive first and second floor decking, a rooftop deck with panoramic water views, premium IPE Brazilian hardwood decking, covered outdoor entertaining area with built-in heaters and ceiling fans, outdoor shower, wired railings, cedar shake siding, Andersen 400 Series windows and doors, and beautifully landscaped grounds surrounded by mature privacy hedges.
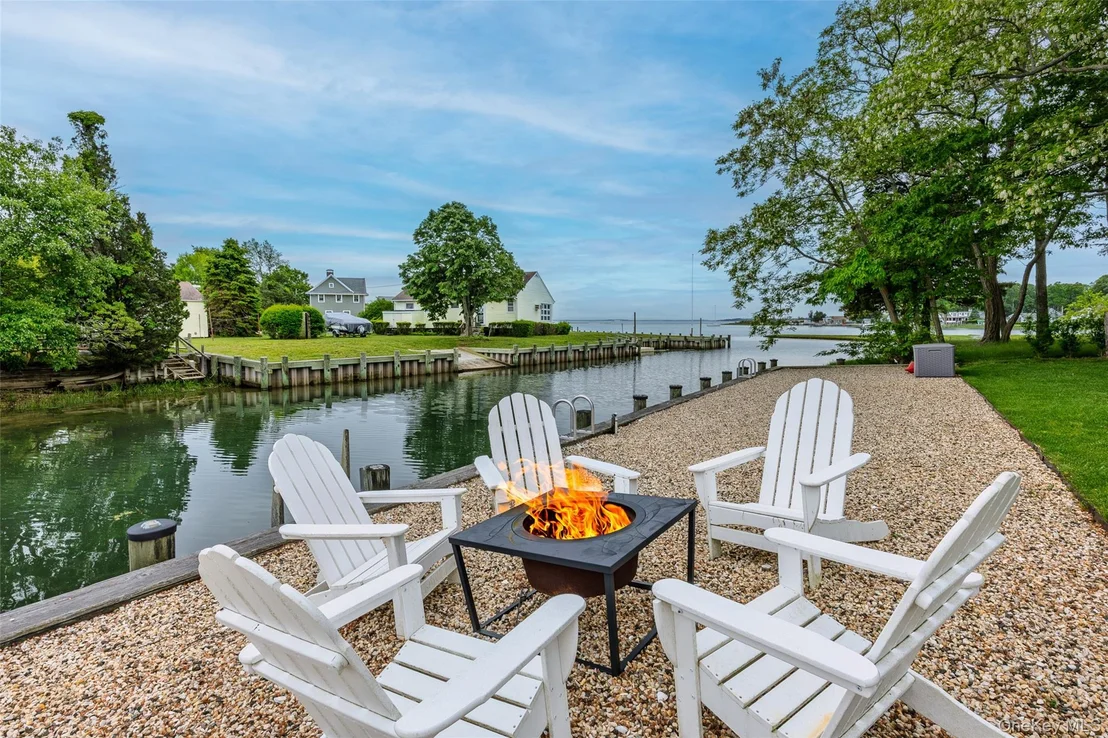
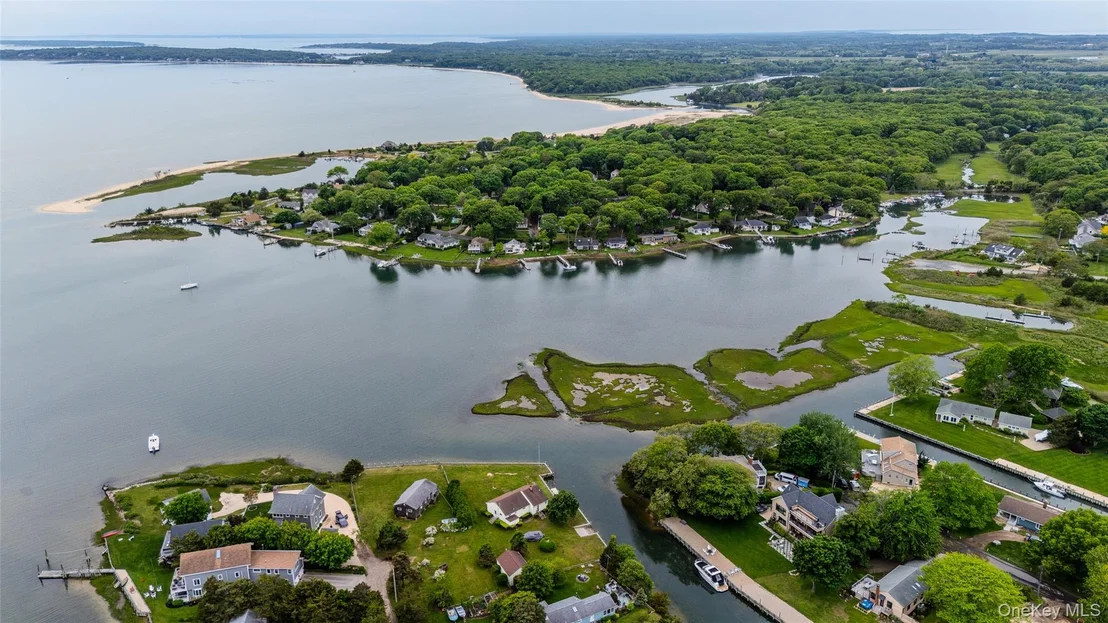
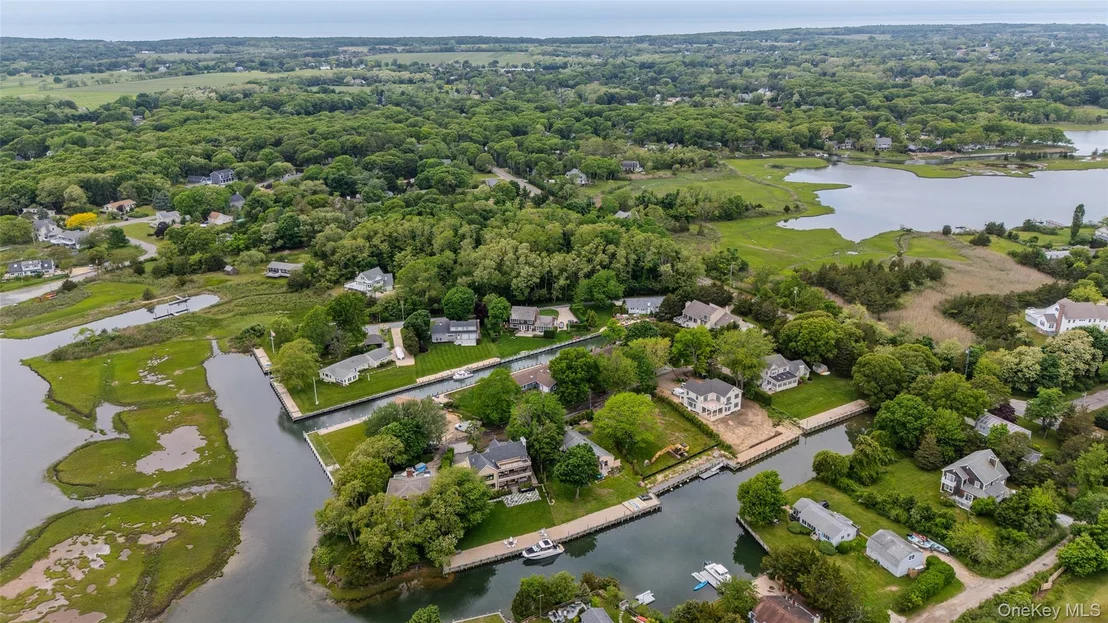
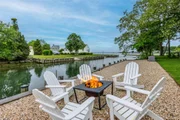
A true boater's paradise, the property accommodates a large boat and offers direct access to Peconic Bay, Shinnecock Bay, and nearby sandbars for boating, kayaking, paddleboarding, clamming, and enjoying the ultimate North Fork waterfront lifestyle.
Listed By

Payment Calculator
Your Estimated Monthly Payment
Cap Rate Calculator
What does this mean?
Based on our analysis, the cap rate of this property is 1.25%. A negative cap rate indicates that the property might not be feasible as an income-producing asset. The median cap rate for a near zip code 11238 is 4.23%.
How much can I actually make?
Actual monthly rental income may vary between $4,760 and $7,140 depending on unit-specific characteristics. You can change the amount using the slider to further explore.
How is cap rate calculated?
Cap Rate = Net Operating Income (NOI) / Property Asset Value.
When calculating the cap rate, we assume 100% occupancy. Leverage (mortgage) is not considered.
Cap Rate provided by RealtyHop and RentHop, learn more about cap rate here.
Price History
| Date / Event | Date | Event | Price |
|---|---|---|---|
| May 27, 2026 | Listed by BERKSHIRE HATHAWAY | $2,899,000 | |
| Listed by BERKSHIRE HATHAWAY | |||
| Mar 10, 2021 | Sold | ||
| Sold | |||
| Jan 3, 2019 | No longer available | - | |
| No longer available | |||
| Aug 30, 2018 | Listed by North Fork Real Estate Inc | $499,000 | |
| Listed by North Fork Real Estate Inc | |||
| | |||
|
Creekfront Lot. 91 Feet Of Bulkheading With Easy Direct Access To Peconic Bay. We Have A Survey On File For A 1500 Sq Ft House On The First Floor. There Is Public Water Available. Ready To Build.
| |||
Property Highlights
Building Info
Comparables
Status
Price/ft²
Listed On
Sold On
About Southold
Similar Homes for Sale
Currently no similar homes aroundNearby Rentals

Data Source: OneKey MLS





















 Your Privacy Choices
Phone: 425-283-2930
Address: 335 Madison Avenue, New York, NY 10017