


405 Wilderness Trail


About This Property
Payment Calculator
Your Estimated Monthly Payment
Cap Rate Calculator
What does this mean?
Based on our analysis, the cap rate of this property is 1.25%. A negative cap rate indicates that the property might not be feasible as an income-producing asset. The median cap rate for a near zip code 11238 is 4.23%.
How much can I actually make?
Actual monthly rental income may vary between $4,760 and $7,140 depending on unit-specific characteristics. You can change the amount using the slider to further explore.
How is cap rate calculated?
Cap Rate = Net Operating Income (NOI) / Property Asset Value.
When calculating the cap rate, we assume 100% occupancy. Leverage (mortgage) is not considered.
Cap Rate provided by RealtyHop and RentHop, learn more about cap rate here.
Price History
| Date / Event | Date | Event | Price |
|---|---|---|---|
| Aug 4, 2026 | Sold | ||
| Sold | |||
| Jul 23, 2026 | In contract | - | |
| In contract | |||
| Jul 19, 2026 | Listed by Coldwell Banker Realty | $1,799,900 | |
| Listed by Coldwell Banker Realty | |||
| Mar 5, 2026 | No longer available | - | |
| No longer available | |||
| Feb 20, 2026 | Listed by Coldwell Banker Realty | $1,949,000 | |
| Listed by Coldwell Banker Realty | |||
| | |||
|
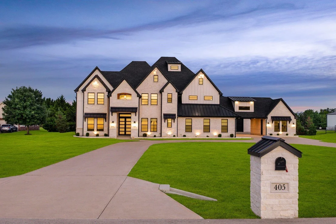
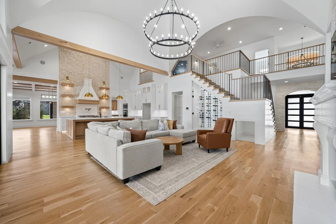
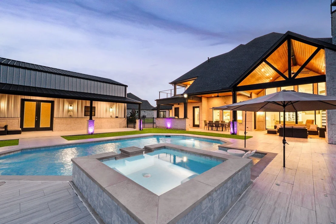
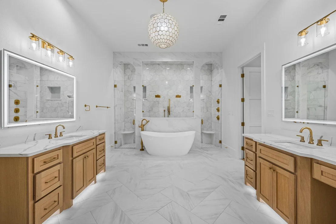
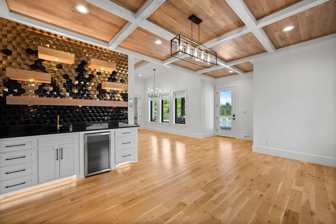
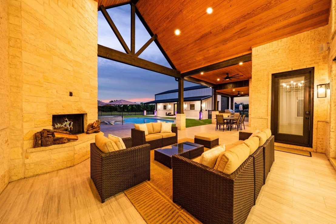
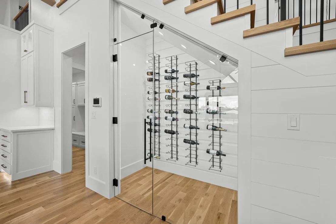
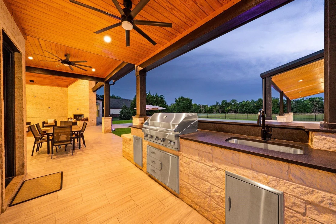
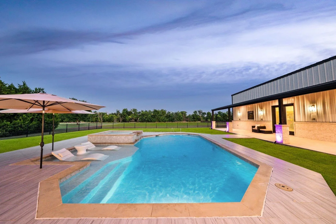
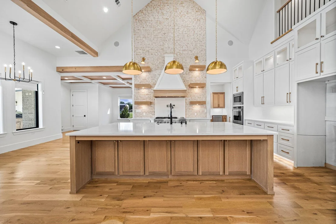
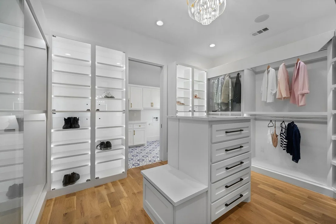
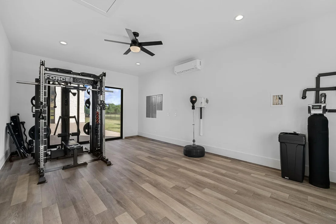
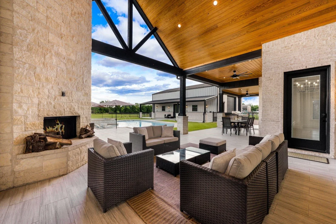
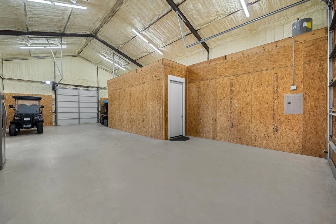
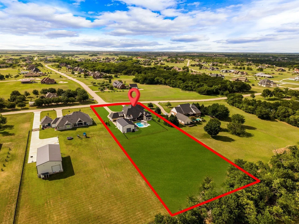
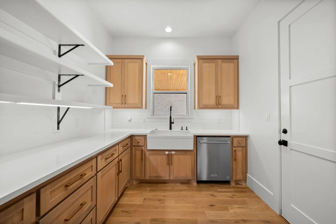
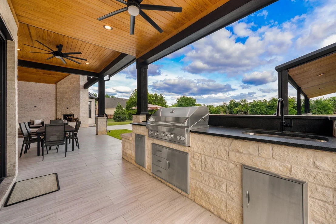
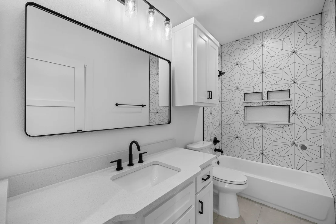
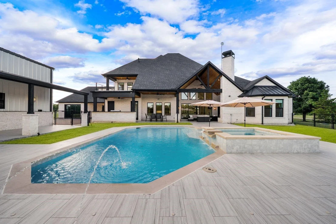
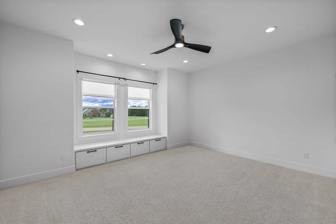
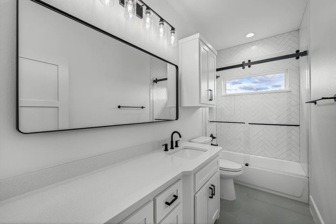
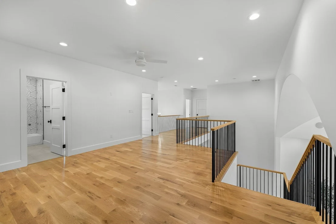
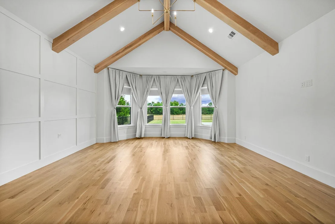
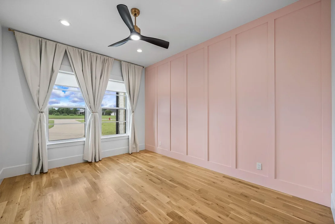
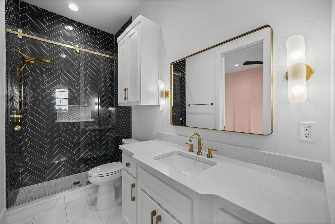
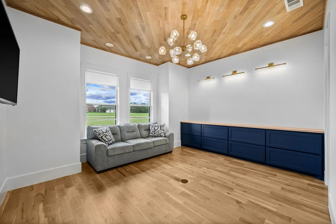
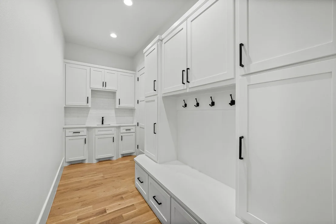
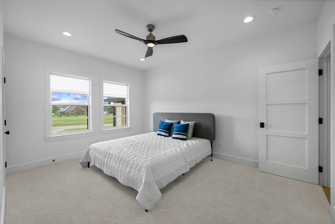
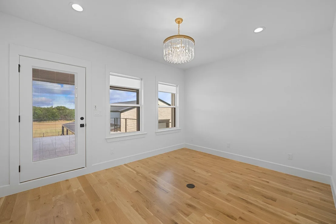
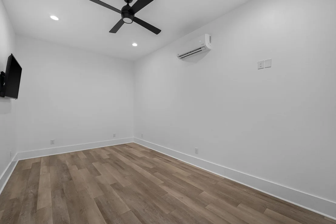
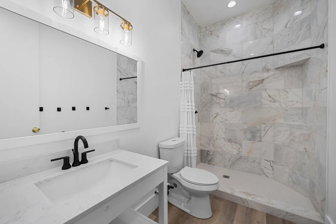
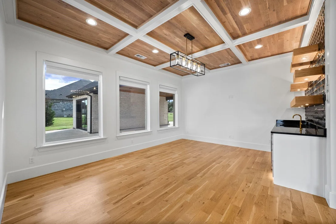
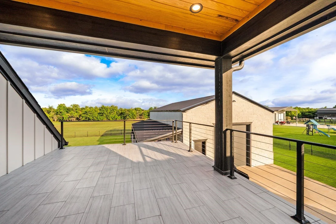
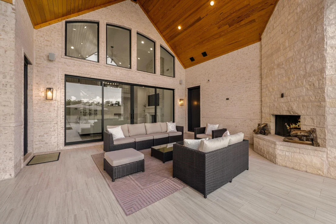
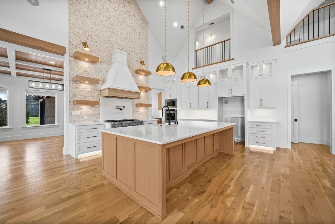
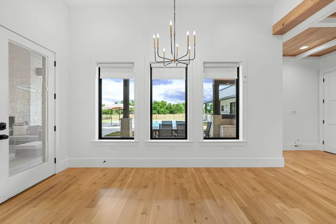
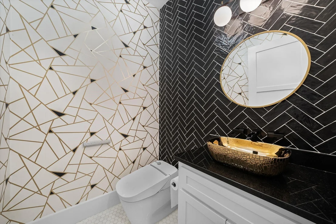
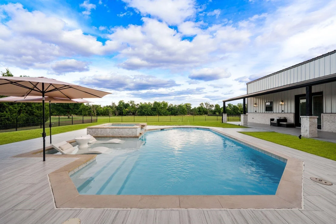
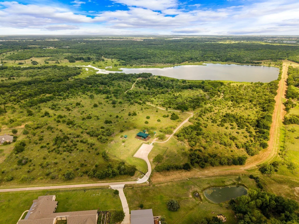
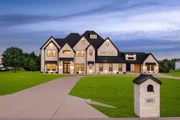
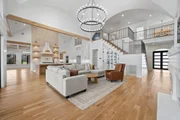
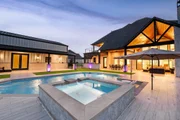
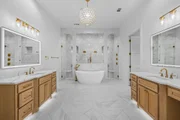
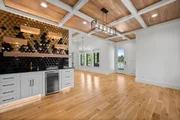
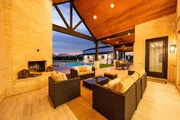
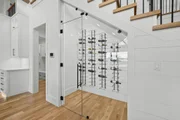
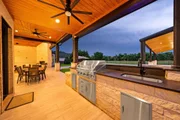
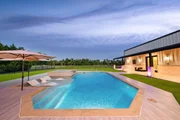
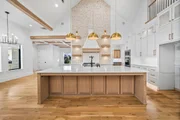
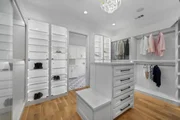
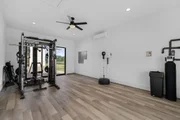
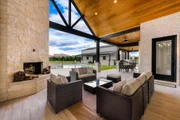
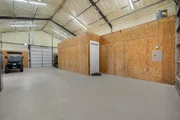
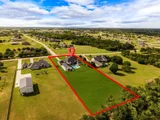
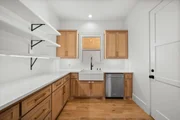
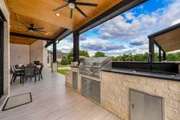
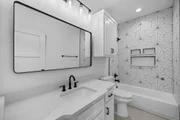
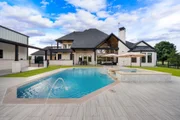
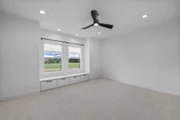
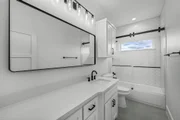
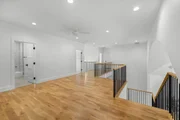
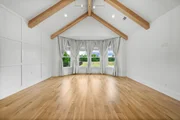
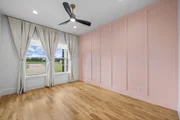
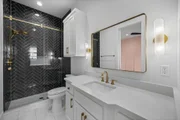
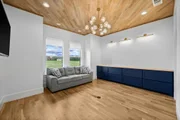
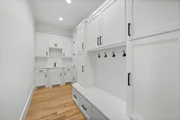
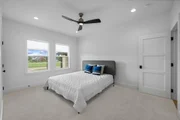
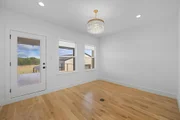
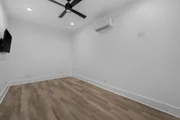
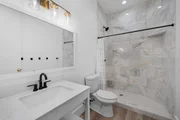
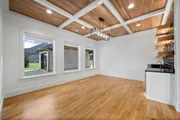
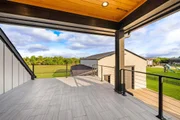
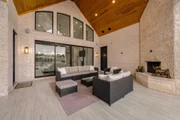
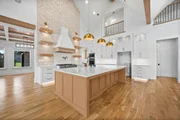
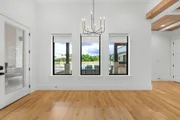
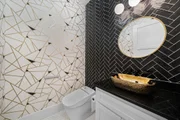
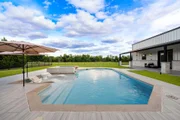
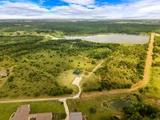
Sprawled across two manicured acres in the heart of Rockwall County, built in 2023, this modern farmhouse boasts over 6200 Square feet, and shows in-depth attention to detail. Walk through the front doors, and you are greeted by high ceilings, Premium Oak hardwood floors, natural stone and attractive high-end finishes. The main house features 5 large bedrooms with adjoining bathrooms. The metal detached shop features dual roll up doors, additional patio and 262 square foot in-law suite or guest quarters. The stunning kitchen features a walk-in butler's pantry with additional sink, dishwasher, plenty of storage and additional counterspace. The fresh air system and water filtration system provide a healthy living environment. The Owners Suite located on the first floor, features a large designer inspired Bathroom with a designer inspired Walkin closet boasting built-in cabinetry, glass doors and exquisite lighting. Upstairs the large home theatre is ready for family movie nights and entertaining guests for sports presentations. Walkout through the fully finished garage, and under the porte-cochere and enter your air-conditioned gym, office or additional living space. The back yard features a custom pool and spa, built in outdoor kitchen, and two large, covered patios for outdoor living and entertaining. High Point Ranch is a highly sought after development for those who want a little bit of country living but still commutable to the city. High point Ranch features a kid's playground & park, paved walking trails, and a private 5-acre fishing lake.
| |||

Property Highlights
Building Info
Comparables
Status
Price/ft²
Listed On
Sold On
About Rockwall
Similar Homes for Sale
Currently no similar homes aroundNearby Rentals


Last Updated: 4 months ago
Data Source: NTREIS MLS, MLS# 21335635
Details provided by NTREIS and may not match the public record


 Your Privacy Choices
Phone: 425-283-2930
Address: 335 Madison Avenue, New York, NY 10017