


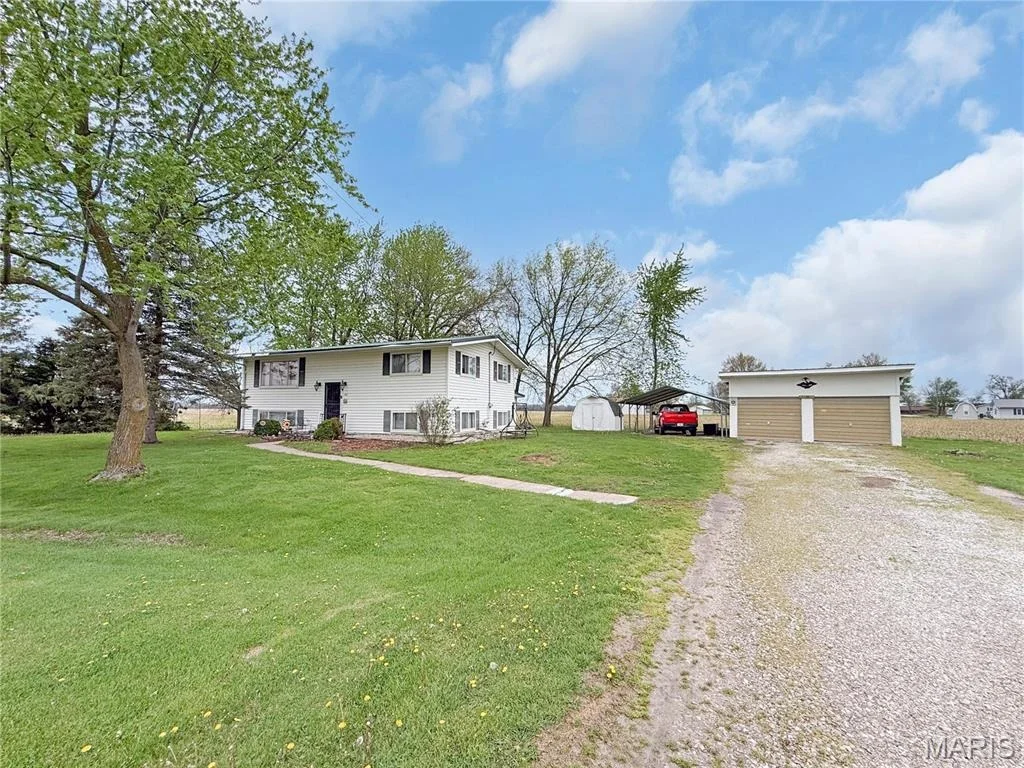
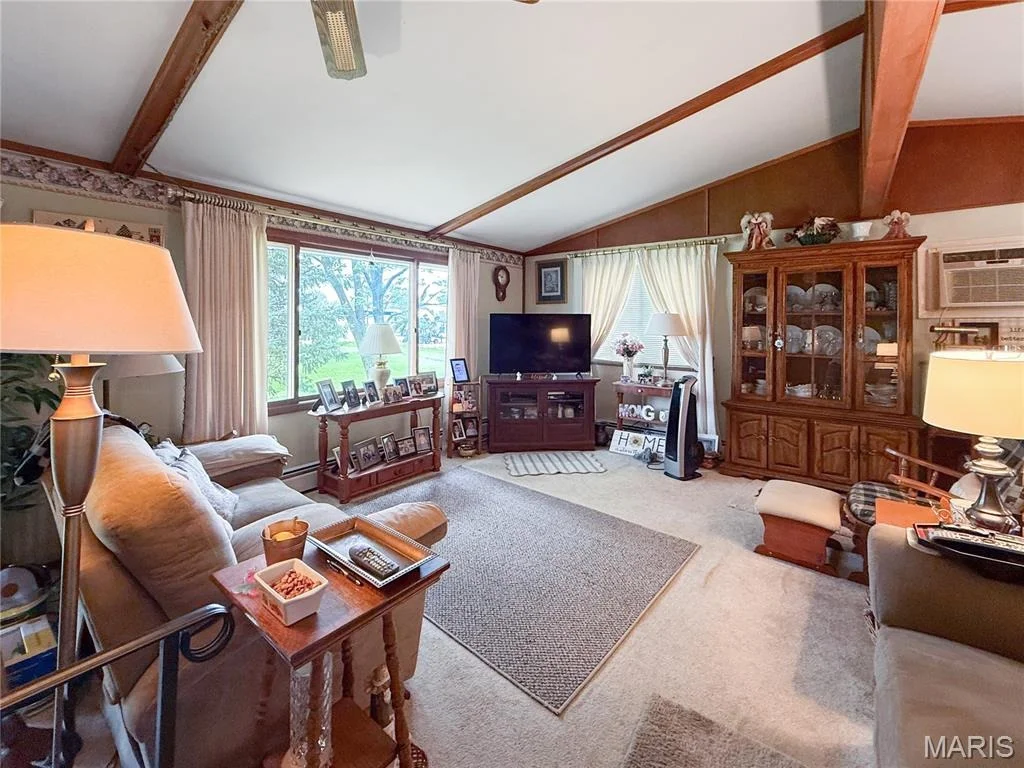
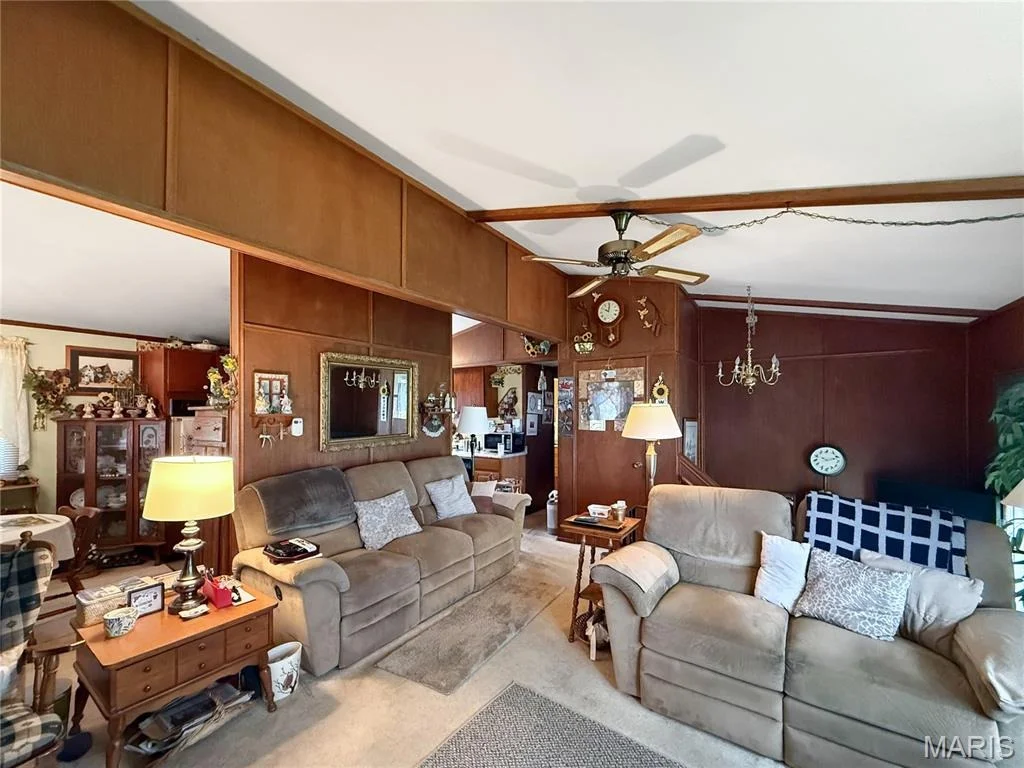
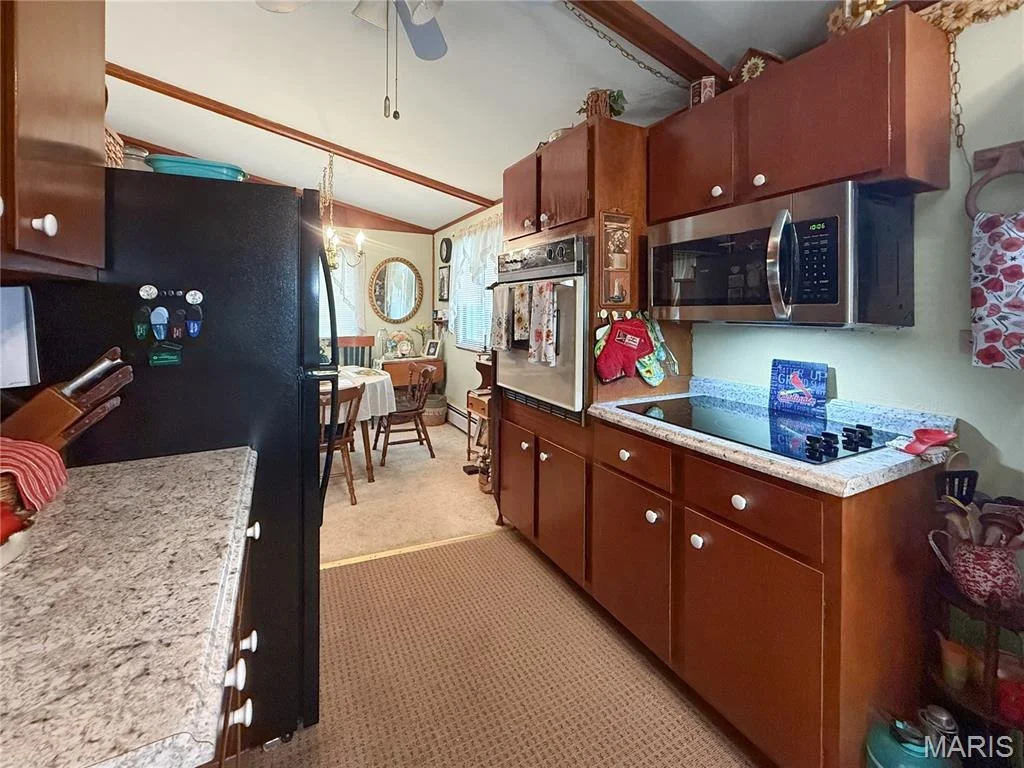
405 W Highway 19


About This Property
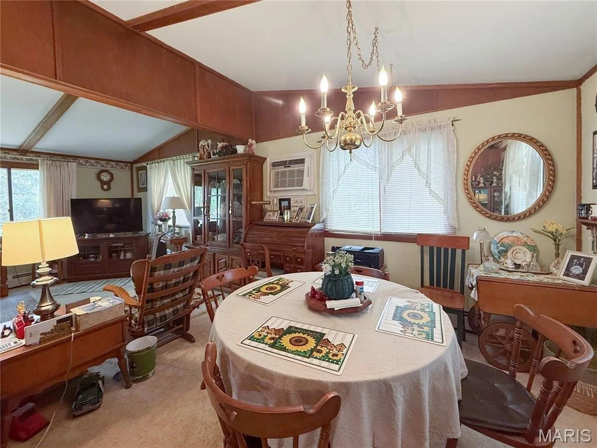
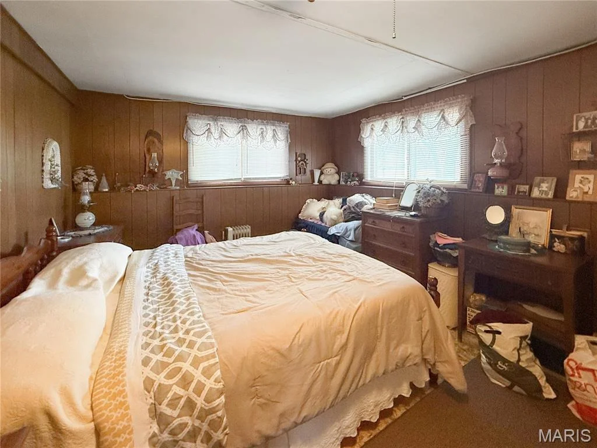
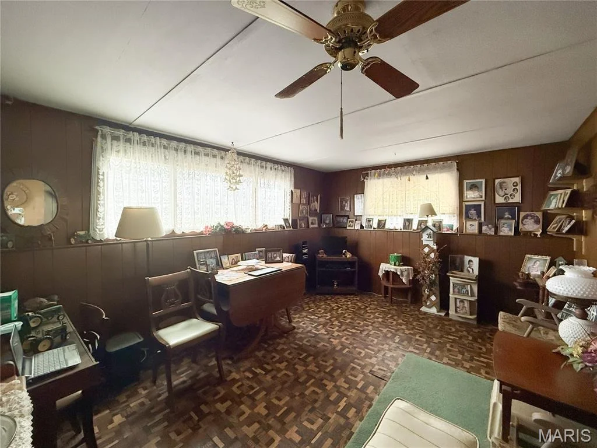
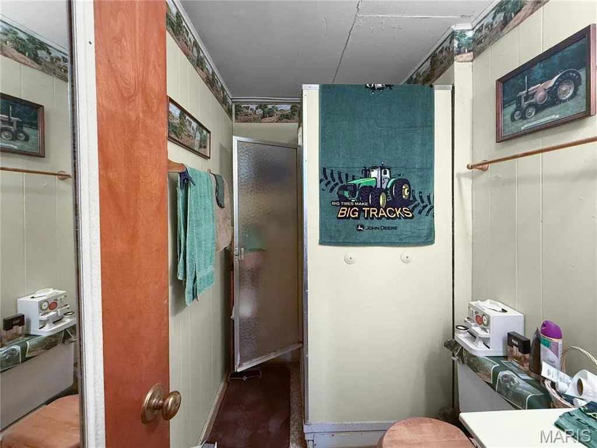
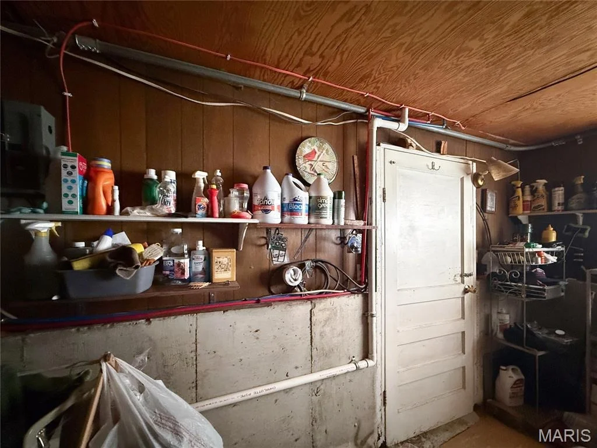
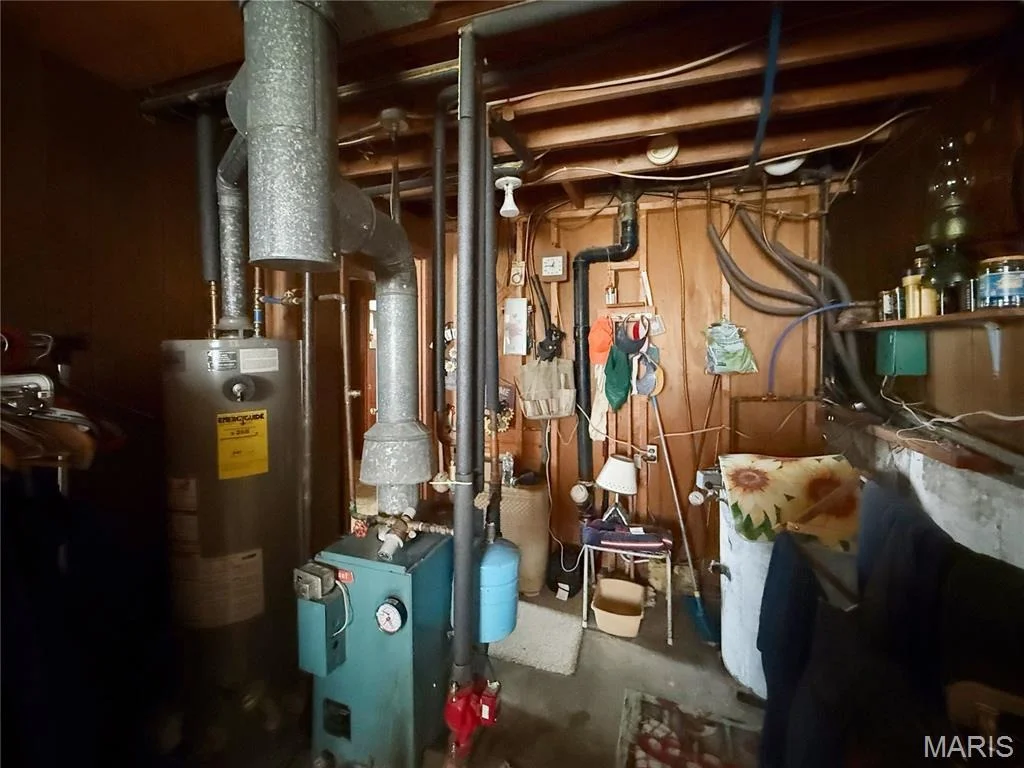
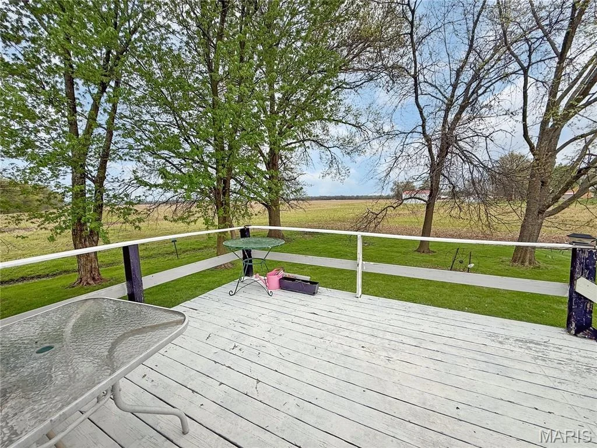
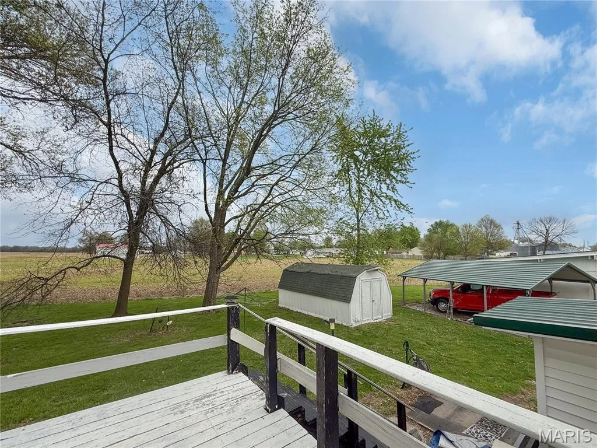
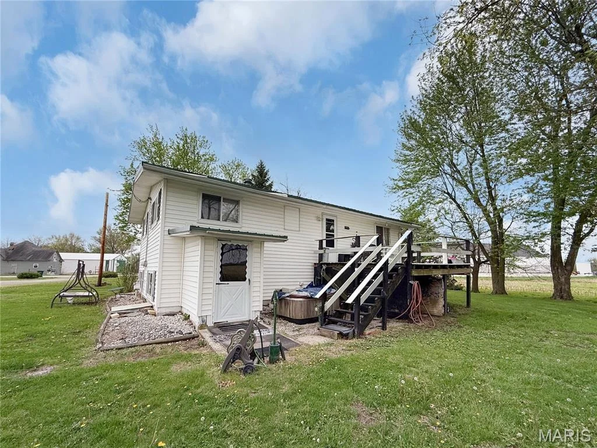
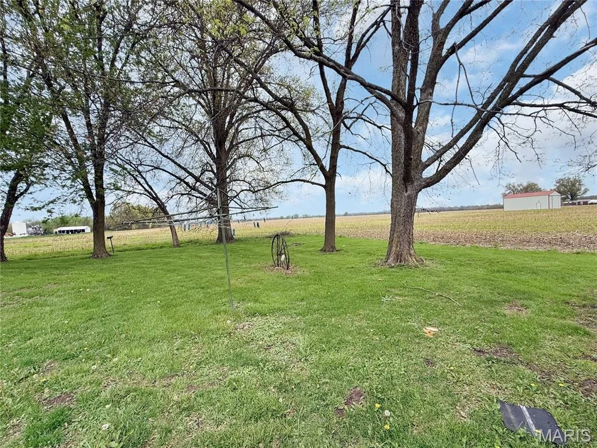
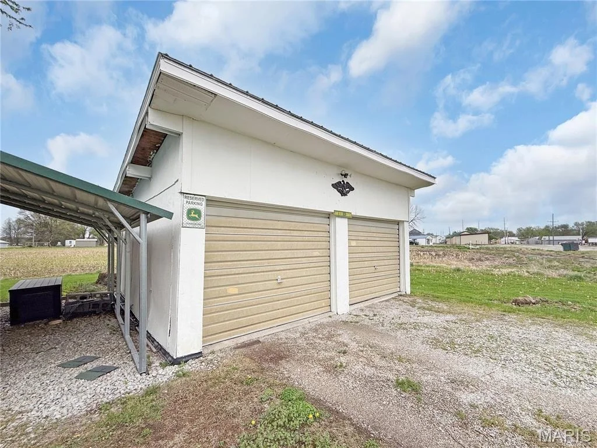
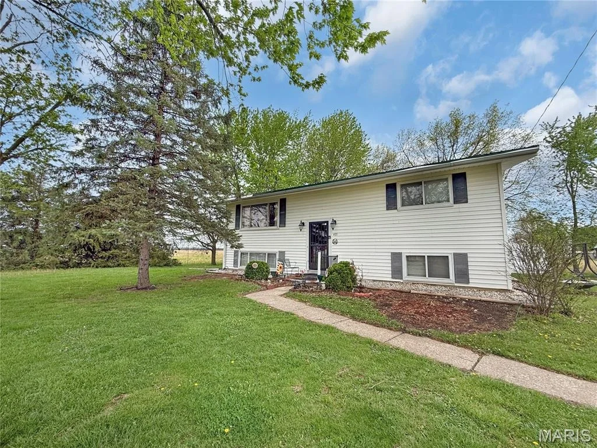
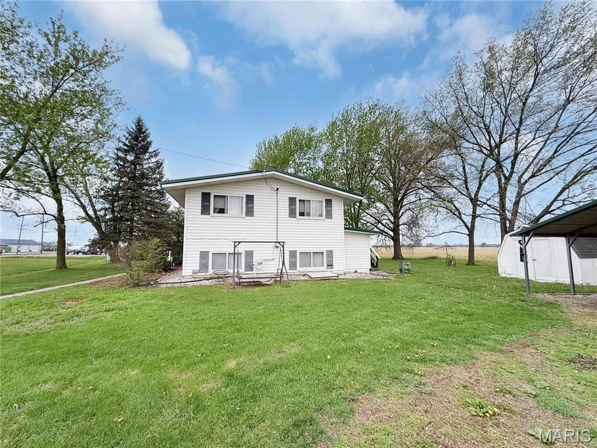
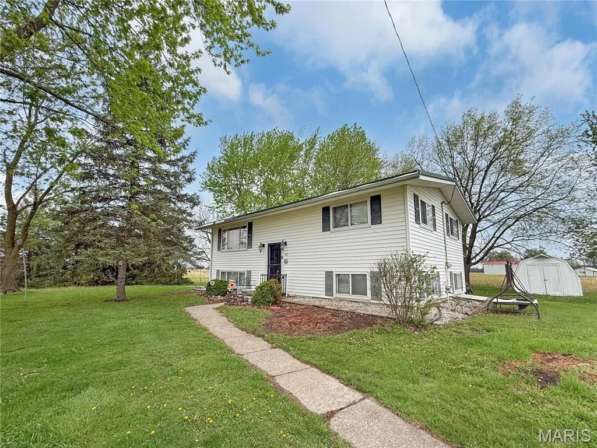
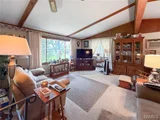
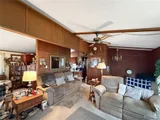
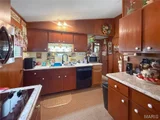
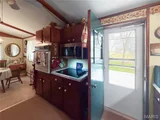
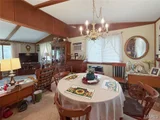
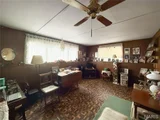
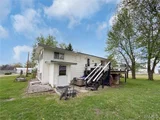
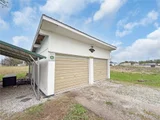
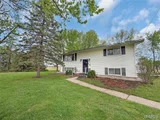
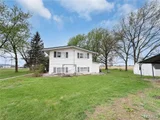
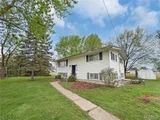
The lower level adds even more living space with a third bedroom, an additional sleeping room or den, a spacious family room, and a second full bathroom-ideal for guests, a home office, or extra room to spread out. Step outside and enjoy the large back deck, perfect for relaxing or entertaining, along with convenient walk-out access from the lower level. The property also features a carport, a detached 2-car garage, and sits on approximately .33 acres, offering plenty of space both inside and out.
Payment Calculator
Your Estimated Monthly Payment
Cap Rate Calculator
What does this mean?
Based on our analysis, the cap rate of this property is 1.25%. A negative cap rate indicates that the property might not be feasible as an income-producing asset. The median cap rate for a near zip code 11238 is 4.23%.
How much can I actually make?
Actual monthly rental income may vary between $4,760 and $7,140 depending on unit-specific characteristics. You can change the amount using the slider to further explore.
How is cap rate calculated?
Cap Rate = Net Operating Income (NOI) / Property Asset Value.
When calculating the cap rate, we assume 100% occupancy. Leverage (mortgage) is not considered.
Cap Rate provided by RealtyHop and RentHop, learn more about cap rate here.
Price History
| Date / Event | Date | Event | Price |
|---|---|---|---|
| Jul 17, 2026 | Sold | ||
| Sold | |||
| Apr 17, 2026 | In contract | - | |
| In contract | |||
Property Highlights
Building Info
Comparables
Status
Price/ft²
Listed On
Sold On
About Center
Similar Homes for Sale
Currently no similar homes aroundNearby Rentals

Listed Office: Christal Property Group, LLC - Listing courtesy of MARIS
Phone: 573-600-9725
Last Updated: 2026-07-18 15:01:06
Last Checked: 3 months
Data Source: MARIS, MLS# MIS26022440
Based on information submitted to the MLS GRID as of Jul 18 2026. All data is obtained from various sources and may not have been verified by broker or MLS GRID. Supplied Open House Information is subject to change without notice. All information should be independently reviewed and verified for accuracy. Properties may or may not be listed by the office/agent presenting the information. IDX information provided is exclusively for consumers' personal, non-commercial use, and may not be used for any purpose other than to identify prospective properties consumers may be interested in purchasing. Information is deemed reliable but is not guaranteed accurate by MLS Grid.





















 Your Privacy Choices
Phone: 425-283-2930
Address: 335 Madison Avenue, New York, NY 10017