by Global Lifestyle Properties

Check Availability
Ruskin 33570 Ruskin
405 SERENITY MILL LOOP
$299,900
↓ $15K (4.8%)
● House - For Sale

405 SERENITY MILL LOOP

RUSKIN, FL 33570
bedrooms
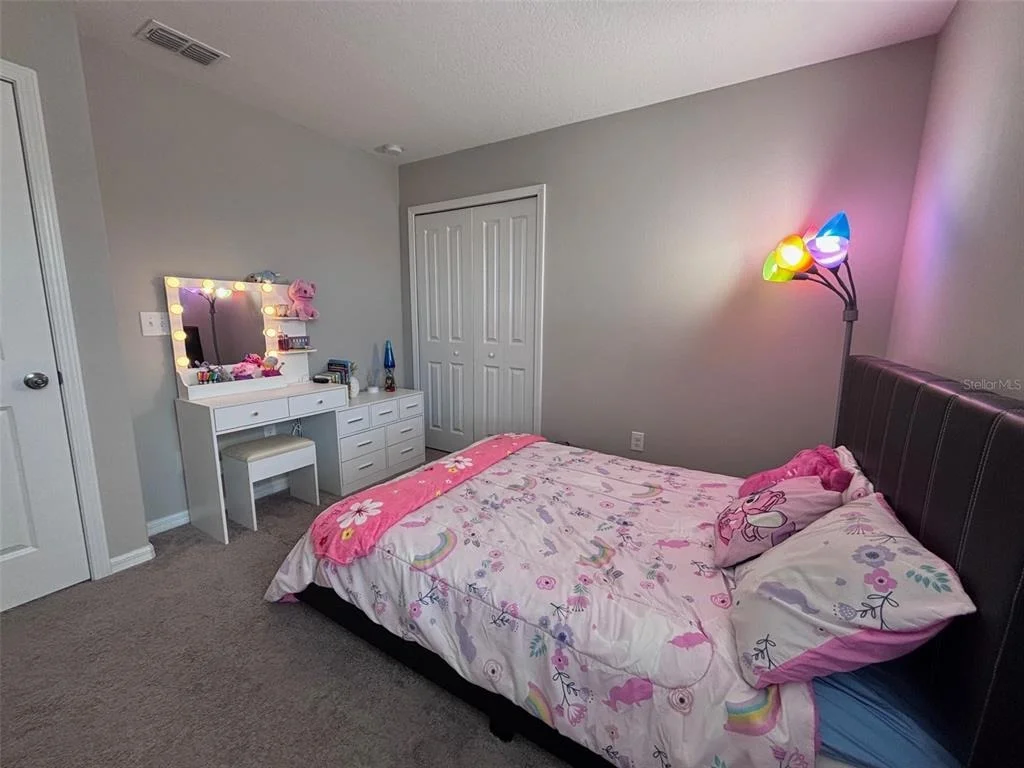
4 Beds
bathrooms
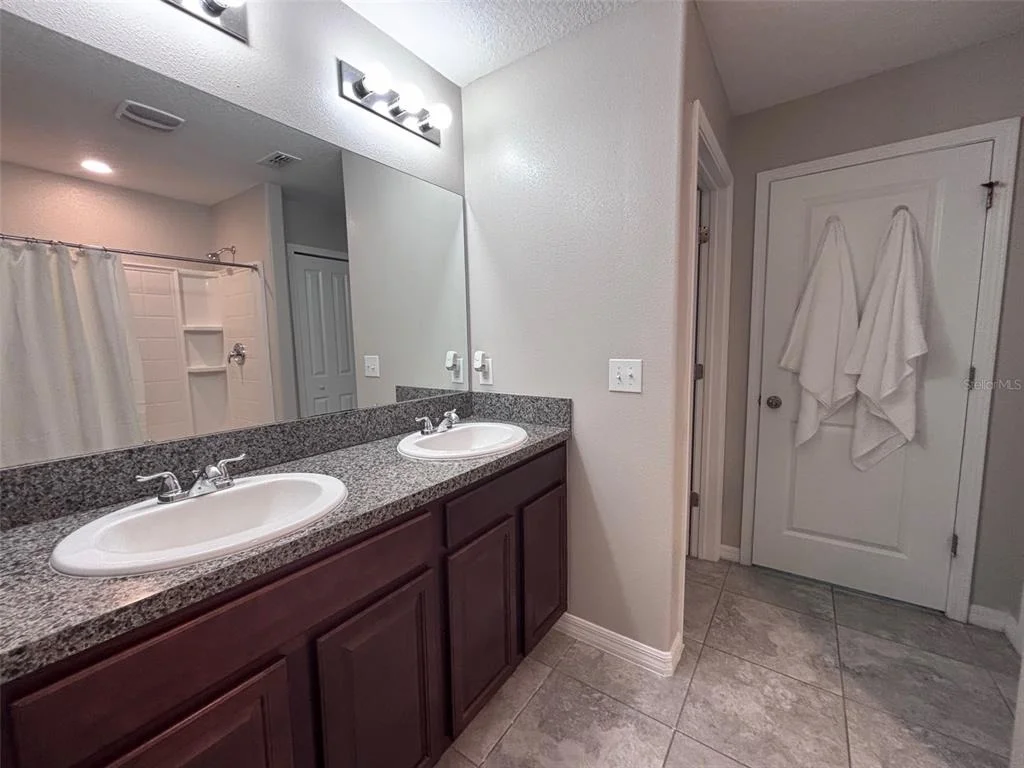
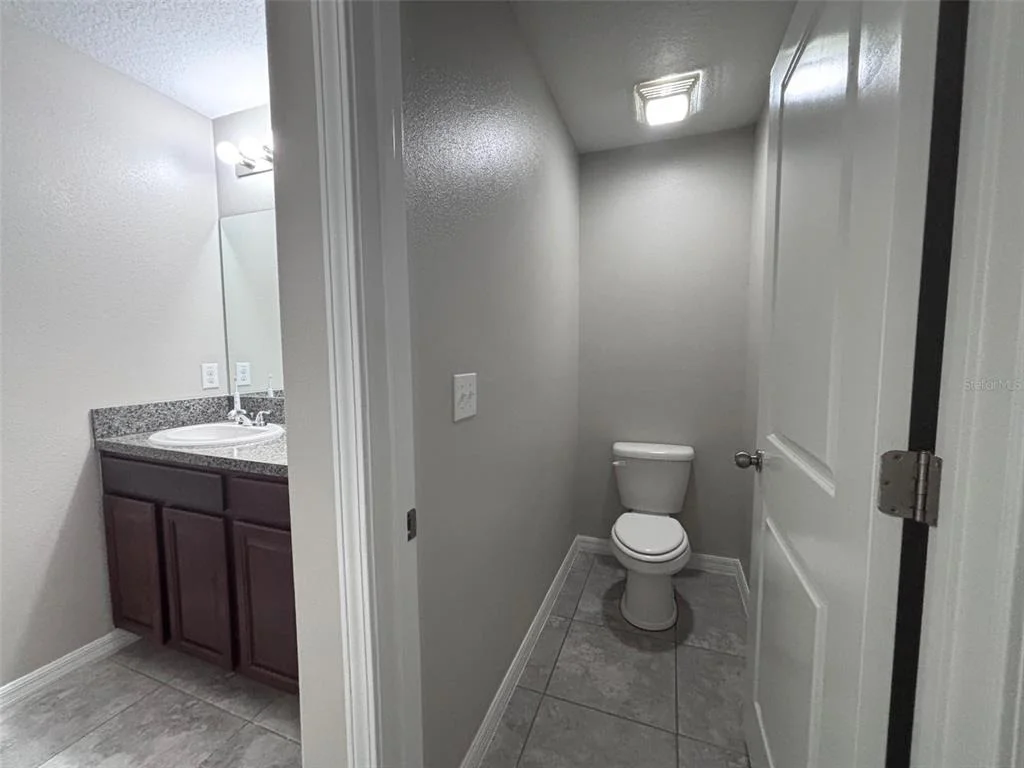
2 Baths, 1 Half Bath
square feet
1,875 Ft²
$2,080
Est. Monthly
$47
HOA / Fees

About This Property

Priced to sell - priced below comparable homes in the area.  With standard approval, owner will consider seller's concession for closing costs.
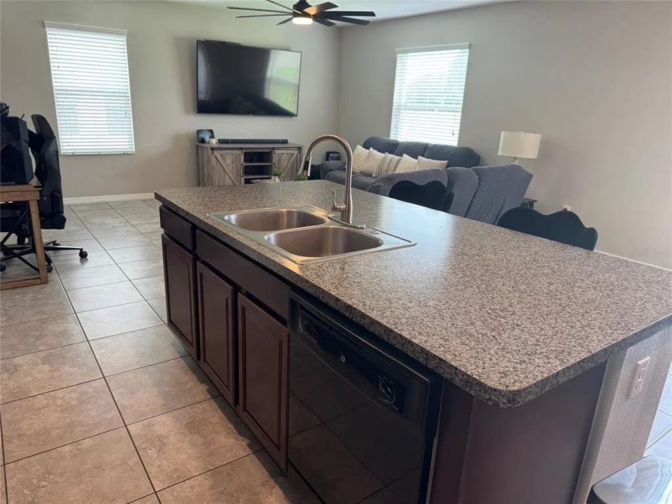
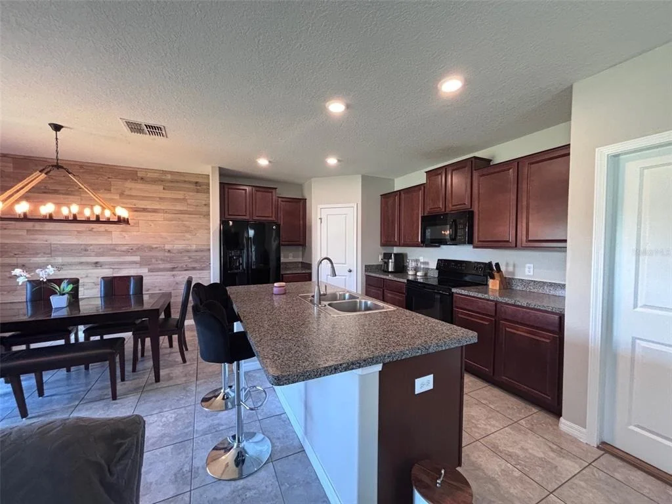
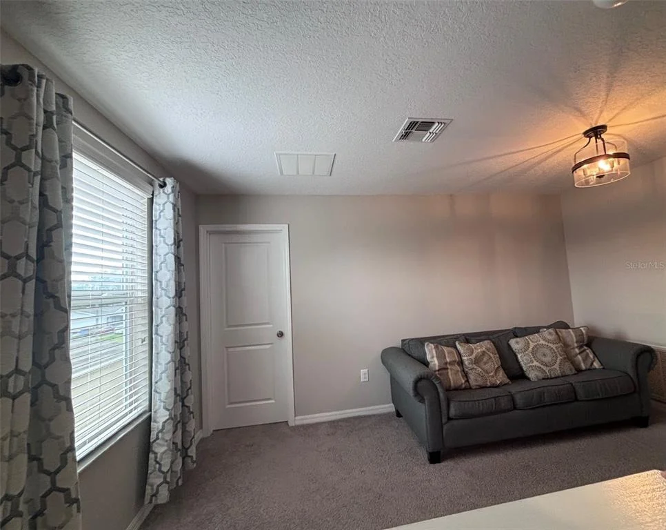
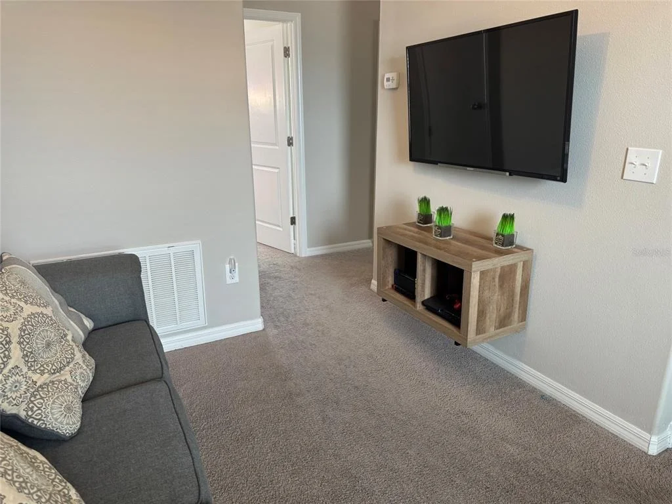
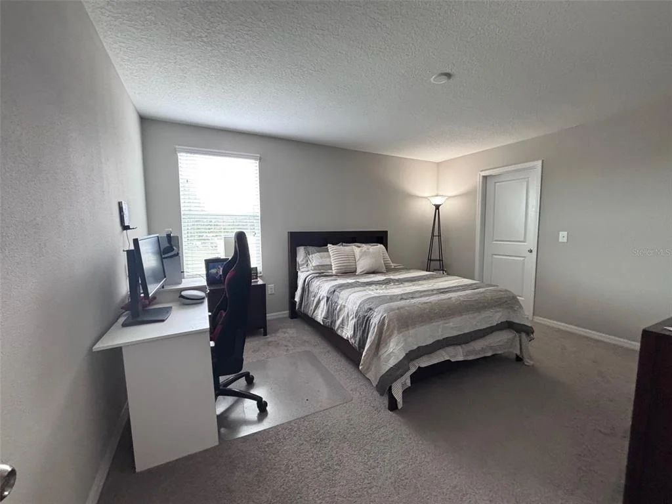
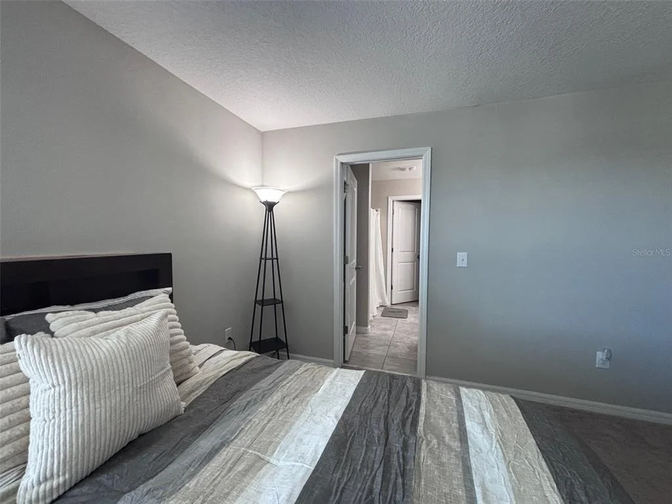
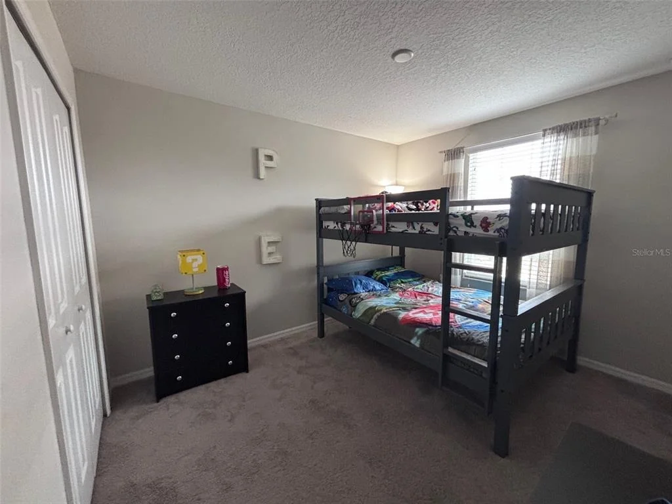
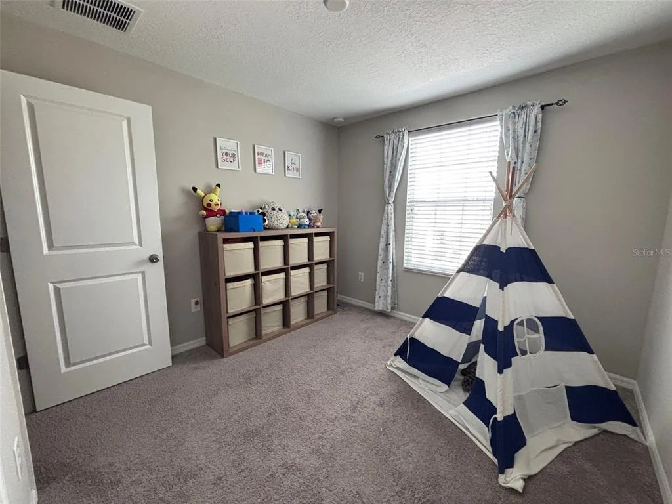
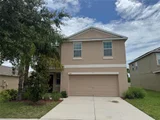
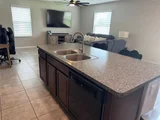
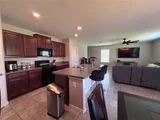
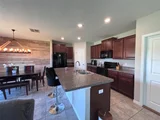
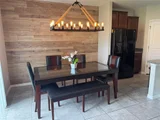
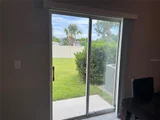
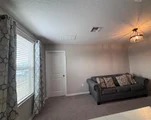
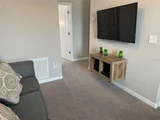
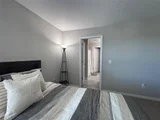
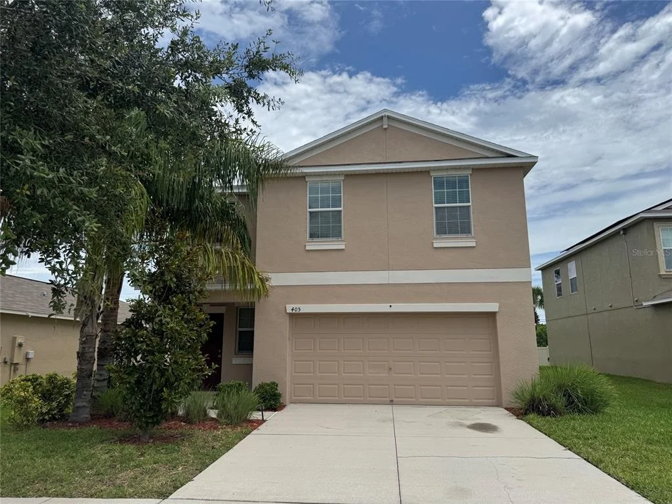
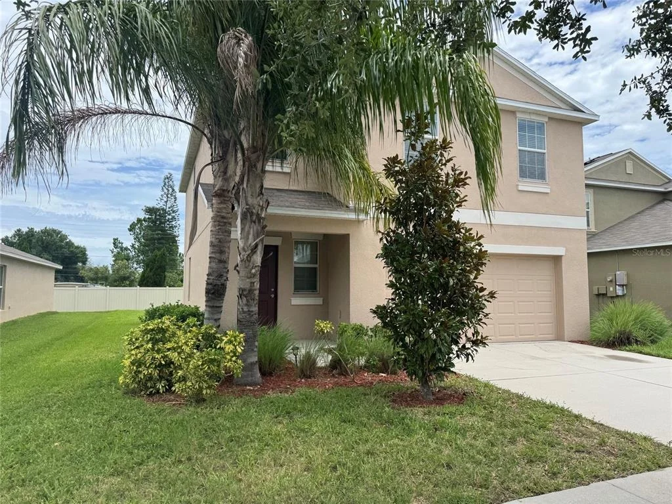
This move-in-ready 4-bedroom, 2.5-bath home with a spacious loft offers rare value in Ruskin's desirable Riverbend West community. And with no flood insurance required by most lenders (not located in a special flood hazard area), your monthly costs stay low, too.  Conveniently located minutes to I-75 and US Highway 41 for an easy commute.

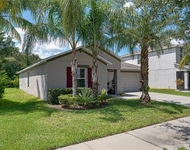
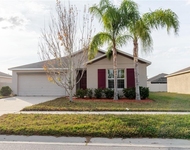
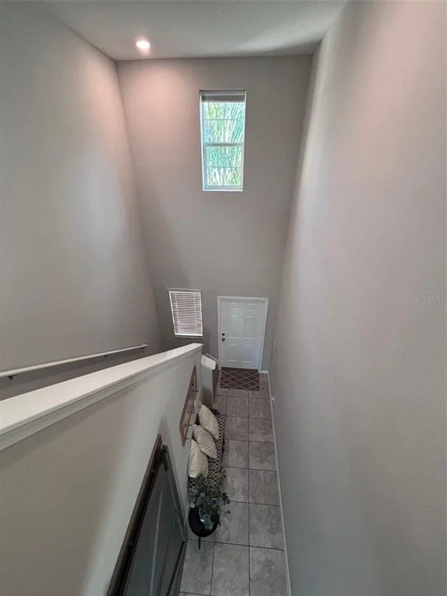
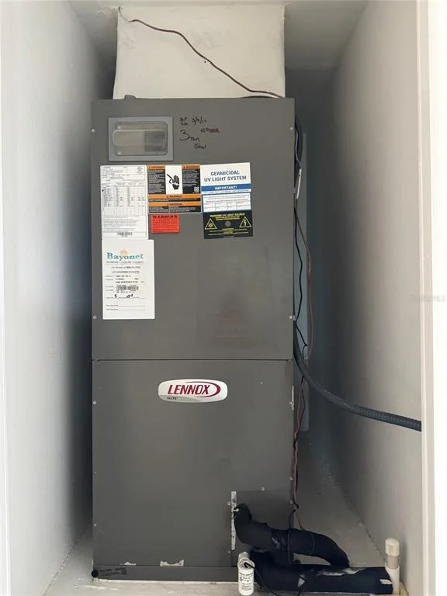
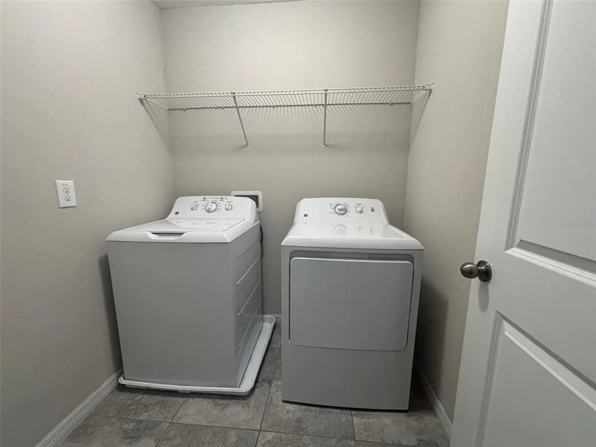
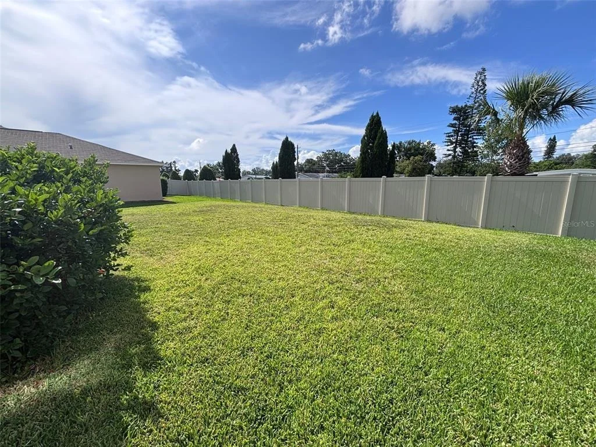
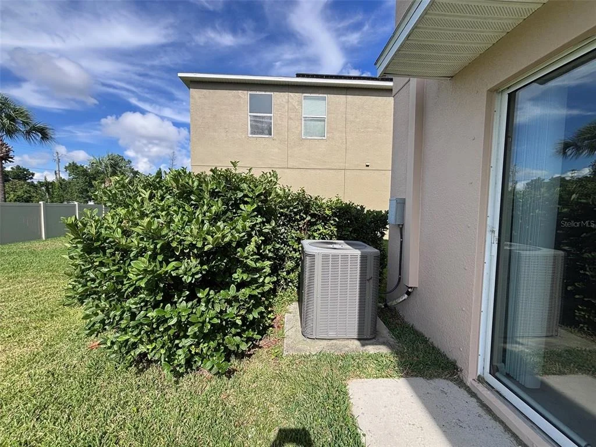
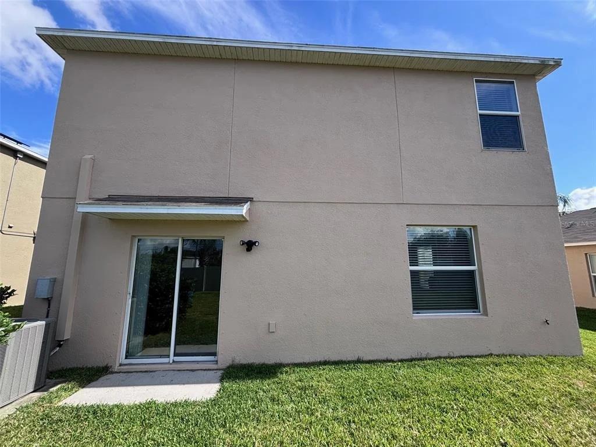
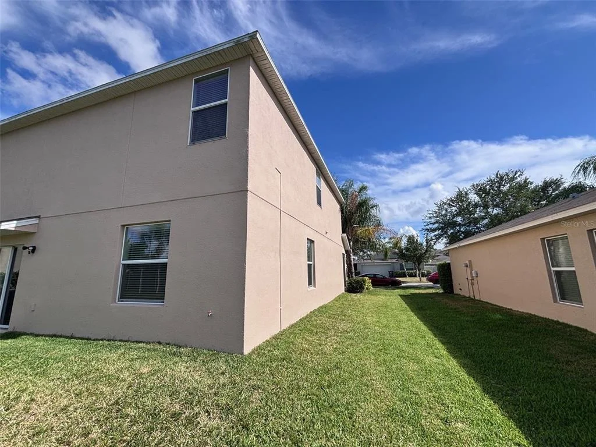
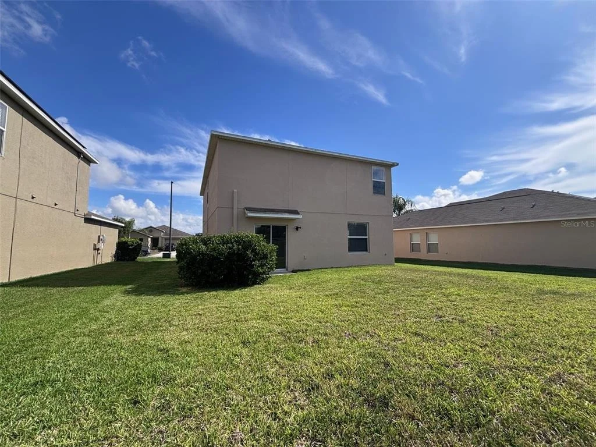
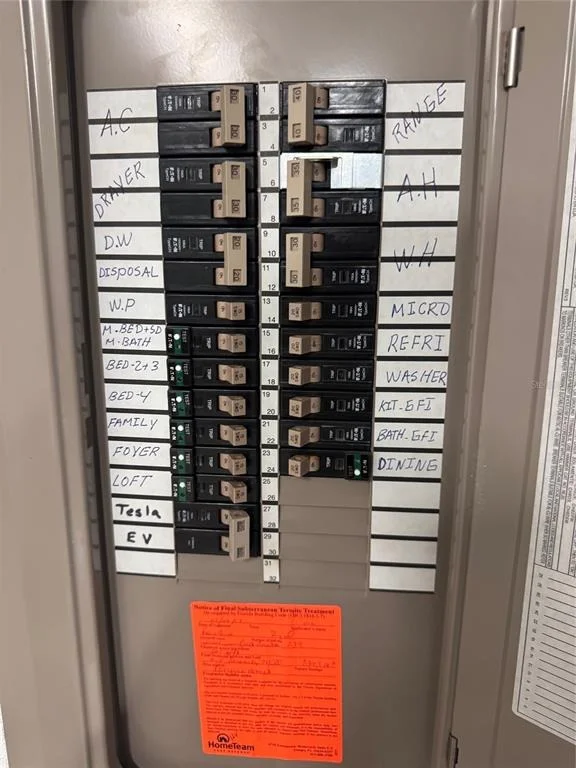
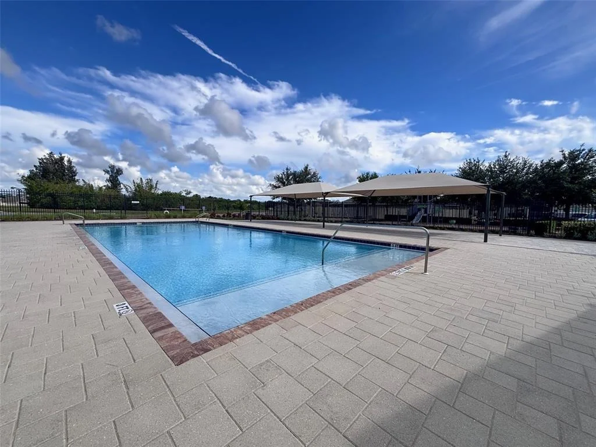
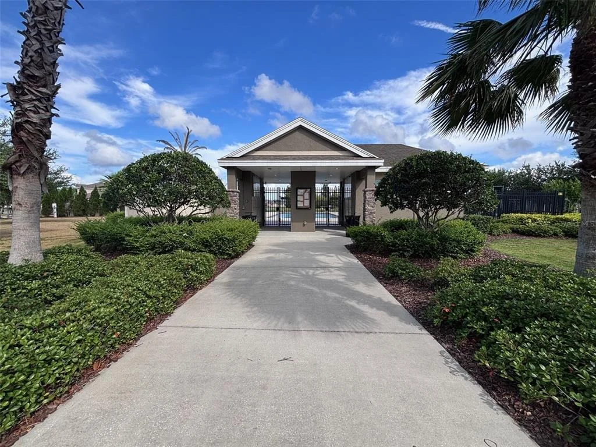
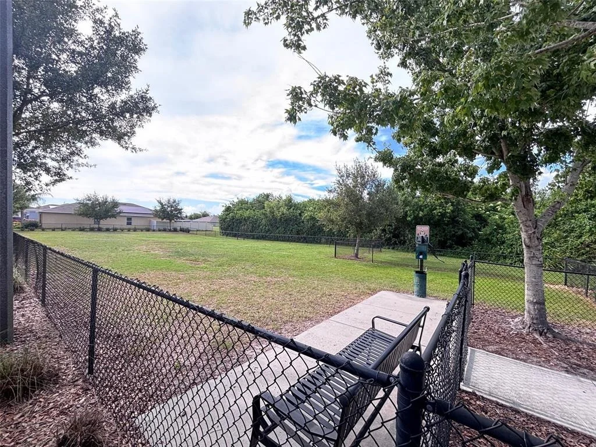
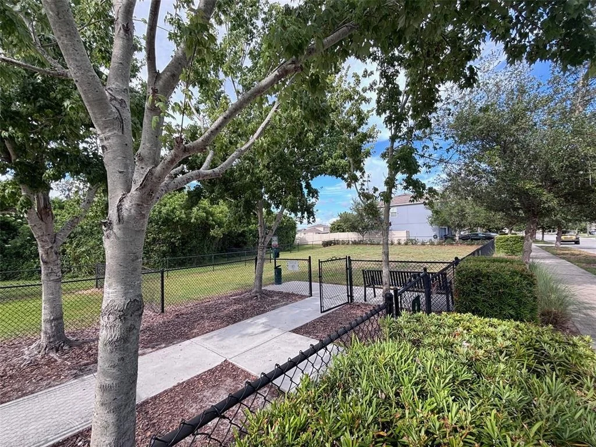
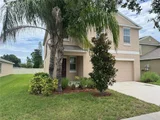
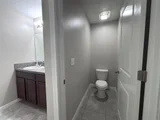
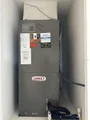
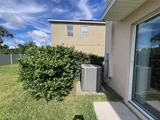
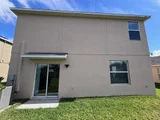
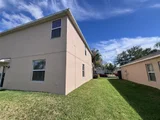
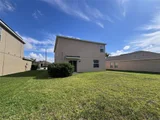
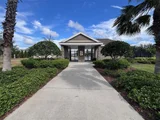
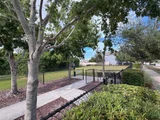
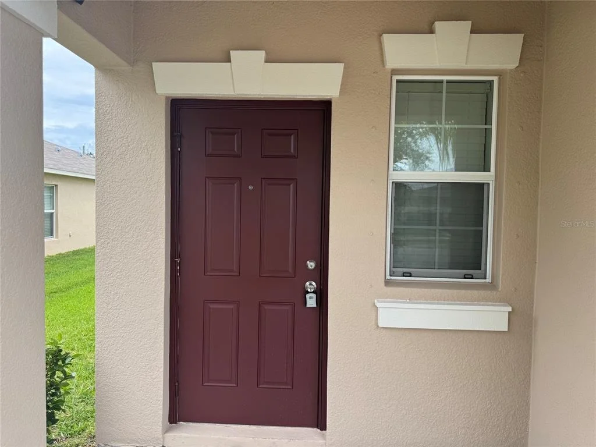
The popular two-story "Atlanta" floor plan delivers 1,870 square feet of comfortable, functional living space, complete with GE Energy Star appliances (all conveying with the sale) and smart home features built for today's lifestyle. Pride of ownership shows everywhere: freshly painted exterior, annual HVAC servicing, annual termite inspections, and hurricane shutters for added peace of mind.  Perfectly situated across the street from the community park and pool, you'll enjoy easy access to recreation and outdoor activities just steps from your front door.  

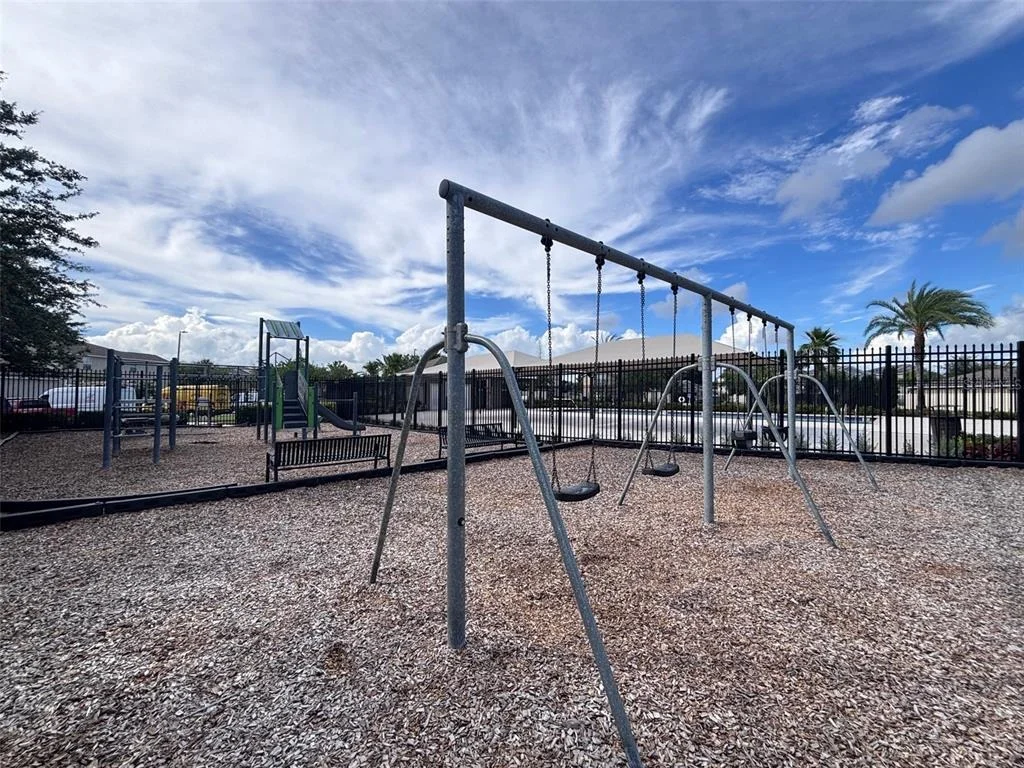
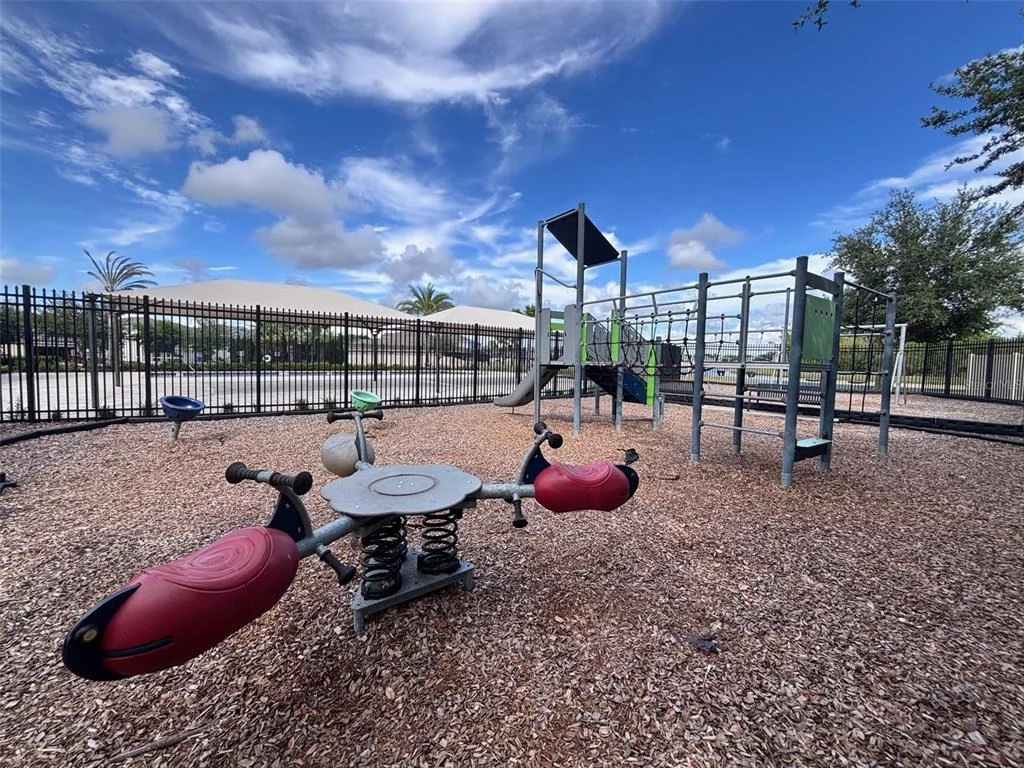
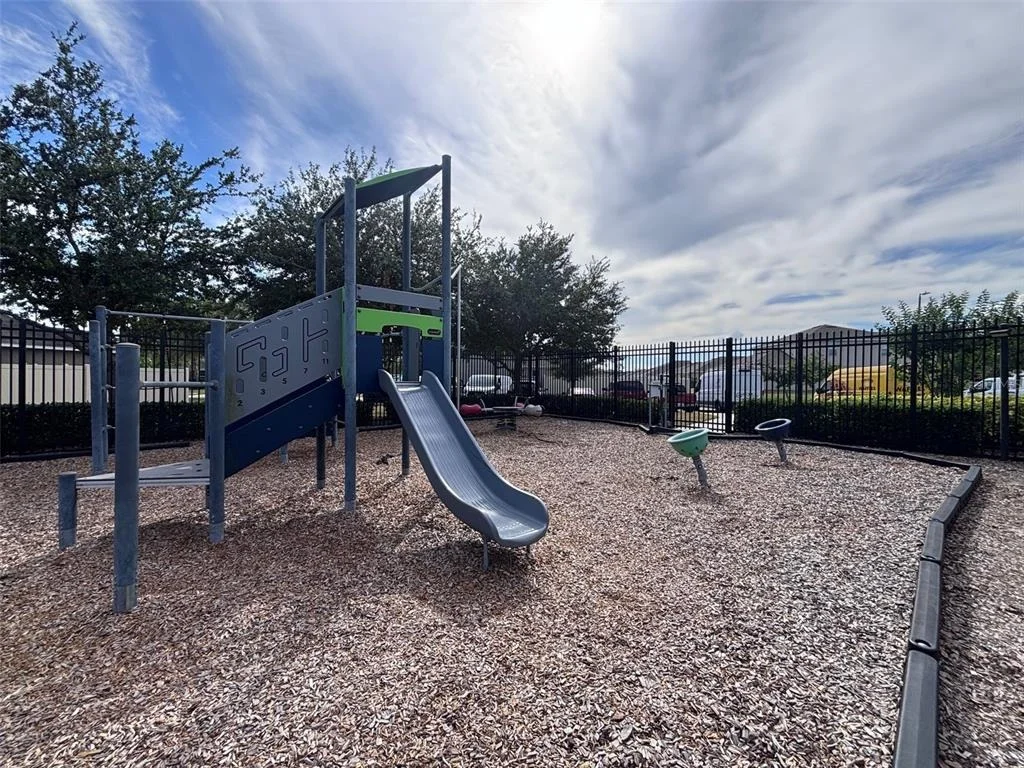
Step out your front door and you're directly across the street from the community park and pool. Schools, hospitals, shopping, and dining are minutes away, with quick access to I-75 and US 41 for an easy commute - and Florida's Gulf Coast beaches, boating, and waterfront dining are just a short drive from home.

Whether you're looking for a primary residence, room for a growing family, or a seasonal retreat, this well-cared-for home is ready now. At this price, it won't wait long - schedule your showing today!
Unit Size
1,875 Ft²
Days on Market
117 days
Land Size
0.13 acres
Price per sqft
$160
Property Type
House
Property Taxes
$561
HOA Dues
$47
Year Built
2017

Listed By

Sandra Cantu
JALEXIAN ENTERPRISES LLC

Payment Calculator

Cap Rate Calculator

Last updated: 15 days ago (Stellar MLS #TB8514619)

Price History

Date / Event Date Event Price
Sep 12, 2026 Price Decreased $299,900
↓ $15K (4.8%)
Price Decreased
Jul 28, 2026 Price Increased $315,000
↑ $16K (5.4%)
Price Increased
Jun 1, 2026 Listed by JALEXIAN ENTERPRISES LLC $299,000
Listed by JALEXIAN ENTERPRISES LLC
May 4, 2017 Sold
Sold

Property Highlights

Garage
Air Conditioning
Parking Details
Has Garage
Attached Garage
Garage Spaces: 2
Interior Details
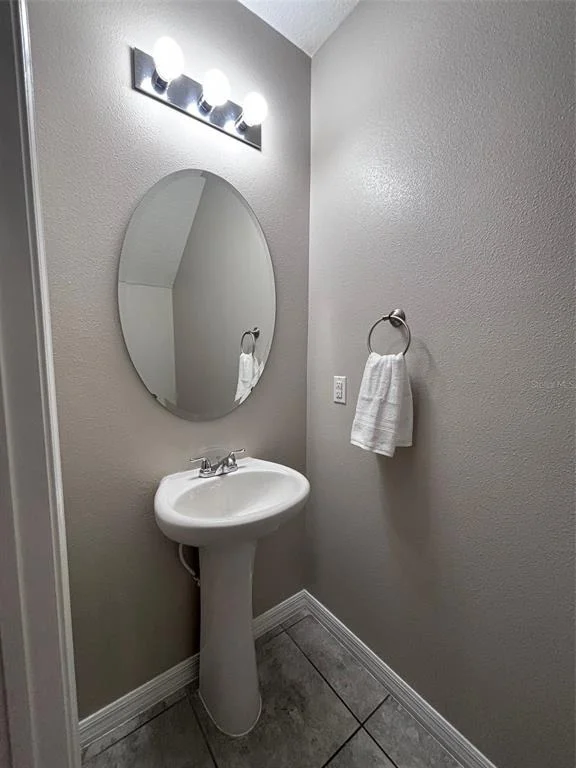
Half Bathrooms: 1
Full Bathrooms: 2
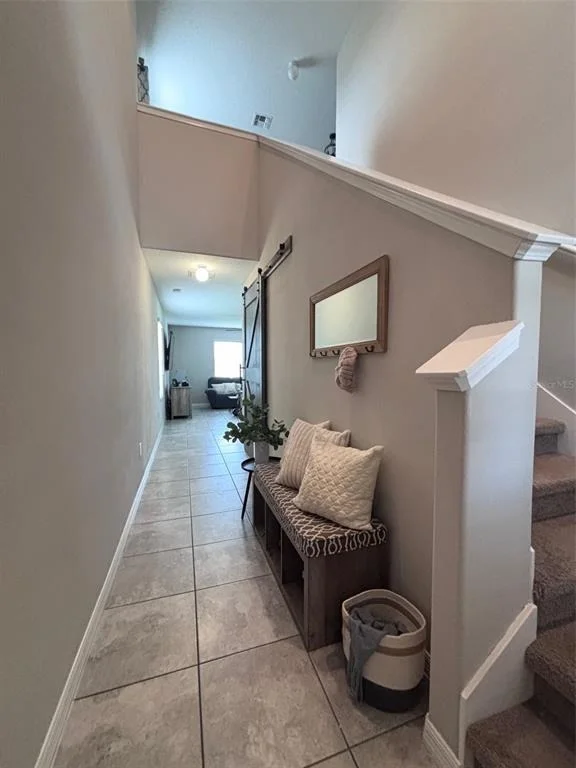
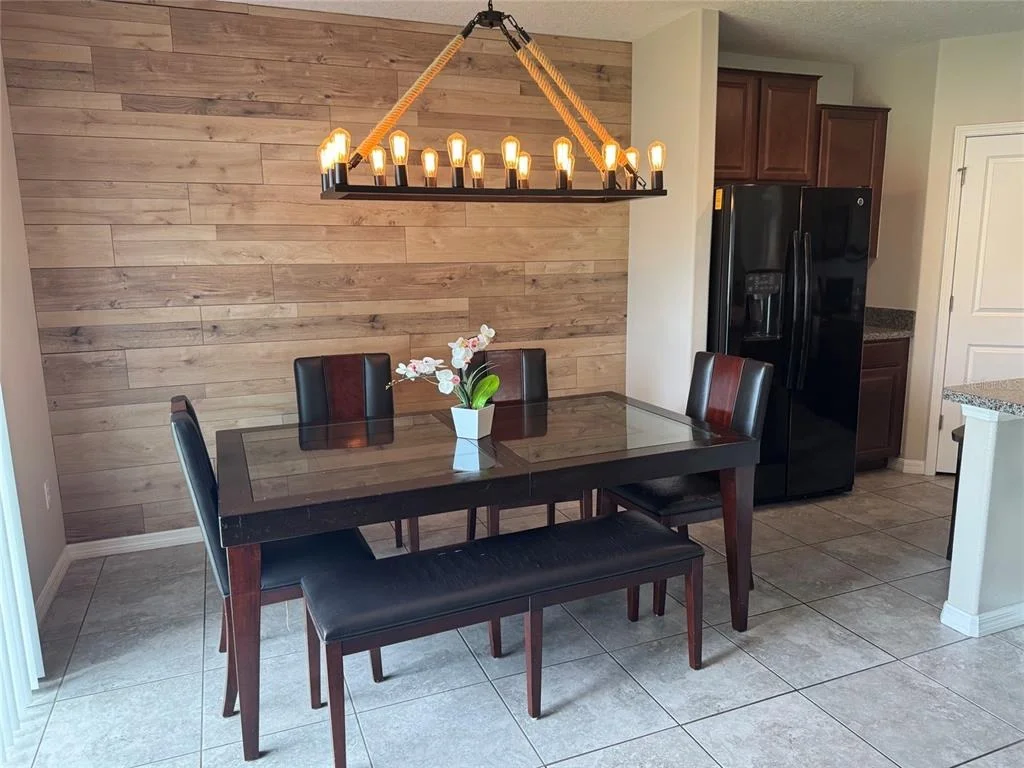
Interior Features: High Ceilings, Open Floorplan, Walk-In Closet(s), Eating Space In Kitchen, In Wall Pest System, Kitchen/Family Room Combo, Solid Wood Cabinets, Window Treatments
Appliances: Convection Oven, Dishwasher, Disposal, Dryer, Electric Water Heater, Ice Maker, Range, Range Hood, Refrigerator, Washer
Flooring Type: Carpet, Ceramic Tile, Other
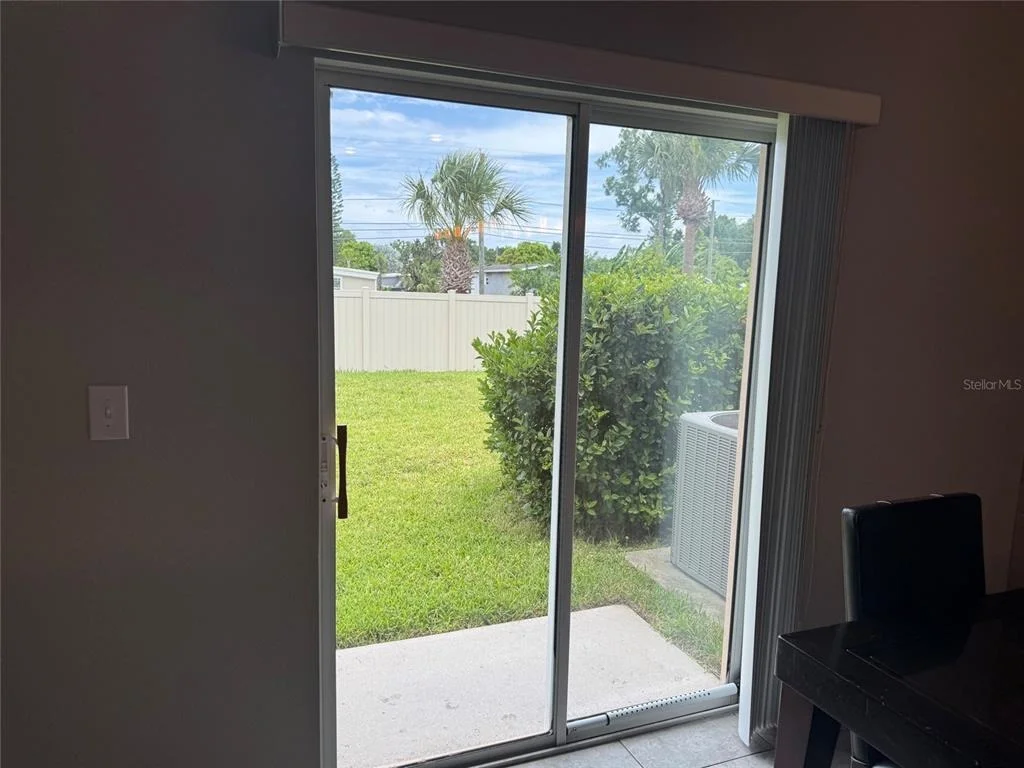
Door Features: Sliding Doors
Laundry Features: Laundry Room
Rooms: 11
Exterior Details
Square Footage: 1875
Square Footage Source: $0
Property Condition: Completed
Architectural Style: Contemporary
Year Built: 2017
Builder Name: Lennar
Building Area Total: 2370
Levels: Two
Building Area Units: Square Feet
Window Features: Blinds, Window Treatments
Construction Materials: Block, Stucco
Pool Features: In Ground
Lot Size Area: 5600
Lot Size Units: Square Feet
Lot Size Acres: 0.13
Lot Size Square Feet: 5600
Lot Size Dimensions: 50 x 112
Tax Lot: 88
Water Source: Public
Financial Details
Tax Annual Amount: $6,729
Lease Considered: Yes
Utilities Details
Cooling Type: Central Air
Heating Type: Central
Sewer : Public Sewer
Location Details
HOA/Condo/Coop Fee Includes: Community Pool, Recreational Facilities
HOA/Condo/Coop Amenities: Clubhouse, Playground, Pool
HOA Fee: $560
HOA Fee Frequency: Annually

Building Info

Overview

    General

  • Year Built: 2017
  • Effective Year Built: 2020
  • Building Count: 1
  • Bedroom Count: 4
  • Bathroom Count: 3
  • Full Bathrooms: 2
  • Partial Bathrooms: 3
  • Building Condition: 6
  • Building Quality: 7
  • Construction Type: 6
  • Building Style: 21
  • Exterior Walls Type: 23
  • Interior Walls Type: 3
  • Roof Shape Type: 7
  • Roof Cover Type: 15
  • Floor Count: 200
  • Living Units: 1
  • Floor Cover: 9
  • Basement Type: 0
  • Basement Area: 0
  • Garage Type: 1
  • Garage Square Area: 438
  • Parking Space Count: 2
  • Patio Type: 0
  • Porch Type: 7
  • Pool Type: 0

    Dimensions

  • Lot Size Square Feet: 5,600
  • Lot Size Depth Feet: 1,120
  • Lot Size Frontage Feet: 500
  • Total Building Area: 2,313
  • Gross Building Area: 2,370
  • Building Area: 1,875
  • Building Area Measurement: L

    Heating and Cooling

  • Air Conditioning: 1
  • Heating: 3
  • Heated Square Feet: 1,875
  • Heating Fuel Type: 0

    Utilities

  • Sewer System: 0
  • Water Service: 0

Building

  • Building Type: 0
  • Property Class: R
  • Subdivision: RIVERBEND WEST PHASE 1
  • Land Acres: 0000000129
  • Standard Land Use Code: 1001
  • County Land Use Code: 0100
  • State Land Use Code: 001
  • Legal Description 1: RIVERBEND WEST PHASE 1 LOT 88 BLOCK 2

Neighborhood

  • School District Name: Hillsborough County School District
  • Census Tract: 014109

Zoning

  • Zoning: RSC-9

Geography

  • Assessors Map Reference: BK 126 PG 144
  • Subdivision Phase Number: 1
  • Parcel: 057873-5542
  • Block: 2
  • Lot: 88
  • Meridian: SEC 18 TWN 32S RNG 19E
  • Municipality: UNICORPORATED
  • Latitude: 27.6947
  • Longitude: -82.4399

    Address

  • Full Address: 405 Serenity Mill Loop
  • Address - House Number: 405
  • Address - Street Name: Serenity Mill
  • Address - Suffix Type: Loop
  • State: FL
  • City Name: Ruskin
  • Carrier Code: R004
  • 4-Digit Zip Code: 5611
  • Zip Code: 33570

Valuation

    Tax

  • Total Area: 1,999
  • Tax Year: 2023
  • Tax Amount: $522,543
  • Tax Rate Code Area: U

    Appraisal Valuation

  • Standard Deviation: 0.1573
  • Valuation Date: Apr 03, 2024
  • Confidence Score: 80
  • Final Value: 360,477
  • High Value: 417,208
  • Low Value: 303,746

    Market Valuation

  • Market Total Value: $252,943
  • Market Land Value: $74,256
  • Market Improvement Value: $178,687

    Assessments Valuation

  • Assessed Year: 2023
  • Assessed Total Value: $163,295

    Exemptions

  • Homeowner Exemption: Yes

    Sales

  • Current Sale Contract Date: Apr 27, 2017
  • Current Sale Recording Date: May 04, 2017
  • Current Sale Price:
  • Current Sale Document Type: 68
  • Current Sale Input Document Number: 2017172966
Data used for valuation calculations is provided by RealtyHop, and other third party sources

Comparables

Unit
Status
Type
Beds
Baths
ft²
Price/ft²
Asking Price
Listed On
Closing Price
Sold On
HOA + Taxes

About Ruskin


Similar Homes for Sale

Currently no similar homes around

Nearby Rentals

Unit for rent at 149 Cascade Bend Drive, RUSKIN, FL, 33570

$2,400 /mo

  • 3 Beds
  • 2 Baths
  • 1,555 ft²
149 Cascade Bend Drive, RUSKIN, FL, 33570 Listing by Yaremi Garcia
Unit for rent at 304 Cascade Bend, RUSKIN, FL, 33570

$2,950 /mo

  • 4 Beds
  • 2 Baths
  • 1,897 ft²
304 Cascade Bend, RUSKIN, FL, 33570 Listing by Martica Daza Martinez
Unit for rent at 1105 Windton Oak Drive, FL, 33570

$2,399 /mo

  • 4 Beds
  • 2 Baths
  • 2,073 ft²
1105 Windton Oak Drive, FL, 33570 Listing by Denise Linden


Frequently Asked Questions

When was property at 405 Serenity Mill Loop built and last sold?
The property at 405 Serenity Mill Loop was built in 2017 and last sold on Apr 27, 2017 for $185,400.
How much is this home worth?
The estimated value of the home located at 405 Serenity Mill Loop is $303,535.
What are some comparable homes to 405 Serenity Mill Loop?
There are currently no comparable homes to 405 Serenity Mill Loop.