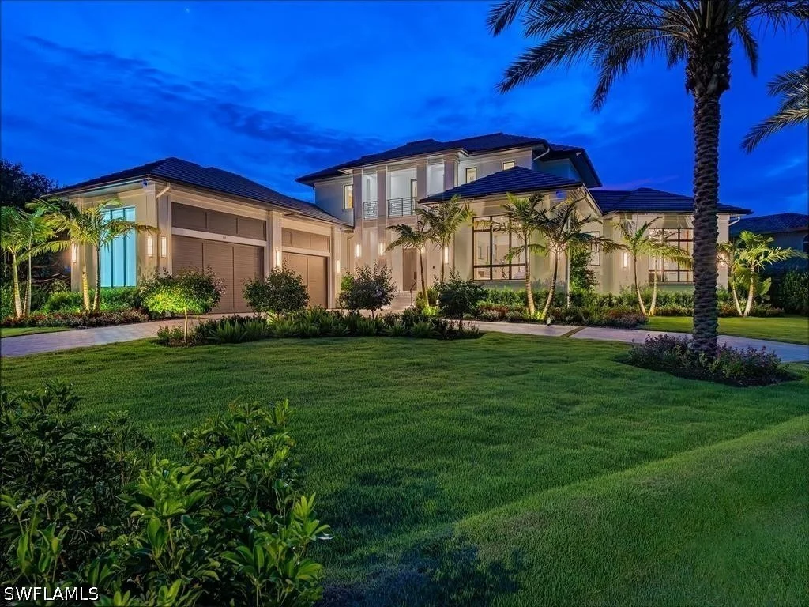
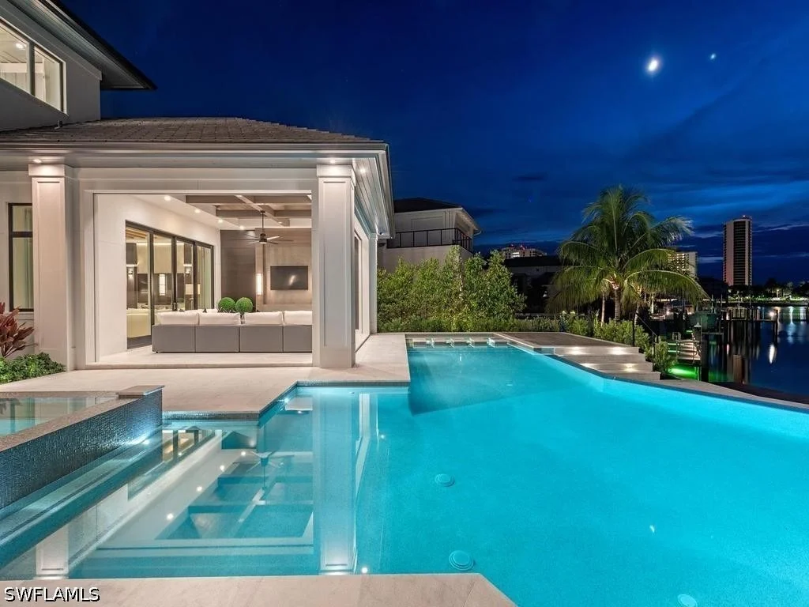
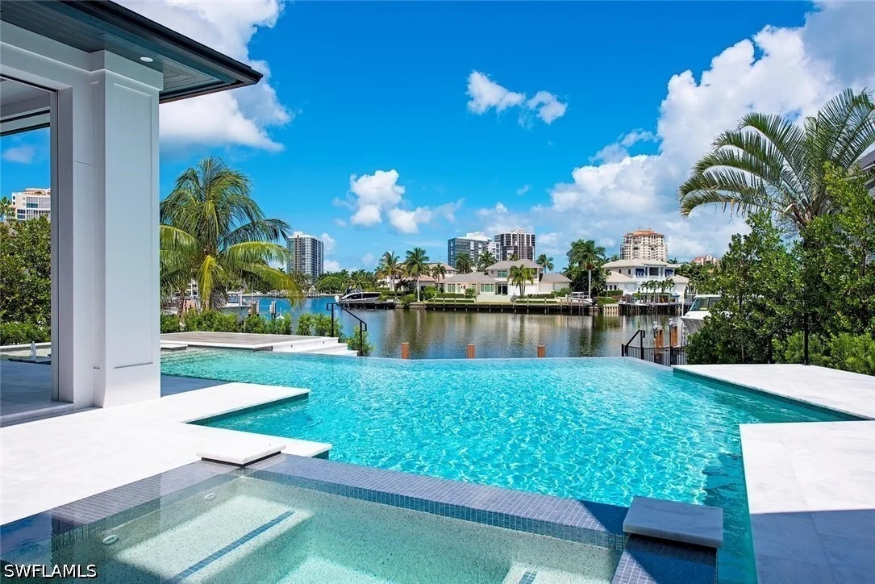
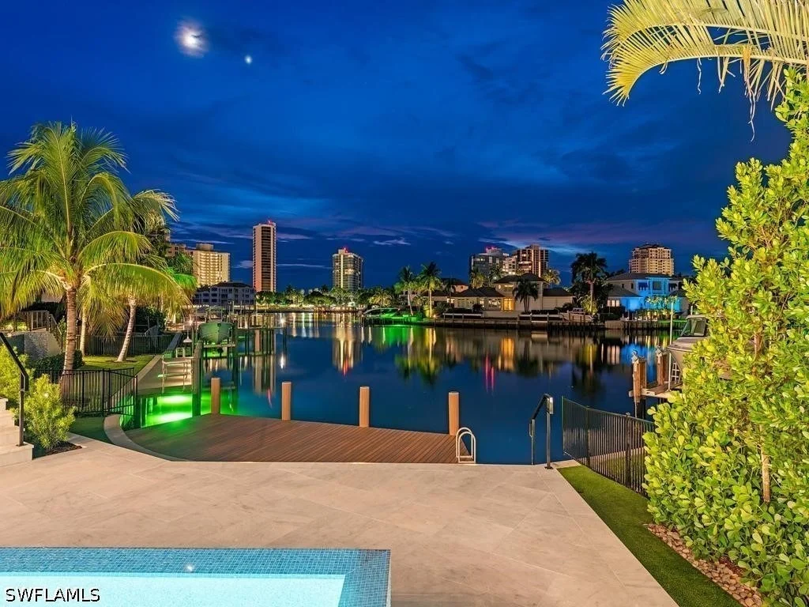
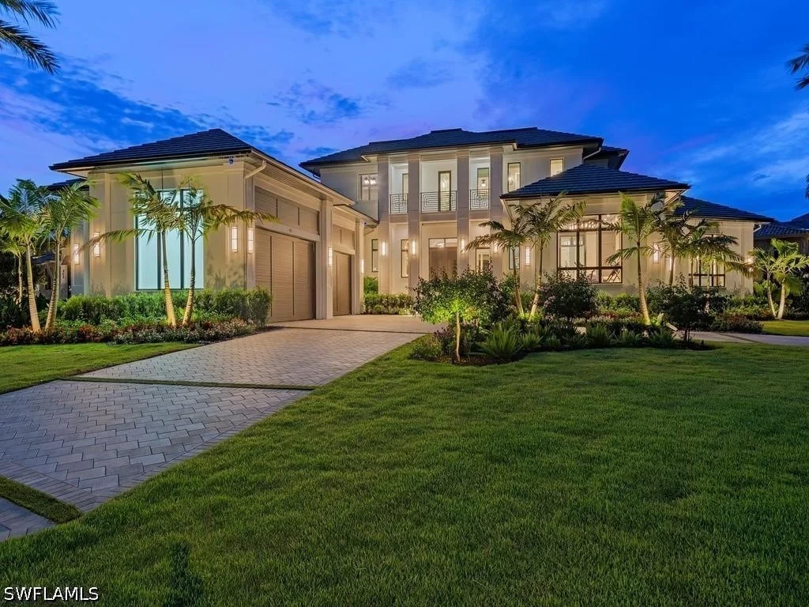
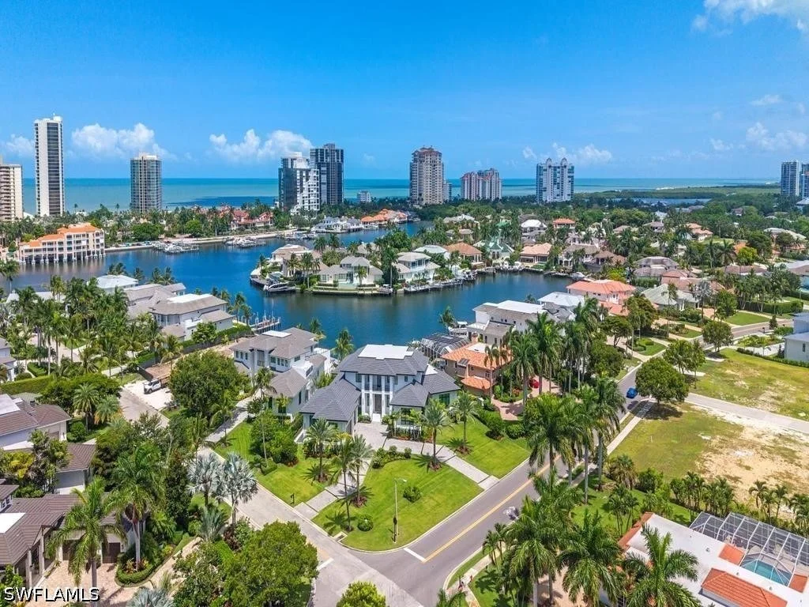
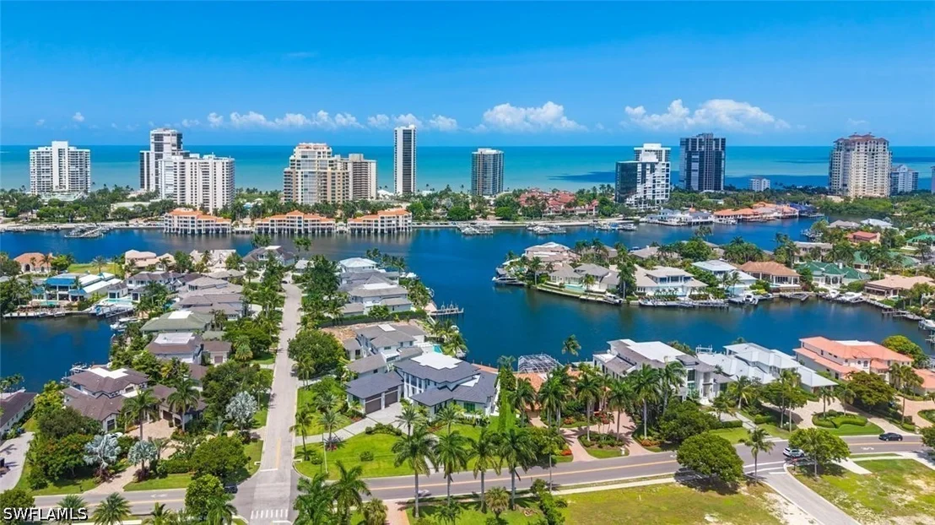
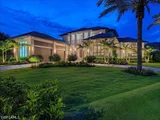
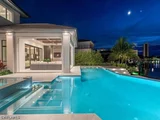
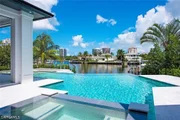
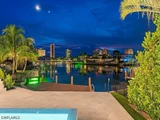
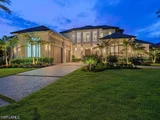
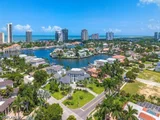
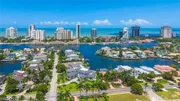
Experience the pinnacle of waterfront luxury in this extraordinary
new-construction estate, ideally positioned on the bay in
prestigious Park Shore with direct Gulf access. Expertly built by
Knauf Koenig Builders, designed by Falcon Design, and curated by
Clive Daniel Homes, this architectural masterpiece captures
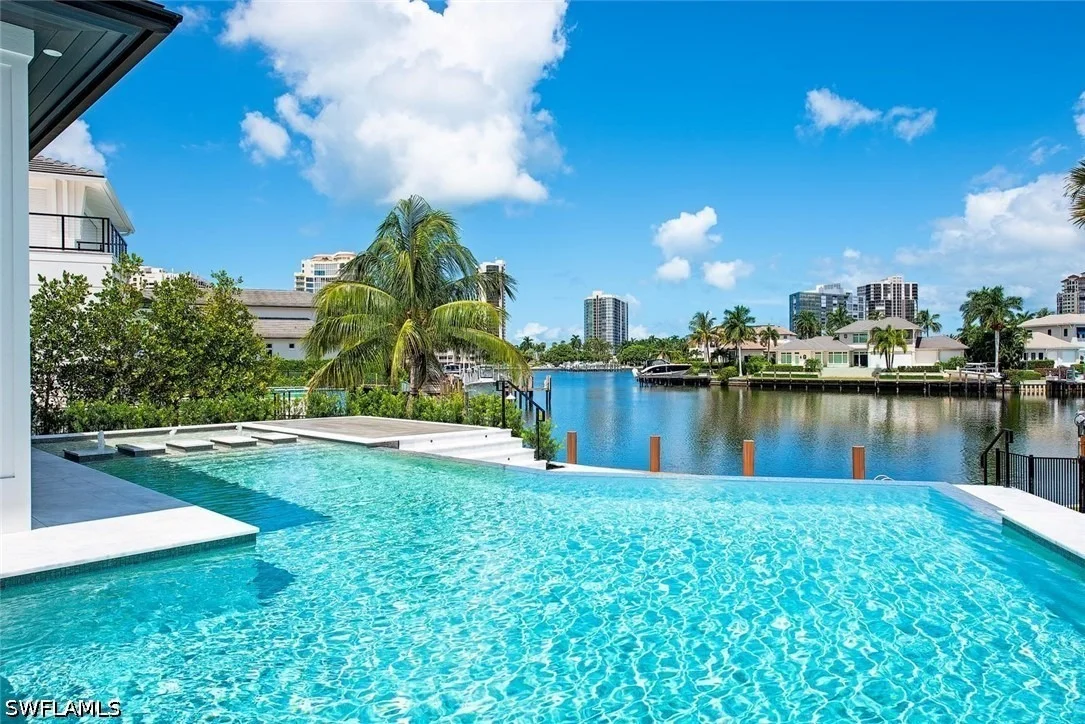
breathtaking wide-water views and an elevated resort-inspired
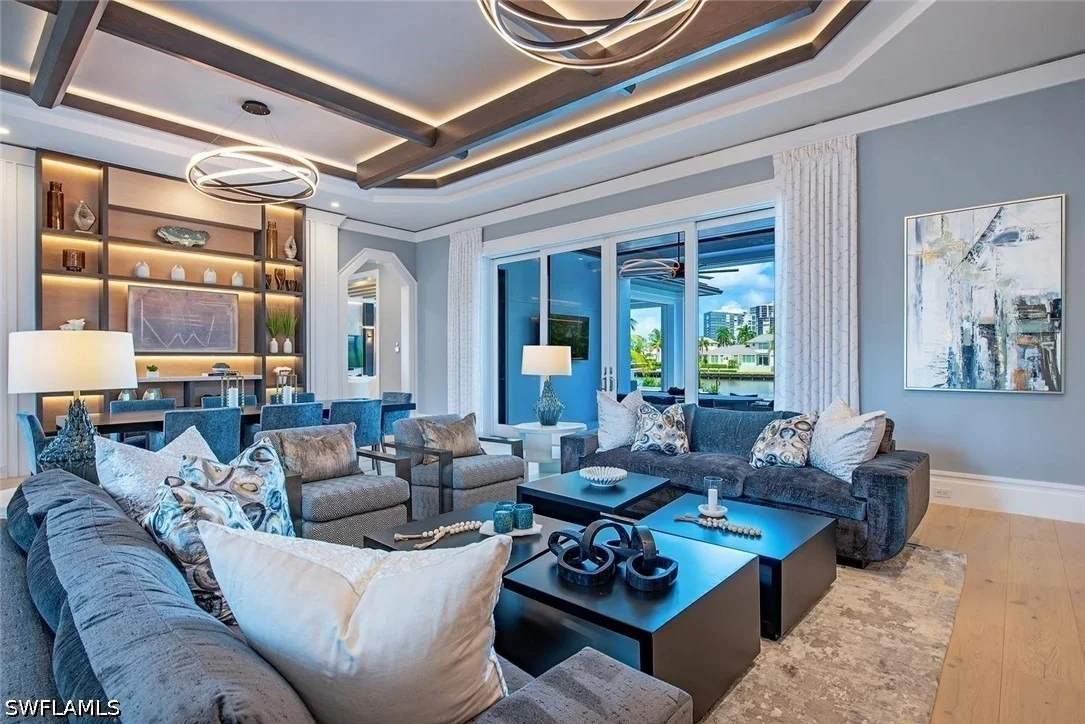
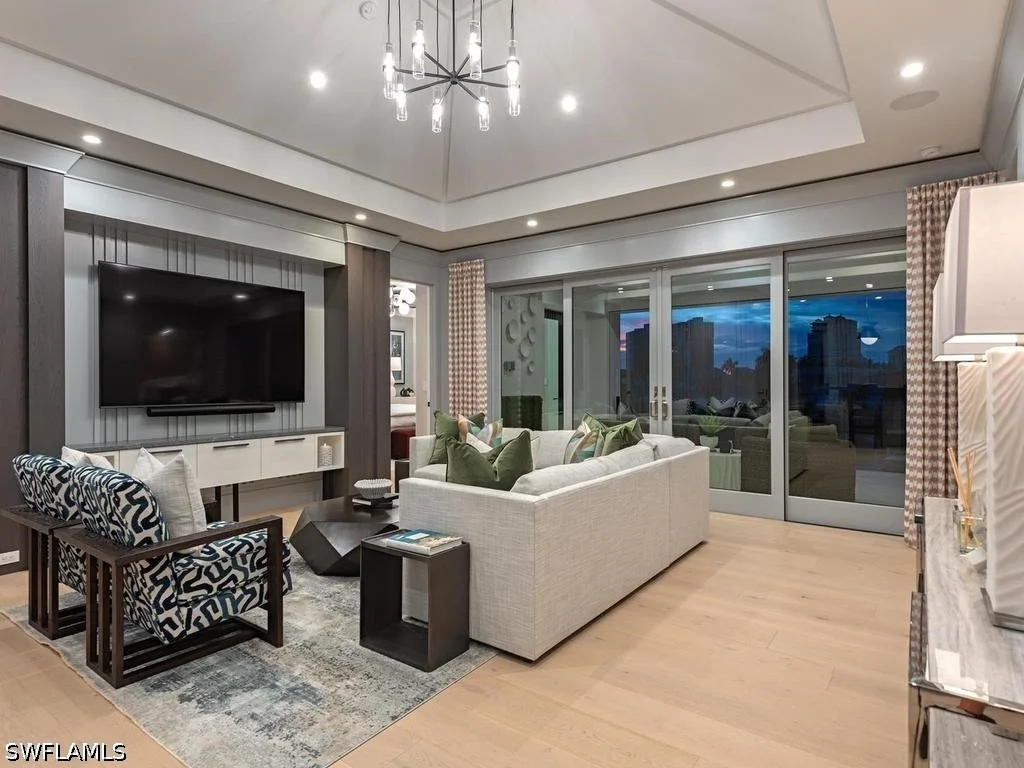
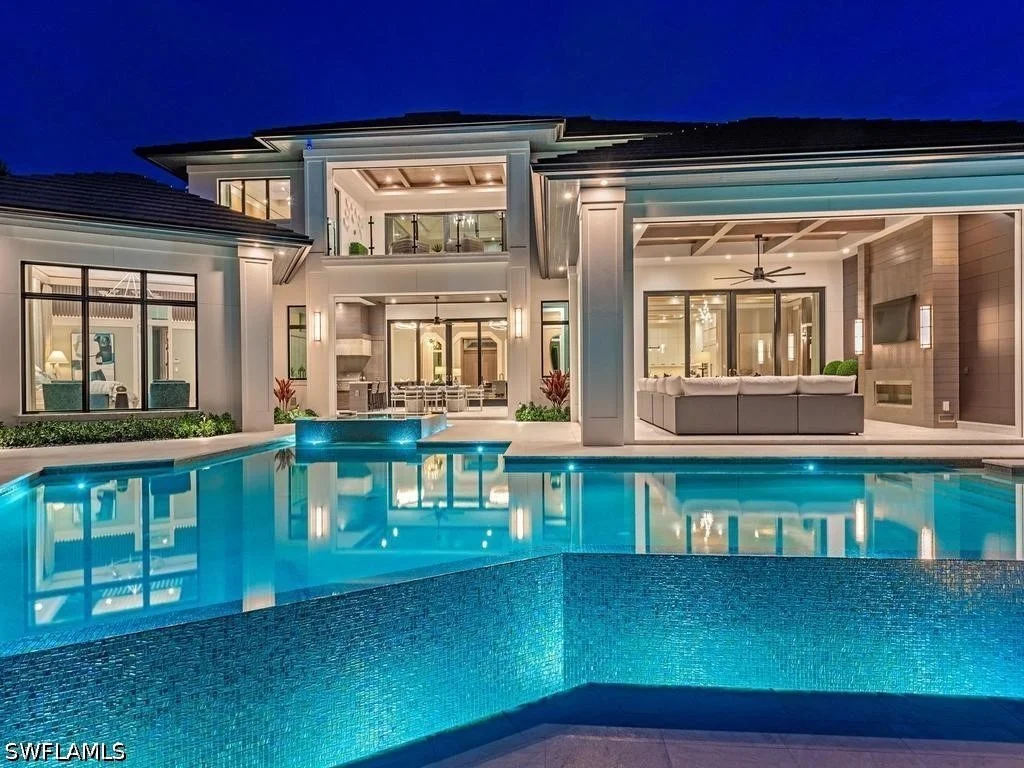
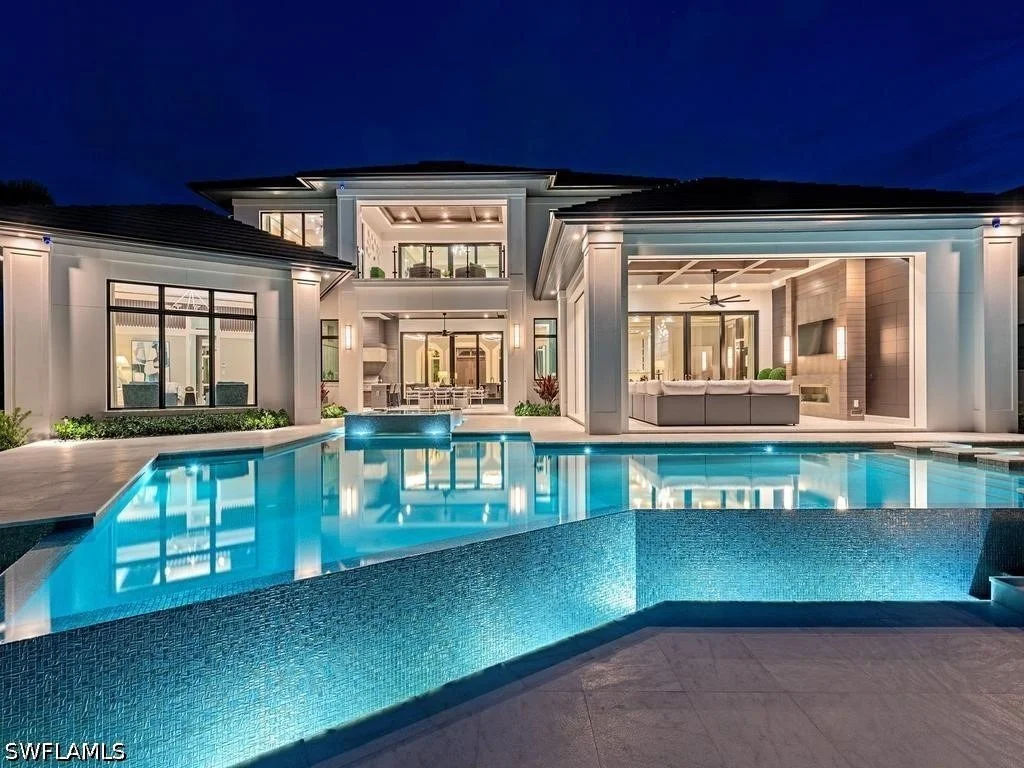
lifestyle. Walls of glass seamlessly connect indoor and outdoor
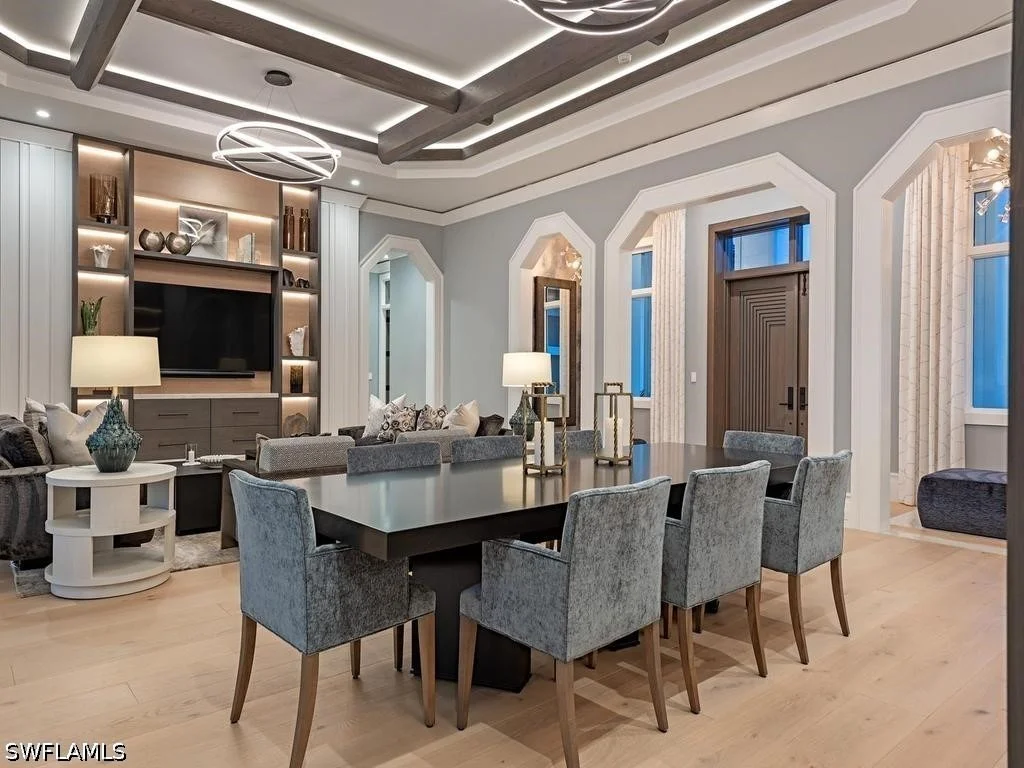
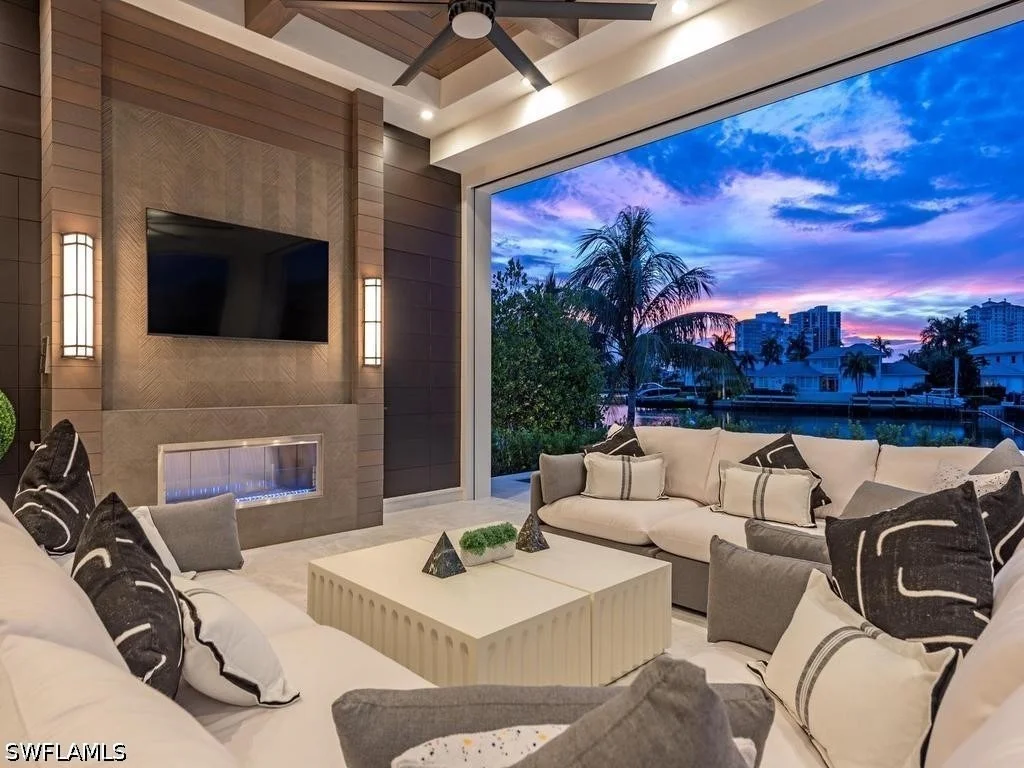
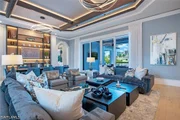
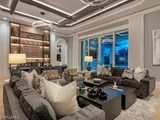
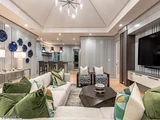
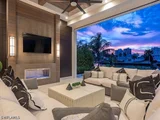
living, while soaring ceilings, custom fireplaces, designer
lighting, and exceptional finishes reflect uncompromising
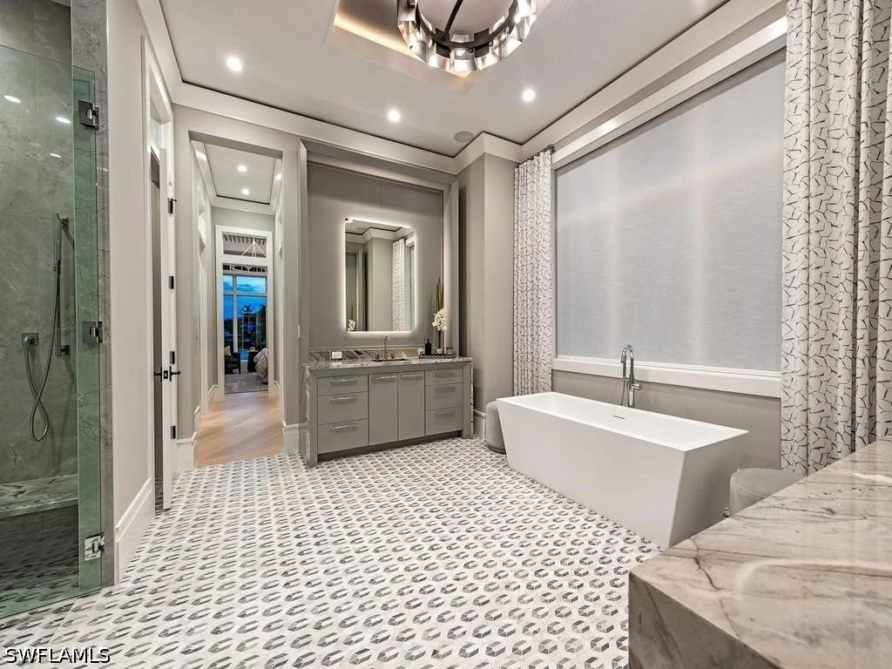
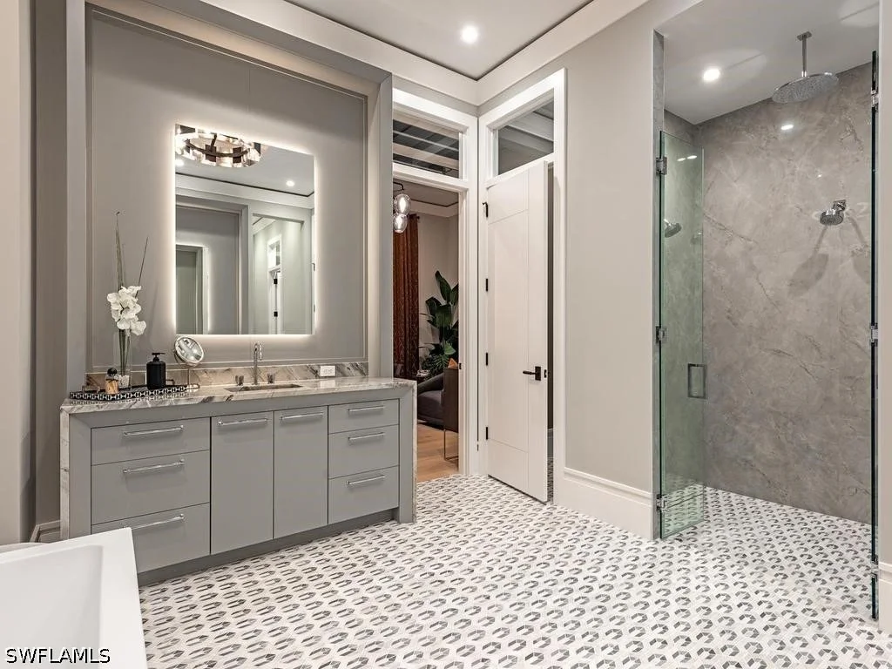
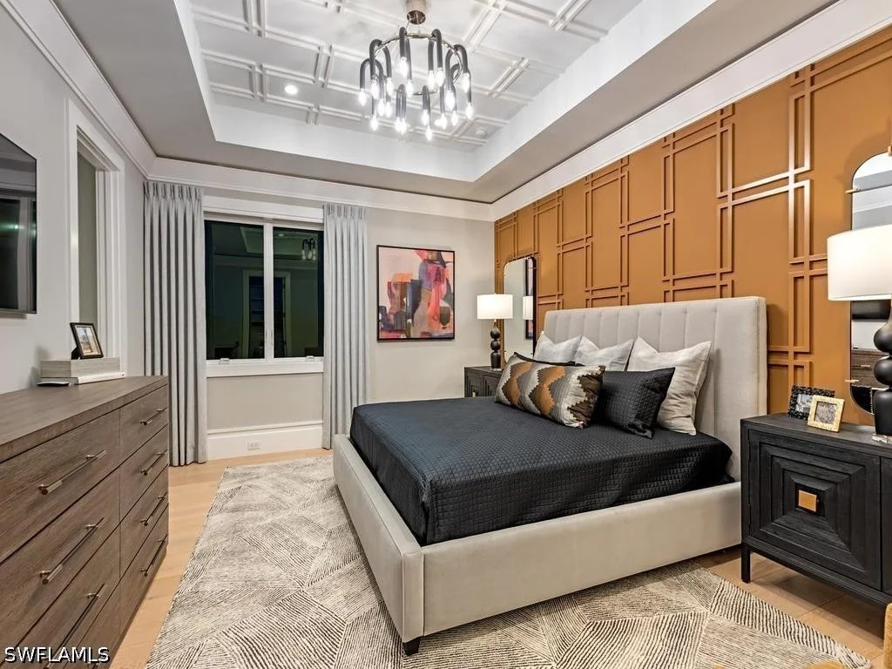
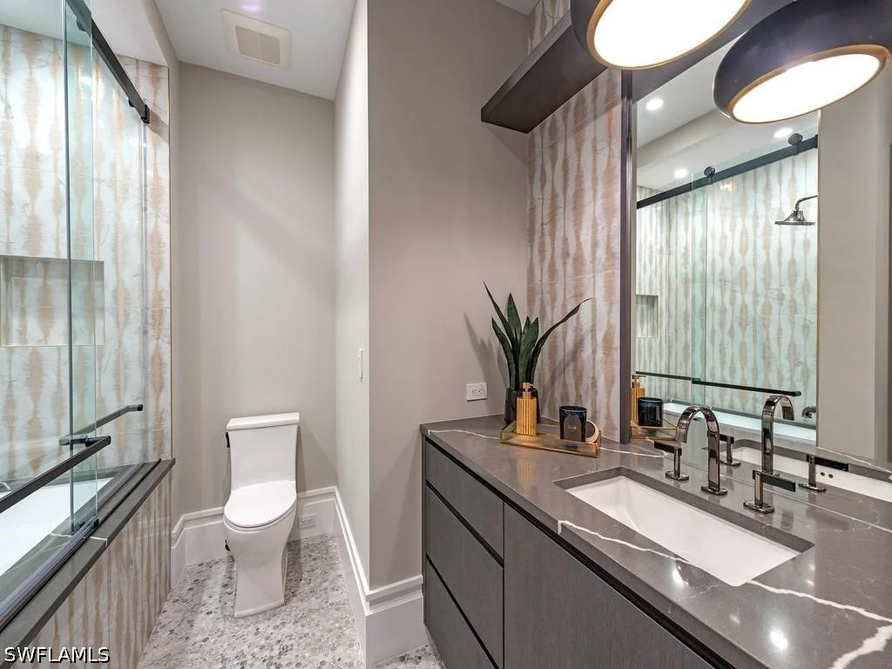
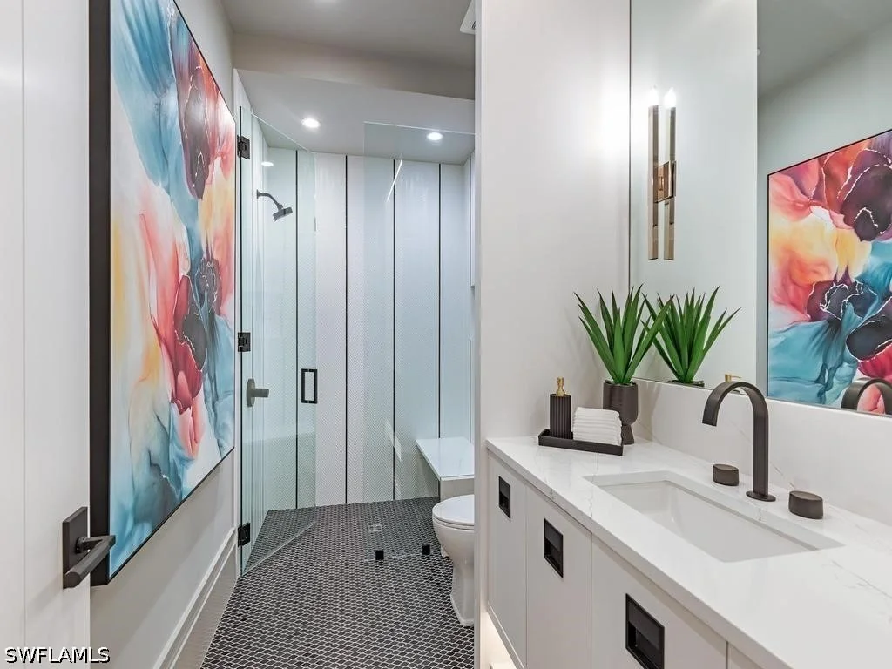
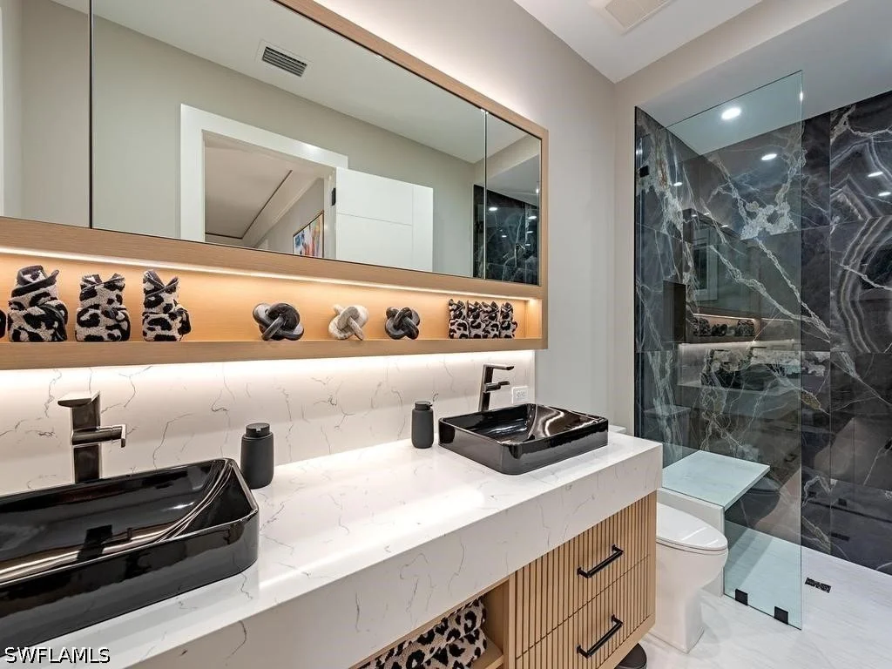
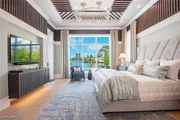
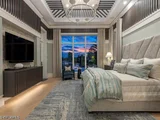
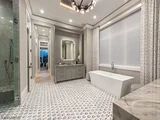
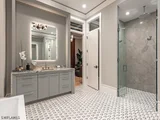
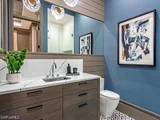
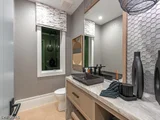
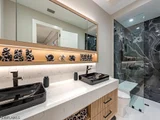
craftsmanship. The serene primary suite features a spa-inspired
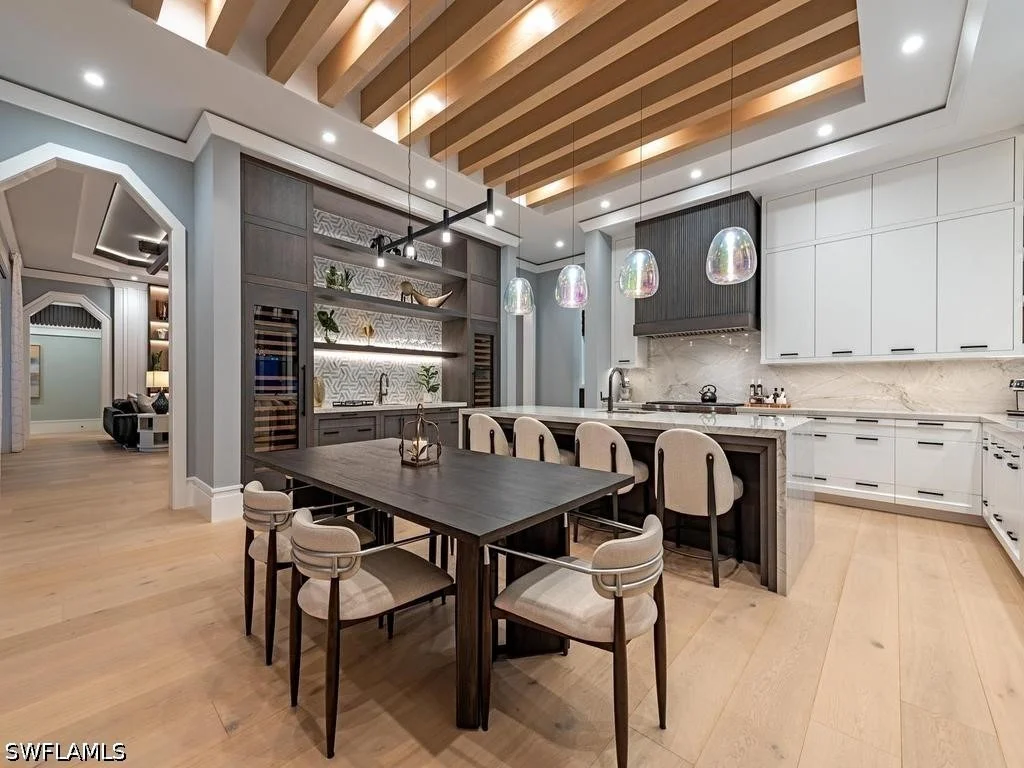
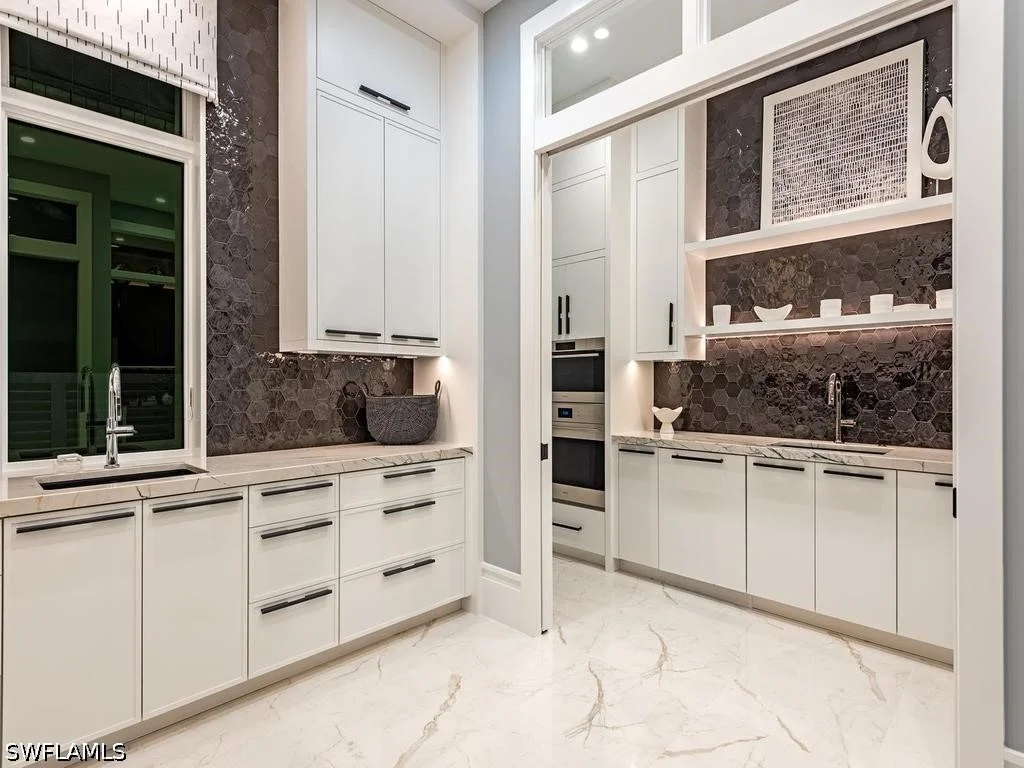
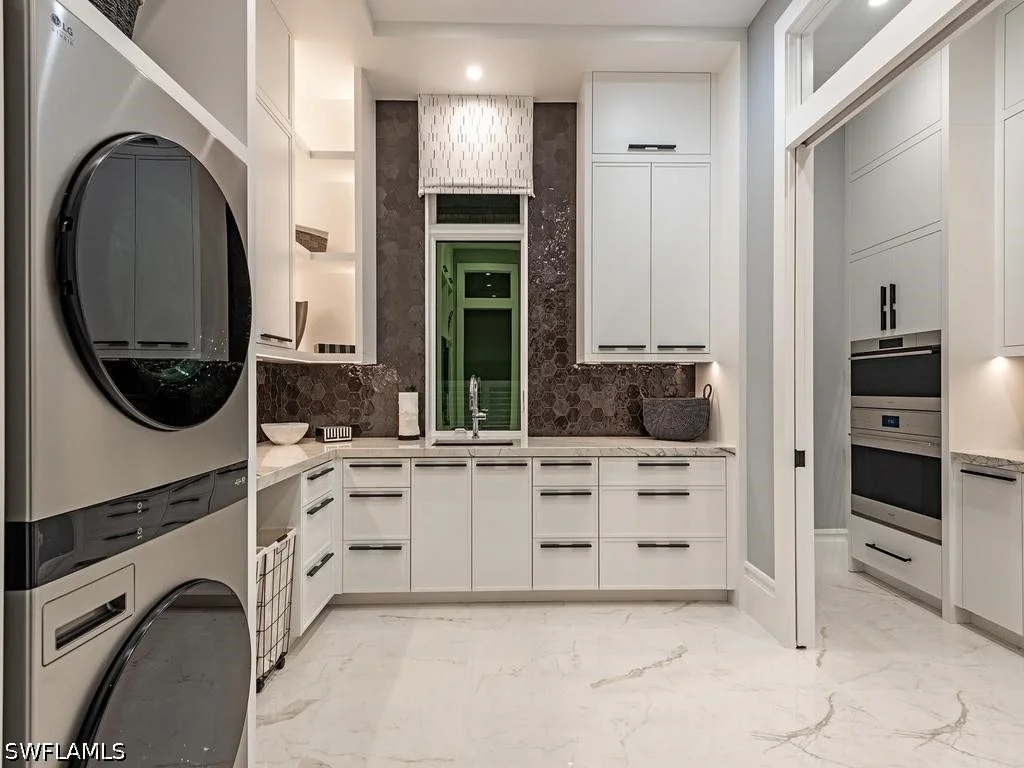
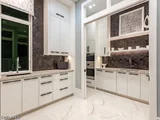
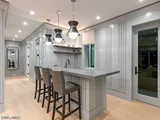
bath and expansive custom closets. A spectacular chef's kitchen
offers professional-grade appliances, gas cooking, multiple ovens,
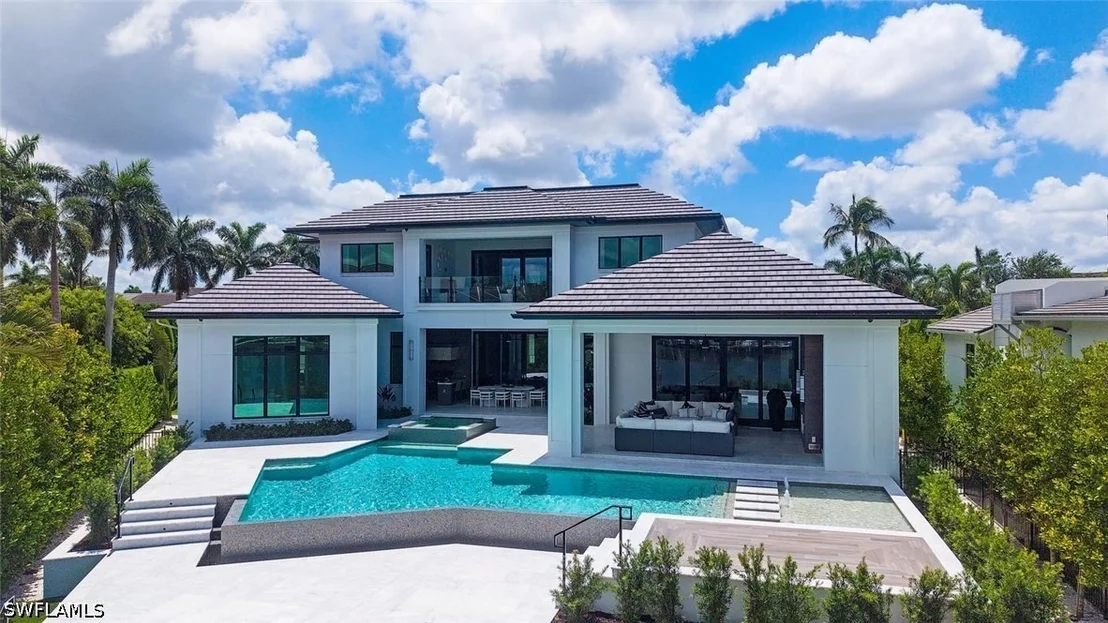
butler's kitchen, walk-in pantry, and beverage center. Expansive
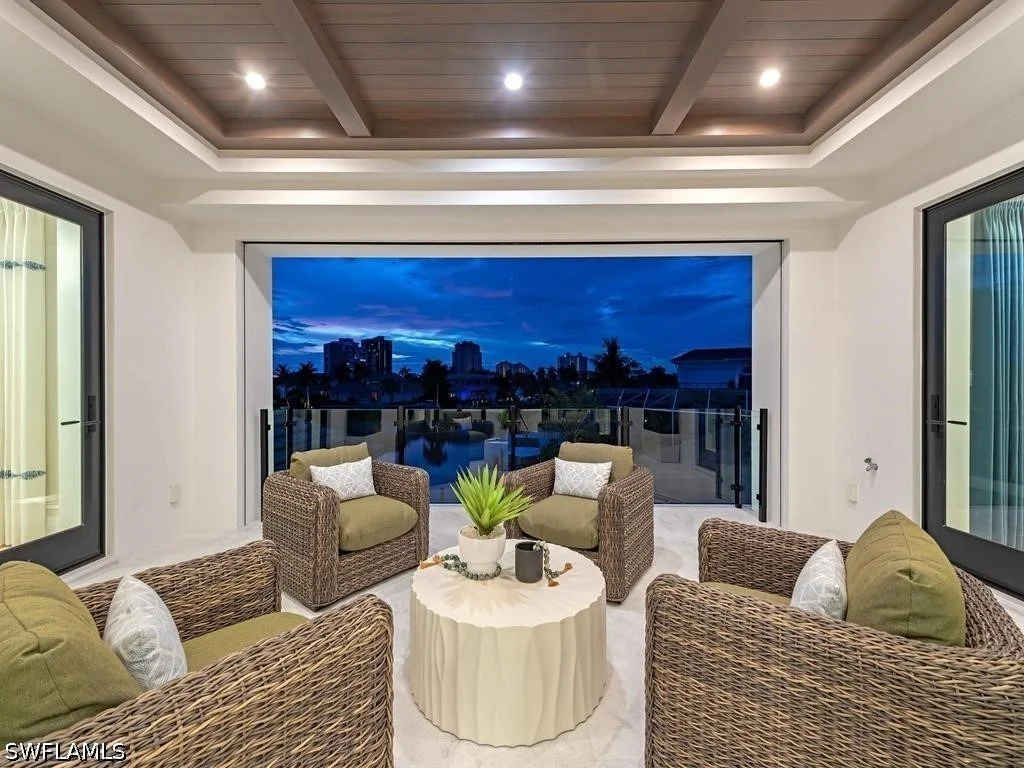
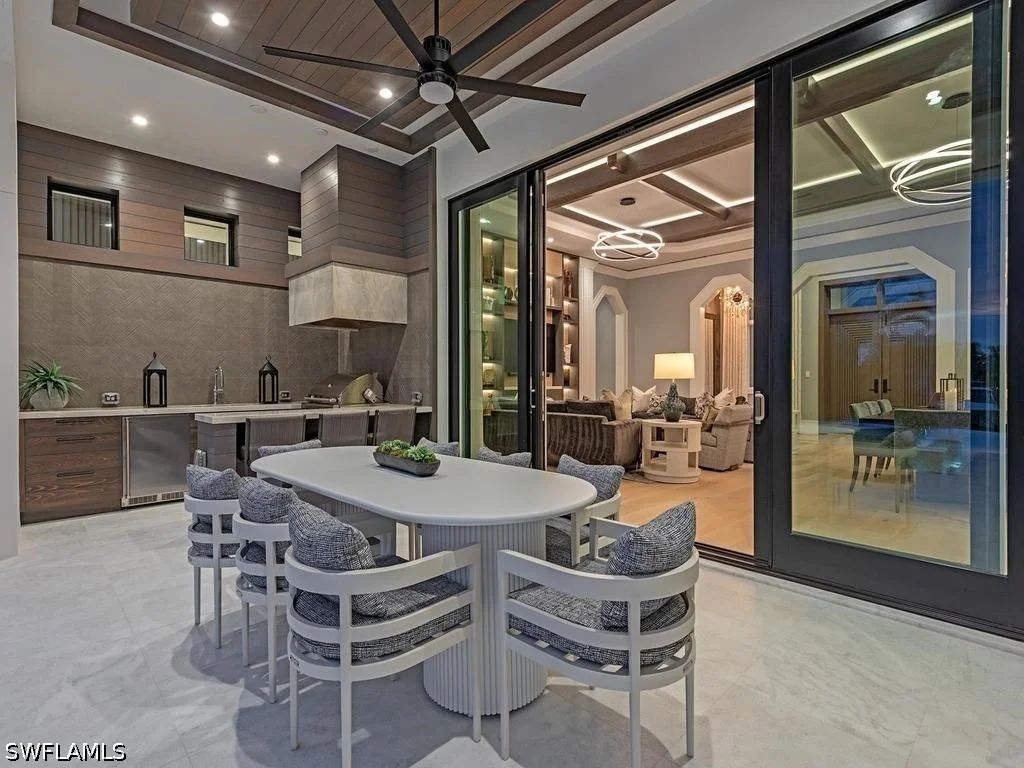
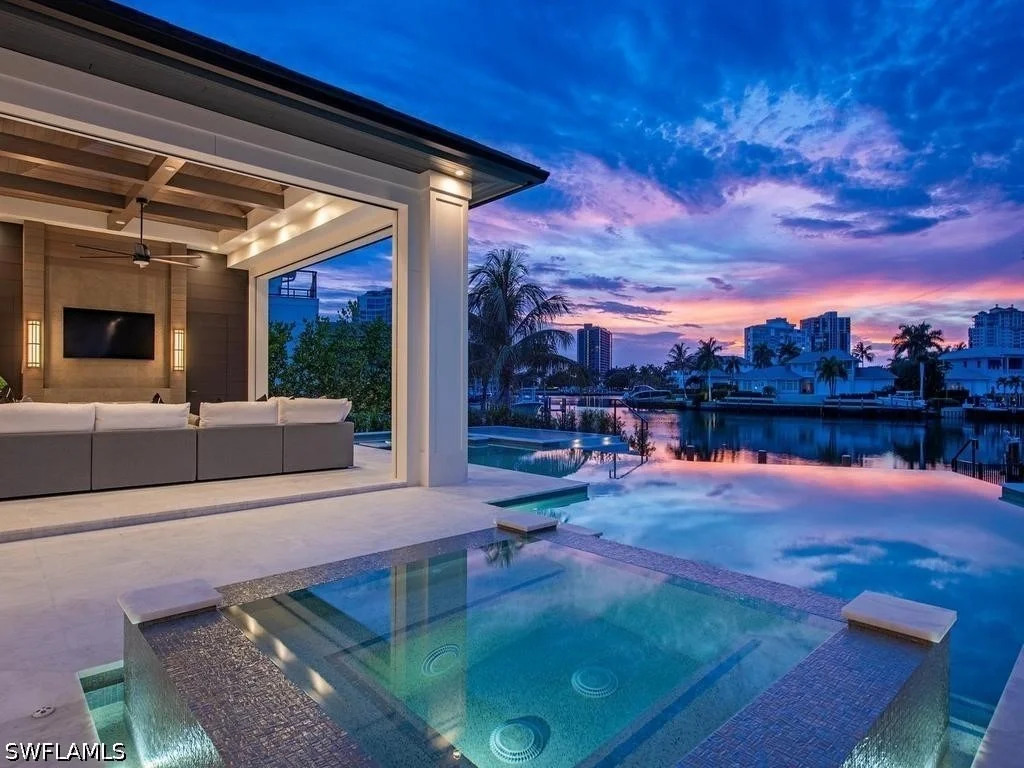
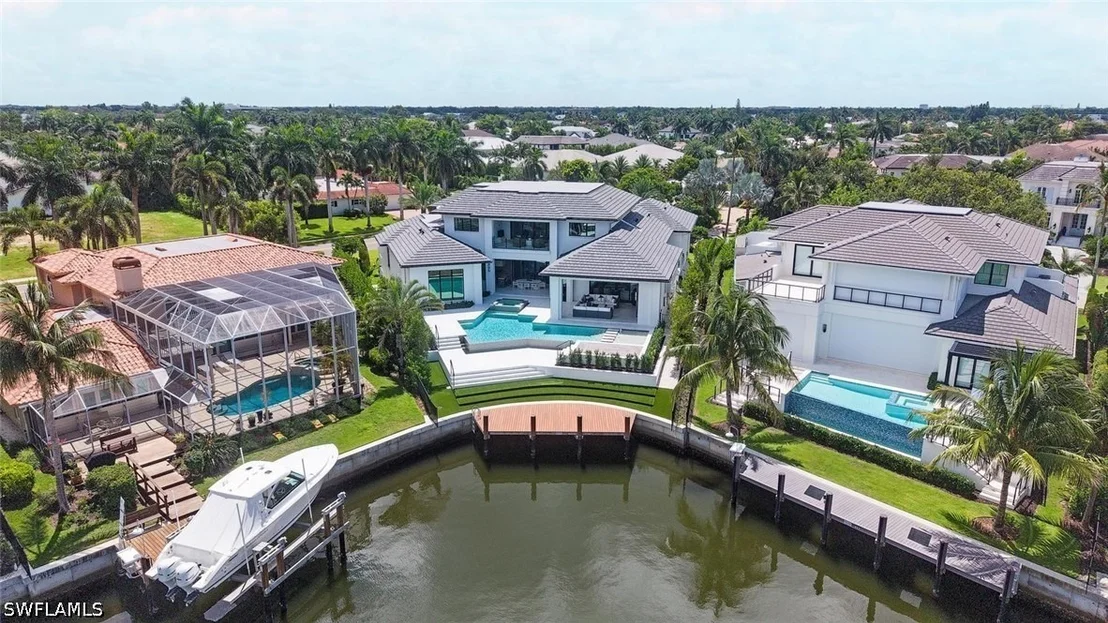
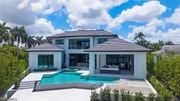
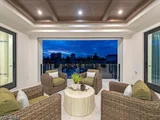
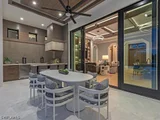
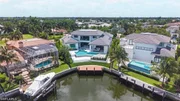
covered lanais overlook the bay, complemented by an outdoor
kitchen, resort-style pool, and multiple gathering spaces for
effortless entertaining and unforgettable Naples sunsets.
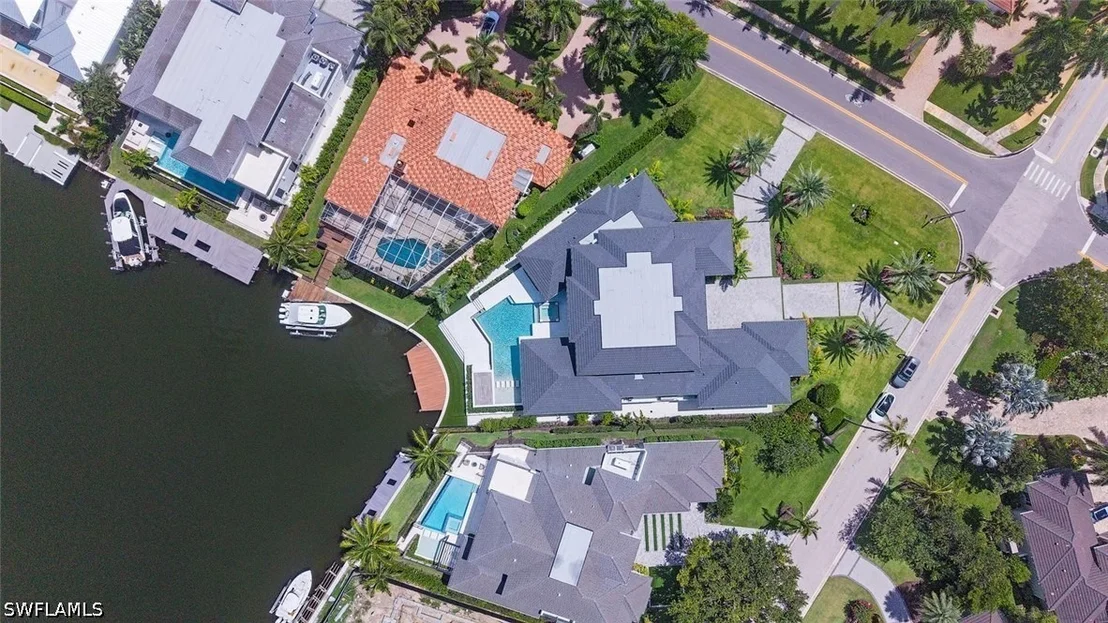
Additional features include a private elevator, four-car garage,
whole-house A/V, remote-controlled shades, whole-house water
filtration system, and a beautifully designed low-maintenance
backyard. A rare Park Shore offering where timeless design,
exceptional craftsmanship, and direct Gulf access define Naples
waterfront living.
Based on our analysis, the cap rate of this property is 1.25%. A negative cap rate indicates that the property might not be feasible as an income-producing asset. The median cap rate for a near zip code 11238 is 4.23%.
How much can I actually make?
Actual monthly rental income may vary between $4,760 and $7,140 depending on unit-specific characteristics. You can change the amount using the slider to further explore.
How is cap rate calculated?
Cap Rate = Net Operating Income (NOI) / Property Asset Value.
When calculating the cap rate, we assume 100% occupancy. Leverage (mortgage) is not considered.
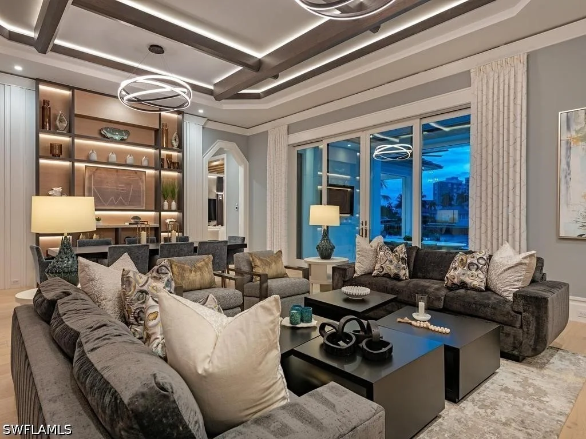
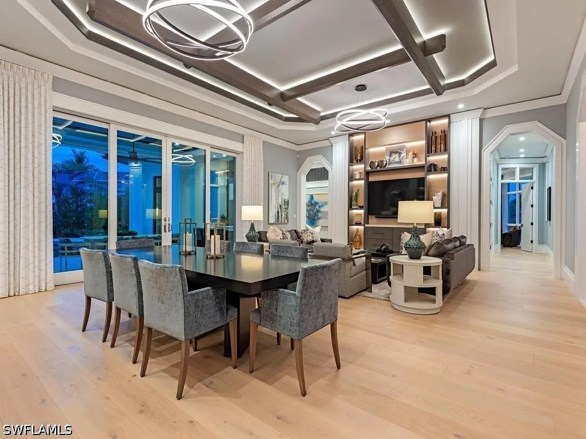
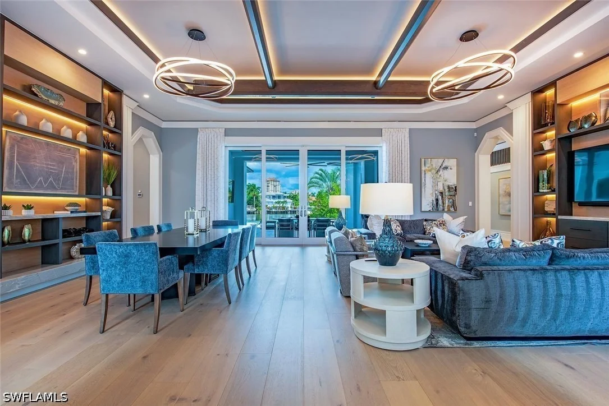
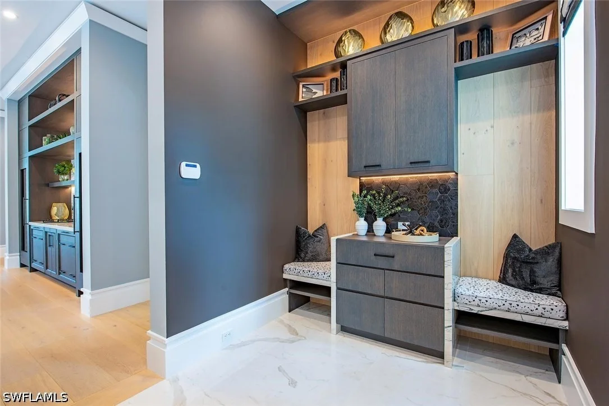
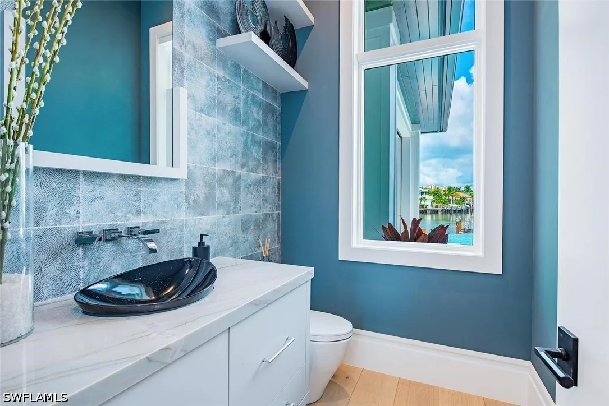
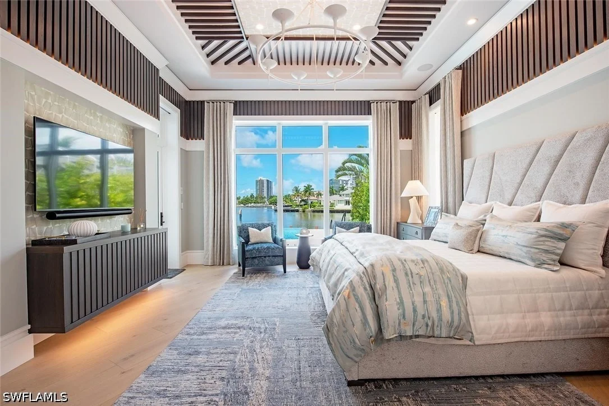
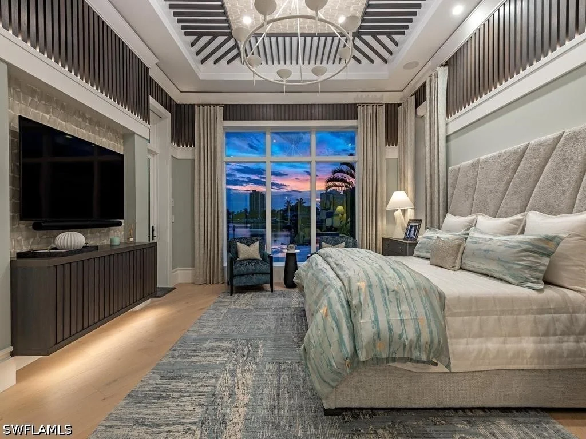
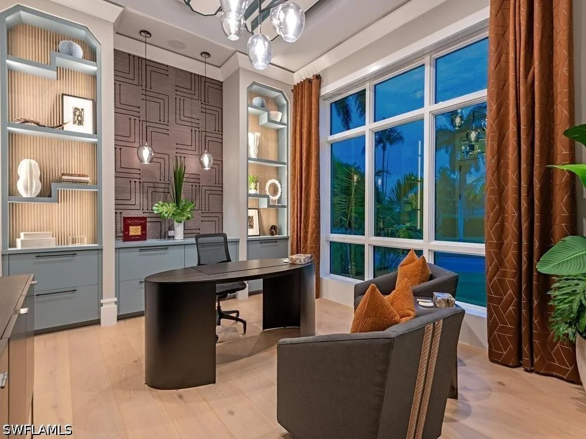
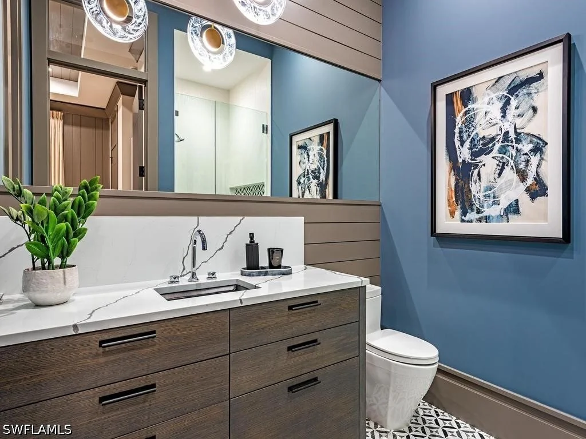
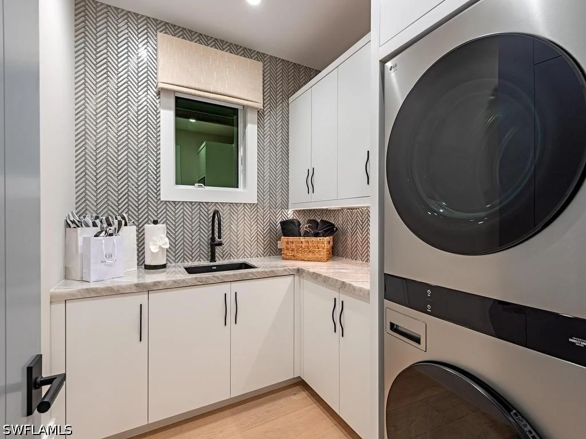
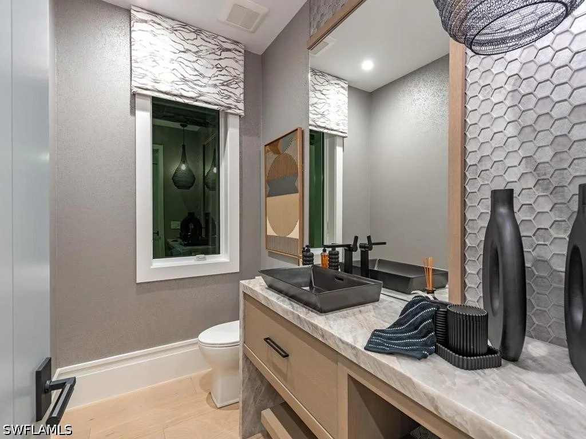
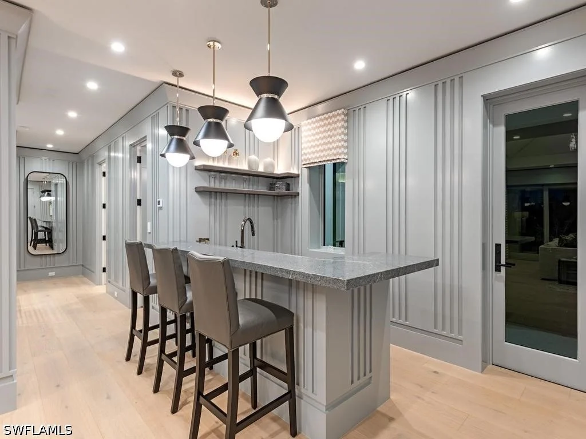
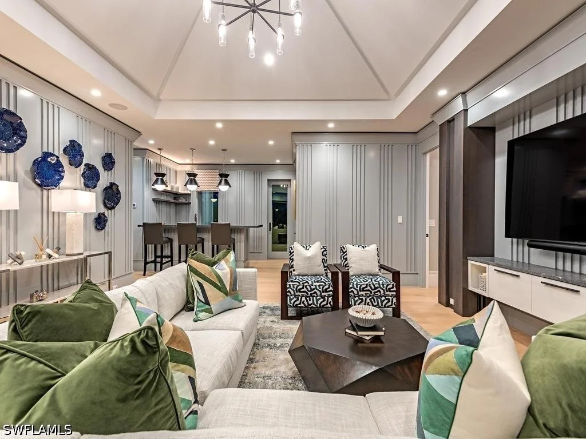
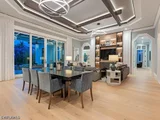
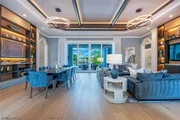
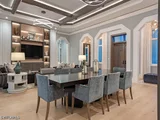
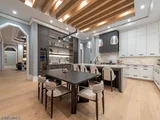
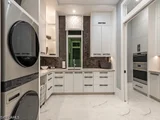
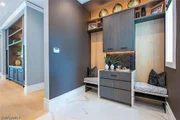
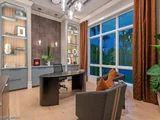
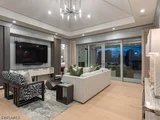
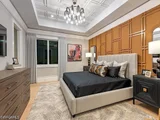
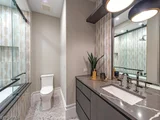
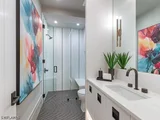
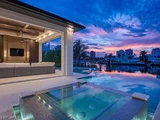
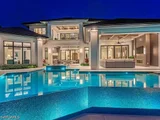
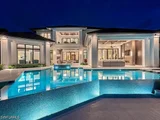
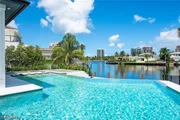
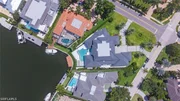
Indulge in the pinnacle of coastal luxury with this spectacular new-construction estate, perfectly positioned on the shimmering bay in prestigious Park Shore. Masterfully crafted to evoke the ambiance of a world-class resort, this breathtaking residence blends architectural excellence with sweeping white-water views, creating an unmatched living experience in one of Naples’ most coveted waterfront enclaves. From the moment you enter, walls of glass draw your eye directly to the bay. Every room is thoughtfully designed to blur the line between indoors and out, capturing the essence of elevated Florida living at its finest. The primary suite is a sanctuary of indulgence—an expansive retreat featuring a tranquil sitting area and spa like bath offers a true rejuvenation experience with multiple showerheads, exquisite stonework, and custom cabinetry that showcases both craftsmanship and elegance. Massive walk-in closets with beautifully executed built-ins provide unparalleled storage and display. The culinary spaces are equally extraordinary. Anchored by a professional gas range and multiple ovens, the showstopping chef’s kitchen is complemented by a full butler’s kitchen, walk-in pantry, beverage center, and an elite suite of top-tier appliances. Multiple dining areas—both formal and casual—flow seamlessly into sophisticated gathering spaces enhanced by custom fireplaces, designer lighting, soaring ceilings, and impeccable architectural detail. The outdoor living experience rivals the world’s finest resorts. Vast, covered terraces overlook the wide bay, inviting you to unwind in multiple lounge and conversation areas. The outdoor kitchen is fully equipped for open-air entertaining, while the resort-style pool—framed by panoramic water views—creates a dramatic focal point that transforms each sunset into a private show. A private elevator, four-car garage, loft area, executive office, and beautifully appointed guest suites complete this one-of-a-kind offering. Every finish has been curated with precision, every detail executed to perfection, and every space designed to elevate your lifestyle. This is more than a home—it is a statement of luxury, craftsmanship, and refined waterfront living, delivering the ultimate resort-style experience in the heart of Park Shore. Brought to you by Knauf Koenig Builders, Falcon Design Inc. and Clive Daniel Homes.
Dec 1, 2023
No longer available
-
No longer available
Jun 12, 2023
Listed by William Raveis Real Estate
$5,395,000
Listed by William Raveis Real Estate
Beautiful cleared waterfront lot in desirable Park Shore is ready for you to build your dream home. Plans available upon request. This Northwestern exposed lot is over one-third of an acre directly on Naples's Bay. Dock and seawall are already in place for easy access to Venetian Village and the Gulf of Mexico. Do not miss this unique opportunity!
By proceeding, you consent to receive calls and texts at the number you provided, including marketing by autodialer and prerecorded and artificial voice, and email, from realtor.com and others about your inquiry and other home-related matters, but not as a condition of purchase (More...)California Privacy Notice
By submitting your information, you agree RealtyHop can share your information with its network of real estate &
mortgage professionals (or through their agents) and consent to receive marketing emails, calls, & texts related
to your inquiry (including via automatic telephone dialing system, or artificial or pre-recorded voice technology)
from Movoto or their affiliates to the email address or number you provided.
By proceeding, you agree to our Terms of Service. California Privacy Notice
























 Your Privacy Choices
Phone: 425-283-2930
Address: 335 Madison Avenue, New York, NY 10017