by RH Advisors

Check Availability
Hillsborough
405 Mountain
Listed by: Aimpoint Realty Group, Keller Williams Realty-Metropolitan, 603-232-8282, Listing Courtesy of Prime MLS
$1,100,000
↓ $100K (8.3%)
● House - For Sale

405 Mountain

Lyndeborough, NH 03082
bedrooms
4 Beds
bathrooms
3 Baths, 1 Half Bath
square feet
3,654 Ft²
$6,454
Est. Monthly

About This Property

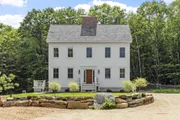
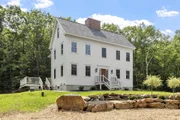
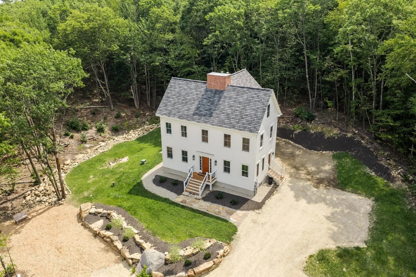
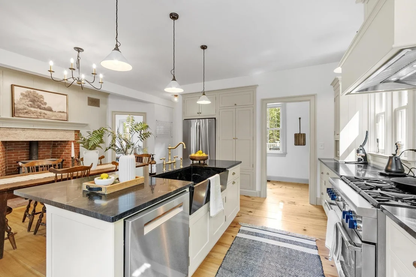
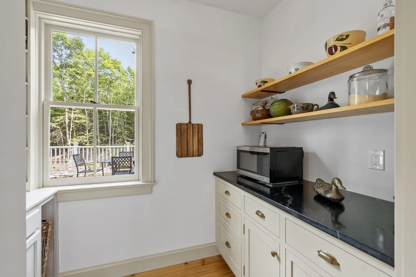
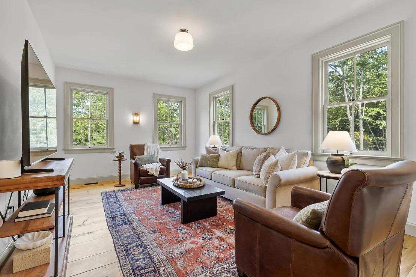
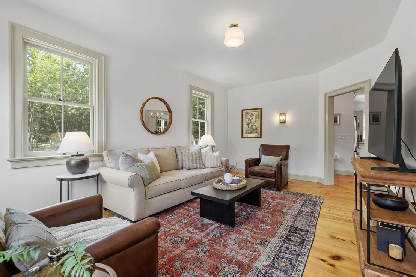
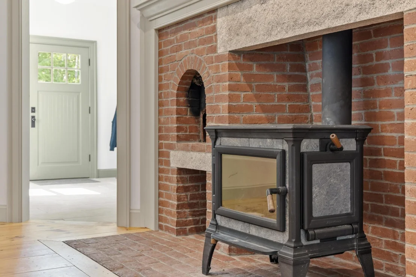
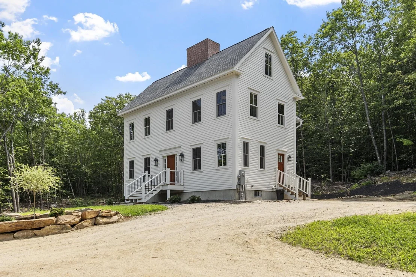
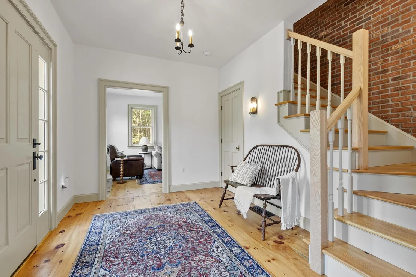
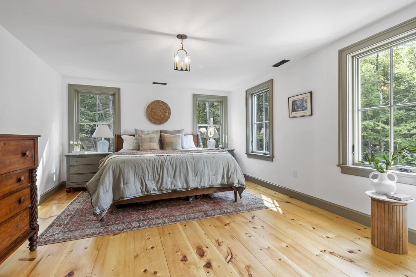
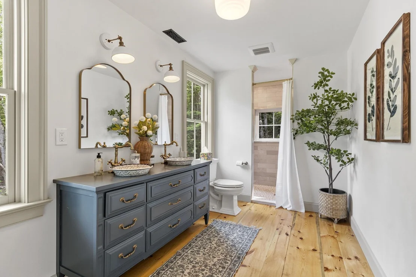
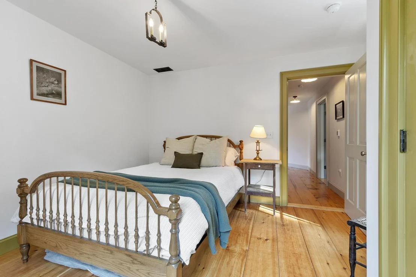
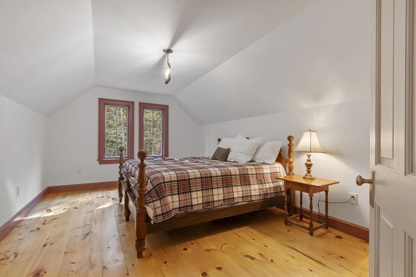
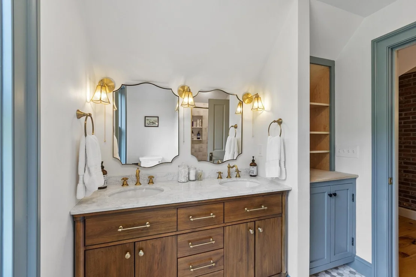
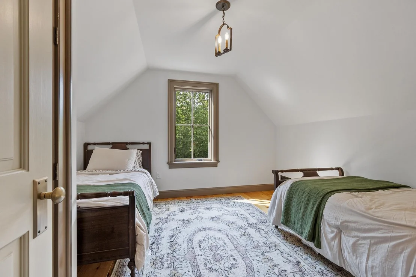
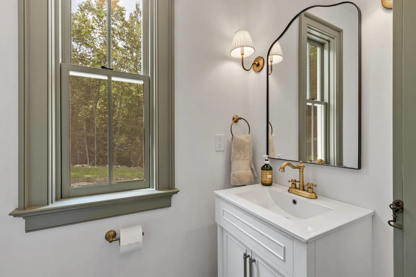
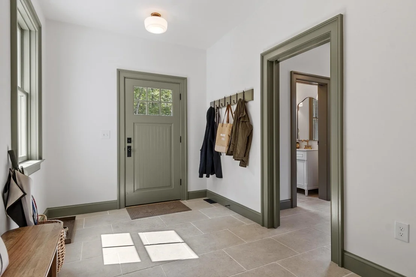
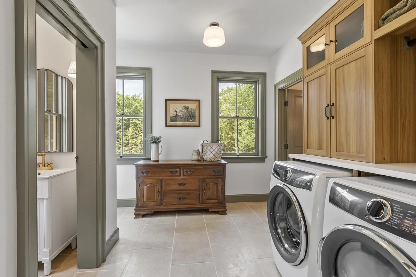
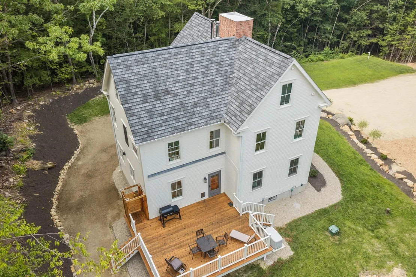
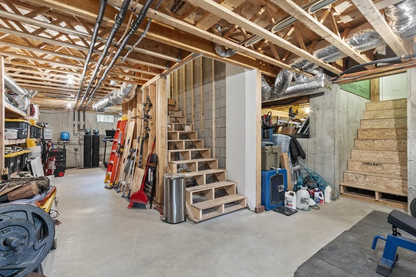
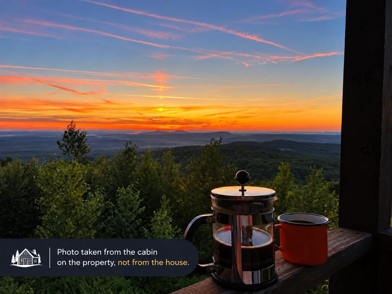
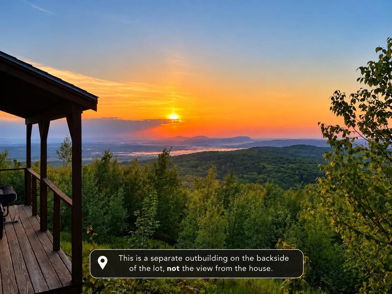
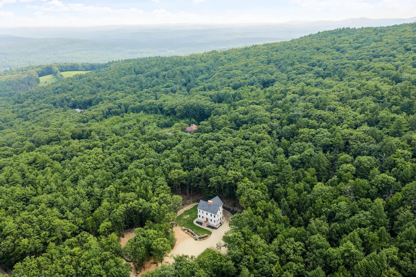
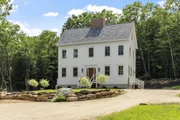
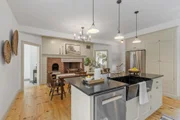
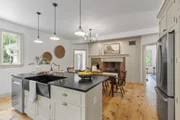
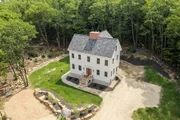
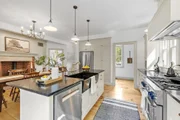
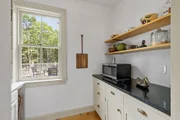
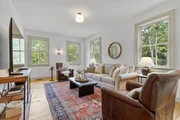
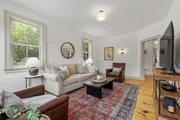
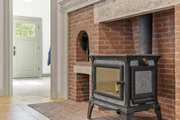
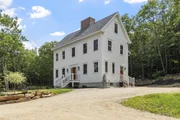
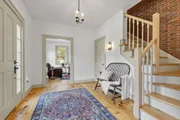
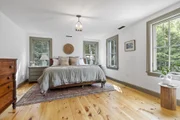
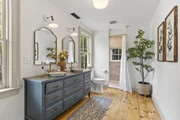
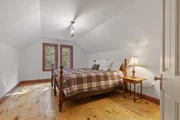
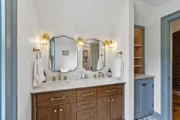
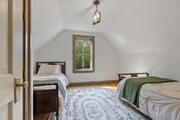
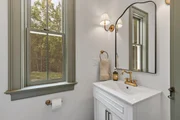
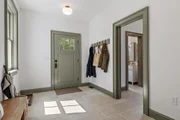
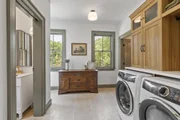
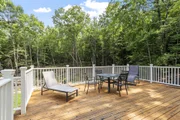
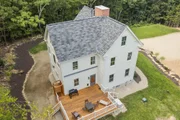
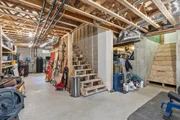
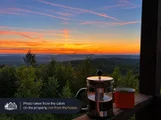
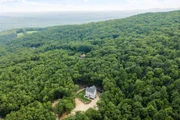
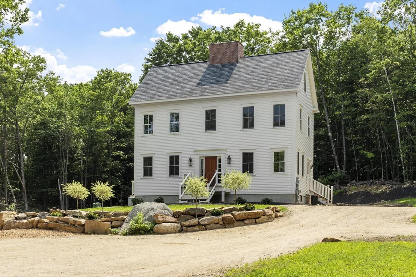
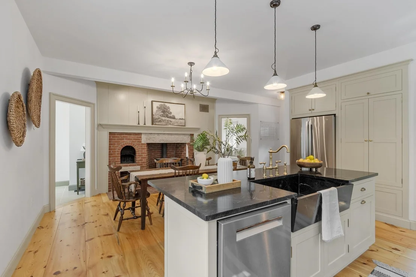
Custom new construction in Lyndeborough, NH, designed as an authentic recreation of an 1820s New England Greek Revival Colonial. Set against Pinnacle Mountain in a private wooded setting, this one-of-a-kind home blends historic New England character with modern construction, mountain views, central AC, fiber-optic internet, and a standby generator.  Wide-plank pine floors were milled from timber harvested on the property, complemented by veneer plaster walls, Greek Revival WindsorONE millwork, custom furniture-grade cabinetry by a local Lyndeborough craftsman, 2-over-2 wood windows, walk-in pantry, first-floor laundry, and a restoration-brick fireplace with a fully operable beehive oven.  Built beyond typical standards with 14" TJI and truss floor joists, framing oversized for historic snow loads, liquid-flashed sheathing with ZIP tape, dual perimeter drains, sand backfill, 50-year HardiePlank siding, GAF Slateline shingles, Rockwool insulation, ERV, low-toxicity materials, and a full 8' basement on a waterproofed slab.  Systems include a dual-fuel heat pump and propane heat, central AC, a wood stove, a hydrofracked drilled well with a VFD constant-pressure system and whole-house filtration, 200A underground service, a second 200A conduit for a future garage, workshop, or ADU, and a Generac standby generator.  Second-story rooms offer mountain views; the upper property opens to views toward the White Mountains and, on a clear day, the Boston skyline. A separate rustic cabin/outbuilding sits at the top of the property, with direct access to hundreds of acres of hiking trails. About 15 minutes to Milford and 25-30 minutes to Peterborough, with convenient access to Nashua, Manchester, and Route 101.  Explore the 3D tour and linked video. Showings by appointment.
Unit Size
3,654 Ft²
Days on Market
-
Land Size
25.00 acres
Price per sqft
$301
Property Type
House
Property Taxes
$1,052
HOA Dues
-
Year Built
2011

Listed By

Aimpoint Realty Group
Keller Williams Realty-Metropolitan

Payment Calculator (Computations Provided by RealtyHop)

Cap Rate Calculator

Last updated: 5 days ago (Prime MLS #5108290)

Price History

Date / Event Date Event Price
Sep 24, 2026 Price Decreased $1,100,000
↓ $100K (8.3%)
Price Decreased
Sep 4, 2026 Listed by Keller Williams Realty-Metropolitan $1,200,000
Listed by Keller Williams Realty-Metropolitan
Jul 29, 2026 Listed by Derek Greene $1,385,000
Listed by Derek Greene
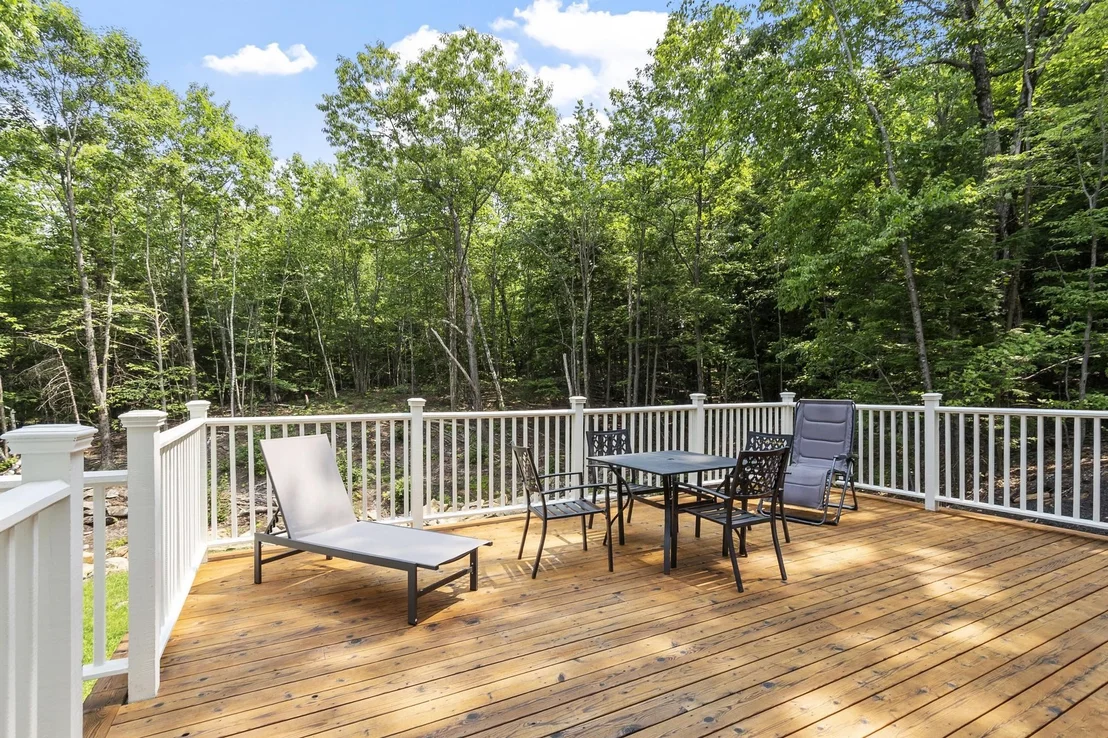
4 BR | 3.5 BA | 2,954 SF | 25.41 acres. A rare reproduction of an 1820s New England Greek Revival colonial, built new with no detail overlooked. Set against Pinnacle Mountain with direct access to 400+ acres of hiking trails from the back door, with the Boston skyline and White Mountains visible on clear days from atop the property. Engineered well beyond code: 14" TJI floor joists, oversized structural framing rated for historic snow loads, 50-year-warrantied Hardie Plank siding and GAF Stateline shingles, liquid-flashed sheathing, ZIP tape, and double perimeter drains for a fully dry building envelope. Inside, historic character meets modern performance: wide pine floors milled from on-site timber, custom furniture-grade cabinetry by a local primary craftsman, period-correct trim, veneer plaster walls, and a restoration-brick fireplace with a fully operable beehive oven. Rockwool insulation, high-performance ERV, and natural materials support a non-toxic, breathable home. Systems built for the long haul: 200A electrical service with a second conduit already run for future expansion (ADU, workshop, etc.), 20KW Generac generator, hydrofracked well with VFD constant pressure system, dual-fuel furnaces plus woodstove. South-facing cedar deck and outdoor shower complete the picture.
May 1, 2023 Sold
Sold
Jul 4, 2022 Listed by Keller Williams Realty-Metropolitan $260,000
Listed by Keller Williams Realty-Metropolitan
Show More

Property Highlights

Fireplace
Parking Details
Has Open Parking
Parking Features: Driveway
Interior Details
Half Bathrooms: 1
Full Bathrooms: 3
Interior Features: Kitchen Island, Natural Woodwork, Walk-In Closet(s), Smart Thermostat, Attic with Hatch/Scuttle, Dining Area, Wood Fireplace, Kitchen/Dining, Primary BR w/ BA, Natural Light, Walk-in Pantry, Programmable Thermostat, 1st Floor Laundry
Appliances: Range Hood, Freezer, Microwave, Gas Range, Refrigerator, Electric Water Heater, Exhaust Fan, ENERGY STAR Qual Dishwshr, ENERGY STAR Qual Dryer, ENERGY STAR Qual Washer
Flooring Type: Hardwood, Tile, Wood
Rooms: 9
Basement: Yes
Exterior Details
Square Footage: 3654
Architectural Style: Colonial, Reproduction
Year Built: 2025
Construction Materials: Clapboard, Fiber Cement
Lot Features: Landscaped, Secluded, Wooded, Country Setting, Hilly, Recreational, Trail/Near Trail, View, Walking Trails, Abuts Conservation, Mountain, Near Paths, Rural
Lot Size Area: 1089000
Lot Size Units: Square Feet
Lot Size Acres: 25
Lot Size Square Feet: 1089000
Water Source: Drilled Well
Financial Details
Tax Annual Amount: $12,628
Utilities Details
Cooling Type: Central AC
Heating Type: Propane, Forced Air, Heat Pump, Air to Air Heat Exchanger, Alternative Heat Stove
Sewer : 1500+ Gallon, Conventional Leach Field

Building Info

Overview

    General

  • Year Built: 2011
  • Effective Year Built: 2011
  • Building Count: 1
  • Total Rooms: 2
  • Bedroom Count: 1
  • Bathroom Count: 1
  • Full Bathrooms: 1
  • Partial Bathrooms: 1
  • Building Condition: 4
  • Building Quality: 0
  • Construction Type: 0
  • Building Style: 26
  • Exterior Walls Type: 18
  • Interior Walls Type: 0
  • Roof Shape Type: 1
  • Roof Cover Type: 15
  • Floor Count: 100
  • Living Units: 1
  • Floor Cover: 0
  • Basement Type: 0
  • Basement Area: 0
  • Garage Type: 0
  • Parking Space Count: 0
  • Patio Type: 0
  • Porch Type: 0
  • Pool Type: 0

    Dimensions

  • Lot Size Square Feet: 1,089,000
  • Total Building Area: 144
  • Gross Building Area: 192
  • Building Area: 144
  • Building Area Measurement: L

    Heating and Cooling

  • Air Conditioning: 0
  • Heating: 14
  • Heated Square Feet: 144
  • Heating Fuel Type: 9

    Utilities

  • Sewer System: 0
  • Water Service: 0

Building

  • Building Type: 0
  • Property Class: R
  • Land Acres: 0000025000
  • Standard Land Use Code: 1001
  • County Land Use Code: 101

Neighborhood

  • School District Name: Wilton-Lyndeborough School District
  • School Tax School District: WILTON-LYNDEBOR
  • Census Tract: 019501

Zoning

  • Zoning: RURALL

Geography

  • Parcel: LYND M:210 B:2 L:
  • Block: 2
  • Municipality: LYNDEBORO
  • Latitude: 42.9282
  • Longitude: -71.788

    Address

  • Full Address: 405 Mountain Rd
  • Address - House Number: 405
  • Address - Street Name: Mountain
  • Address - Suffix Type: Rd
  • State: NH
  • City Name: Lyndeborough
  • Carrier Code: R001
  • 4-Digit Zip Code: 5711
  • Zip Code: 03082

Valuation

    Tax

  • Tax Year: 2022
  • Tax Amount: $114,200

    Assessments Valuation

  • Assessed Year: 2022
  • Assessed Total Value: $51,677
  • Assessed Land Value: $45,877
  • Assessed Improvements Value: $5,800

    Sales

  • Current Sale Contract Date: Apr 28, 2023
  • Current Sale Recording Date: May 01, 2023
  • Current Sale Price:
  • Current Sale Document Type: 71
  • Current Sale Input Document Number: 230012787
  • Previous Sale Recording Date: Jan 15, 2010
  • Previous Sale Amount: $90,000
  • Previous Sale Document Type: 27

    Financing

  • First Mortgage Financing Type: ADJ
Data used for valuation calculations is provided by RealtyHop, and other third party sources

Comparables

Unit
Status
Type
Beds
Baths
ft²
Price/ft²
Asking Price
Listed On
Closing Price
Sold On
HOA + Taxes

About Hillsborough


Similar Homes for Sale

Currently no similar homes around

Nearby Rentals


Frequently Asked Questions

When was property at 405 Mountain Road built and last sold?
The property at 405 Mountain Road was built in 2011 and last sold on Apr 28, 2023 for $232,000.
How much is this home worth?
The estimated value of the home located at 405 Mountain Road is $1,096,198.
What are some comparable homes to 405 Mountain Road?
There are currently no comparable homes to 405 Mountain Road.