by RH Advisors

Check Availability
Listed by: Caroline Marhefka, Four Seasons Sotheby's Int'l Realty, 802-253-7267, Listing Courtesy of Prime MLS
$2,226,000
● House - For Sale

405 Maple

Stowe, VT 05672
bedrooms
4 Beds
bathrooms
1 Bath
square feet
3,729 Ft²
$12,396
Est. Monthly

About This Property

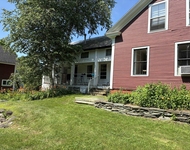
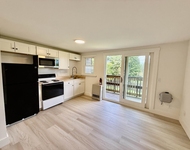
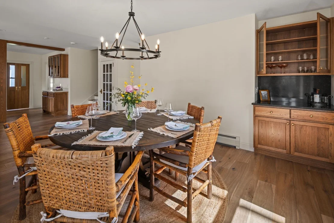
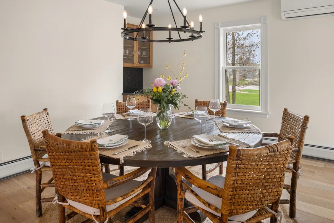
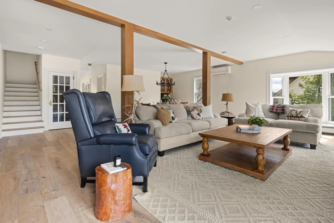
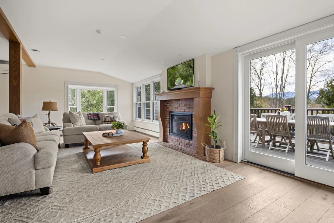
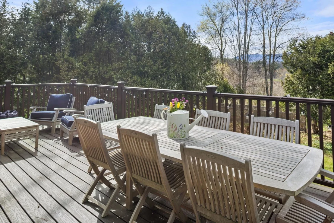
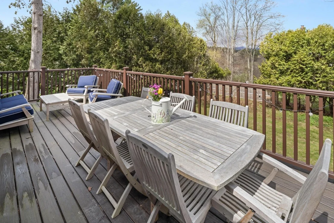
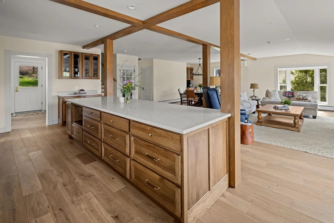
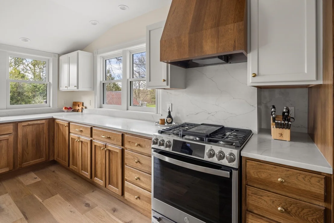
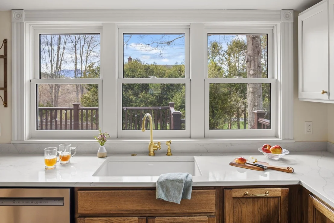
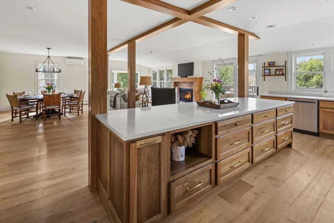
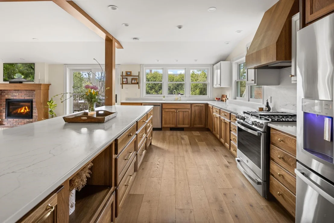
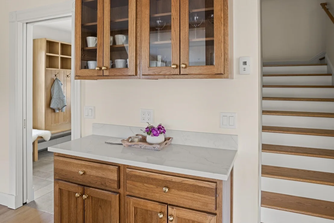
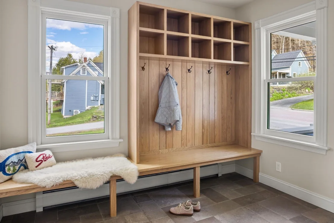
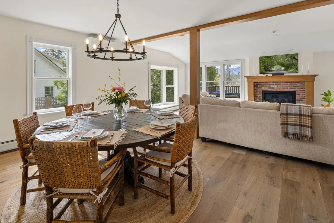
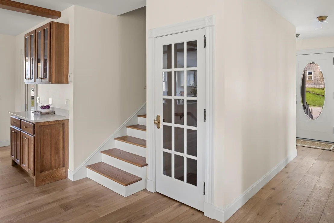
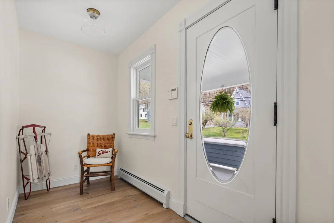
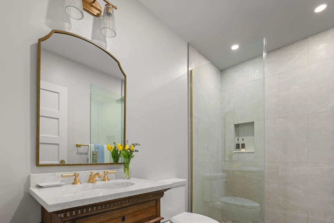
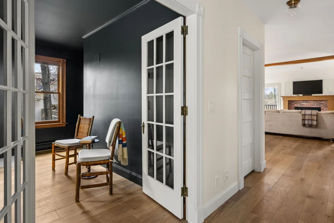
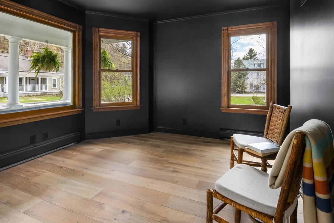
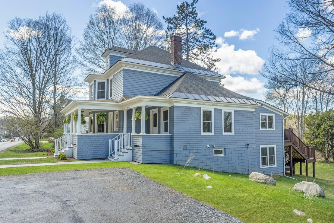
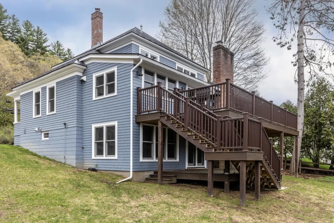
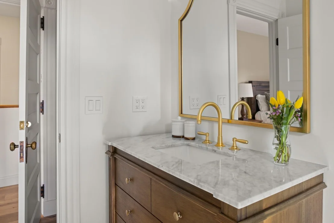
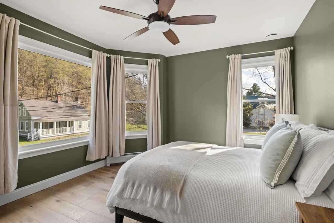
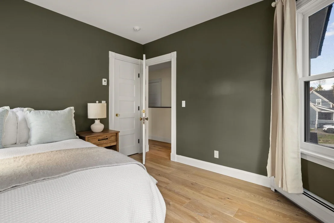
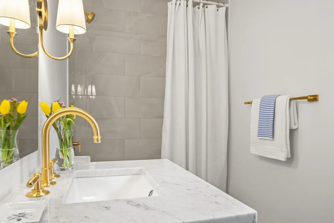
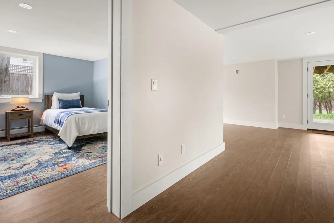
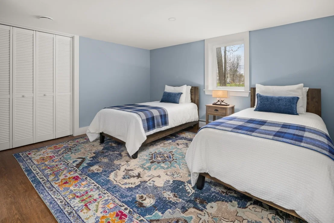
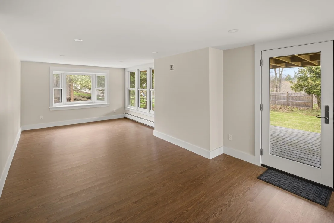
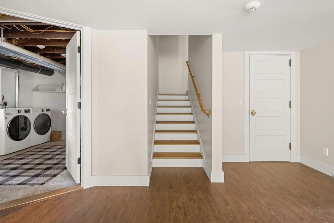
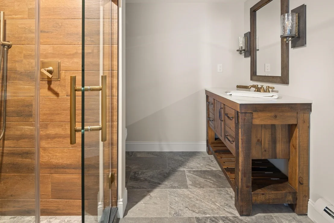
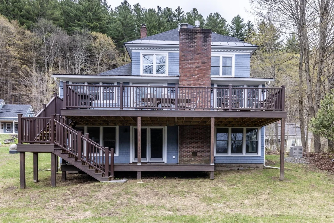
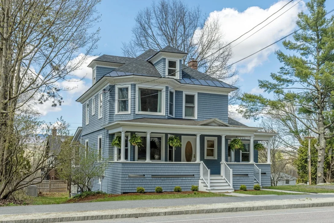
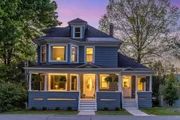
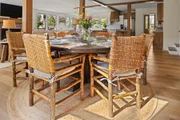
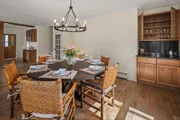
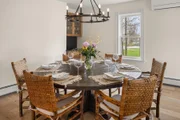
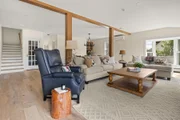
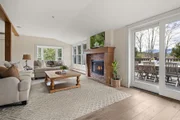
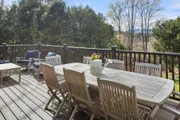
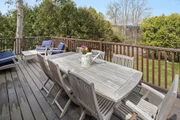
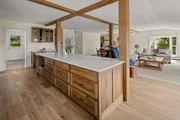
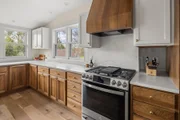
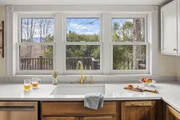
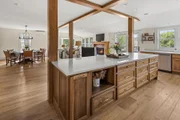
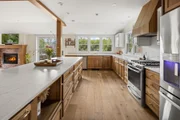
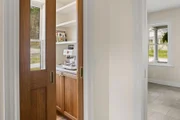
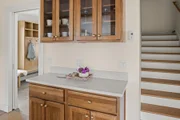
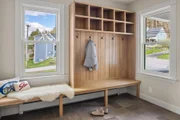
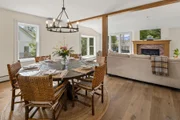
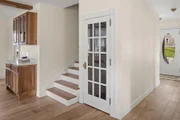
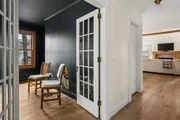
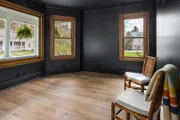
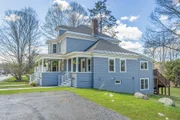
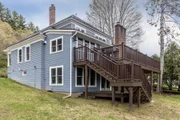
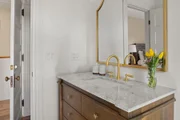
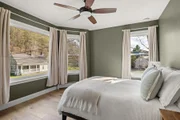
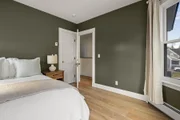
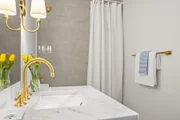
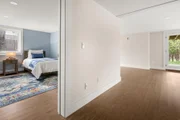
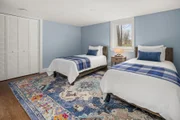
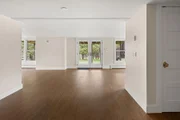
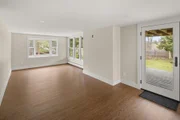
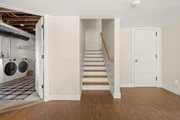
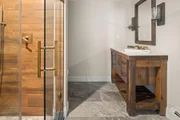
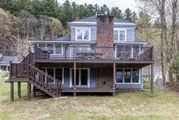
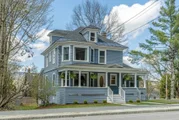
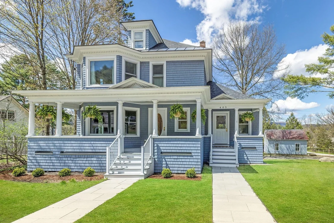
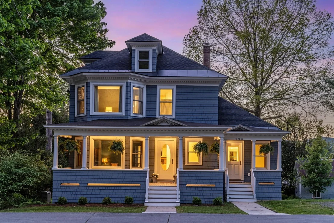
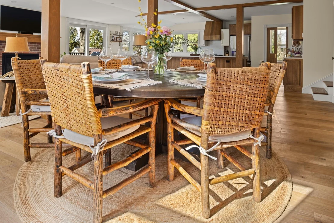
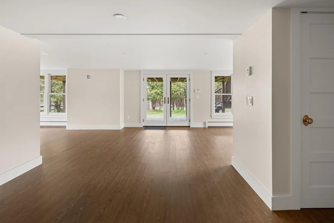
Set in the village of Stowe, this thoughtfully restored 1907 home blends classic American Foursquare with Queen Anne Victorian charm. A full-scale renovation (during 2023-2024), designed by Milford Cushman and executed by Donny Blake Inc, transformed this former multi-family property into a thoughtfully integrated four-bedroom, four-bath single-family residence. The main level was reimagined with a relocated stairwell, creating a bright, open flow between kitchen, dining, and living spaces, ideal for both everyday living and entertaining. Also on the main level, is a special room featuring a large picture window and a front-row view of Main Street, an ideal setting for a home office. Upstairs, bedrooms were reconfigured for comfort and privacy, while the walkout lower level now offers a spacious second living area with a fourth bedroom and three-quarter bath. The spacious mudroom off the kitchen is well-suited for Vermont's seasons, offering ample storage for gear while keeping inclement weather contained and separate from the main living areas. Last but not least, the expanded back deck with seasonal views of Mt. Mansfield, lends itself to a seamless extension of the living space. A large detached garage adds convenience and additional storage. The energy efficiency of this home is superior with foam insulation throughout, high quality Marvin-Ultimate windows, new doors, an ERV (Energy Recovery Ventilator) system and a new whole house generator. Oh and be prepared to greet many trick or treaters for the annual Halloween celebration on Maple Street. Just 45 mins to the Burlington International Airport, 15 mins to the slopes, easy access to the 5.3 mile bike path, mountain biking and hiking trails and lots of coffee shops, restaurants, shops and yoga/wellness spots. This is not just a house, it is a home with historic character, modern functionality, and a layout designed for how you live today. Being offered furnished and equipped to the next lucky owner.
Unit Size
3,729 Ft²
Days on Market
-
Land Size
0.35 acres
Price per sqft
$597
Property Type
House
Property Taxes
$1,465
HOA Dues
-
Year Built
1900

Listed By

Caroline Marhefka
Four Seasons Sotheby's Int'l Realty

Payment Calculator (Computations Provided by RealtyHop)

Cap Rate Calculator

Last updated: 5 months ago (Prime MLS #5086888)

Price History

Date / Event Date Event Price
May 4, 2026 Listed by Four Seasons Sotheby's Int'l Realty $2,226,000
Listed by Four Seasons Sotheby's Int'l Realty
Nov 4, 2021 Sold
Sold
Aug 2, 2021 Listed by Mountain Associates Realtors $799,000
Listed by Mountain Associates Realtors
A rare opportunity to own one of the last available Stowe Village Estate Properties. This Victorian Style House complete with slate roof boasts of 8 Permitted bedrooms and currently consists of 2 units. Here's your chance to be part of the Stowe Village Revitalization - whether you want to create an 8 bedroom family compound or utilize the rental potential of an income producing property, the options are endless and only limited to your imagination. Property includes; wood burning fireplace, screened in porch, detached one bedroom garage(could be modified as an in-law apartment) Winter views of Mt. Mansfield, and separate lower level entry ideal for Airbnb. Convenient to Stowe's Village amenities, Stowe ice rink, Trolley, Shops and Restaurants. This unique property with upgrades and personal touches could be the perfect property you've been searching for.
Property Highlights

Garage
Parking Available
Fireplace
Parking Details
Has Garage
Parking Features: Deeded, Garage, Off Street, Unpaved, Parking Spaces 4
Garage Spaces: 2
Interior Details
Full Bathrooms: 1
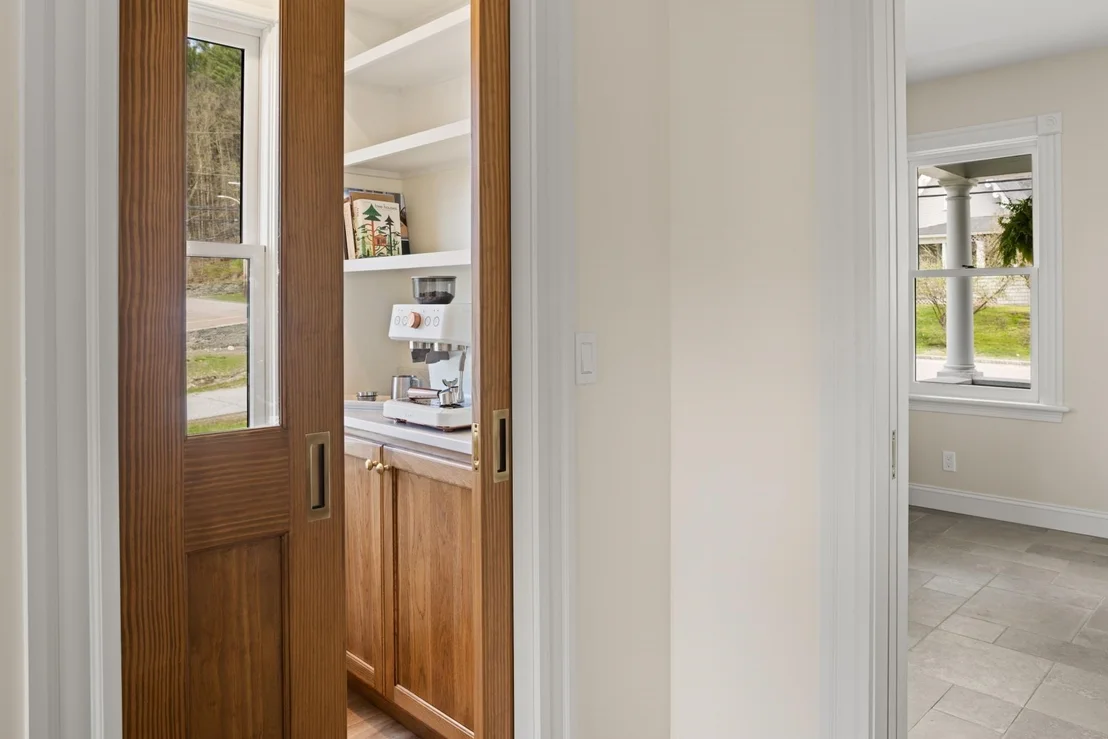
Interior Features: Ceiling Fan(s), Attic with Hatch/Scuttle, Dining Area, Draperies, Gas Fireplace, 1 Fireplace, Furnished, Kitchen/Living, Living/Dining, Primary BR w/ BA, Natural Light, Walk-in Pantry, Basement Laundry
Appliances: Dishwasher, Dryer, Range Hood, Gas Range, Refrigerator, Washer, Domestic Water Heater
Flooring Type: Brick, Ceramic Tile, Tile, Manufactured
Rooms: 11
Basement: Yes
Exterior Details
Square Footage: 3729
Architectural Style: Victorian
Year Built: 1907
Construction Materials: Shingle Siding
Lot Features: Mountain View, Sidewalks, Ski Area, In Town, Near Shopping, Near Skiing, Neighborhood, Near School(s)
Lot Size Area: 15246
Lot Size Units: Square Feet
Lot Size Acres: 0.35
Lot Size Square Feet: 15246
Water Source: Public
Financial Details
Tax Annual Amount: $17,580
Utilities Details
Cooling Type: Mini Split
Heating Type: Propane, Baseboard, Electric, Heat Pump, Direct Vent, Multi Zone, Mini Split, Boiler
Sewer : Public Sewer

Building Info

Overview

    General

  • Year Built: 1900
  • Effective Year Built: 1900
  • Building Count: 1
  • Total Rooms: 11
  • Bedroom Count: 5
  • Bathroom Count: 3
  • Full Bathrooms: 3
  • Partial Bathrooms: 3
  • Building Condition: 6
  • Building Quality: 0
  • Construction Type: 0
  • Building Style: 31
  • Exterior Walls Type: 18
  • Interior Walls Type: 0
  • Roof Shape Type: 1
  • Roof Cover Type: 6
  • Floor Count: 250
  • Floor Cover: 0
  • Basement Type: 6
  • Basement Area: 1,453
  • Garage Type: 0
  • Parking Space Count: 0
  • Patio Type: 0
  • Porch Type: 0
  • Pool Type: 0

    Dimensions

  • Lot Size Square Feet: 15,246
  • Total Building Area: 2,224
  • Building Area: 2,224
  • Building Area Measurement: L

    Heating and Cooling

  • Fireplace Count: 1
  • Air Conditioning: 0
  • Heating: 16
  • Heated Square Feet: 2,224
  • Heating Fuel Type: 0

    Utilities

  • Sewer System: 0
  • Water Service: 0

Building

  • Building Type: 0
  • Property Class: R
  • Land Acres: 0000000350
  • Standard Land Use Code: 1101
  • County Land Use Code: 104
  • Legal Description 1: 0.35 AC & DWL

Neighborhood

  • School District Name: Lamoille South Supervisory Union
  • Census Tract: 953600

Geography

  • Parcel: (195) 01078
  • Municipality: STOWE
  • Latitude: 44.4677
  • Longitude: -72.6804

    Address

  • Full Address: 405 Maple St
  • Address - House Number: 405
  • Address - Street Name: Maple
  • Address - Suffix Type: St
  • State: VT
  • City Name: Stowe
  • Carrier Code: R004
  • 4-Digit Zip Code: 4398
  • Zip Code: 05672

Valuation

    Tax

  • Tax Year: 2022
  • Tax Amount: $228,313
  • Tax Rate Code Area: 195

    Appraisal Valuation

  • Standard Deviation: 0.1866
  • Valuation Date: Apr 19, 2023
  • Confidence Score: 62
  • Final Value: 809,503
  • High Value: 960,623
  • Low Value: 658,382

    Assessments Valuation

  • Assessed Year: 2022
  • Assessed Total Value: $391,300
  • Assessed Land Value: $140,400
  • Assessed Improvements Value: $250,900

    Sales

  • Current Sale Contract Date: Nov 04, 2021
  • Current Sale Recording Date: Nov 08, 2021
  • Current Sale Price:
  • Current Sale Document Type: 27
  • Current Sale Input Document Number: DK 285531200
Data used for valuation calculations is provided by RealtyHop, and other third party sources

Comparables

Unit
Status
Type
Beds
Baths
ft²
Price/ft²
Asking Price
Listed On
Closing Price
Sold On
HOA + Taxes

About Stowe


Similar Homes for Sale

Currently no similar homes around

Nearby Rentals

Unit for rent at 38 Sunset, Stowe, 05672

$2,000 /mo

  • 2 Beds
  • 1 Bath
  • 1,400 ft²
38 Sunset, Stowe, 05672 Listing by Leslie Rollins
Unit for rent at 473 Maple, Stowe, 05672

$2,000 /mo

  • 2 Beds
  • 1 Bath
  • 525 ft²
473 Maple #UNIT5, Stowe, 05672 Listing by Trombley & Day Group


Frequently Asked Questions

When was property at 405 Maple Street built and last sold?
The property at 405 Maple Street was built in 1900 and last sold on Nov 4, 2021 for $775,000.
How much is this home worth?
The estimated value of the home located at 405 Maple Street is $2,232,336.
What are some comparable homes to 405 Maple Street?
There are currently no comparable homes to 405 Maple Street.