Check Availability
$449,000
↓ $20K (4.3%)
● House - For Sale

405 Laddingford Lane

League City, TX 77573
bedrooms
4 Beds
bathrooms
2 Baths, 1 Half Bath
square feet
2,730 Ft²
$2,991
Est. Monthly
$65
HOA / Fees

About This Property

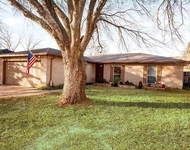
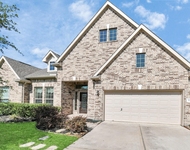
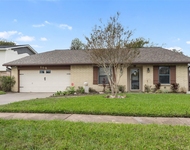
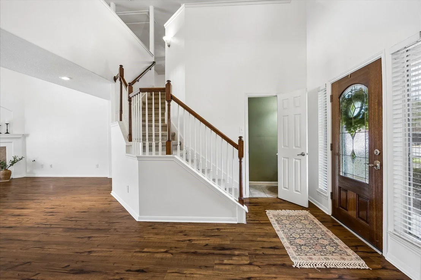
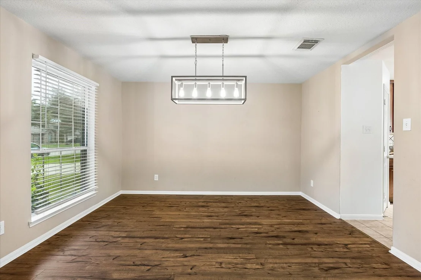
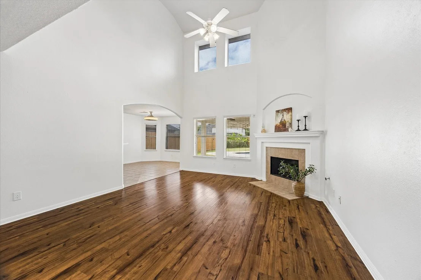
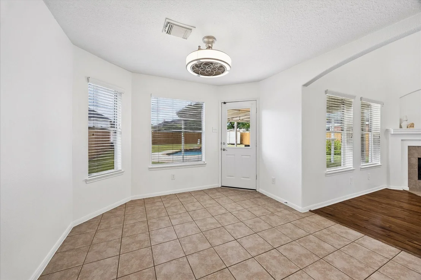
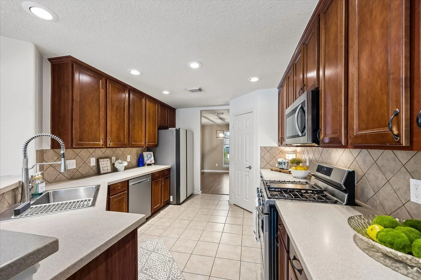
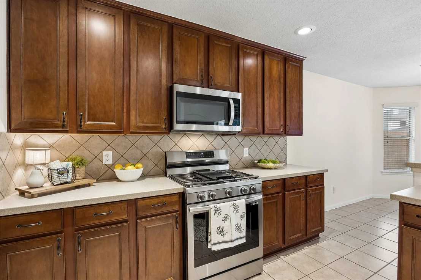
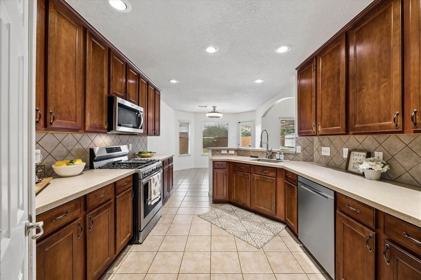
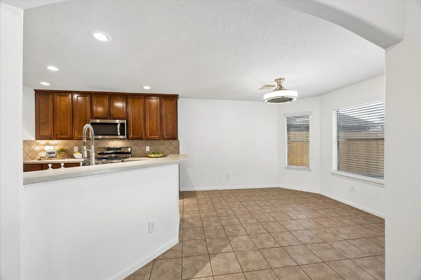
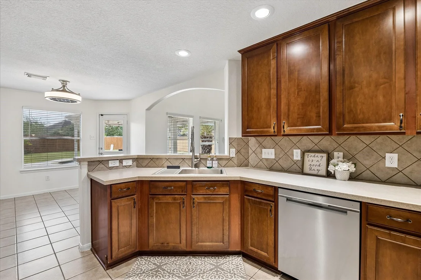
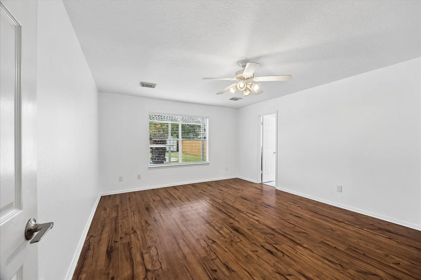
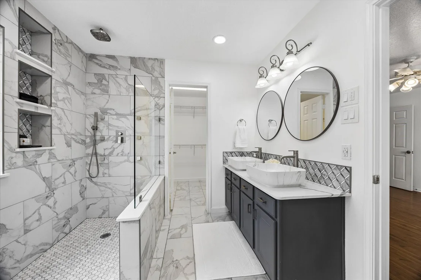
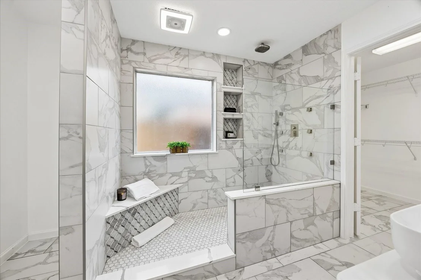
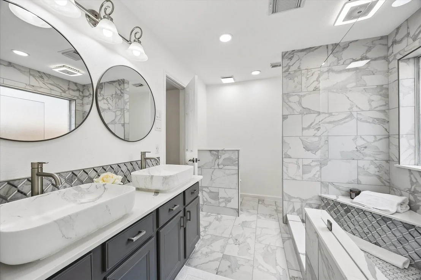
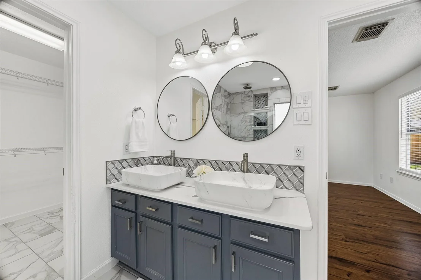
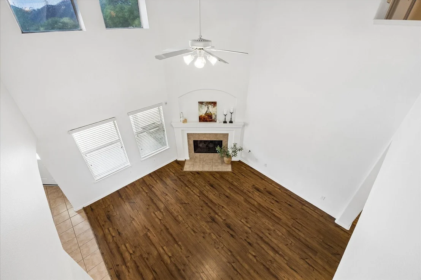
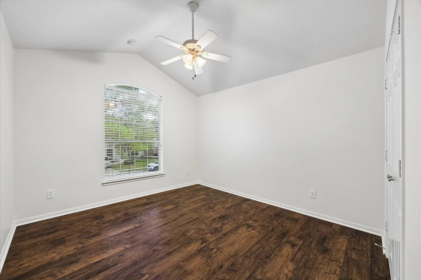
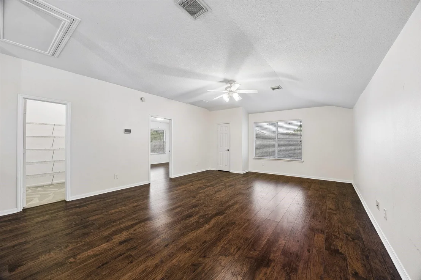
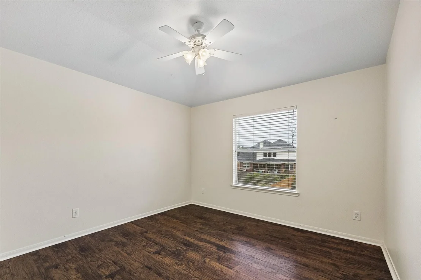
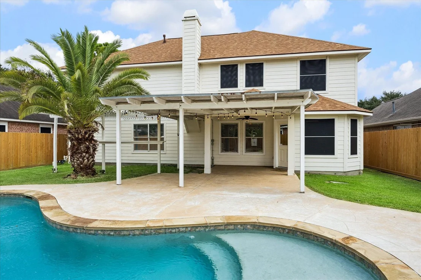
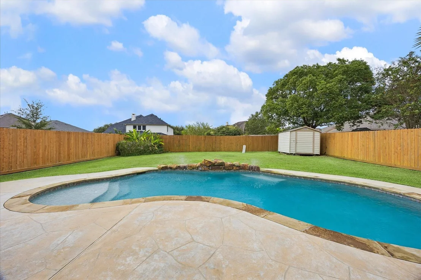
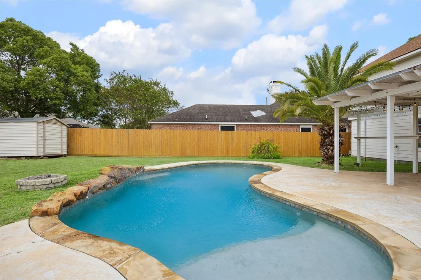
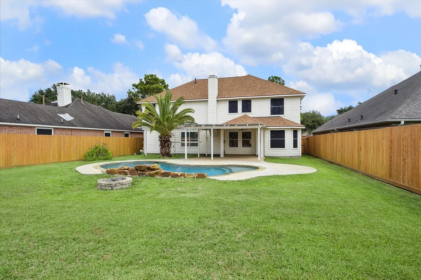
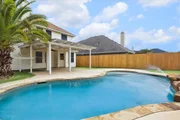
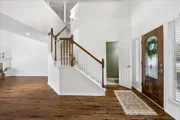
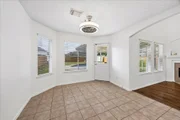
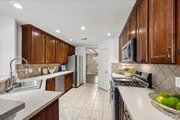
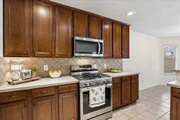
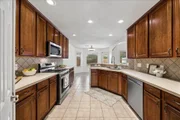
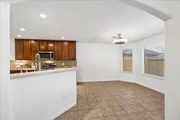
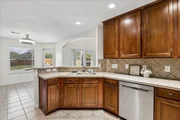
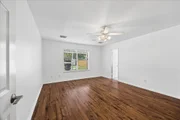
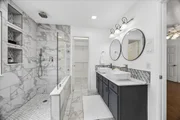
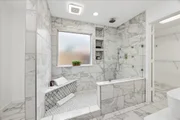
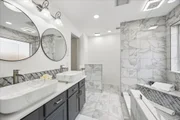
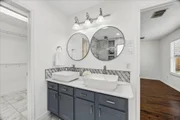
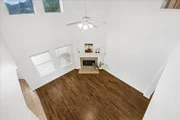
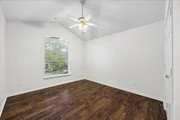
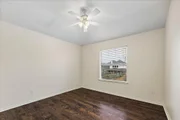
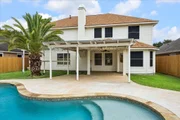
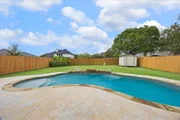
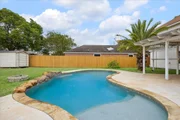
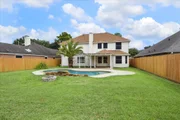
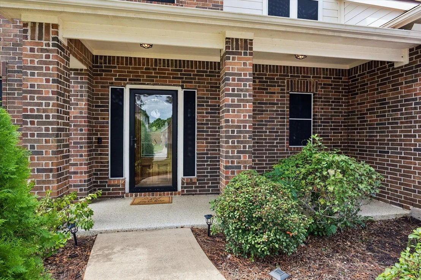
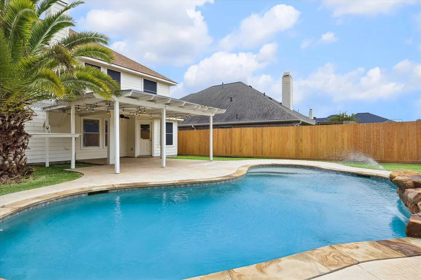
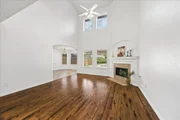
Welcome to this inviting Westover Park home where comfortable living meets a backyard made for enjoying! This 4-bedroom, 2.5-bath home with a gorgeous pool features a dramatic two-story living room with soaring ceilings, abundant natural light and a beautiful gas fireplace. The kitchen offers updated appliances, generous cabinetry and a spacious breakfast area overlooking the backyard. The recently remodeled primary bath is a true retreat with a stylish walk-in shower. Step outside to a large backyard featuring a sparkling pool with rock fountain, covered patio and plenty of green space for play, pets or simply relaxing outdoors. Other recent updates include a 2024 HVAC, roof replaced in October 2024, fresh interior paint downstairs and an epoxy-coated garage floor and front porch. Enjoy all that Westover Park has to offer, with convenient access to CCISD schools, restaurants and much more.
Unit Size
2,730 Ft²
Days on Market
-
Land Size
0.20 acres
Price per sqft
$164
Property Type
House
Property Taxes
$720
HOA Dues
$65
Year Built
2005

Listed By

Gena Van Tries
Better Homes and Gardens Real Estate Gary Greene -

Payment Calculator

Cap Rate Calculator

Last updated: 6 days ago (HAR #81128641)

Price History

Date / Event Date Event Price
Oct 28, 2026 Price Decreased $449,000
↓ $20K (4.3%)
Price Decreased
Oct 6, 2026 Listed by Better Homes and Gardens Real Estate Gary Greene - Bay Area $469,000
Listed by Better Homes and Gardens Real Estate Gary Greene - Bay Area
Jun 9, 2022 Sold
Sold
May 5, 2022 Listed by Simien Properties $420,000
Listed by Simien Properties
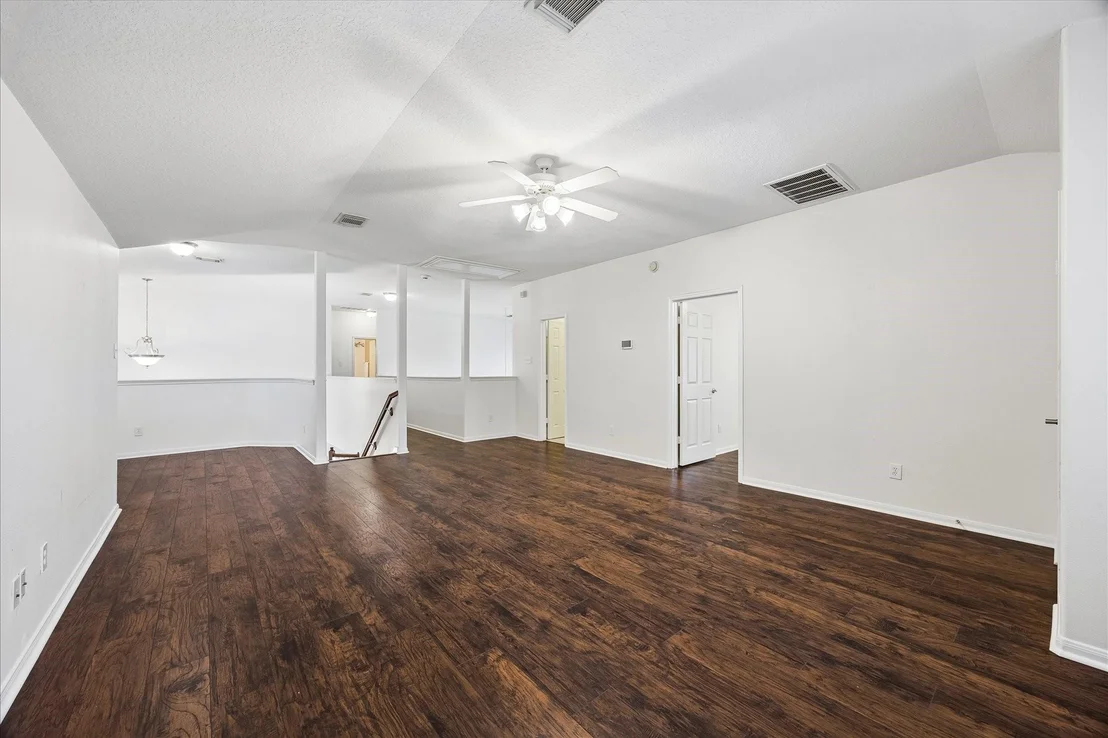
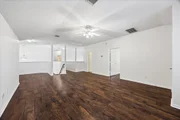
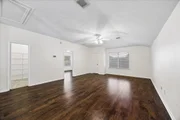
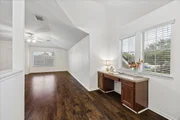
What's better than living in Westover Park? How about a home with a pool, covered patio and plenty of space to entertain. Want more? It also has 4 bedrooms with closet/storage space that you wouldn't believe (one so large it could be an extra room!) There is even more storage under the stairs. The game room upstairs has a separate alcove for a home office or reading nook. Primary ensuite has dual sinks, soaking tub, frameless shower, and walk-in closet. The primary bedroom is large enough for a sitting area with a view of the backyard. Tall kitchen cabinets and lots of counter space will inspire you to cook; open, but not too open, to the living room. The new microwave and dishwasher are just a bonus....and the refrigerator stays. Beautiful flooring is not only downstairs but continues upstairs as well. (Very little carpet in this home). Located at the end of street - see attached area map, and updates and features!!!. Great neighbors, great location, great home - come see!

Property Highlights

Garage
Fireplace
Parking Details
Has Garage
Attached Garage
Parking Features: Attached, Garage Door Opener, Double-Wide Driveway
Garage Spaces: 2
Interior Details
Half Bathrooms: 1
Full Bathrooms: 2
Interior Features: High Ceilings, En-Suite Bath, Primary Bed - 1st Floor, Walk-In Closet(s)
Appliances: Disposal, Microwave, Gas Range, Dishwasher, Freestanding Oven
Flooring Type: Carpet, Laminate, Tile
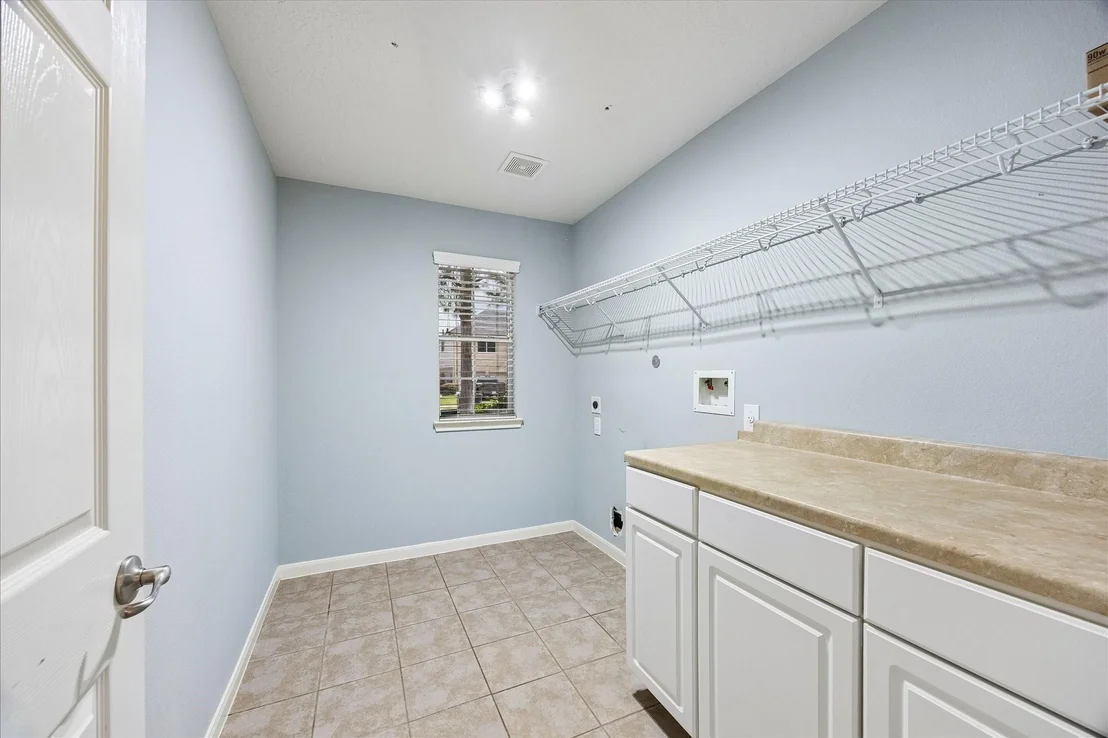
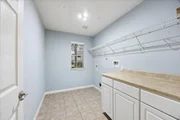
Laundry Features: Electric Dryer Hookup, Washer Hookup
Has Fireplace
Fireplace Features: Gas, Gas Log
Fireplaces: 1
Exterior Details
Square Footage: 2730
Architectural Style: Traditional
Year Built: 2005
Building Area Total: 2730
Other Structures: Shed(s)
Construction Materials: Brick, Cement Siding, Insulation - Blown Cellulose
Patio and Porch Features: Covered, Patio, Porch
Pool Features: Gunite, In Ground
Pool is Private
Lot Features: Back Yard, Cleared, Subdivided, 0 Up To 1/4 Acre
Lot Size Area: 0.1979
Lot Size Units: Acres
Lot Size Acres: 0.1979
Lot Size Square Feet: 8620.524
Water Source: Public, Water District
Financial Details
Tax Annual Amount: $8,645
Utilities Details
Cooling Type: Ceiling Fan(s), Electric
Heating Type: Natural Gas
Sewer : Public Sewer
Location Details
HOA Fee: $780
HOA Fee Frequency: Annually

Building Info

Overview

    General

  • Year Built: 2005
  • Effective Year Built: 2005
  • Building Count: 1
  • Bedroom Count: 0
  • Bathroom Count: 3
  • Full Bathrooms: 2
  • Partial Bathrooms: 3
  • Building Condition: 1
  • Building Quality: 0
  • Construction Type: 0
  • Building Style: 15
  • Exterior Walls Type: 3
  • Interior Walls Type: 3
  • Roof Shape Type: 0
  • Roof Cover Type: 3
  • Floor Count: 200
  • Floor Cover: 9
  • Basement Type: 0
  • Basement Area: 0
  • Garage Type: 1
  • Garage Square Area: 440
  • Parking Space Count: 2
  • Patio Type: 59
  • Porch Type: 102
  • Pool Type: 8

    Dimensions

  • Lot Size Square Feet: 8,620
  • Total Building Area: 3,170
  • Gross Building Area: 3,170
  • Building Area: 2,730
  • Building Area Measurement: L

    Heating and Cooling

  • Fireplace Count: 1
  • Air Conditioning: 1
  • Heating: 3
  • Heated Square Feet: 2,730
  • Heating Fuel Type: 3

    Utilities

  • Sewer System: 1
  • Water Service: 0

Building

  • Building Type: 0
  • Property Class: R
  • Subdivision: WESTOVER PARK SEC 8A (2005) ABST 606
  • Land Acres: 0000000198
  • Standard Land Use Code: 1001
  • County Land Use Code: A1
  • State Land Use Code: A1
  • Legal Description 1: WESTOVER PARK SEC 8A ABST 606 (2005), BLOCK 1, LOT 10, ACRES 0.198

Neighborhood

  • School District Name: Clear Creek Independent School District
  • School Tax School District: S16
  • Census Tract: 720505

Geography

  • Assessors Map Reference: 164-A
  • Subdivision Tract Number: 10
  • Parcel: 7551-0001-0010-000
  • Block: 1
  • Lot: 10
  • Municipality: LEAGUE CITY
  • Latitude: 29.4788
  • Longitude: -95.1558

    Address

  • Full Address: 405 Laddingford Ln
  • Address - House Number: 405
  • Address - Street Name: Laddingford
  • Address - Suffix Type: Ln
  • State: TX
  • City Name: League City
  • Carrier Code: C035
  • 4-Digit Zip Code: 1846
  • Zip Code: 77573

Valuation

    Tax

  • Tax Year: 2022
  • Tax Amount: $711,041
  • Initial Tax Delinquent Year: 2022
  • Tax Rate Code Area: S16

    Appraisal Valuation

  • Standard Deviation: 0.1855
  • Valuation Date: Nov 15, 2023
  • Confidence Score: 75
  • Final Value: 414,605
  • High Value: 491,527
  • Low Value: 337,684

    Market Valuation

  • Market Total Value: $430,850
  • Market Land Value: $49,440
  • Market Improvement Value: $381,410

    Assessments Valuation

  • Assessed Year: 2023
  • Assessed Total Value: $430,850
  • Assessed Land Value: $49,440
  • Assessed Improvements Value: $381,410

    Sales

  • Current Sale Contract Date: Jun 20, 2019
  • Current Sale Recording Date: Jun 24, 2019
  • Current Sale Price:
  • Current Sale Document Type: 70
  • Current Sale Input Document Number: 2019033221
  • Previous Sale Recording Date: Jun 24, 2014
  • Previous Sale Contract Date: Jun 23, 2014
  • Previous Sale Amount: $241,200
  • Previous Sale Document Type: 70
Data used for valuation calculations is provided by RealtyHop, and other third party sources

Comparables

Unit
Status
Type
Beds
Baths
ft²
Price/ft²
Asking Price
Listed On
Closing Price
Sold On
HOA + Taxes

About Westover Park


Similar Homes for Sale

Currently no similar homes around

Nearby Rentals

Unit for rent at 5910 Country Place, League City, TX, 77573

$2,050 /mo

  • 3 Beds
  • 2 Baths
  • 1,568 ft²
5910 Country Place, League City, TX, 77573 Listing by Brian Worrell
Unit for rent at 1122 Boxwood Place, Friendswood, TX, 77546

$3,279 /mo

  • 3 Beds
  • 2 Baths
  • 2,922 ft²
1122 Boxwood Place, Friendswood, TX, 77546 Listing by Thuan Phan
Unit for rent at 105 Sweetgum Street, League City, TX, 77573

$2,250 /mo

  • 3 Beds
  • 2 Baths
  • 1,664 ft²
105 Sweetgum Street, League City, TX, 77573 Listing by Rachel Allen


Frequently Asked Questions

When was property at 405 Laddingford Lane built and last sold?
The property at 405 Laddingford Lane was built in 2005 and last sold on Jun 20, 2019 for $318,500.
How much is this home worth?
The estimated value of the home located at 405 Laddingford Lane is $452,399.
What are some comparable homes to 405 Laddingford Lane?
There are currently no comparable homes to 405 Laddingford Lane.