


405 KRESSON RD


About This Property
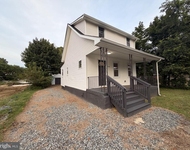
Both the living and dining rooms showcase refinished hardwood flooring, illuminated by a sun-drenched expansive bay window in the living room. The convenient and practical eat-in kitchen features maintenance-free vinyl flooring, stainless steel appliances, a stylish backsplash, and pull-out pantry cabinetry. The nearby powder room has a new pocket door leading to a 12 x 6 laundry room, complete with luxury vinyl flooring, a full-size washer and dryer, and an additional pantry area.
The second level offers four generous-sized bedrooms with new neutral plush carpeting throughout. The primary bedroom boasts two bureau closets and a remodeled bathroom with a stall shower, newer vanity, toilet, and flooring. An additional unfinished area on this level is ideal for extra storage or can be finished to create an ideal office or playroom. Many major updates have been completed in the past two years, including a newer 200 amp electrical service, HVAC system, hot water heater, new dishwasher, and RING security cameras. This home truly offers a wonderful place to call your own.
Payment Calculator
Your Estimated Monthly Payment
Cap Rate Calculator
What does this mean?
Based on our analysis, the cap rate of this property is 1.25%. A negative cap rate indicates that the property might not be feasible as an income-producing asset. The median cap rate for a near zip code 11238 is 4.23%.
How much can I actually make?
Actual monthly rental income may vary between $4,760 and $7,140 depending on unit-specific characteristics. You can change the amount using the slider to further explore.
How is cap rate calculated?
Cap Rate = Net Operating Income (NOI) / Property Asset Value.
When calculating the cap rate, we assume 100% occupancy. Leverage (mortgage) is not considered.
Cap Rate provided by RealtyHop and RentHop, learn more about cap rate here.
Price History
| Date / Event | Date | Event | Price |
|---|---|---|---|
| Aug 9, 2024 | Sold | ||
| Sold | |||
| Jun 27, 2024 | In contract | - | |
| In contract | |||
| Jun 20, 2024 | Listed by RE/MAX ONE Realty-Moorestown | $525,000 | |
| Listed by RE/MAX ONE Realty-Moorestown | |||
| Apr 29, 2022 | Sold | ||
| Sold | |||
| Jan 28, 2022 | Listed by Compass New Jersey, LLC | $384,900 | |
| Listed by Compass New Jersey, LLC | |||
| | |||
|
******* HIGHEST and BEST offers Due by 7 pm Thursday 2/3. Seller will respond on Friday.This classic colonial Barclay home is set on an oversized corner lot. As you walk up the brick walkway to the home you will be impressed by the professionally landscaped grounds. The vinyl siding and brick elevation with classic shutters compliments the home. The foyer is a nice entrance to the home and features hardwood floors. The French doors lead to the family room and the hardwood floors continue in this room. The focal point of the room is the full brick wood burning fireplace. The Family room is very nicely sized and can accommodate a sectional or sofa and loveseat. The 9 ft sliding Anderson door leads to the brick patio. This adds tremendous natural light as well. The kitchen has all newer stainless appliances including the Samsung glass top range, French refrigerator and dishwasher. The eating area has a bay window that overlooks the side yard. The breakfast area can hold a good size table. The formal dining room has a chair rail molding and double windows. The solid hardwood floors are highlights of the formal dining and living room. The dining room is expansive and can accommodate a large table for holidays and entertaining.
The formal living room has a triple window with window seat. The walls are neutrally painted. The hardwood steps lead to the second floor. The entire upper level has hardwood floors. The primary suite is very generously sized with an en-suite bath. The other 3 bedrooms are neutrally decorated and have hardwood floors. The main bath has been updated with maple cabinets and ceramic flooring. The full unfinished basement is awaiting your finishing touches. The backyard is great for outdoor entertaining with a brick patio and a flat grass area. The home has replacement Anderson windows, vinyl siding and capping. The home is being sold in as is condition with the buyer responsible for all inspections and repairs including the Twp CO and CCO.
| |||
Property Highlights
Building Info
Comparables
Status
Price/ft²
Listed On
Sold On
About Barclay
Similar Homes for Sale
Currently no similar homes aroundNearby Rentals

RE/MAX ONE Realty-Moorestown
Last Updated: 11 hours ago
Data Source: Bright MLS , MLS# NJCD2070302
 Your Privacy Choices
Phone: 425-283-2930
Address: 335 Madison Avenue, New York, NY 10017