Check Availability
Hillsboro 76645
405 John Street
$297,000
↓ $2K (0.7%)
● House - For Sale

405 John Street

Hillsboro, TX 76645
bedrooms
3 Beds
bathrooms
2 Baths
square feet
1,571 Ft²
$1,989
Est. Monthly

About This Property

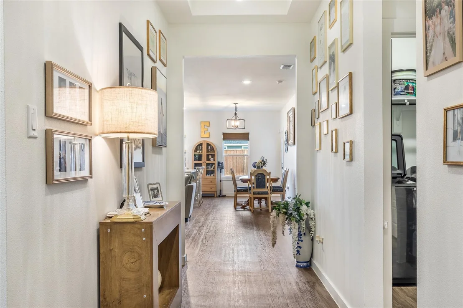
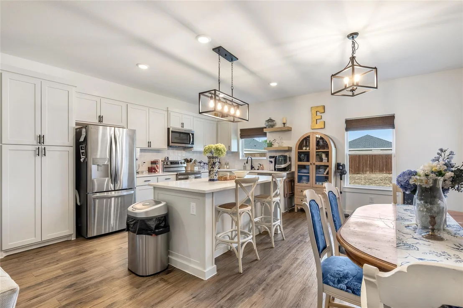
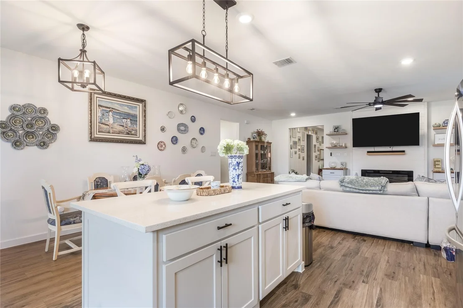
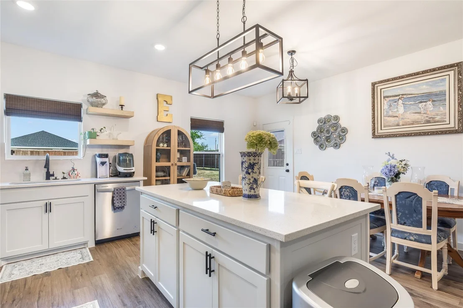
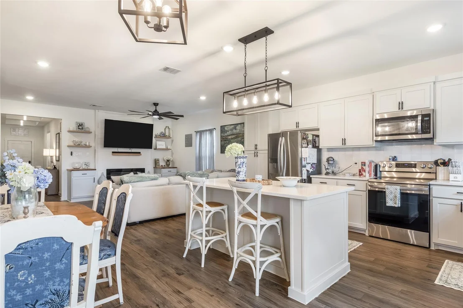
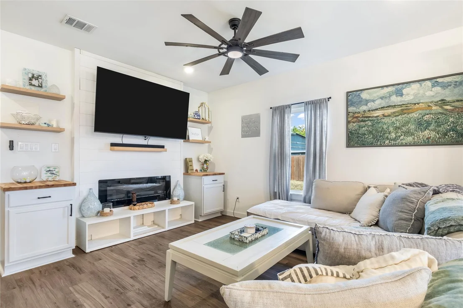
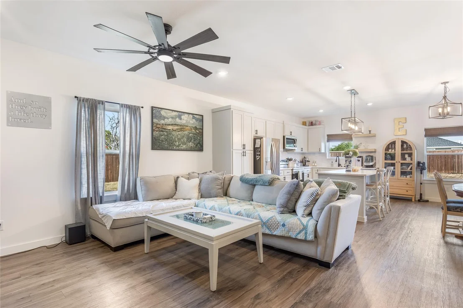
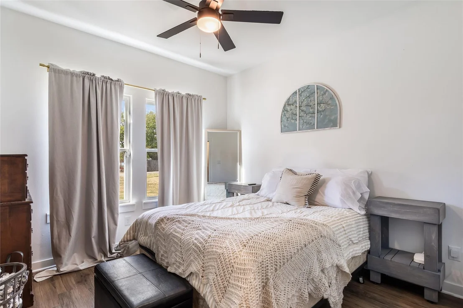
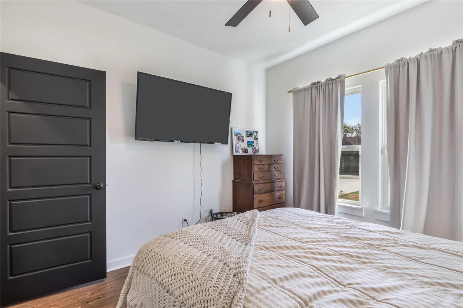
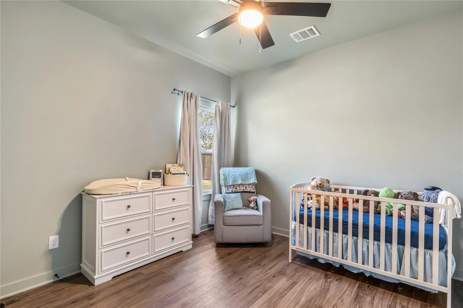
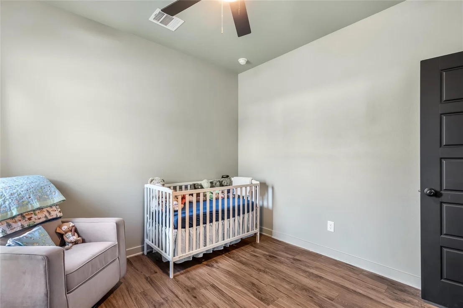
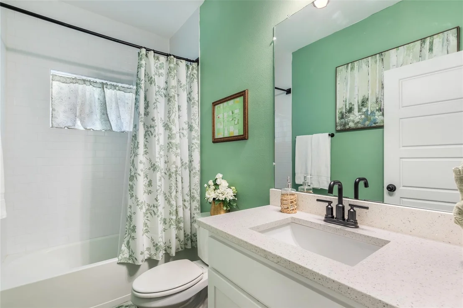
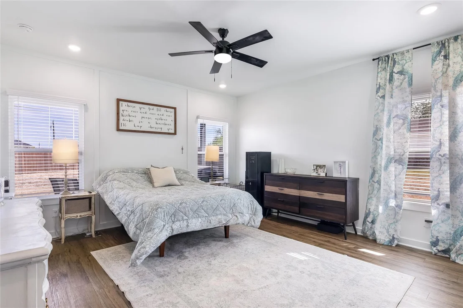
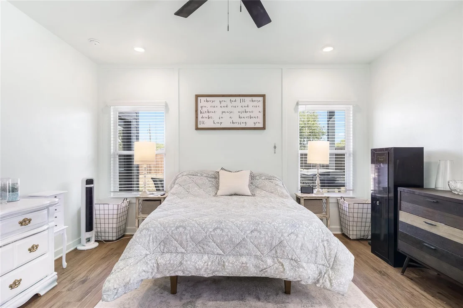
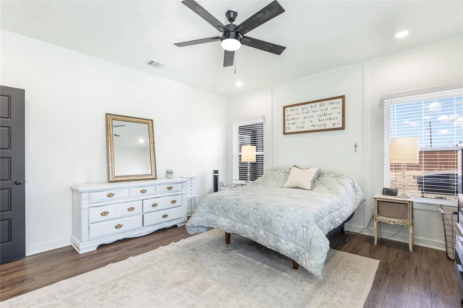
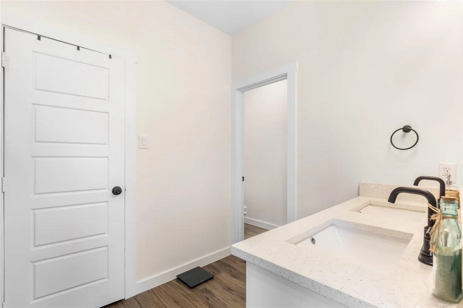
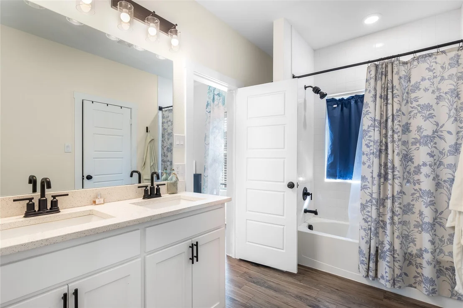
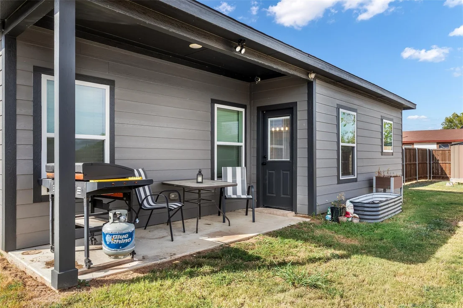
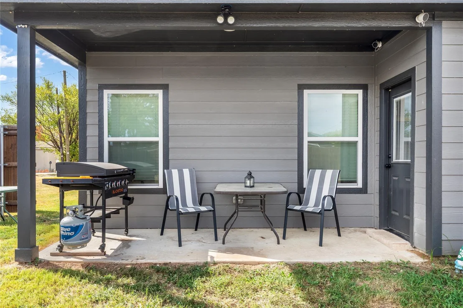
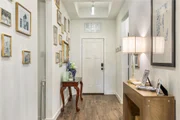
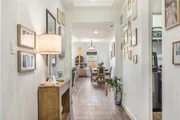
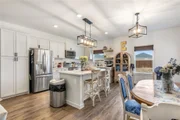
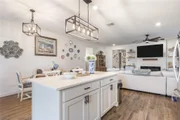
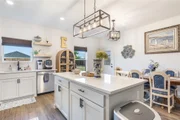
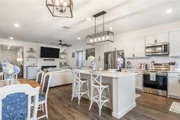
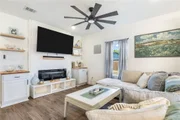
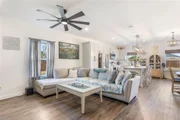
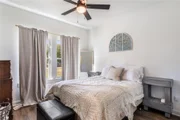
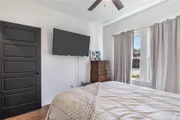
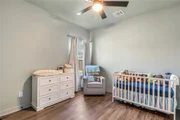
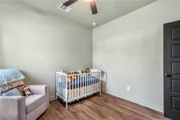
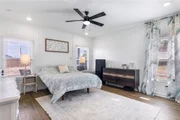
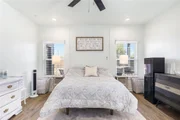
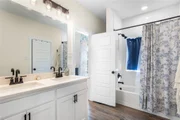
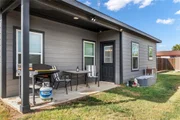
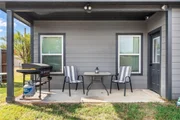
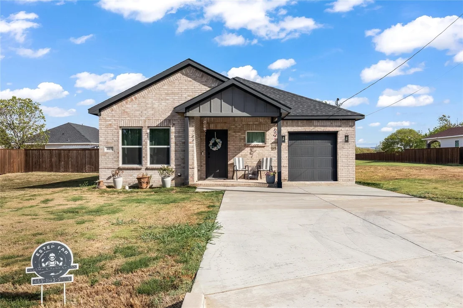
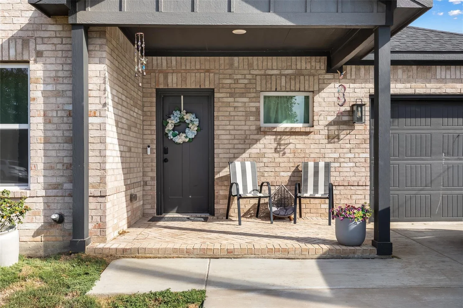
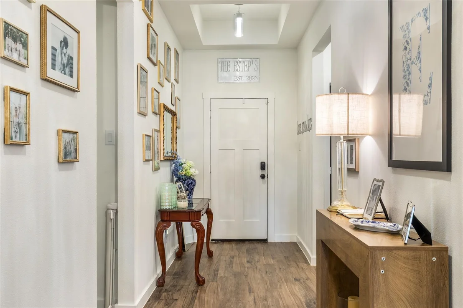
Welcome to this beautifully designed newer construction home offering 3 bedrooms, 2 bathrooms, a 1-car garage, and approximately 1,571 square feet of thoughtfully planned living space. Conveniently located near schools, dining, and major roadways, this home combines modern finishes with everyday functionality. Step inside through the impressive high foyer and into a spacious living area filled with natural light. The separate dining space flows seamlessly into the kitchen, creating an inviting layout for both everyday living and entertaining. The kitchen features elegant quartz countertops, custom cabinetry, upgraded appliances, a large center island, and a generous window overlooking the backyard. The private primary suite provides a relaxing retreat with a spacious en-suite bathroom featuring dual vanities and a beautifully tiled soaking tub. Two additional bedrooms offer flexibility for family, guests, a home office, or additional living space. Additional upgrades include spray foam insulation throughout for enhanced comfort and energy efficiency. Outside, enjoy a covered back patio overlooking the spacious, fully fenced backyard, complete with a sprinkler system for easy maintenance. With modern finishes, an efficient layout, and convenient access to nearby amenities, schools, and major roadways, this home has plenty to offer. Schedule your private showing today!
Unit Size
1,571 Ft²
Days on Market
-
Land Size
0.30 acres
Price per sqft
$189
Property Type
House
Property Taxes
$531
HOA Dues
-
Year Built
-

Listed By

Payment Calculator

Cap Rate Calculator

Last updated: 6 days ago (NTREIS #21397287)

Price History

Date / Event Date Event Price
Oct 29, 2026 Price Decreased $297,000
↓ $2K (0.7%)
Price Decreased
Sep 29, 2026 Listed by Modern Realty $299,000
Listed by Modern Realty
Sep 18, 2024 Sold
Sold
Aug 16, 2024 In contract -
In contract
Aug 8, 2024 Price Decreased $254,900
↓ $10K (3.8%)
Price Decreased
Show More

Property Highlights

Garage
Air Conditioning
Fireplace
Parking Details
Has Garage
Attached Garage
Parking Features: Driveway, Garage
Garage Spaces: 1
Interior Details
Full Bathrooms: 2
Interior Features: Eat-in Kitchen, Granite Counters, High Speed Internet, Kitchen Island, Open Floorplan, Walk-In Closet(s), Cable TV Available, Decorative Lighting
Appliances: Dishwasher, Disposal, Electric Cooktop, Electric Oven
Flooring Type: Wood
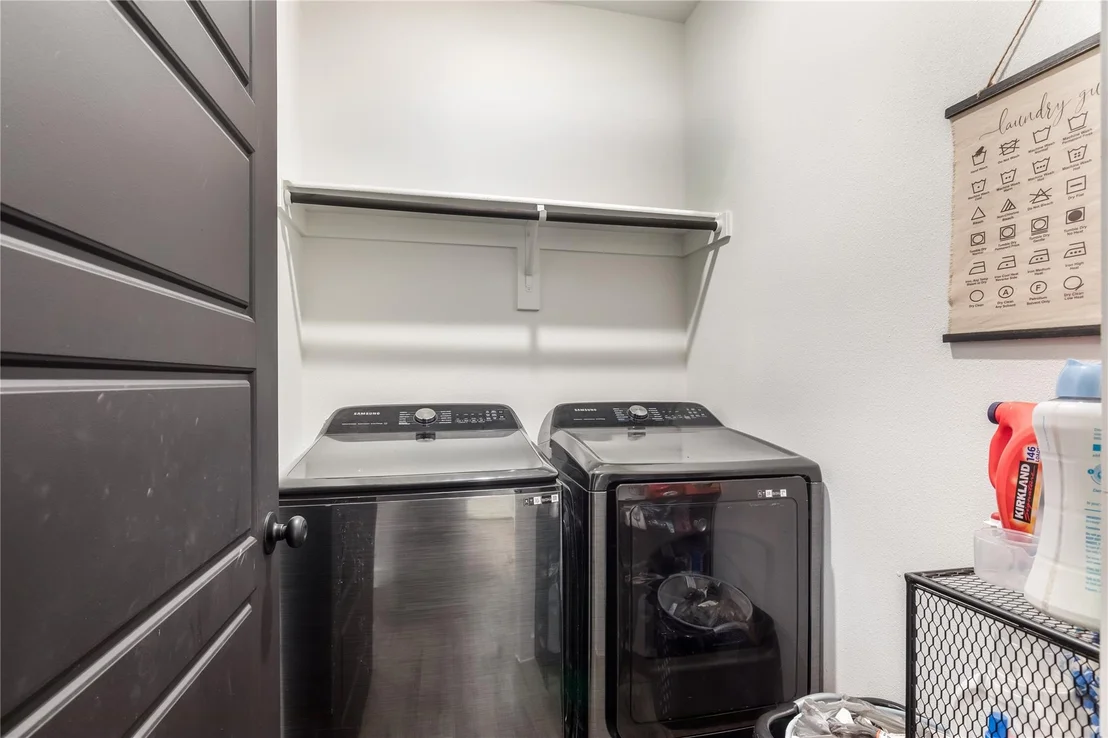
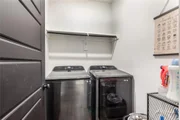
Laundry Features: Utility Room, Full Size W/D Area
Has Fireplace
Fireplace Features: Electric, Living Room
Exterior Details
Square Footage: 1571
Architectural Style: Traditional
Year Built: 2024
Levels: One
Construction Materials: Brick
Patio and Porch Features: Covered
Lot Features: Interior Lot, Sprinkler System, Subdivision
Lot Size Area: 0.304
Lot Size Units: Acres
Lot Size Acres: 0.304
Lot Size Square Feet: 13242.24
Tax Lot: 4
Financial Details
Tax Annual Amount: $6,367
Utilities Details
Cooling Type: Central Air, Electric
Heating Type: Central, Electric

Building Info

Overview

    General

  • Bedroom Count: 0
  • Building Condition: 0
  • Building Quality: 0
  • Construction Type: 0
  • Building Style: 0
  • Exterior Walls Type: 0
  • Interior Walls Type: 0
  • Roof Shape Type: 0
  • Roof Cover Type: 0
  • Floor Cover: 0
  • Basement Type: 0
  • Basement Area: 0
  • Garage Type: 0
  • Parking Space Count: 0
  • Patio Type: 0
  • Porch Type: 0
  • Pool Type: 0

    Dimensions

  • Lot Size Square Feet: 13,242
  • Lot Size Depth Feet: 1,500
  • Lot Size Frontage Feet: 1,000
  • Total Building Area: 0
  • Building Area: 0

    Heating and Cooling

  • Air Conditioning: 0
  • Heating: 0
  • Heating Fuel Type: 0

    Utilities

  • Sewer System: 0
  • Water Service: 0

Building

  • Building Type: 0
  • Property Class: V
  • Land Acres: 0000000304
  • Standard Land Use Code: 8001
  • County Land Use Code: C1
  • Legal Description 1: SOLOMON PREMIER ESTATES BLK 1 LT 4

Neighborhood

  • School District Name: Hillsboro Independent School District
  • School Tax School District: SHI
  • Census Tract: 961000

Geography

  • Account Number: 11619-02555-00010-004000
  • Parcel: 451952
  • Block: 1
  • Lot: 4
  • Municipality: HILLSBORO
  • Latitude: 31.9984
  • Longitude: -97.1204

    Address

  • Full Address: 405 John St
  • Address - House Number: 405
  • Address - Street Name: John
  • Address - Suffix Type: St
  • State: TX
  • City Name: Hillsboro
  • Carrier Code: R004
  • 4-Digit Zip Code: 3542
  • Zip Code: 76645

Valuation

    Tax

  • Tax Year: 2023
  • Tax Amount: $12,557
  • Tax Rate Code Area: CHI GHI JC

    Market Valuation

  • Market Total Value: $5,100
  • Market Land Value: $5,100

    Assessments Valuation

  • Assessed Year: 2023
  • Assessed Total Value: $5,100
  • Assessed Land Value: $5,100
Data used for valuation calculations is provided by RealtyHop, and other third party sources

Comparables

Unit
Status
Type
Beds
Baths
ft²
Price/ft²
Asking Price
Listed On
Closing Price
Sold On
HOA + Taxes

About Hillsboro


Similar Homes for Sale

Currently no similar homes around

Nearby Rentals

Unit for rent at 720 E Walnut Street, Hillsboro, TX, 76645

$1,895 /mo

  • 3 Beds
  • 2 Baths
  • 1,685 ft²
720 E Walnut Street, Hillsboro, TX, 76645 Listing by Kristine Landon
Unit for rent at 607 Mckenzie Avenue, Hillsboro, TX, 76645

$1,250 /mo

  • 3 Beds
  • 2 Baths
  • 1,215 ft²
607 Mckenzie Avenue, Hillsboro, TX, 76645 Listing by Jennifer Thompson


Frequently Asked Questions

When was property at 405 John Street built and last sold?
The property at 405 John Street was built in and last sold on Jan 1, 1970 for $0.
How much is this home worth?
The estimated value of the home located at 405 John Street is $298,011.
What are some comparable homes to 405 John Street?
There are currently no comparable homes to 405 John Street.