


405 Eagle Ln


About This Property
Payment Calculator
Your Estimated Monthly Payment
Cap Rate Calculator
What does this mean?
Based on our analysis, the cap rate of this property is 1.25%. A negative cap rate indicates that the property might not be feasible as an income-producing asset. The median cap rate for a near zip code 11238 is 4.23%.
How much can I actually make?
Actual monthly rental income may vary between $4,760 and $7,140 depending on unit-specific characteristics. You can change the amount using the slider to further explore.
How is cap rate calculated?
Cap Rate = Net Operating Income (NOI) / Property Asset Value.
When calculating the cap rate, we assume 100% occupancy. Leverage (mortgage) is not considered.
Cap Rate provided by RealtyHop and RentHop, learn more about cap rate here.
Price History
| Date / Event | Date | Event | Price |
|---|---|---|---|
| Dec 8, 2023 | No longer available | - | |
| No longer available | |||
| Oct 27, 2023 | Price Decreased |
$579,900
↓ $10K
(1.7%) | |
| Price Decreased | |||
| Aug 3, 2023 | Price Decreased |
$589,900
↓ $10K
(1.6%) | |
| Price Decreased | |||
| Apr 13, 2023 | Listed by EXP Realty, LLC | $599,760 | |
| Listed by EXP Realty, LLC | |||
| | |||
|
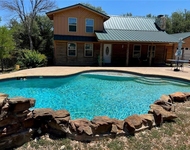
***PRICE CHANGE PLUS $14,000 IN SELLER CONCESSIONS FOR A 2-1 BUY DOWN!!!*** Move in ready Hill Country Living just for you! You will be wowed from the minute you pull up to this property. The circular concrete driveway welcomes you and your guests on to the 1 acre property that is landscaped with irrigation system in front and back yards, and a gutter system around the house. The side entrance oversized garage has industrial grade epoxy flooring that gives it a sleek and clean look and has a 220 volt outlet to charge an electric vehicle. The pull down attic located in garage boasts plenty of storage space, and has spray foam insulation throughout the entire house which makes it one of the most energy efficient homes around. As you enter the house you are blown away by the grandness of the open floor plan with 10-12 foot ceilings. Enjoy entertaining your guests in the open floor plan that is accented with a floor to ceiling electric fireplace and large windows throughout the space to take in your piece of Texas Hill Country. The kitchen is a highlight of the house with waterfall style quartz countertops, stainless steel appliances, tile backsplash, under and above cabinet lighting, walk-in pantry, and a brand new refrigerator included. The master bathroom is beautiful with LED back-lit mirrors, lots of cabinetry for storage, walk-in shower that is tiled from floor to ceiling, and a walk-in closet with custom built-ins for organized storage. The outdoor space is spectacular with a spacious covered patio with industrial grade epoxy flooring and built-in outdoor kitchen to enjoy the great outdoors. The community also allows for the future construction upon approval of a storage building, guest/mother-in-law cottage, or whatever you can dream up. Make this dream home your reality! The manager has listed the unit size as 2142 square feet.
| |||
| Feb 26, 2023 | No longer available | - | |
| No longer available | |||

Property Highlights
Building Info
Comparables
Status
Price/ft²
Listed On
Sold On
About The Summit Estates at Fischer
Similar Homes for Sale
Currently no similar homes aroundNearby Rentals

Last Updated: 5 months ago
Data Source: LERA, MLS# 1545983
 Your Privacy Choices
Phone: 425-283-2930
Address: 335 Madison Avenue, New York, NY 10017