


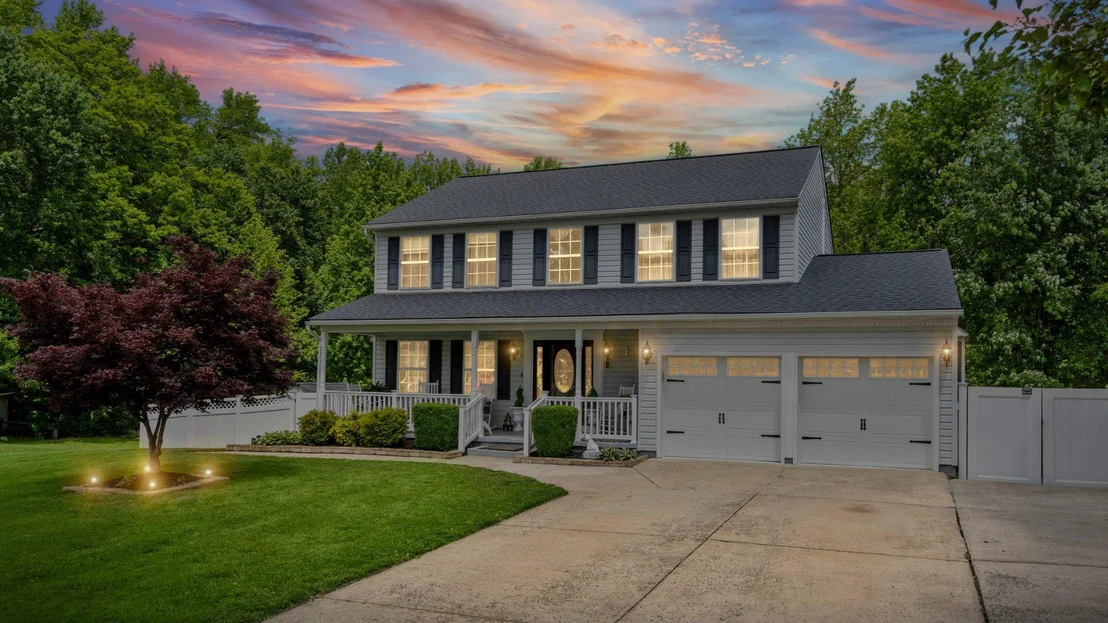
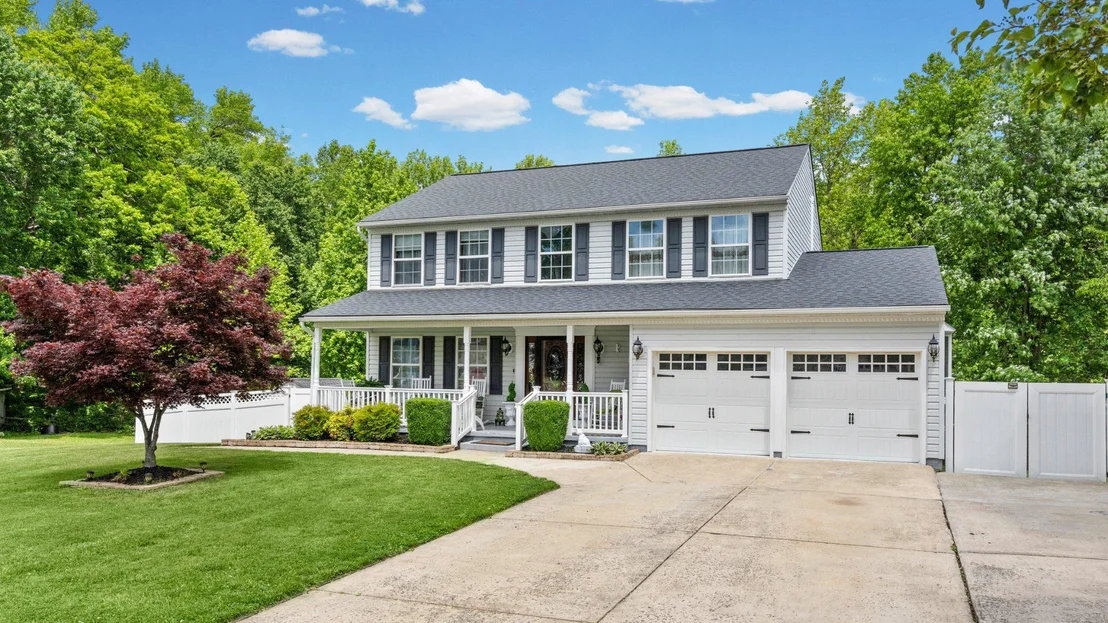
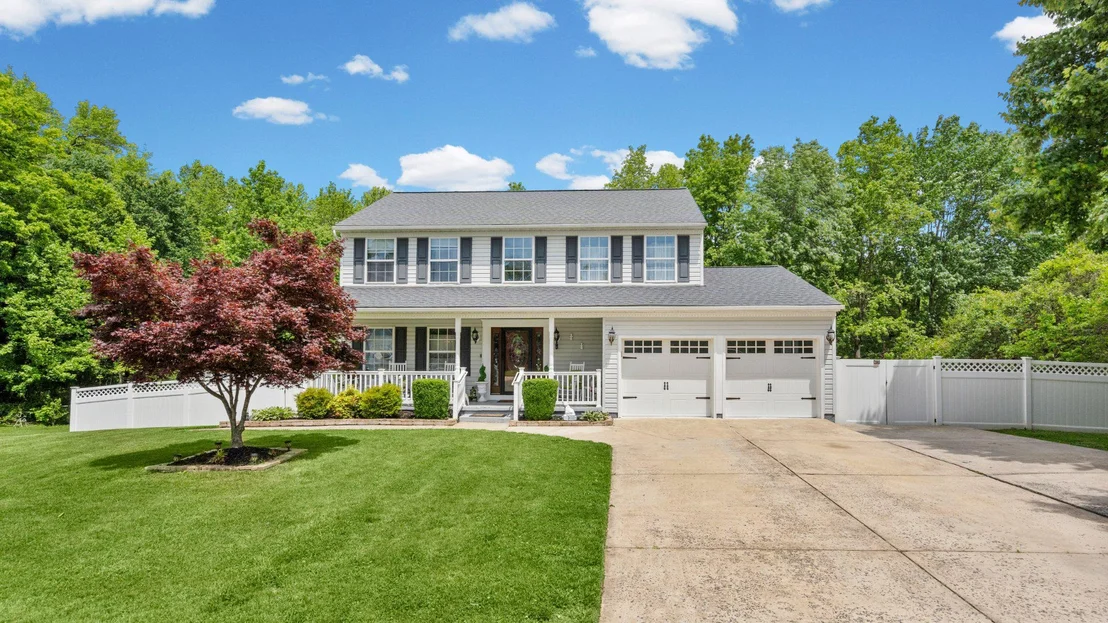
405 DEVONSHIRE COURT


About This Property
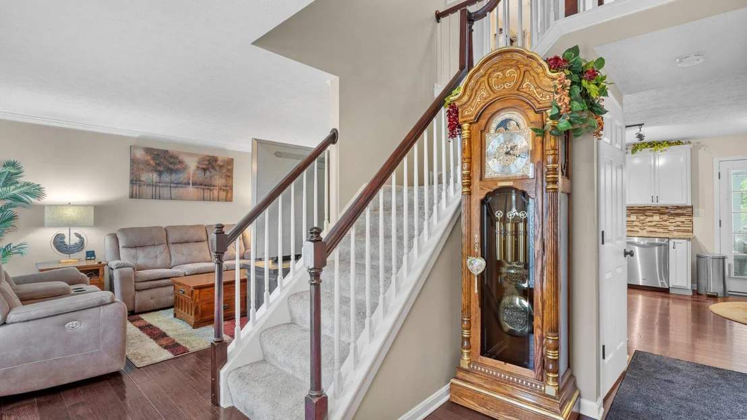
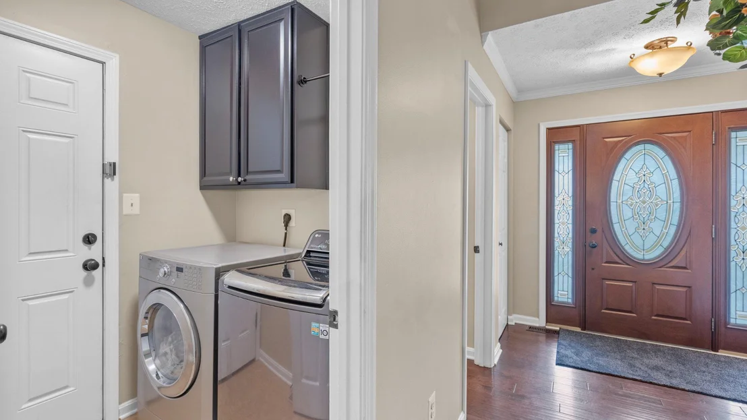
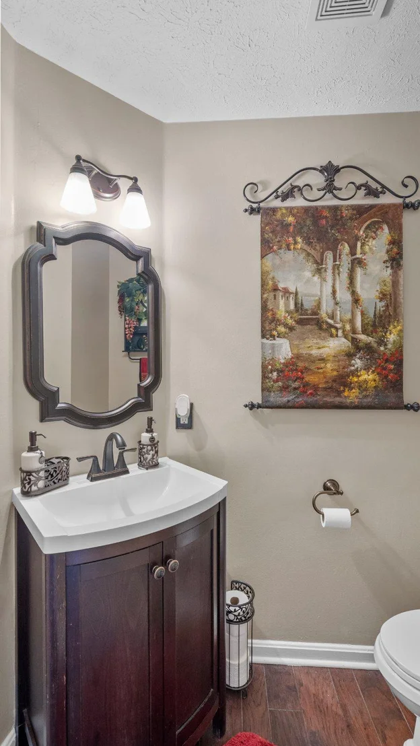
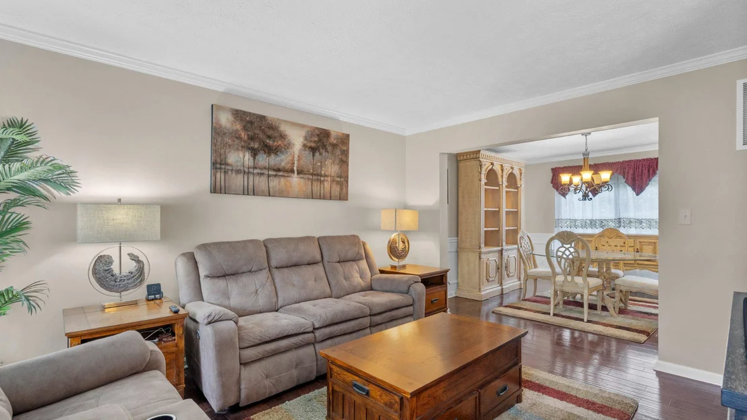
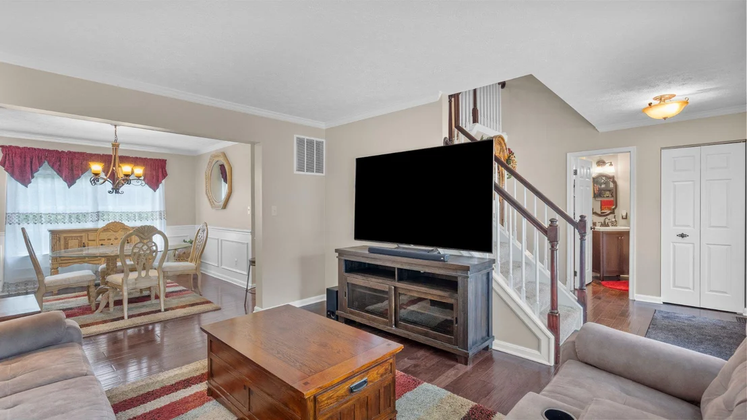
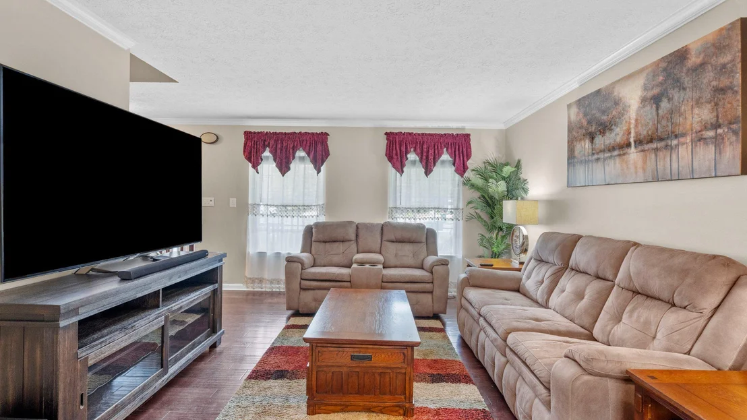
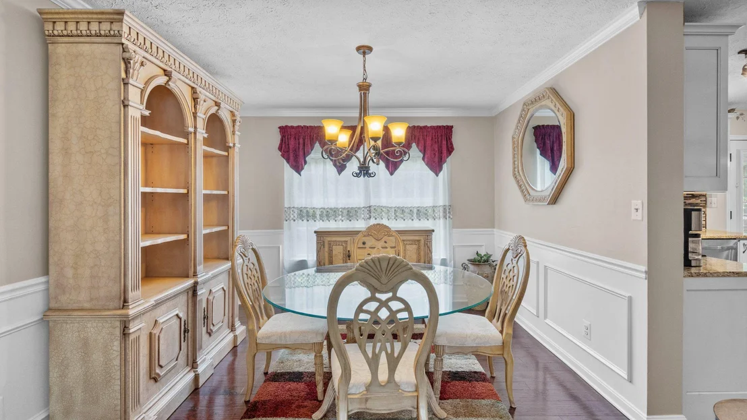
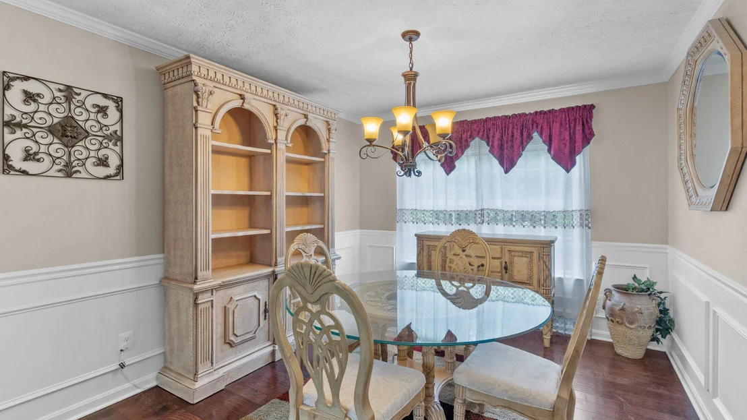
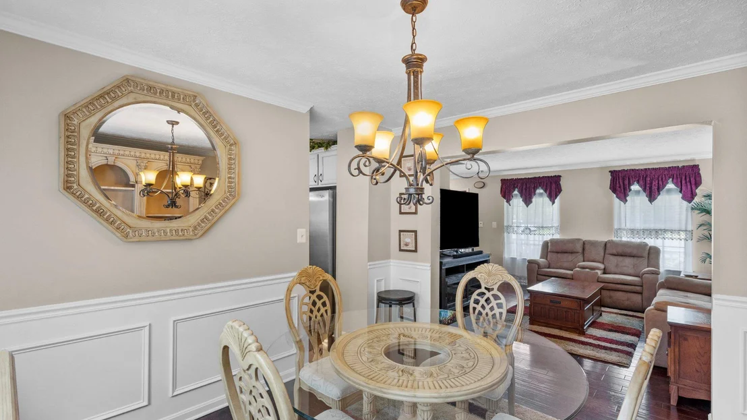
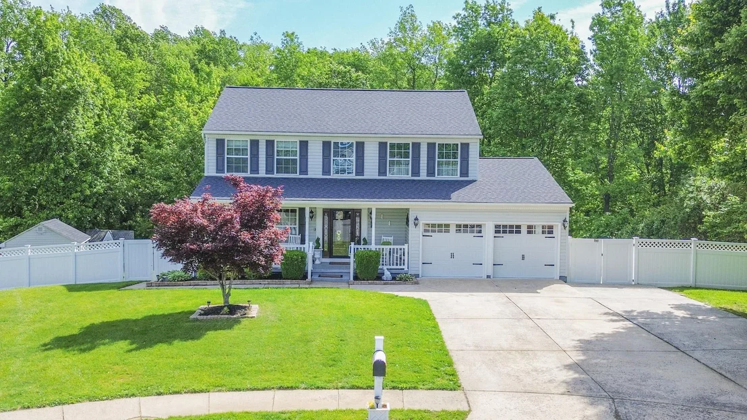
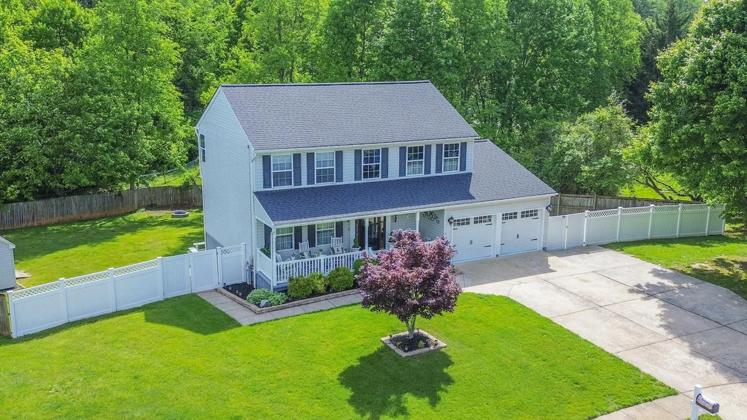
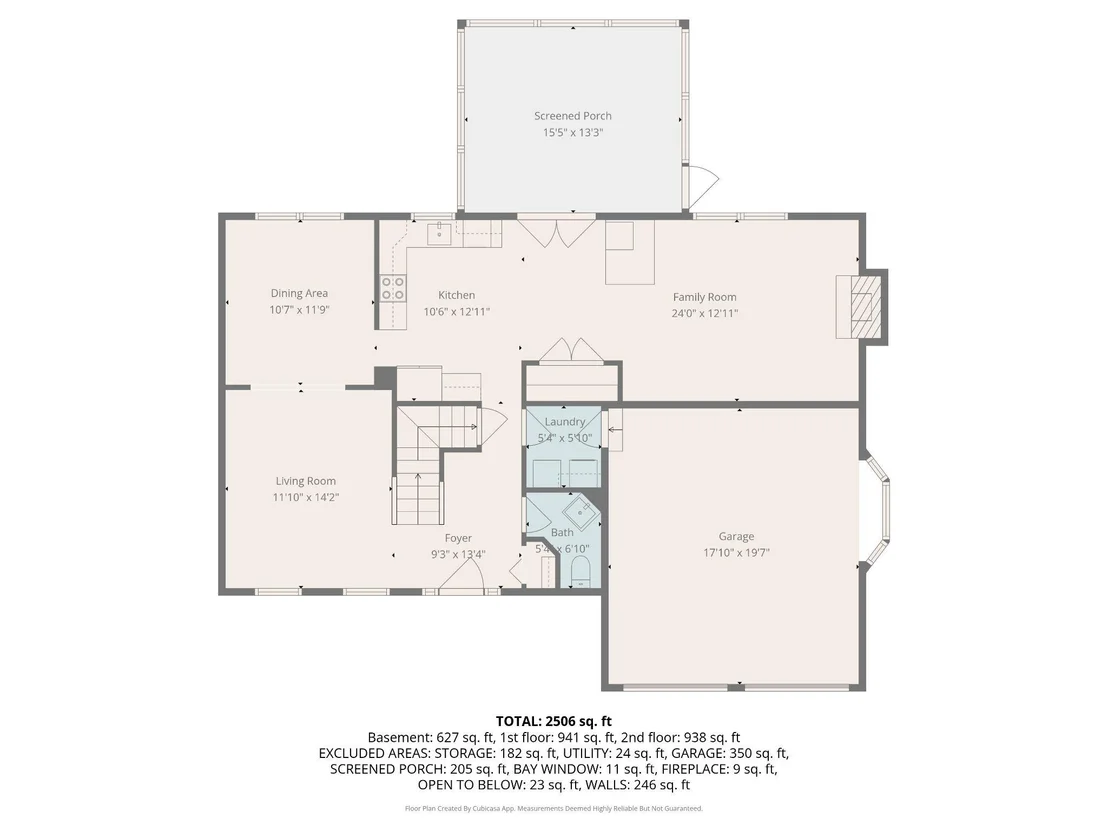
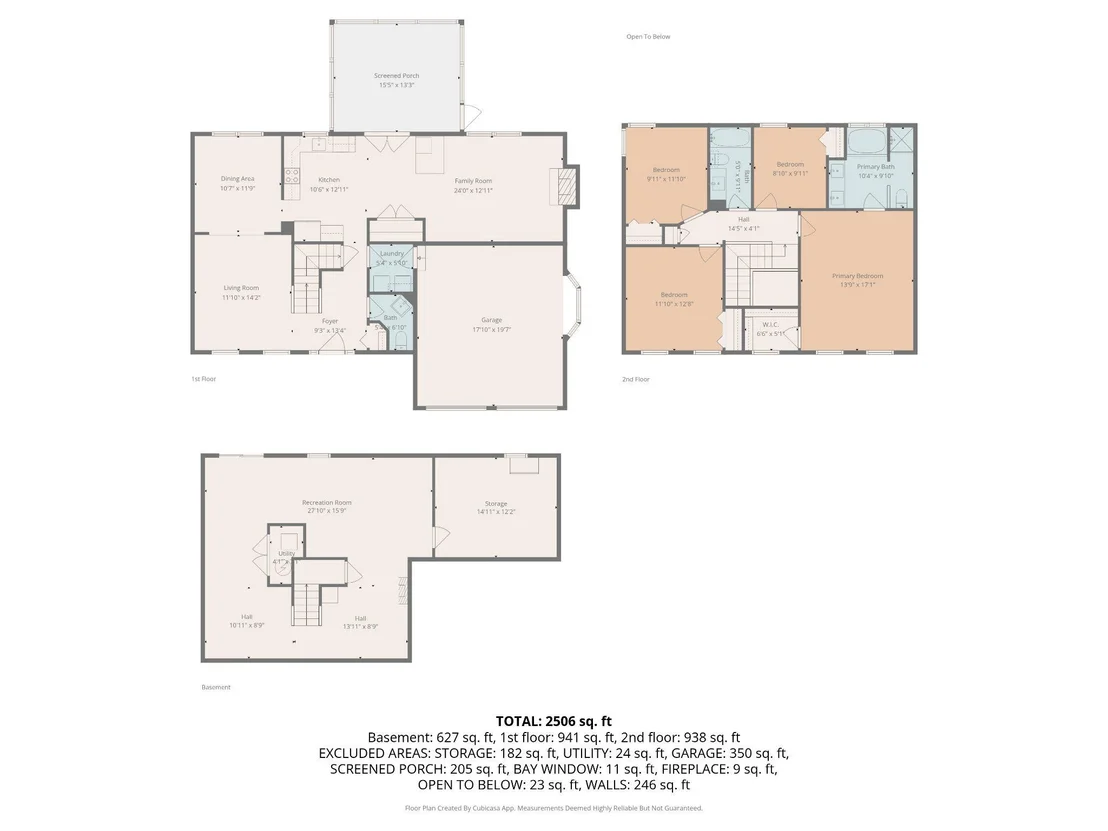
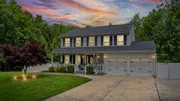
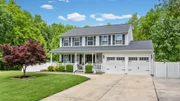
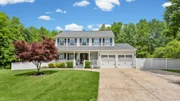
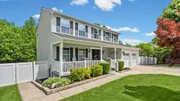
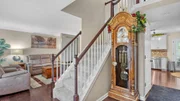
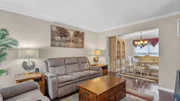
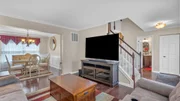
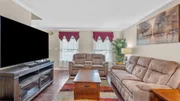
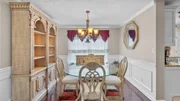
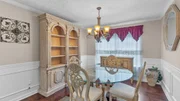
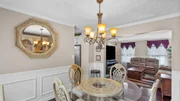
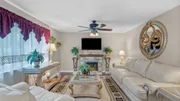
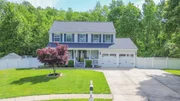
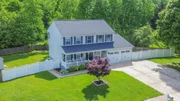
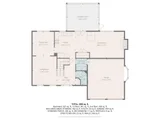
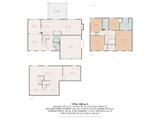
Step inside to a welcoming foyer showcasing engineered hardwood flooring, crown molding, a coat closet, and an updated powder room. The main level flows effortlessly into the formal living room and a light-filled dining room accented with crown molding, chair rail, and elegant wainscoting.
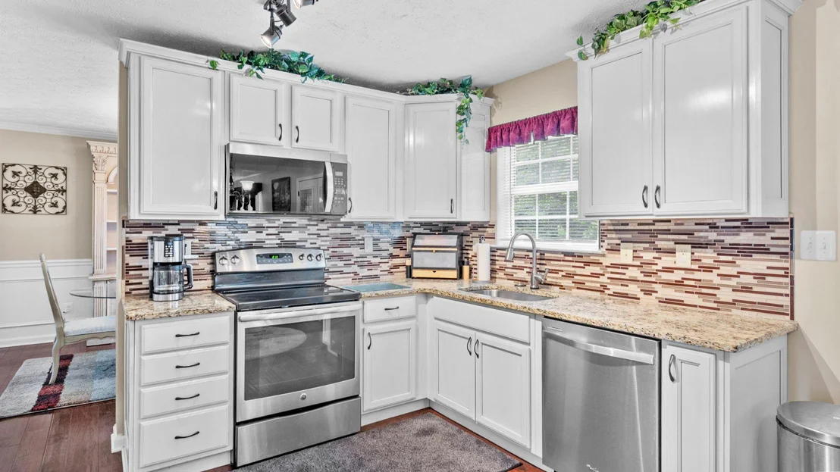
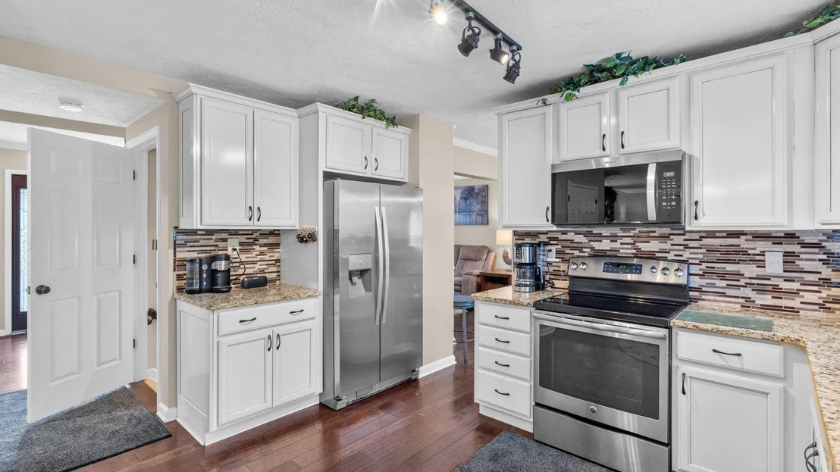
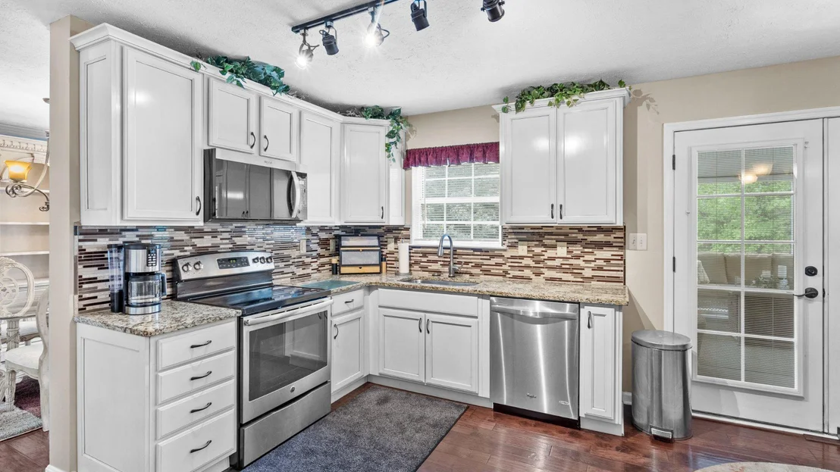
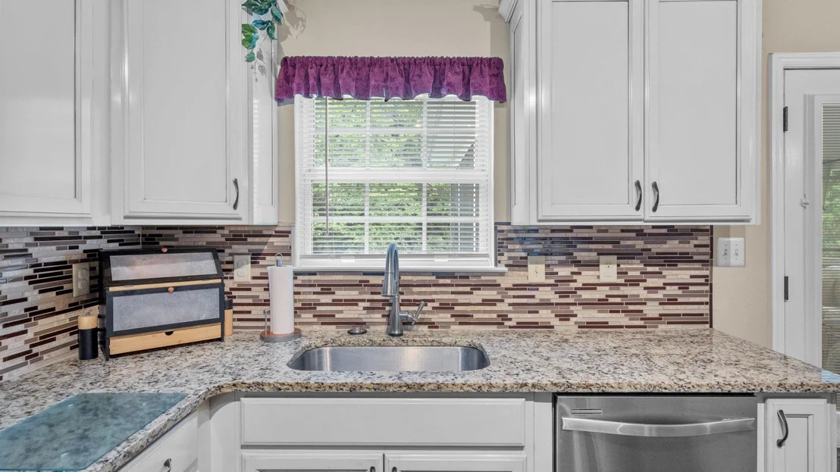
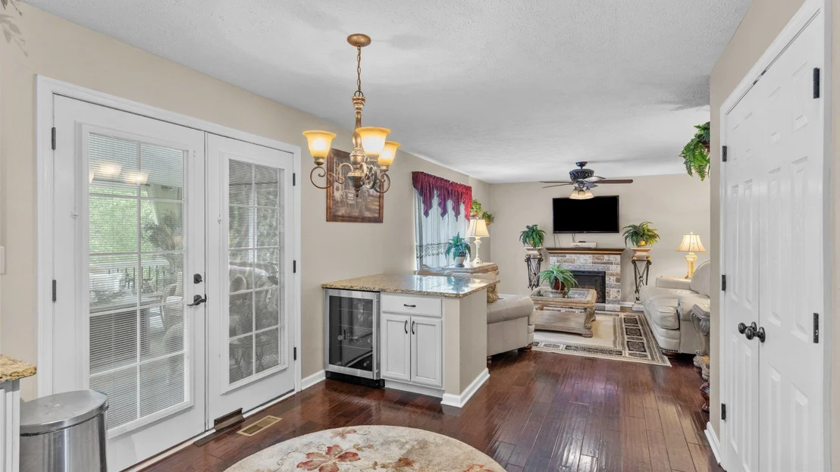
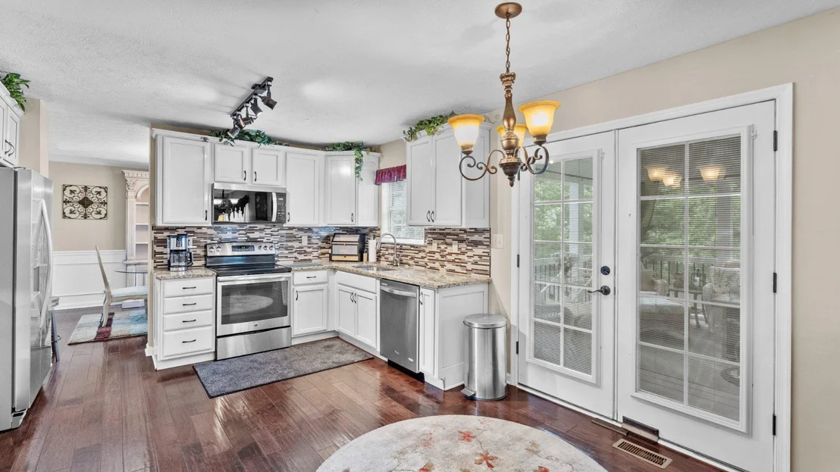
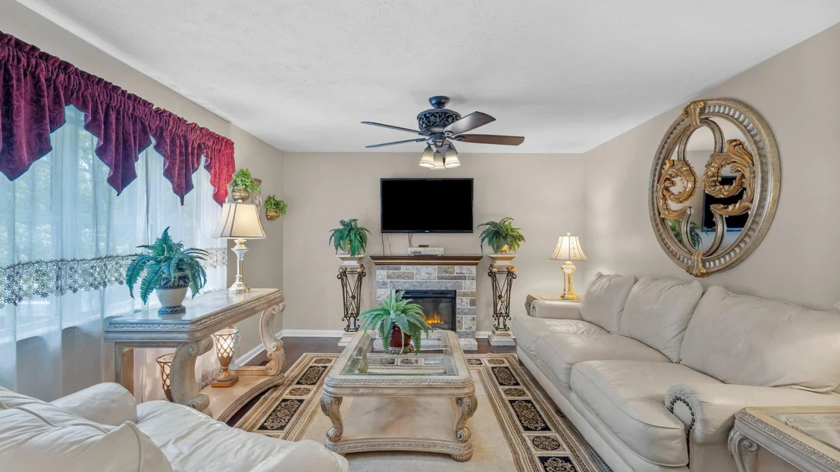
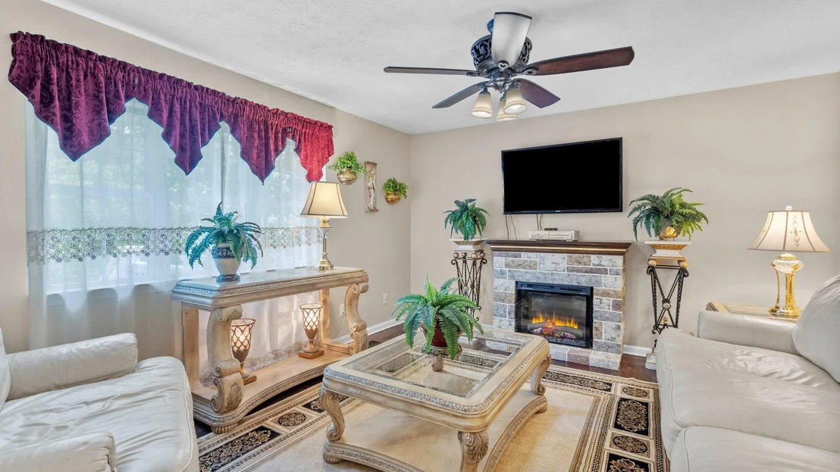
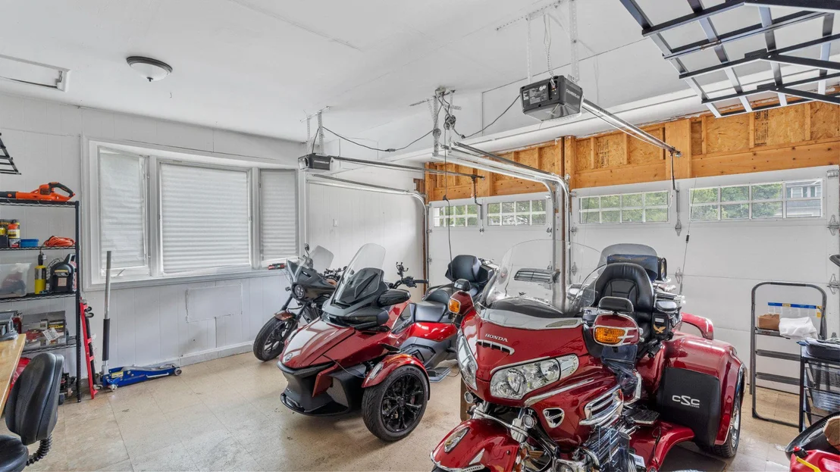
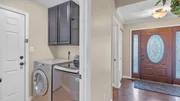
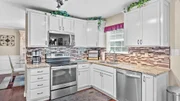
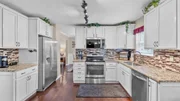
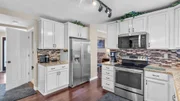
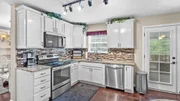
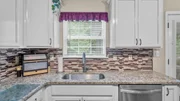
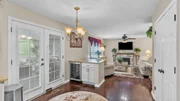
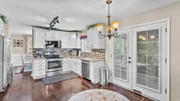
The updated gourmet eat-in kitchen is truly the heart of the home, featuring granite countertops, 42" white cabinetry with crown trim, glass tile backsplash, track lighting, a pantry, stainless steel appliances, a granite breakfast bar, and a dedicated beverage cooler-perfect for everyday living and entertaining alike. Just off the kitchen, the cozy family room offers a ceiling fan and comfortable gathering space, while the main-level mudroom with laundry and built-in cabinetry provides convenient access to the oversized 2-car garage.
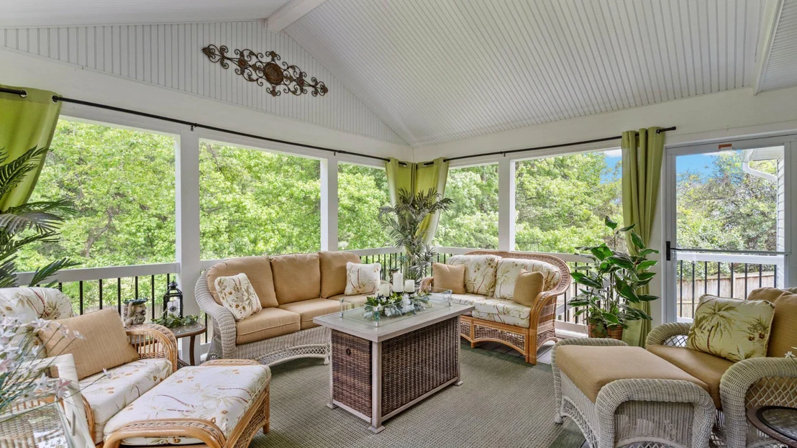
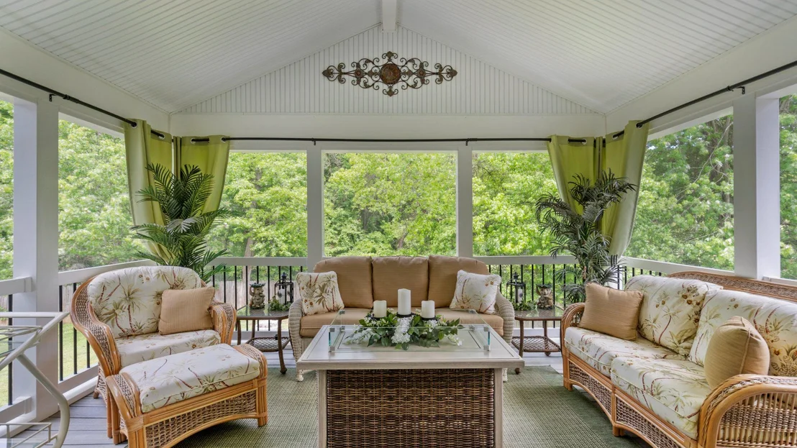
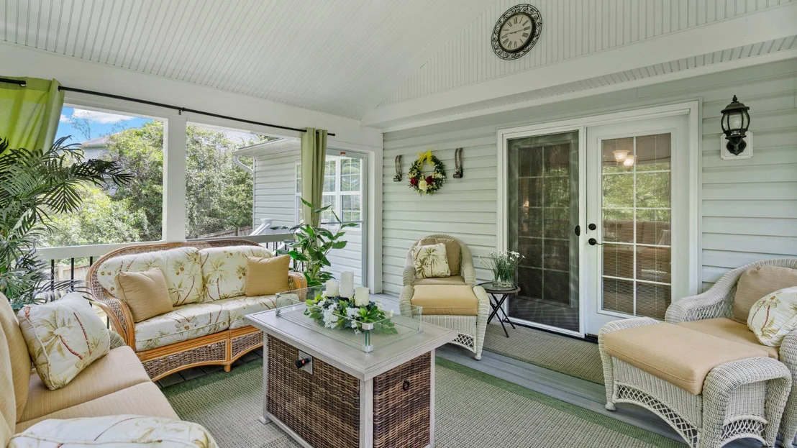
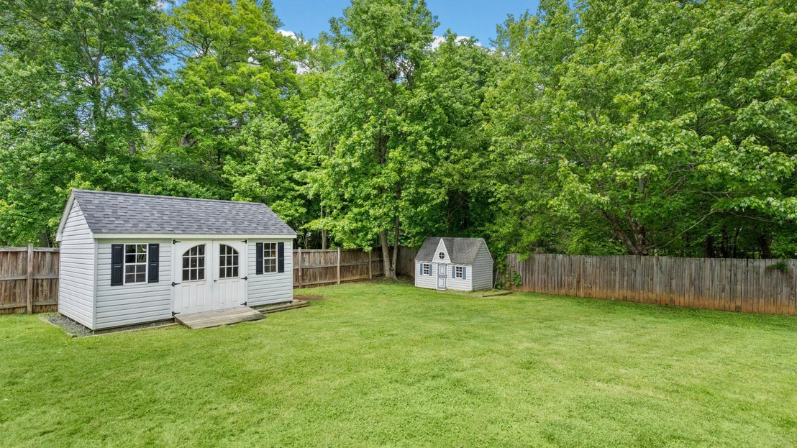
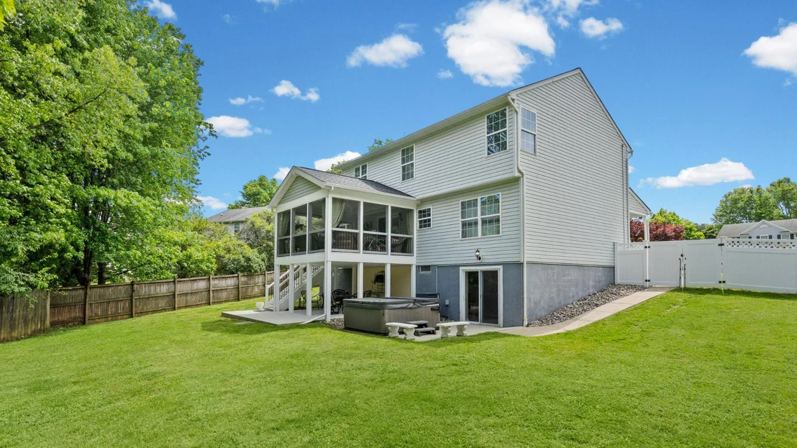
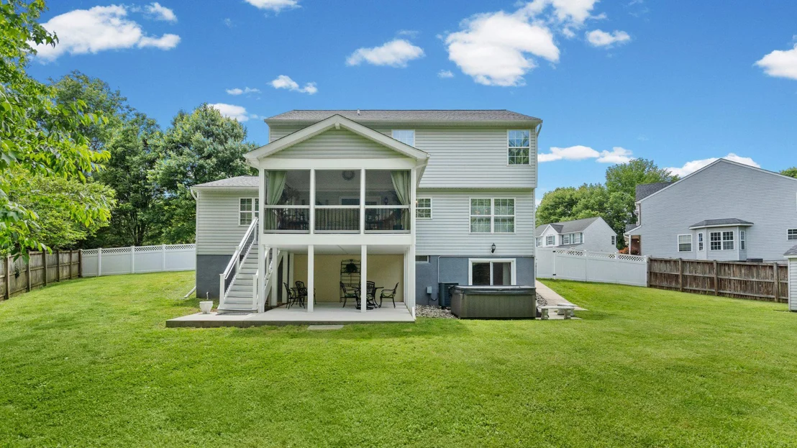
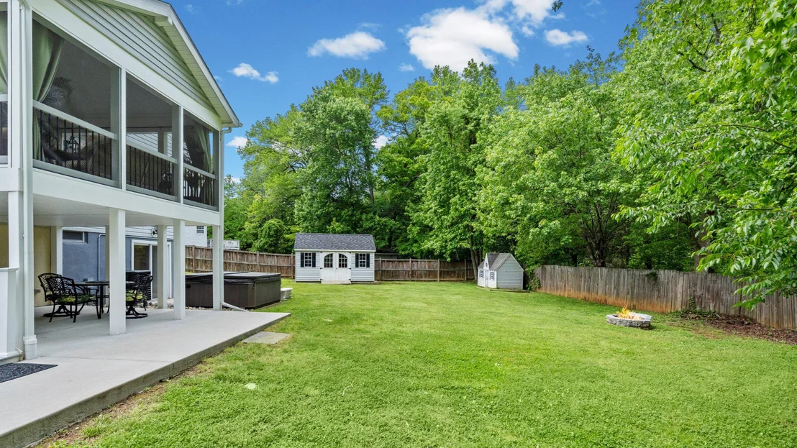
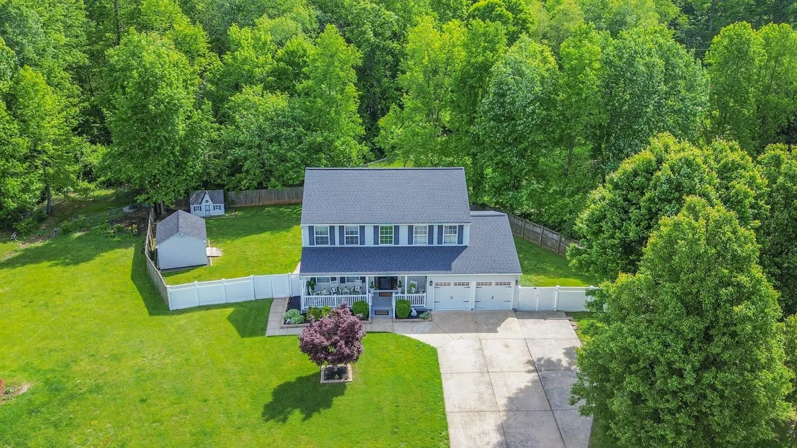
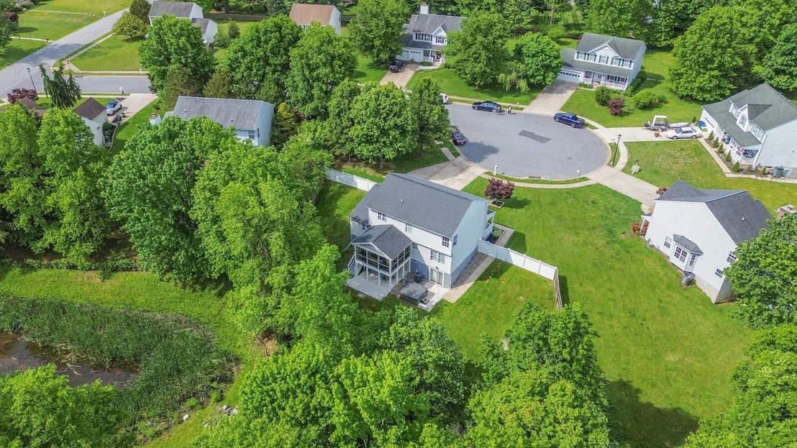
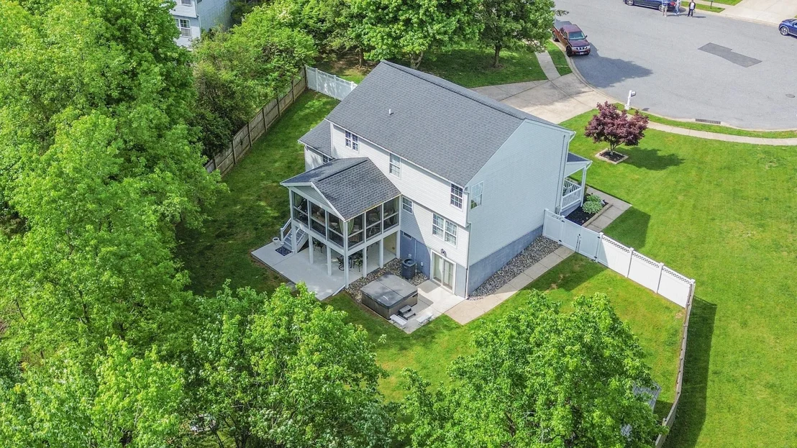
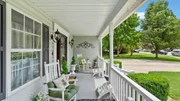
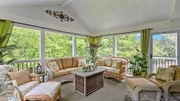
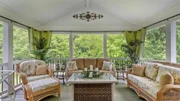
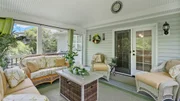
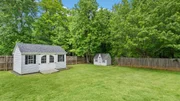
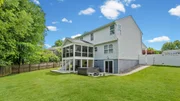
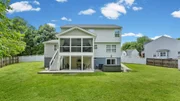
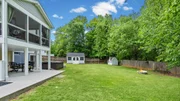
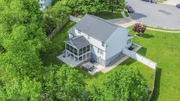
The true showpiece of this property is the breathtaking screened rear deck with soaring cathedral ceilings, creating the ultimate outdoor living experience. Overlooking the serene tree-lined rear yard, this outdoor oasis also includes an extended covered lower patio with a hot tub (operable and conveying as-is), fire pit area, and storage shed.
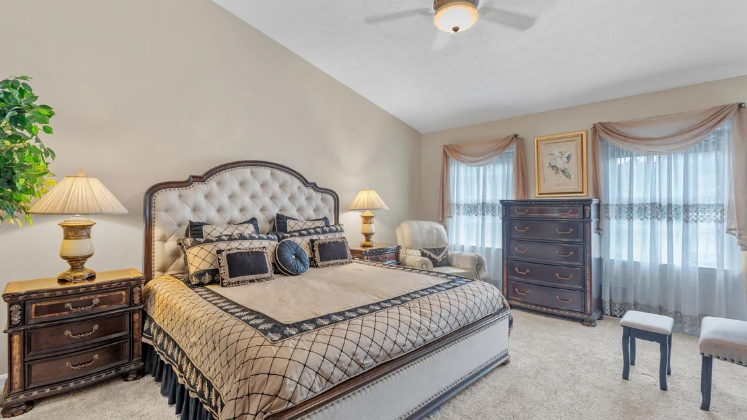
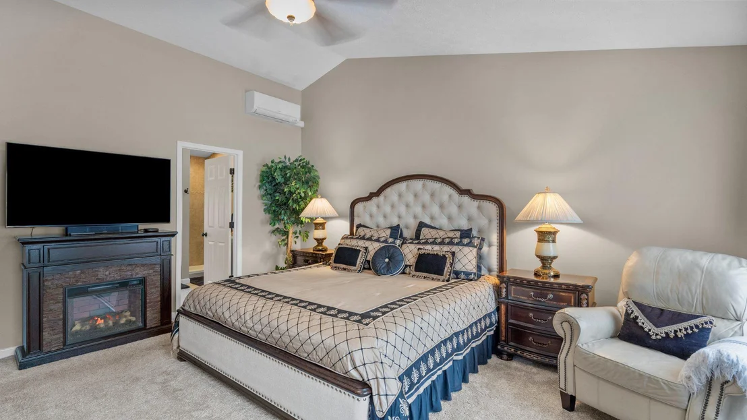
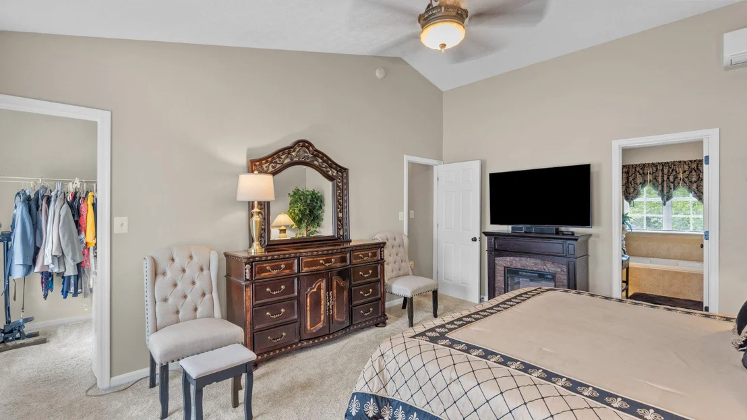
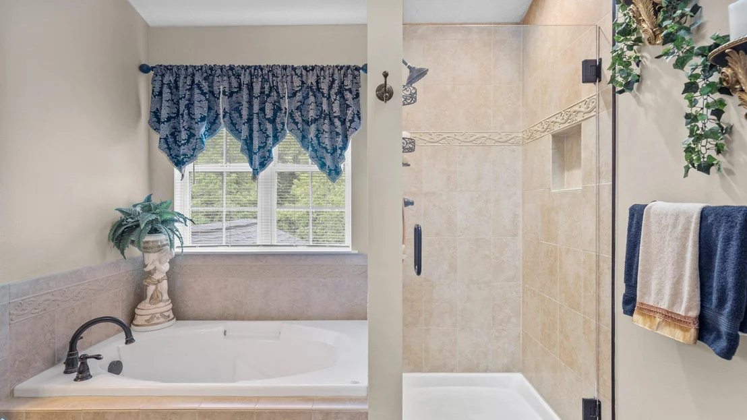
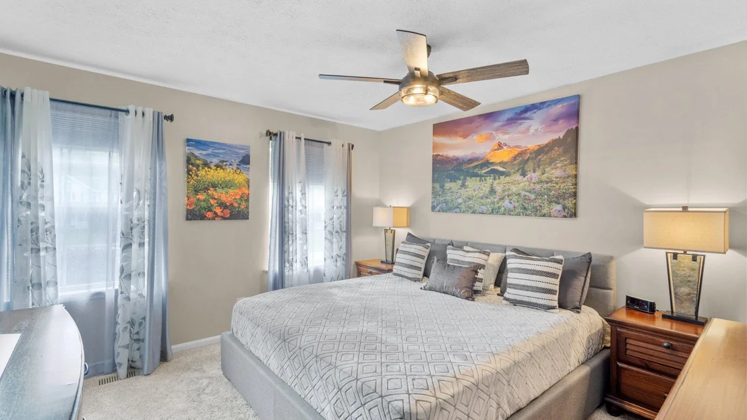
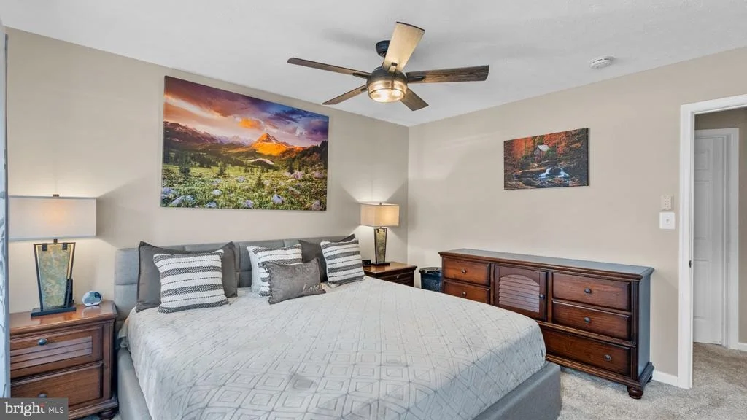
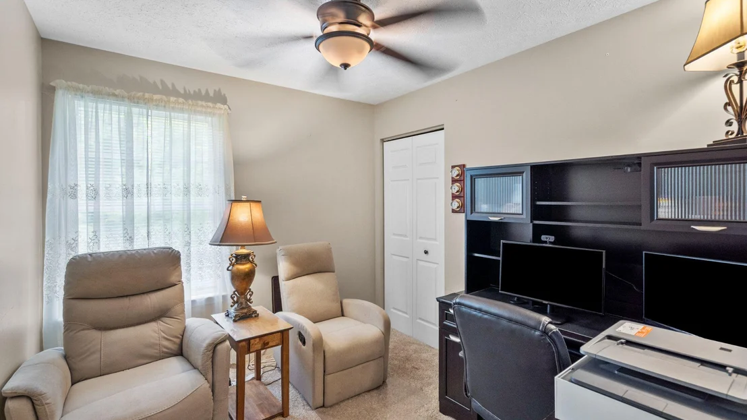
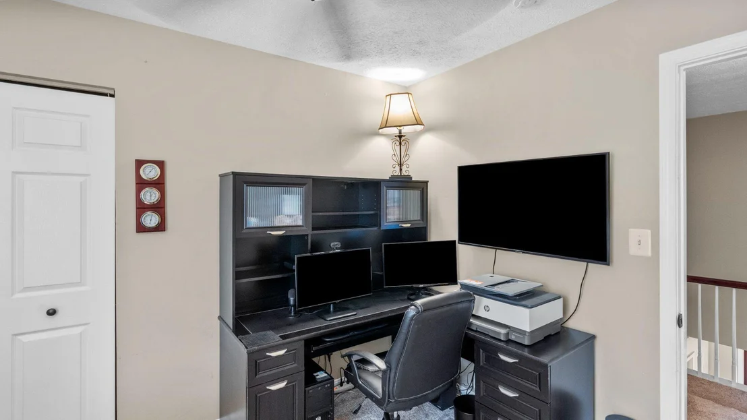
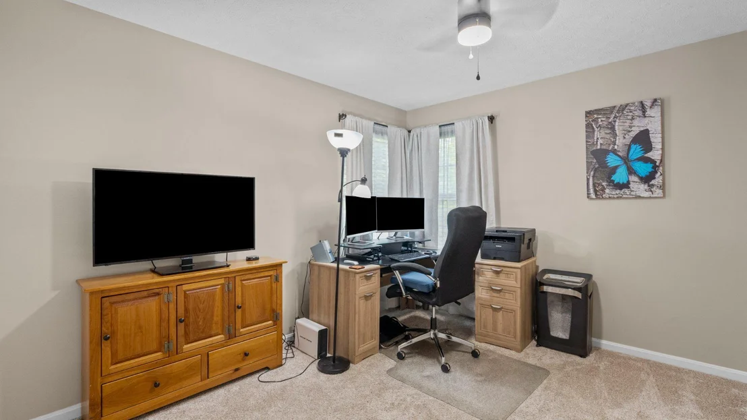
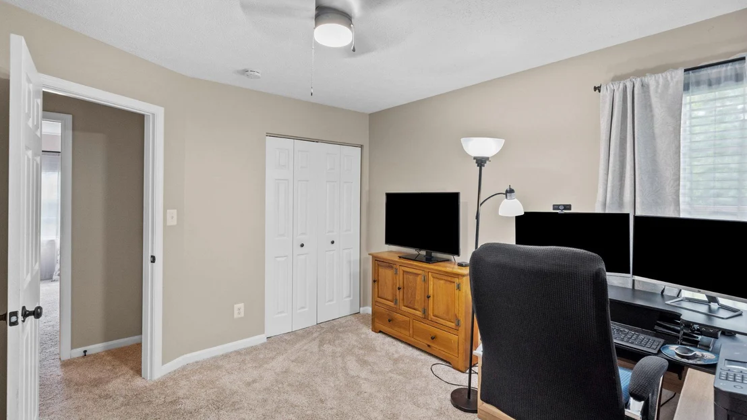
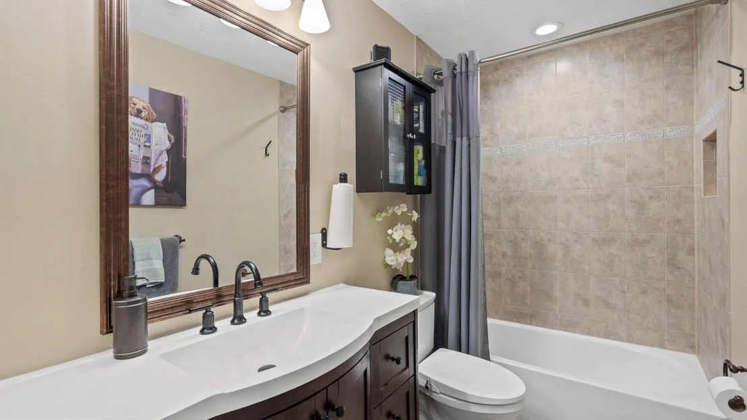
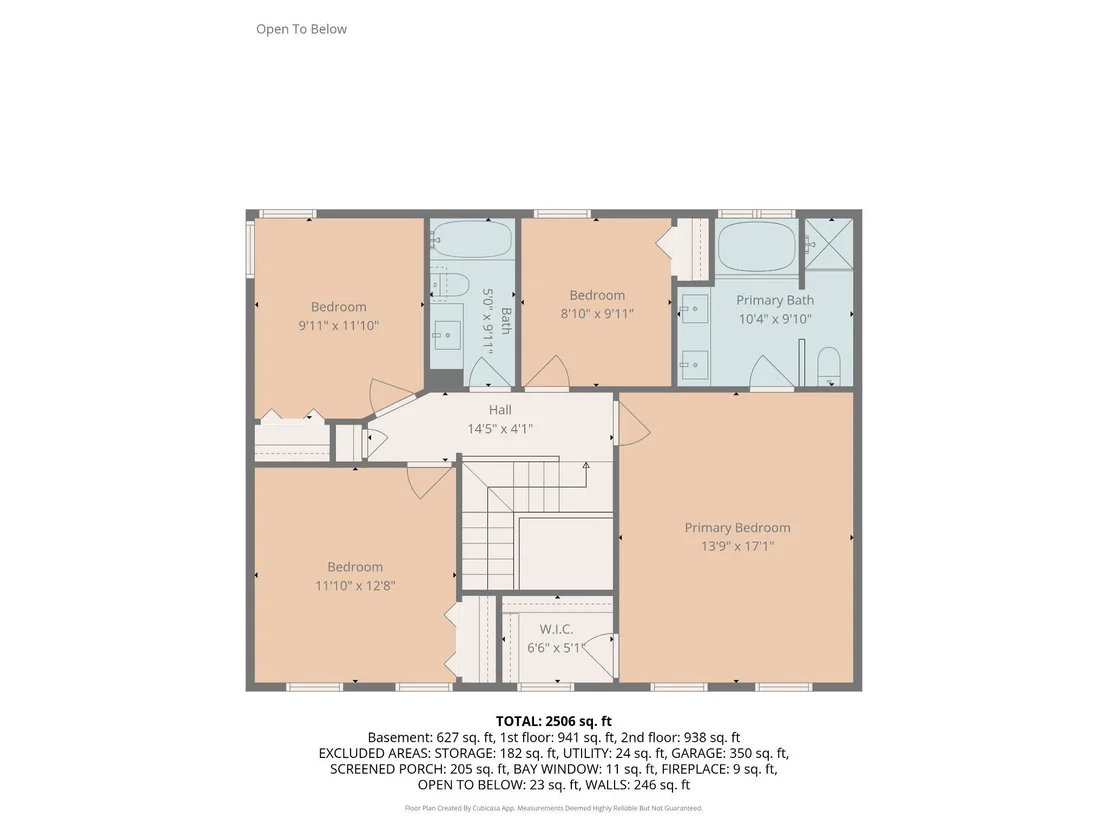
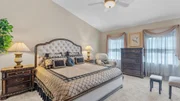
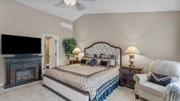
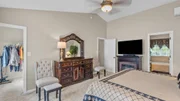
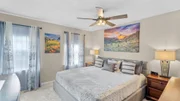
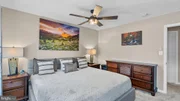
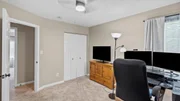
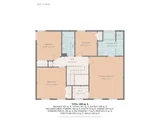
Upstairs, the spacious primary suite serves as a private retreat featuring vaulted ceilings, a ceiling fan, walk-in closet, and a luxurious en-suite bath with dual vanities, a soaking tub, and a custom ceramic tile shower with built-in niche. Three additional generously sized bedrooms, all with ceiling fans and carpet flooring, share a full upper-level hall bath.
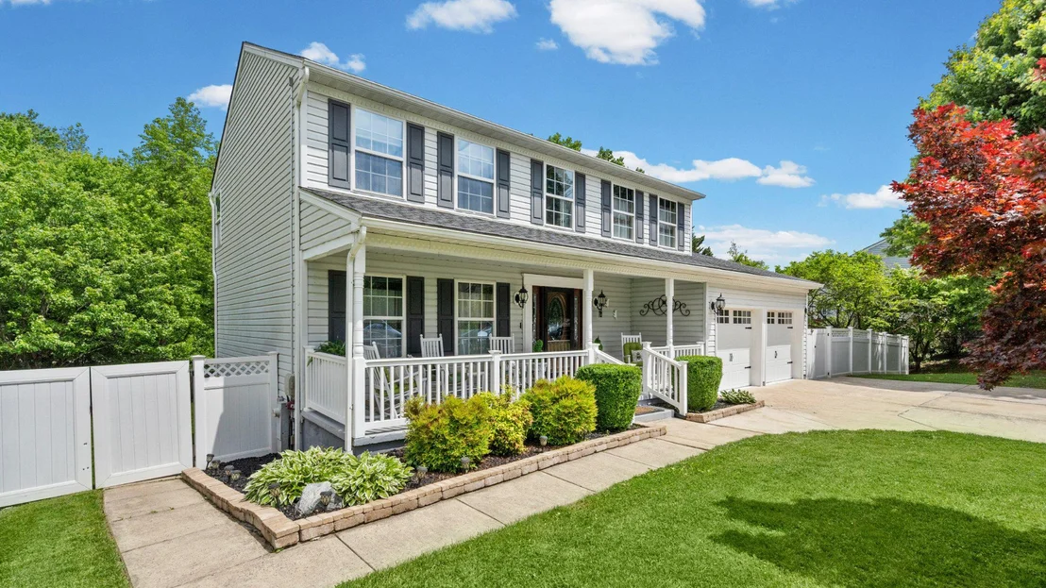
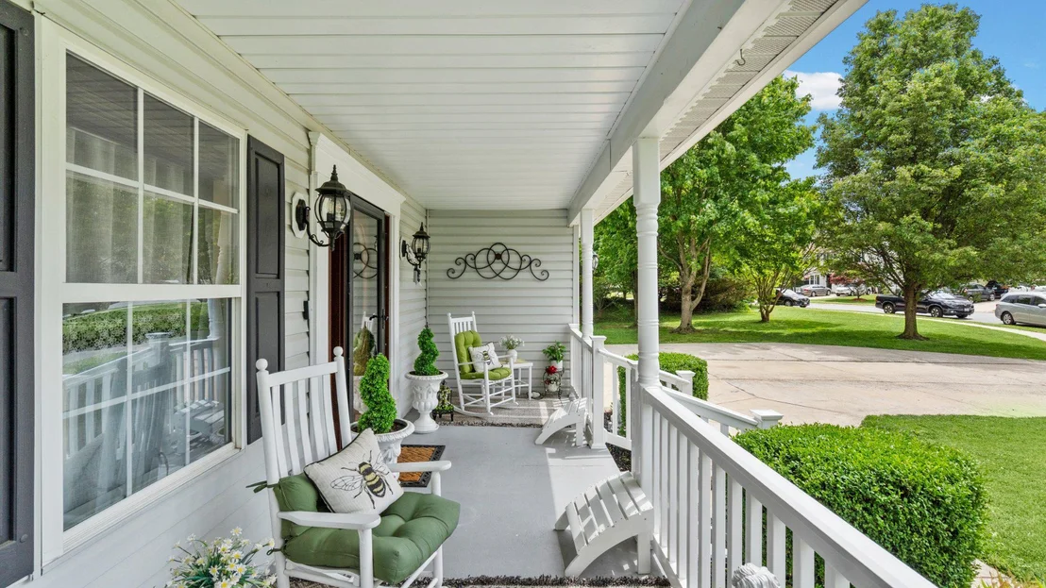
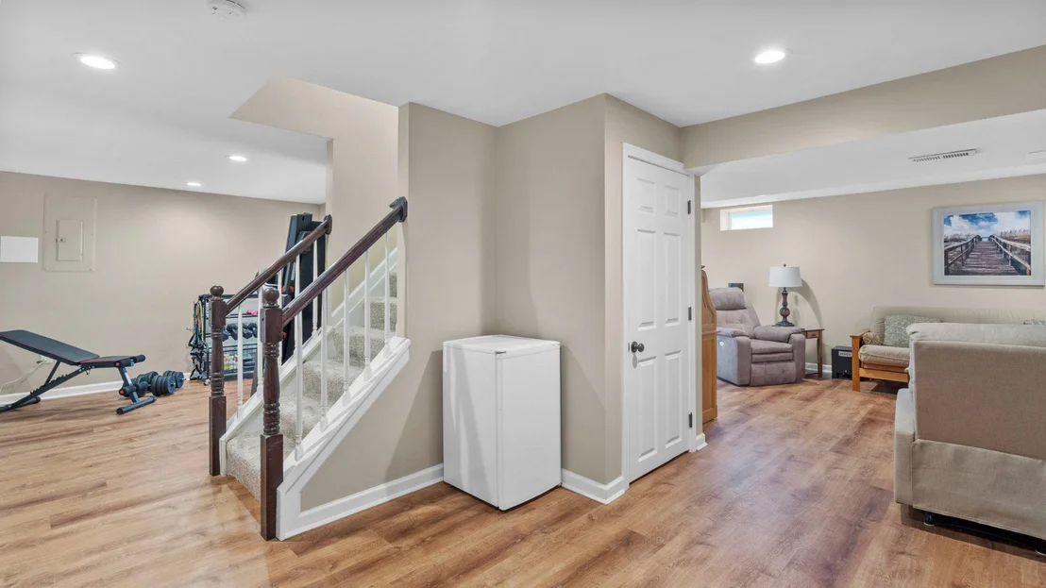
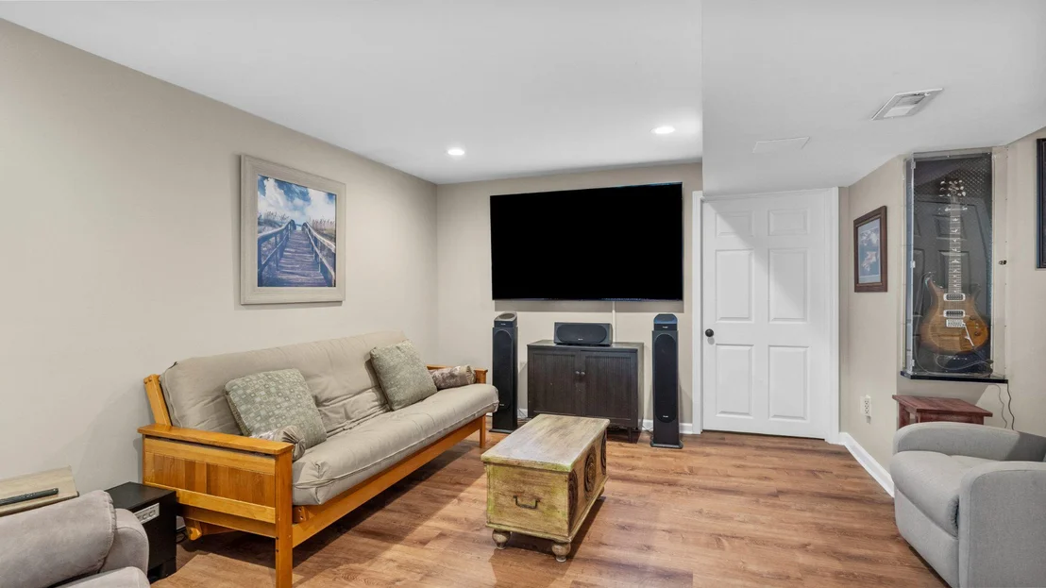
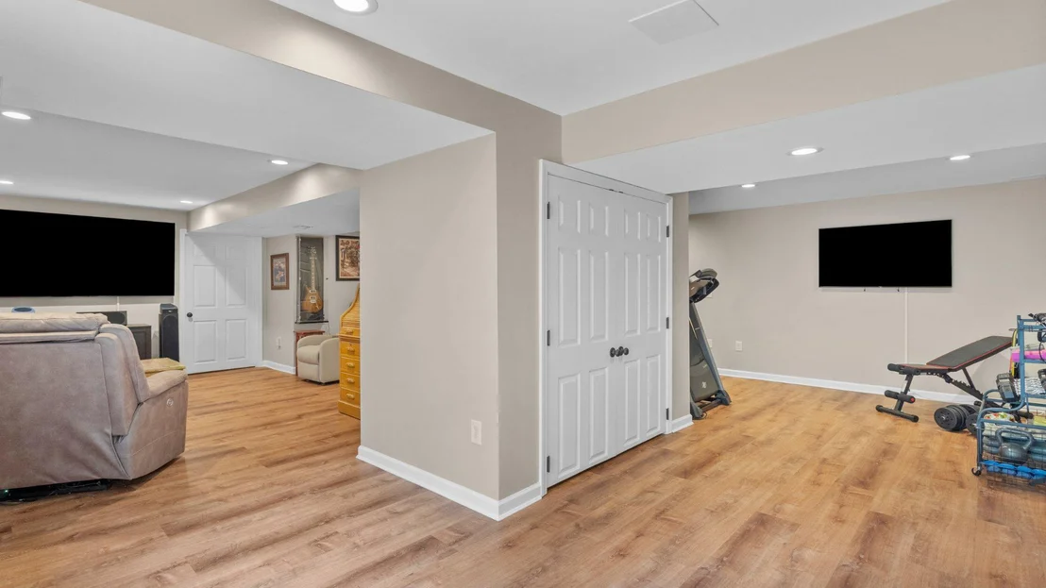
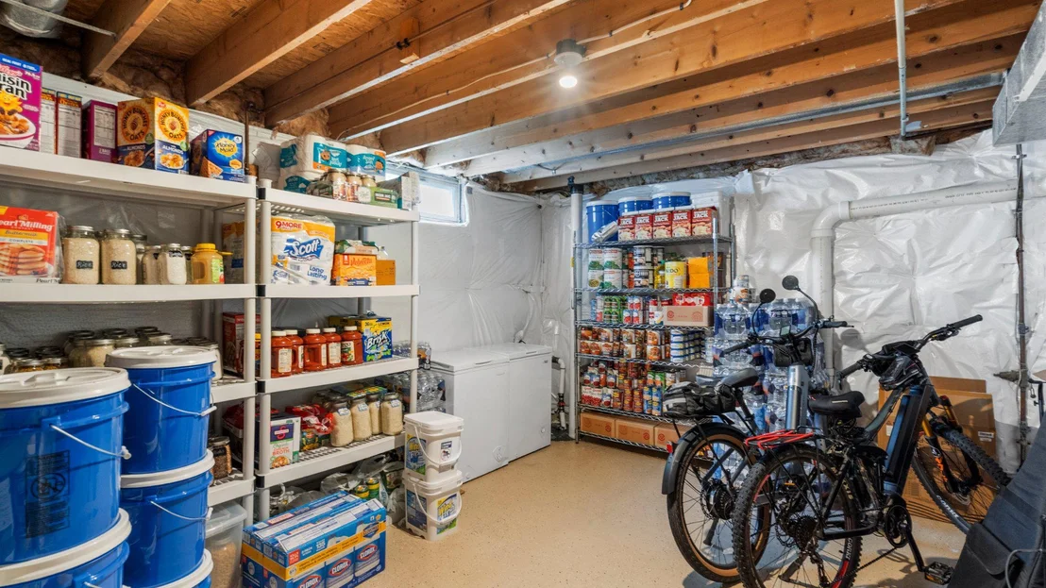
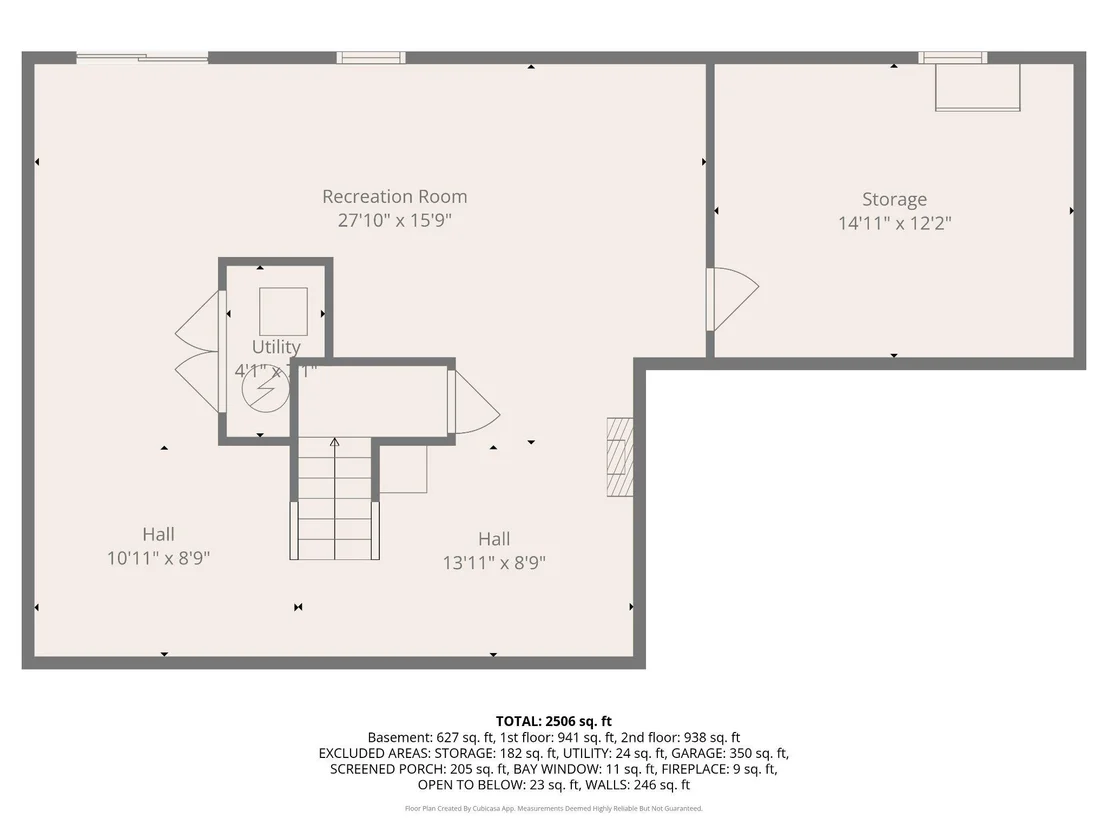
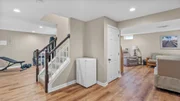
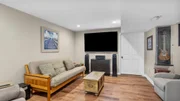
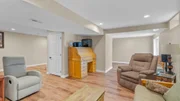
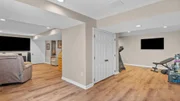
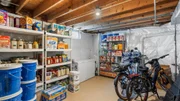
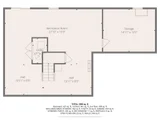
The expansive walk-out lower level offers endless flexibility with luxury vinyl plank flooring, recessed lighting, a massive recreation room, game room, bonus room, and an oversized storage area. Sliding glass doors provide direct access to the covered patio and rear yard. Updates include, but are not limited to, the screened rear deck, extended lower patio, carpet, porch railings, and hot water heater. Complete with an architectural shingle roof, premium upgrades throughout, and unmatched privacy, this exceptional property truly has it all!
Payment Calculator
Your Estimated Monthly Payment
Cap Rate Calculator
What does this mean?
Based on our analysis, the cap rate of this property is 1.25%. A negative cap rate indicates that the property might not be feasible as an income-producing asset. The median cap rate for a near zip code 11238 is 4.23%.
How much can I actually make?
Actual monthly rental income may vary between $4,760 and $7,140 depending on unit-specific characteristics. You can change the amount using the slider to further explore.
How is cap rate calculated?
Cap Rate = Net Operating Income (NOI) / Property Asset Value.
When calculating the cap rate, we assume 100% occupancy. Leverage (mortgage) is not considered.
Cap Rate provided by RealtyHop and RentHop, learn more about cap rate here.
Price History

Property Highlights
Building Info
Comparables
Status
Price/ft²
Listed On
Sold On
About Aberdeen
Similar Homes for Sale
Currently no similar homes aroundNearby Rentals

Long & Foster Real Estate, Inc.
Last Updated: 1 hours ago
Data Source: Bright MLS , MLS# MDHR2055286
















 Your Privacy Choices
Phone: 425-283-2930
Address: 335 Madison Avenue, New York, NY 10017