Check Availability
$195,000
● House - In Contract

405 Cedar

Albion, MI 49224
bedrooms
5 Beds
bathrooms
2 Baths
square feet
2,104 Ft²
$1,256
Est. Monthly

About This Property

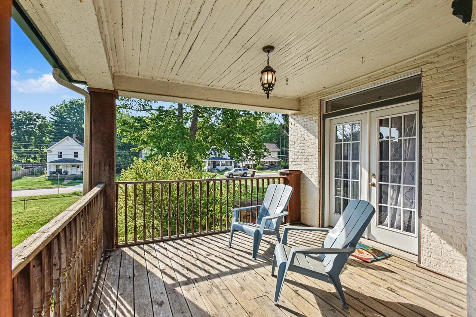
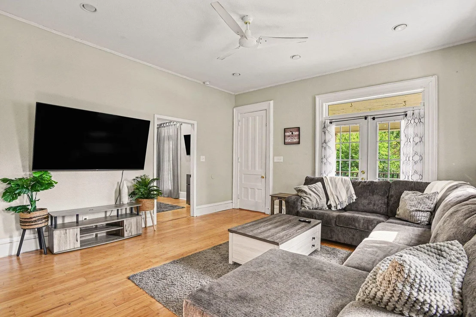
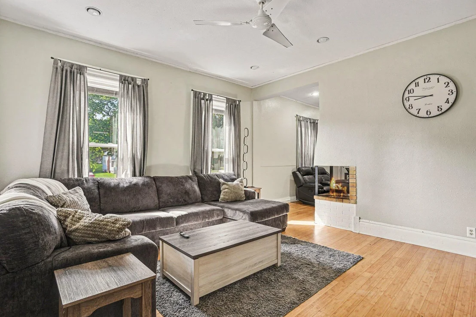
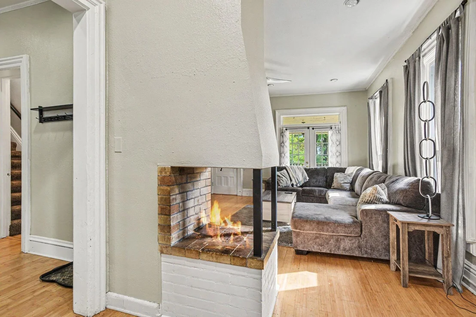
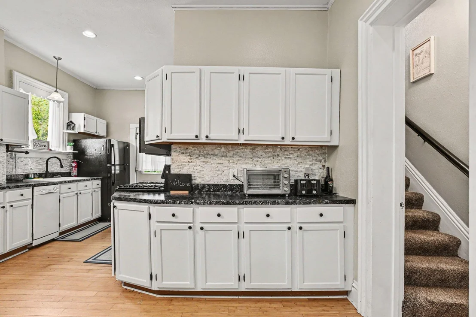
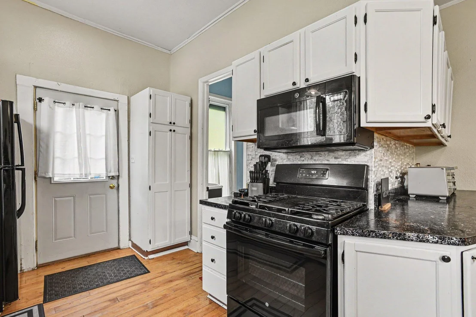
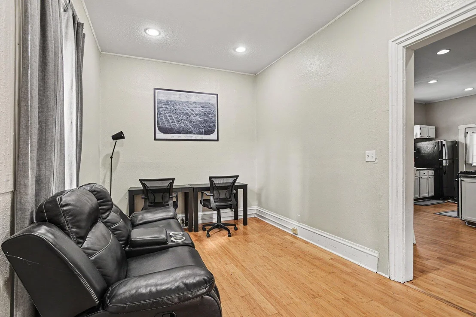
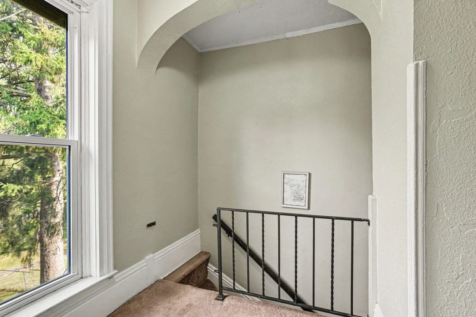
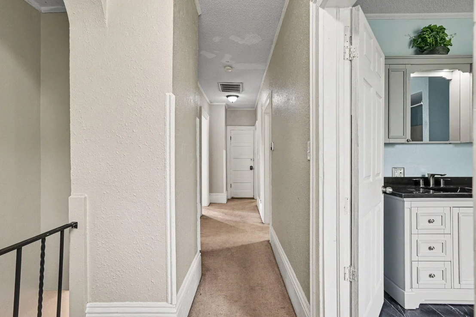
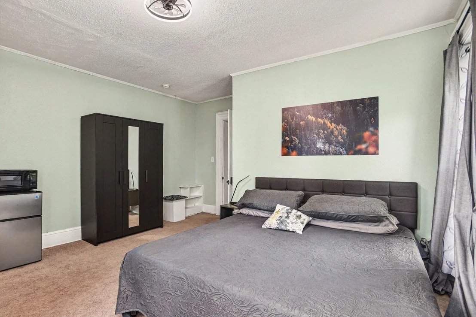
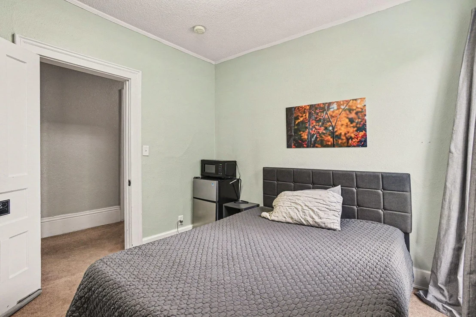
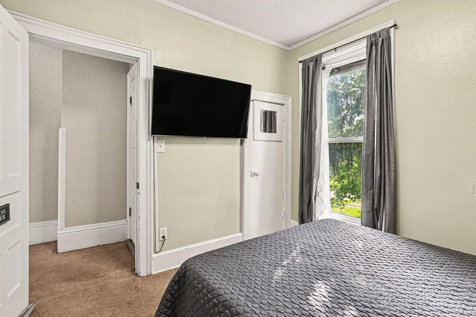
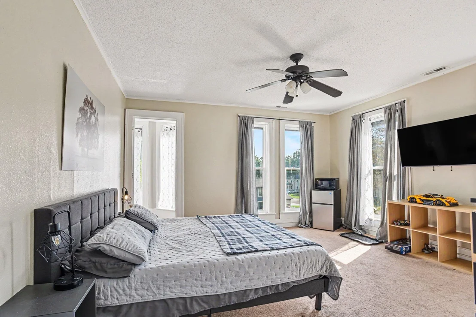
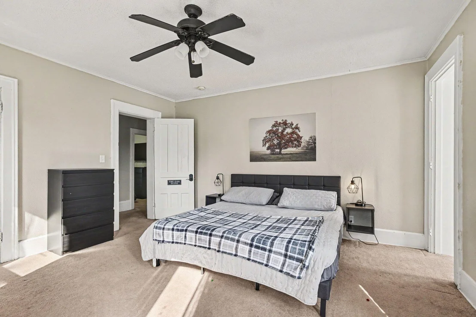
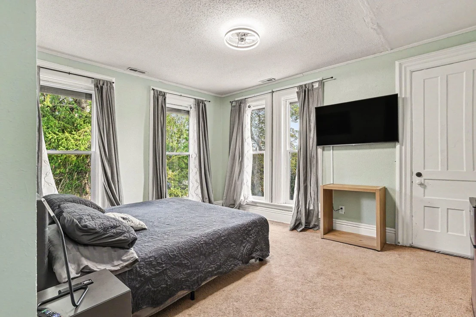
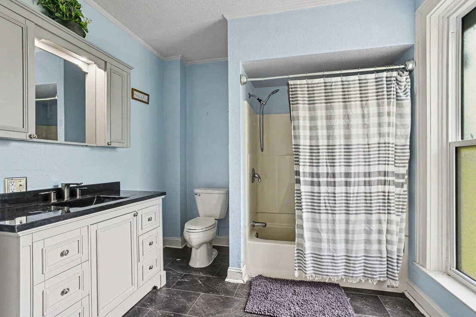
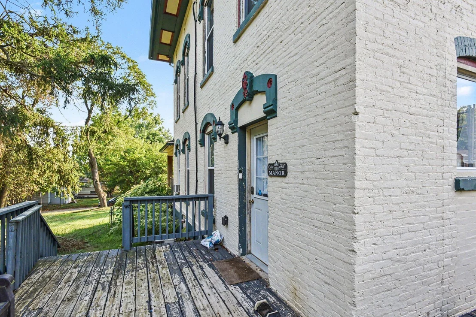
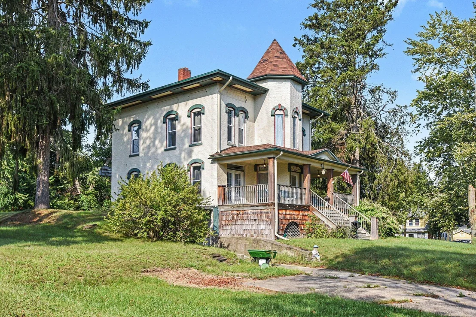
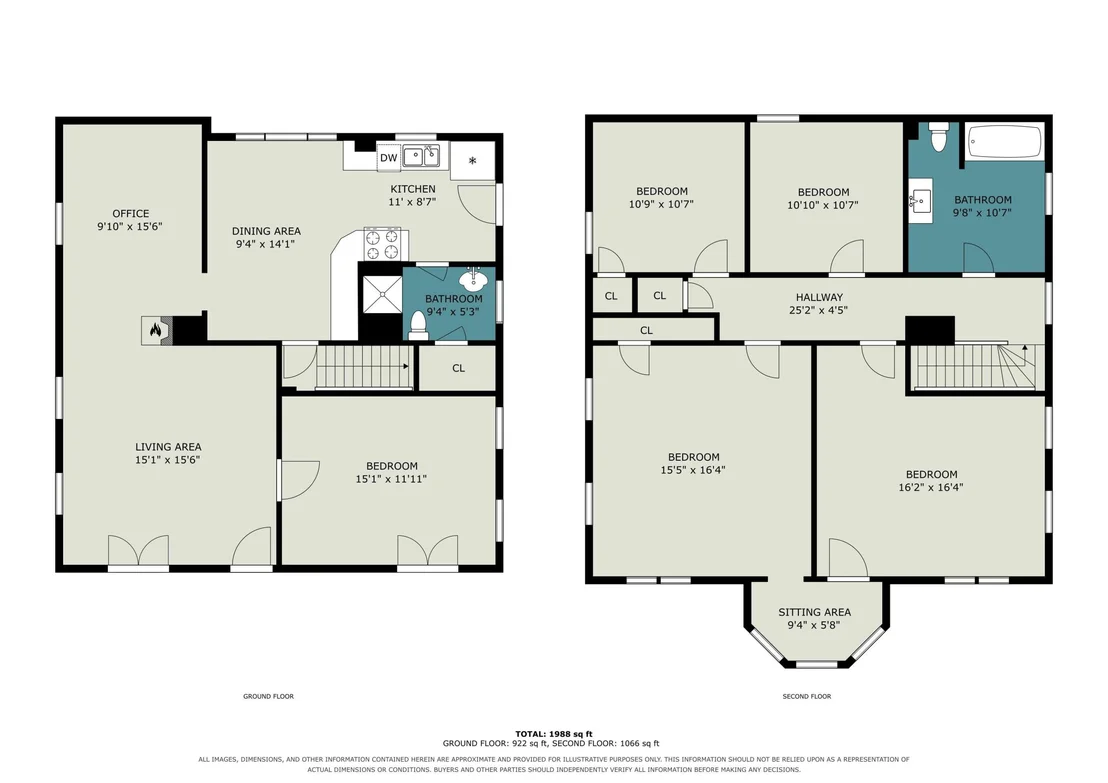
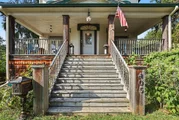
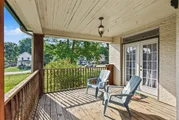
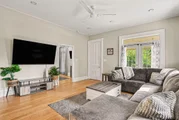
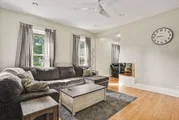
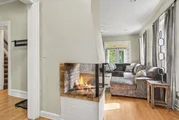
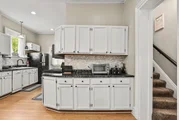
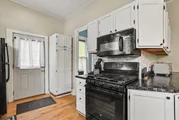
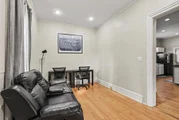
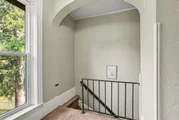
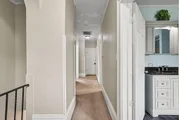
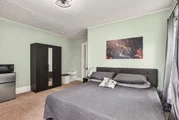
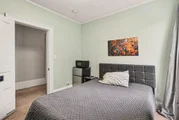
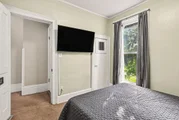
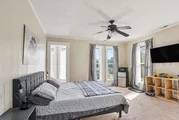
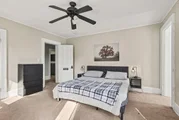
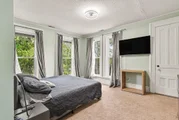
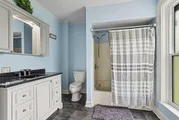
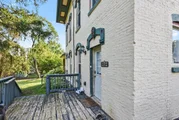
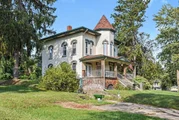
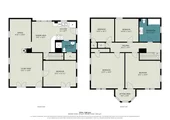
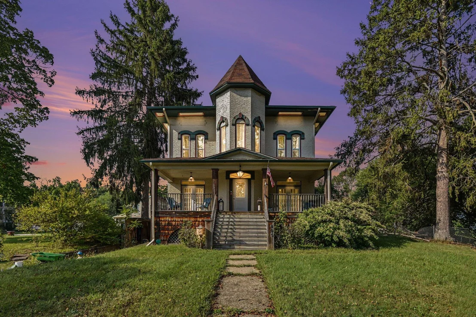
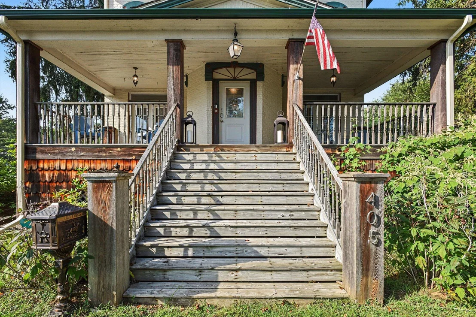
If you love a home with character and history, this one has plenty of both! Built in 1875, 405 Cedar Street is a distinctive Victorian that was identified in Albion's early historic-district documentation. Situated on 3 city lots totaling approximately .69 acres, this 5 bedroom, 2 bath home offers over 2,100 sq ft of living space. From the covered front porch and distinctive turret to the tall windows, wood floors and beautiful trim, there is something unique around every corner. Inside you'll find generous living spaces, two fireplaces and plenty of room to make the home your own. A full walk-out basement offers additional storage and possibilities, while the large corner property provides rare outdoor space for an in-town home. Conveniently located near Albion College and downtown, this home has been part of Albion for over 150 years and is ready for its next chapter! Please note this home is occupied, please do not approach the property without a confirmed showing. Thank you!!
Unit Size
2,104 Ft²
Days on Market
-
Land Size
0.69 acres
Price per sqft
$93
Property Type
House
Property Taxes
$298
HOA Dues
-
Year Built
1875

Listed By

Breanne Speer
Breanne Speer
RE/MAX Perrett Associates- Marshall

Payment Calculator

Cap Rate Calculator

Last updated: 2 months ago (MichRIC MLS #26046944)

Price History

Date / Event Date Event Price
Sep 18, 2026 In contract -
In contract
Sep 3, 2026 Listed by RE/MAX Perrett Associates - Marshall $195,000
Listed by RE/MAX Perrett Associates - Marshall
Aug 11, 2023 Sold
Sold
May 1, 2023 Listed by RE/MAX Perrett Associates - Marshall $160,000
Listed by RE/MAX Perrett Associates - Marshall
Nov 4, 2019 Sold
Sold
Show More

Property Highlights

Air Conditioning
Fireplace
Interior Details
Full Bathrooms: 2
Interior Features: Ceiling Fan(s)
Appliances: Dishwasher, Dryer, Range, Refrigerator, Washer, Water Softener Owned
Laundry Features: In Basement
Rooms: 11
Has Fireplace
Fireplace Features: Family Room
Fireplaces: 2
Basement: Full, Walk-Out Access
Exterior Details
Square Footage: 2104
Architectural Style: Victorian
Year Built: 1875
Building Area Total: 2104
Window Features: Replacement
Construction Materials: Stucco
Patio and Porch Features: Deck, Patio, Porch
Lot Features: Corner Lot, Adj to Public Land
Lot Size Area: 0.69
Lot Size Units: Acres
Lot Size Acres: 0.69
Lot Size Square Feet: 30100
Lot Size Dimensions: 177 x 170
Water Source: Public
Financial Details
Tax Assessed Value: $74,859
Tax Annual Amount: $3,575
Utilities Details
Cooling Type: Central Air
Heating Type: Forced Air
Sewer : Public Sewer

Building Info

Overview

    General

  • Year Built: 1875
  • Effective Year Built: 1875
  • Bedroom Count: 4
  • Bathroom Count: 2
  • Full Bathrooms: 2
  • Partial Bathrooms: 2
  • Building Condition: 0
  • Building Quality: 0
  • Construction Type: 0
  • Building Style: 0
  • Exterior Walls Type: 0
  • Interior Walls Type: 0
  • Roof Shape Type: 0
  • Roof Cover Type: 0
  • Floor Count: 200
  • Floor Cover: 0
  • Basement Type: 9
  • Basement Area: 1,052
  • Garage Type: 0
  • Parking Space Count: 0
  • Patio Type: 0
  • Porch Type: 0
  • Pool Type: 0

    Dimensions

  • Lot Size Square Feet: 30,100
  • Lot Size Depth Feet: 1,700
  • Lot Size Frontage Feet: 1,649
  • Total Building Area: 2,104
  • Building Area: 2,104
  • Building Area Measurement: L

    Heating and Cooling

  • Fireplace Count: 1
  • Air Conditioning: 13
  • Heating: 4
  • Heated Square Feet: 2,104
  • Heating Fuel Type: 0

    Utilities

  • Sewer System: 0
  • Water Service: 0

Building

  • Building Type: 0
  • Property Class: R
  • Subdivision: ASSESSORS PLAT OF PROSPECT HILL
  • Land Acres: 0000000691
  • Standard Land Use Code: 1001
  • County Land Use Code: 401
  • Legal Description 1: ALBION CITY, ASSESSORS PLAT OF PROSPECT HILL ADDITION TO THE CITY OF ALBIONLOTS 131, 132, & 133

Neighborhood

  • School District Name: Albion Public Schools
  • School Tax School District: ALBION
  • Census Tract: 003500

Zoning

  • Zoning: R1C

Geography

  • District: 51
  • Parcel: 51-009-732-00
  • Lot: 131-133
  • Municipality: ALBION CITY
  • Latitude: 42.2513
  • Longitude: -84.748

    Address

  • Full Address: 405 Cedar St
  • Address - House Number: 405
  • Address - Street Name: Cedar
  • Address - Suffix Type: St
  • State: MI
  • City Name: Albion
  • Carrier Code: C007
  • 4-Digit Zip Code: 1303
  • Zip Code: 49224

Valuation

    Tax

  • Tax Year: 2022
  • Tax Amount: $174,539

    Appraisal Valuation

  • Standard Deviation: 0.1154
  • Valuation Date: Aug 16, 2023
  • Confidence Score: 87
  • Final Value: 158,943
  • High Value: 177,298
  • Low Value: 140,588

    Market Valuation

  • Market Total Value: $118,000

    Assessments Valuation

  • Assessed Year: 2023
  • Assessed Total Value: $59,000

    Exemptions

  • Homeowner Exemption: Yes

    Sales

  • Current Sale Contract Date: Jul 31, 2023
  • Current Sale Recording Date: Aug 11, 2023
  • Current Sale Price:
  • Current Sale Document Type: 71
  • Previous Sale Recording Date: Nov 04, 2019
  • Previous Sale Contract Date: Oct 25, 2019
  • Previous Sale Amount: $122,000
  • Previous Sale Document Type: 71
Data used for valuation calculations is provided by RealtyHop, and other third party sources

Comparables

Unit
Status
Type
Beds
Baths
ft²
Price/ft²
Asking Price
Listed On
Closing Price
Sold On
HOA + Taxes

About Albion


Similar Homes for Sale

Currently no similar homes around

Nearby Rentals


Frequently Asked Questions

When was property at 405 Cedar Street built and last sold?
The property at 405 Cedar Street was built in 1875 and last sold on Jul 31, 2023 for $158,300.
How much is this home worth?
The estimated value of the home located at 405 Cedar Street is $195,862.
What are some comparable homes to 405 Cedar Street?
There are currently no comparable homes to 405 Cedar Street.

Nearby Counties