Check Availability
Berthoud 80513
405 Bimson Ave
$899,000
↓ $41K (4.4%)
● House - For Sale

405 Bimson Ave
Berthoud, CO 80513
bedrooms
5 Beds
bathrooms
1 Bath
square feet
3,031 Ft²
Upcoming Open House
2PM - 4PM, Sun, Nov 8 -
Book now
$4,697
Est. Monthly

About This Property

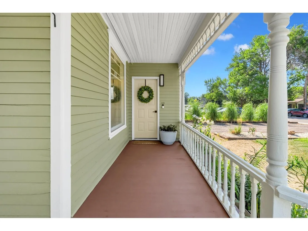
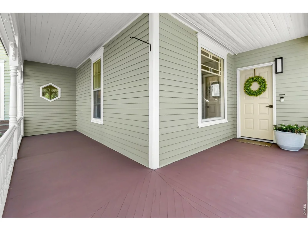
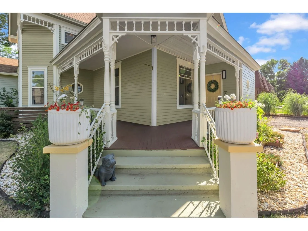
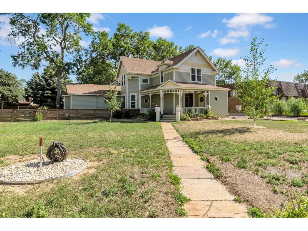
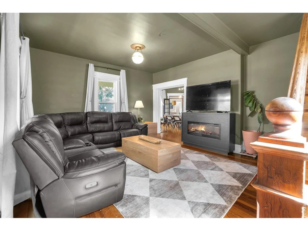
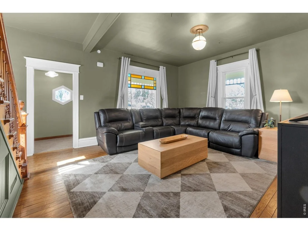
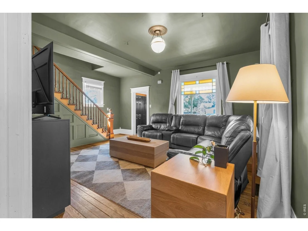
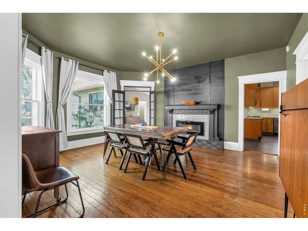
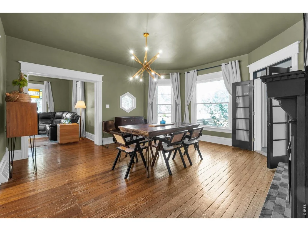
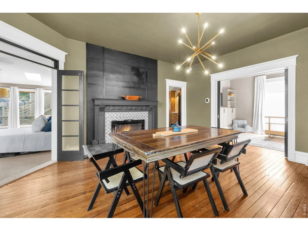
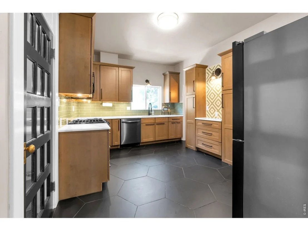
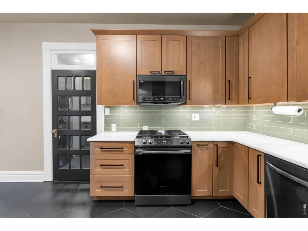
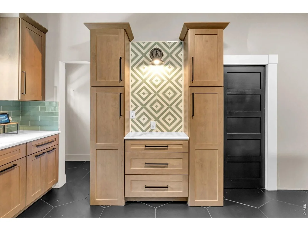
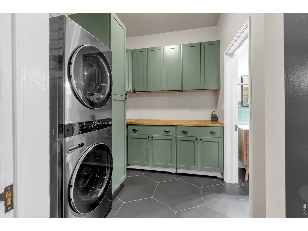
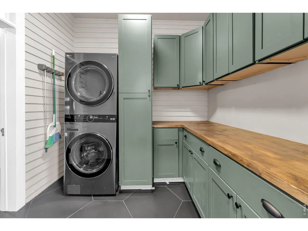
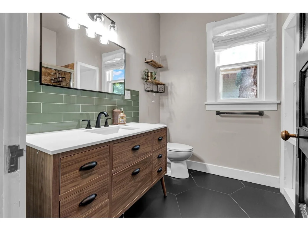
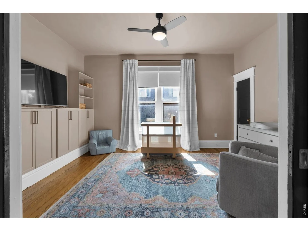
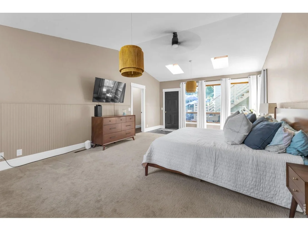
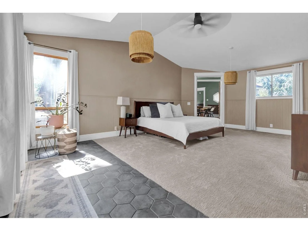
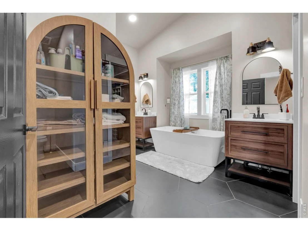
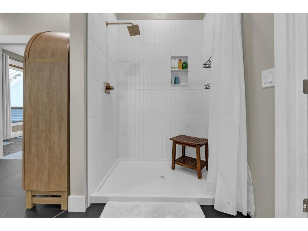
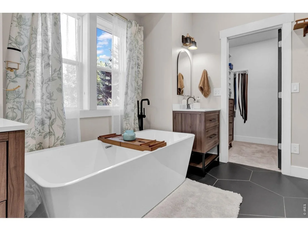
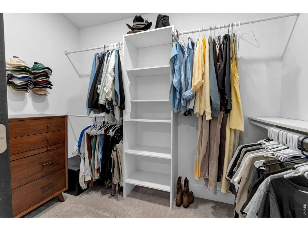
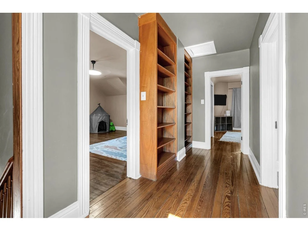
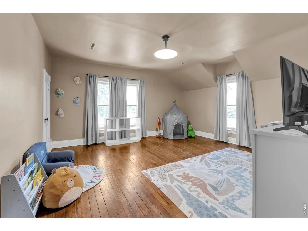
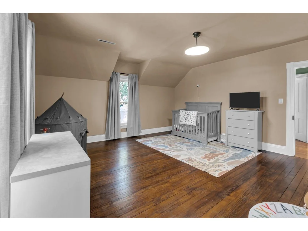
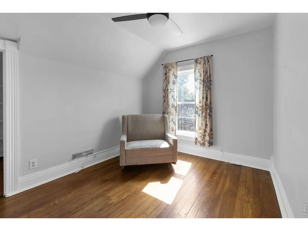
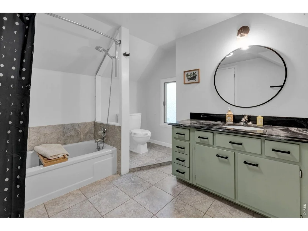
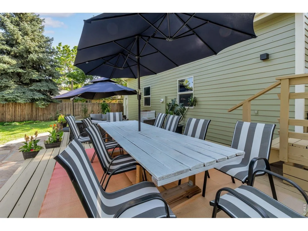
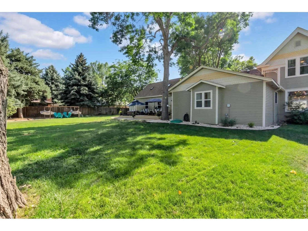
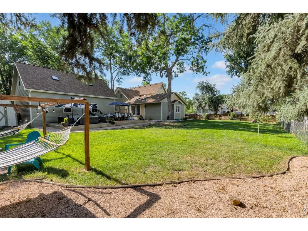
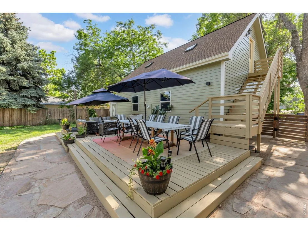
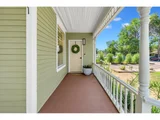
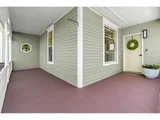
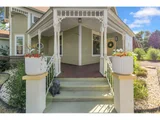
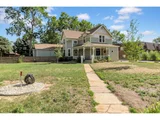
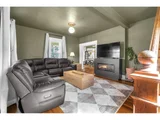
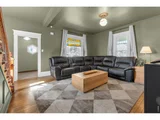
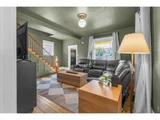
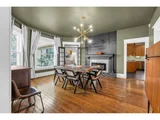
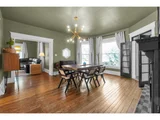
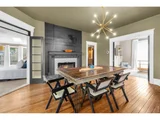
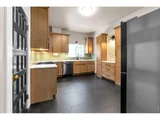
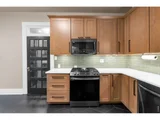
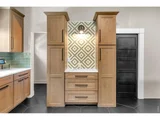
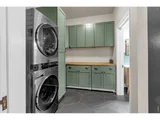
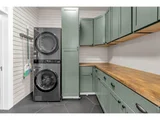
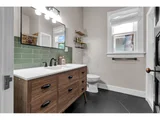
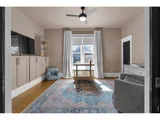
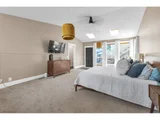
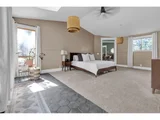
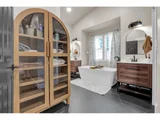
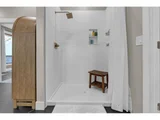
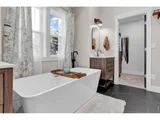
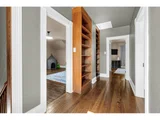
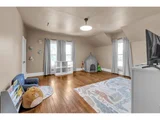
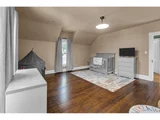
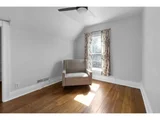
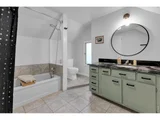
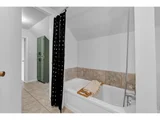
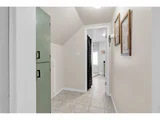
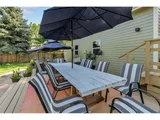
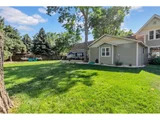
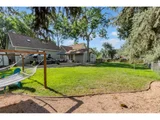
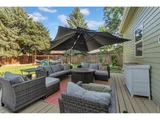
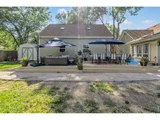
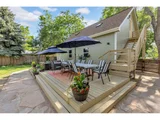
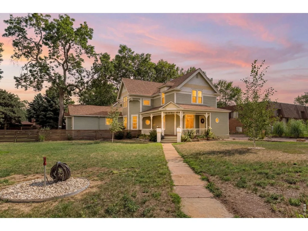
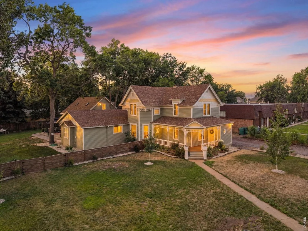
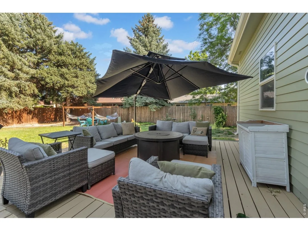
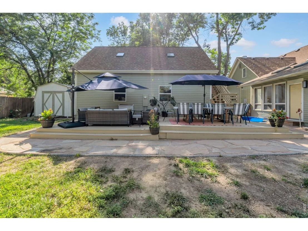
The porch comes first. Wide enough for a swing, the kind of spot where coffee and a book turn into an hour you did not plan on. Behind it stands a 1904 Victorian cared for the way old houses deserve. Original hardwood floors underfoot. Tall moldings. Ten-foot ceilings. Updates made with a light hand rather than a heavy one, so the character stayed and the comfort arrived.The kitchen shows how seriously the work was taken. Custom soft-close cabinetry, measured and built for this exact space rather than ordered off a shelf, paired with countertops chosen to match. That care shows up everywhere you look, in pieces that feel considered and quietly high end sitting comfortably alongside more than a century of character. Modern where it counts. Historic where it matters.The rooms were built for gathering. A dining room that holds a full table and then some. A living space that earns its keep in December, when the fire is going, the tree is up, and nobody is in a hurry to leave. A 2023 addition brought a private primary retreat with a five-piece bath and a door that opens straight to the backyard.Outside, nearly half an acre of level, tree-shaded yard handles summer BBQs, slow evenings, and every party you have been meaning to host. The three-car garage takes cars, gear, and projects, and the space above it is drywalled and waiting. Studio, office, bunk room, whatever comes next.Downtown Berthoud is a short walk away. Coffee, bakeries, breweries, the shops along Mountain Avenue, Fickel Park, ball fields, and schools. This is the Garden Spot of Colorado at its most livable, minutes from Loveland and Longmont with easy access to I-25 and Northern Colorado.Old houses tell you who lived in them. This one is ready for the next set of stories.Come sit on the porch and see how it feels.
Unit Size
3,031 Ft²
Days on Market
-
Land Size
0.40 acres
Price per sqft
$297
Property Type
House
Property Taxes
$282
HOA Dues
-
Year Built
1904

Listed By

Thomas Glanville
Keller Williams-Preferred Rlty

Payment Calculator

Cap Rate Calculator

Last updated: 3 days ago (IRES MLS #IRE1064105)

Price History

Date / Event Date Event Price
Oct 24, 2026 Price Decreased $899,000
↓ $41K (4.4%)
Price Decreased
Aug 23, 2026 Price Decreased $940,000
↓ $10K (1.1%)
Price Decreased
Aug 15, 2026 Price Decreased $950,000
↓ $20K (2.1%)
Price Decreased
Aug 8, 2026 Price Decreased $970,000
↓ $10K (1%)
Price Decreased
Jul 31, 2026 Price Decreased $980,000
↓ $15K (1.5%)
Price Decreased
Show More

Property Highlights

Garage
Air Conditioning
Fireplace
Parking Details
Has Garage
Parking Features: Detached
Garage Spaces: 3
Interior Details
Full Bathrooms: 1
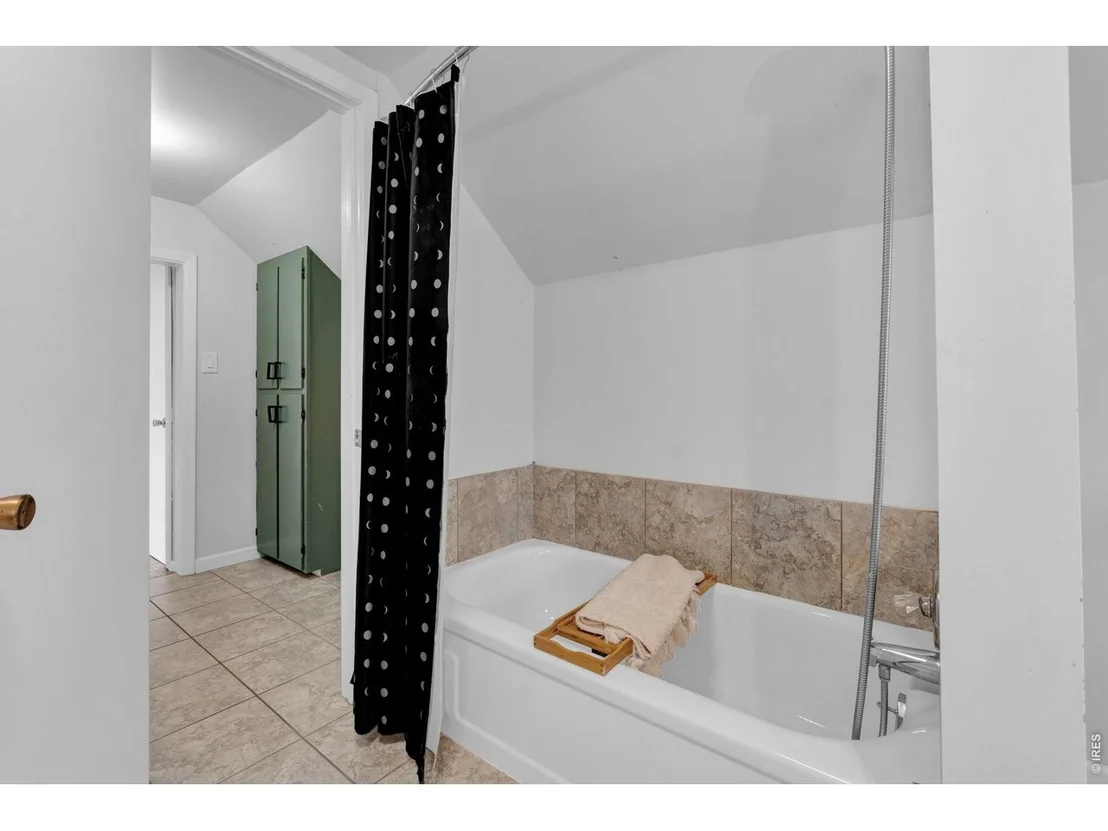
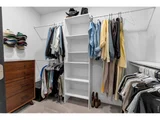
Interior Features: Walk-In Closet(s), High Ceilings, Separate Dining Room, Wood Windows, Washer/Dryer Hookup, Skylights, Split Bedroom Plan
Appliances: Gas Range, Dishwasher, Refrigerator, Washer, Dryer, Microwave, Disposal, Fire Alarm
Flooring Type: Wood
Has Fireplace
Fireplace Features: Electric
Basement: None, Crawl Space
Exterior Details
Square Footage: 3031
Square Footage Source: $0
Architectural Style: Victorian
Year Built: 1904
Levels: Two
Other Structures: Storage
Window Features: Skylight(s), Window Coverings
Construction Materials: Frame, Wood Siding
Patio and Porch Features: Deck
Lot Features: Paved, Sidewalks, Street Light
Lot Size Area: 17424
Lot Size Units: Square Feet
Lot Size Acres: 0.4
Lot Size Square Feet: 17424
Water Source: Public
Financial Details
Tax Annual Amount: $3,387
Utilities Details
Cooling Type: Central Air, Ceiling Fan(s)
Heating Type: Forced Air

Building Info

Overview

    General

  • Year Built: 1904
  • Effective Year Built: 2002
  • Building Count: 1
  • Total Rooms: 8
  • Bedroom Count: 3
  • Bathroom Count: 2
  • Full Bathrooms: 2
  • Partial Bathrooms: 2
  • Bathroom Plumbing Fixtures: 5
  • Building Condition: 6
  • Building Quality: 7
  • Construction Type: 6
  • Building Style: 40
  • Exterior Walls Type: 18
  • Interior Walls Type: 6
  • Roof Shape Type: 1
  • Roof Cover Type: 3
  • Floor Count: 200
  • Living Units: 1
  • Floor Cover: 0
  • Basement Type: 0
  • Basement Area: 0
  • Garage Type: 4
  • Garage Square Area: 768
  • Parking Space Count: 3
  • Patio Type: 0
  • Porch Type: 31
  • Pool Type: 0

    Dimensions

  • Lot Size Square Feet: 17,424
  • Total Building Area: 2,745
  • Gross Building Area: 2,745
  • Building Area: 2,745
  • Building Area Measurement: L

    Heating and Cooling

  • Air Conditioning: 1
  • Heating: 4
  • Heated Square Feet: 2,745
  • Heating Fuel Type: 3

    Utilities

  • Sewer System: 1
  • Water Service: 2

Building

  • Building Type: 0
  • Property Class: R
  • Subdivision: GREER
  • Land Acres: 0000000400
  • Standard Land Use Code: 1001
  • County Land Use Code: 1219L
  • Legal Description 1: LOT 4, BLK 1, GREER SUB 1ST FIL, BERTHOUD; ALSO W 30 FT LOT 5, BLK 1, GREER SUB 1ST FIL, BERTHOUD; ALSO N 32 FT OF LOT 13 & N 32 FT OF W 30 FT OF LOT 14, BLK 1, GREER 2ND, BERTHOUD;

Neighborhood

  • School District Name: Thompson School District R-2J
  • Census Tract: 002700

Geography

  • Assessors Map Reference: 94231
  • Account Number: R0484075
  • Parcel: R0484075
  • Block: 1
  • Lot: 4,5
  • Meridian: SEC 23 TWN 4N RNG 69W
  • Municipality: BERTHOUD
  • Latitude: 40.3028
  • Longitude: -105.08

    Address

  • Full Address: 405 Bimson Ave
  • Address - House Number: 405
  • Address - Street Name: Bimson
  • Address - Suffix Type: Ave
  • State: CO
  • City Name: Berthoud
  • Carrier Code: R009
  • 4-Digit Zip Code: 1396
  • Zip Code: 80513

Valuation

    Tax

  • Total Area: 2,745
  • Tax Year: 2023
  • Tax Amount: $280,121
  • Tax Rate Code Area: 2400

    Appraisal Valuation

  • Standard Deviation: 0.1482
  • Valuation Date: Mar 20, 2024
  • Confidence Score: 82
  • Final Value: 668,937
  • High Value: 768,136
  • Low Value: 569,739

    Market Valuation

  • Market Total Value: $605,800
  • Market Land Value: $62,300
  • Market Improvement Value: $543,500

    Assessments Valuation

  • Assessed Year: 2024
  • Assessed Total Value: $40,589
  • Assessed Land Value: $4,174
  • Assessed Improvements Value: $36,415

    Sales

  • Current Sale Contract Date: Sep 03, 2020
  • Current Sale Recording Date: Sep 11, 2020
  • Current Sale Price:
  • Current Sale Document Type: 68
  • Current Sale Input Document Number: 20200072903
  • Previous Sale Recording Date: Jun 01, 1978
  • Previous Sale Contract Date: Jun 01, 1978
  • Previous Sale Amount: $62,500
  • Previous Sale Document Type: 71
Data used for valuation calculations is provided by RealtyHop, and other third party sources

Comparables

Unit
Status
Type
Beds
Baths
ft²
Price/ft²
Asking Price
Listed On
Closing Price
Sold On
HOA + Taxes

About Berthoud


Similar Homes for Sale

Currently no similar homes around

Nearby Rentals


Frequently Asked Questions

When was property at 405 Bimson Avenue built and last sold?
The property at 405 Bimson Avenue was built in 1904 and last sold on Sep 3, 2020 for $575,000.
How much is this home worth?
The estimated value of the home located at 405 Bimson Avenue is $900,036.
What are some comparable homes to 405 Bimson Avenue?
There are currently no comparable homes to 405 Bimson Avenue.