Check Availability
Severance 80550
405 Audubon Blvd
$475,000
● House - In Contract

405 Audubon Blvd

Severance, CO 80550
bedrooms
3 Beds
bathrooms
2 Baths
square feet
1,718 Ft²
$2,628
Est. Monthly
$45
HOA / Fees

About This Property

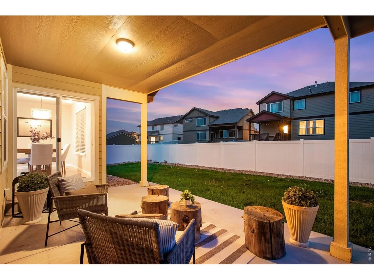
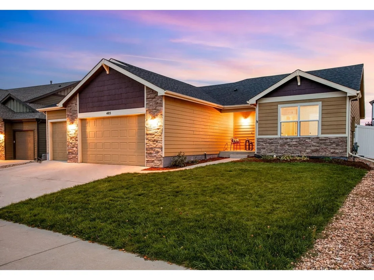
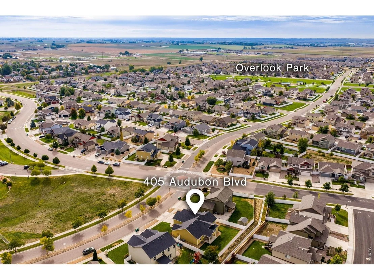
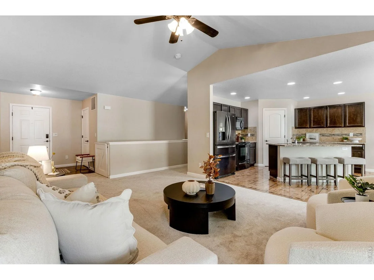
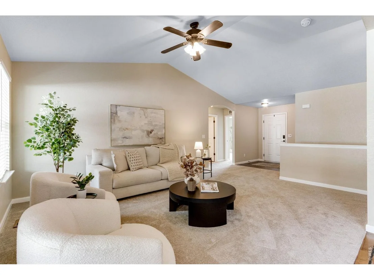
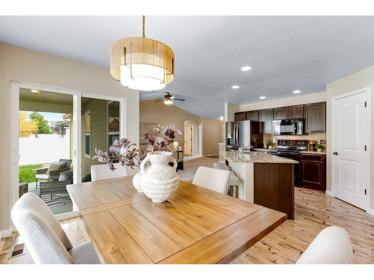
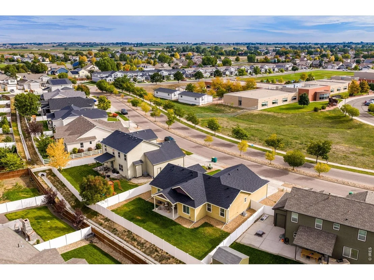
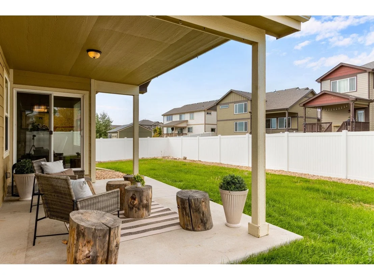
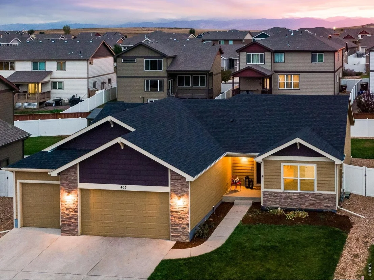
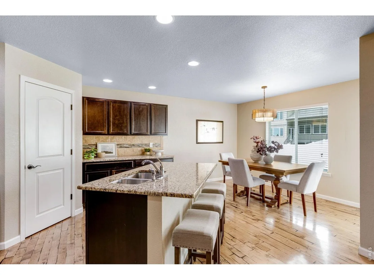
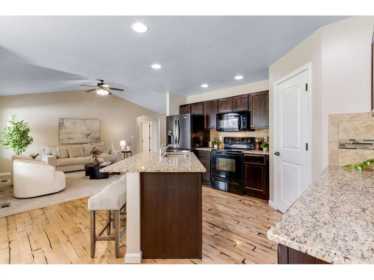
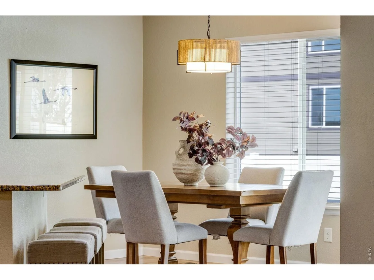
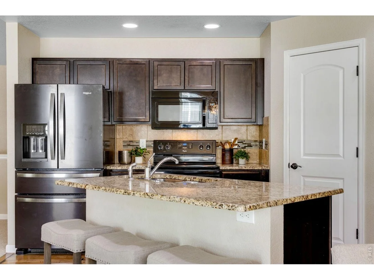
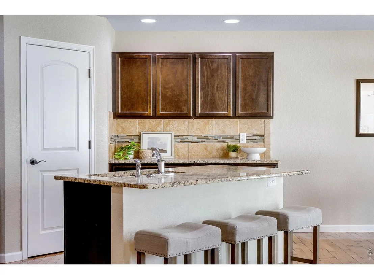
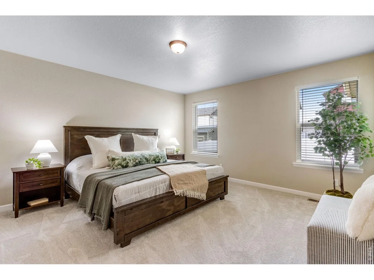
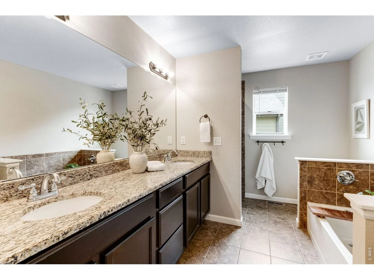
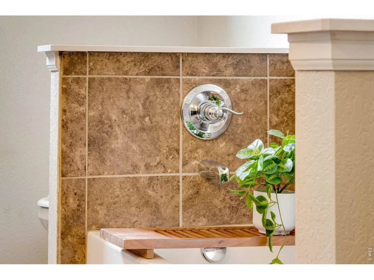
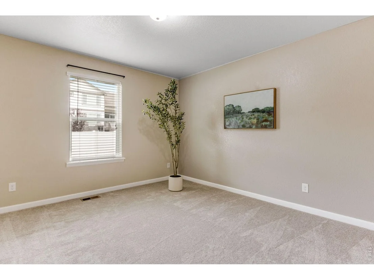
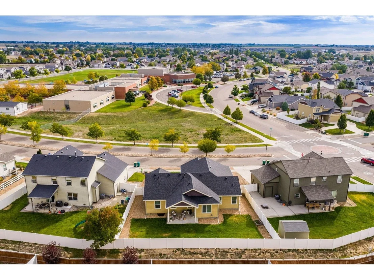
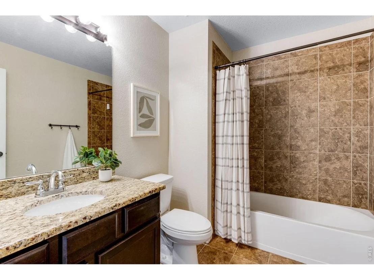
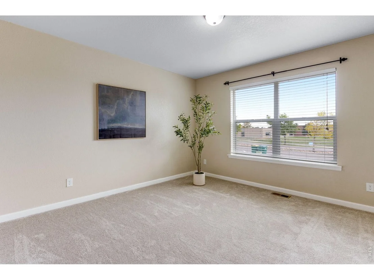
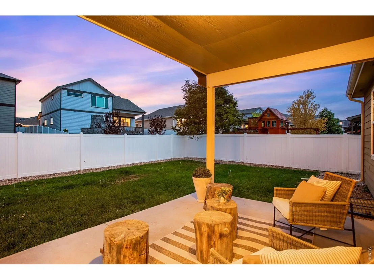
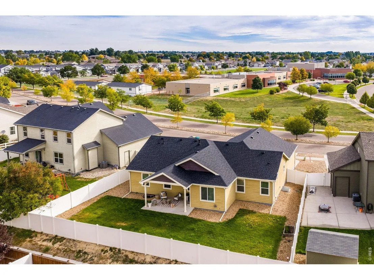
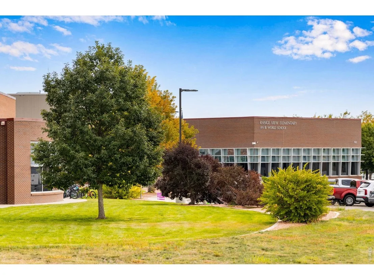
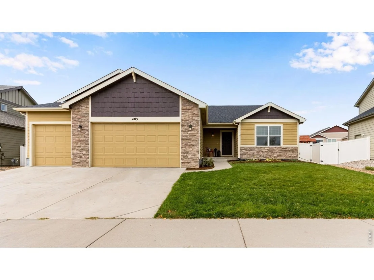
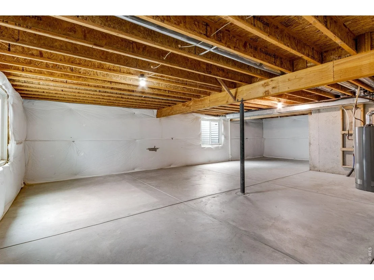
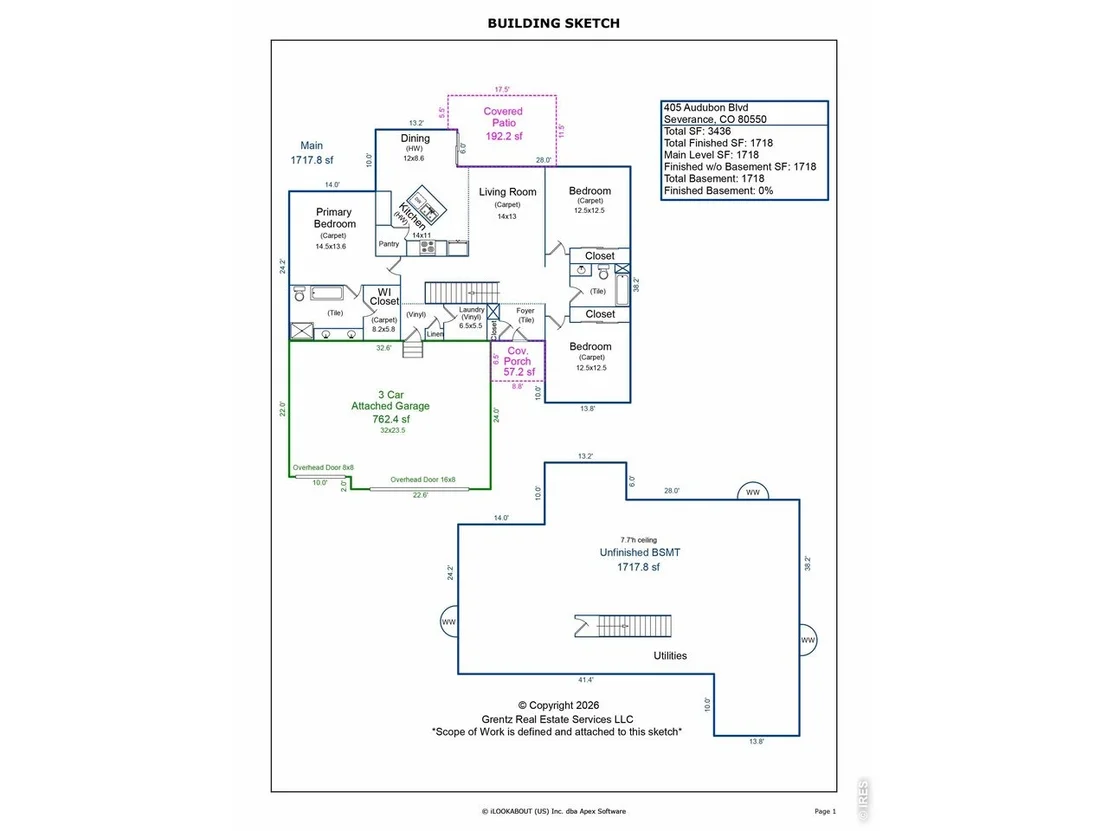
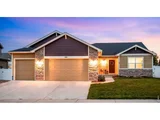
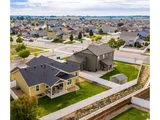
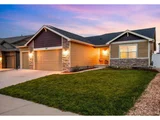
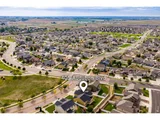
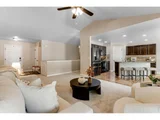
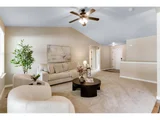
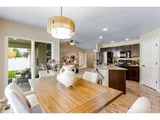
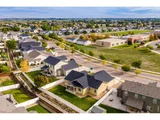
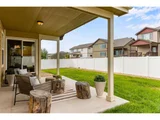
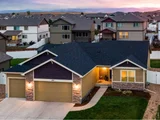
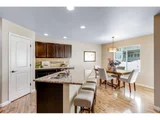
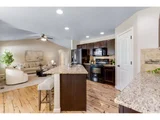
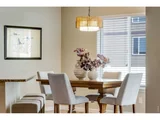
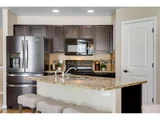
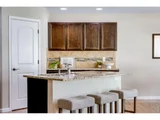
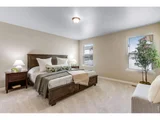
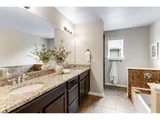
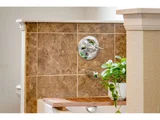
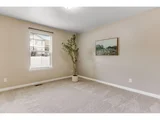
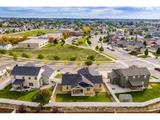
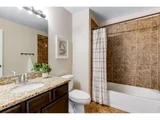
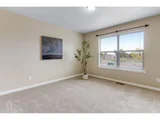
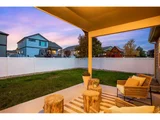
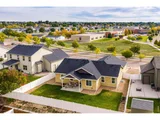
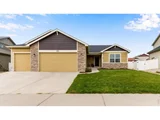
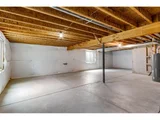
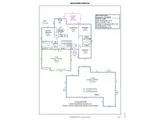
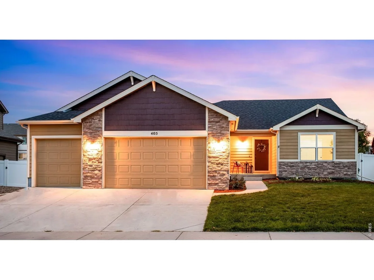
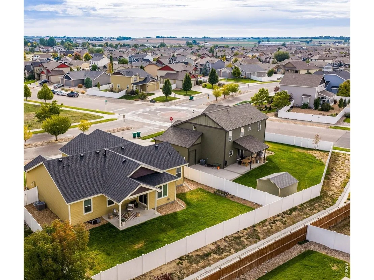
Welcome to easy open concept living, with a community greenbelt behind, all low-maintenance vinyl privacy fencing, lush green yard with sprinkler in front and back. 405 Audubon Blvd, features an oversized 3 car garage at 763SQFT and extra deep on the double bay at 24FT in length along with 3,500 total SQFT and over 1,700 finished on the main level! - one of the few newer communities in Severance without a Metrodistrict! Comfortably sized layout, with 3 Bedrooms, 2 Bathrooms and a convenient 3 car garage! Spacious bedroom sizes and an easy split layout with secondary bedrooms on one side and the primary suite on the other side. Vaulted ceilings, east facing with the west side sun on the spacious covered back patio area! **Enjoy a brand new Roof - class IV impact resistant shingles and plush brand new carpet with an 8lb. chunky pad. **Massive unfinished basement, with a plumbing rough-in and ideal for finishing and creativity! Active Radon Mitigation system, High Efficiency Furnance, whole home humidifier, and central AC. Granite Slab countertops throughout the kitchen and both bathrooms! The open eat-in kitchen features an expansive island, full tile backsplash and a walk-in pantry with ebonzied site finished hardwood floors! The primary suite offers a walk-in closet and a 5-piece bathroom, comfortable soaking tub, spacious slab granite countertops, with dual sinks. Both bathrooms features beautiful tile work. Large Picture windows to showcase the abundance of natural light and easy open stairway transition to the lower level. No homes in front and close to Range View IB world elementary school! 2019 50 gallon H2O heater, insulated basement. Super low HOA only $45 a month!
Unit Size
1,718 Ft²
Days on Market
-
Land Size
0.18 acres
Price per sqft
$276
Property Type
House
Property Taxes
$250
HOA Dues
$45
Year Built
2014

Listed By

Catherine Rogers
C3 Real Estate Solutions, LLC

Payment Calculator

Cap Rate Calculator

Last updated: 10 days ago (IRES MLS #IRE1069533)

Price History

Date / Event Date Event Price
Oct 12, 2026 In contract -
In contract
Sep 25, 2026 Listed $475,000
Listed
Aug 13, 2021 Sold
Sold
Aug 9, 2019 No longer available -
No longer available
Aug 8, 2019 Sold
Sold
Show More

Property Highlights

Garage
Air Conditioning
Parking Details
Has Garage
Parking Features: Garage Door Opener, Attached
Garage Spaces: 3
Interior Details
Full Bathrooms: 2
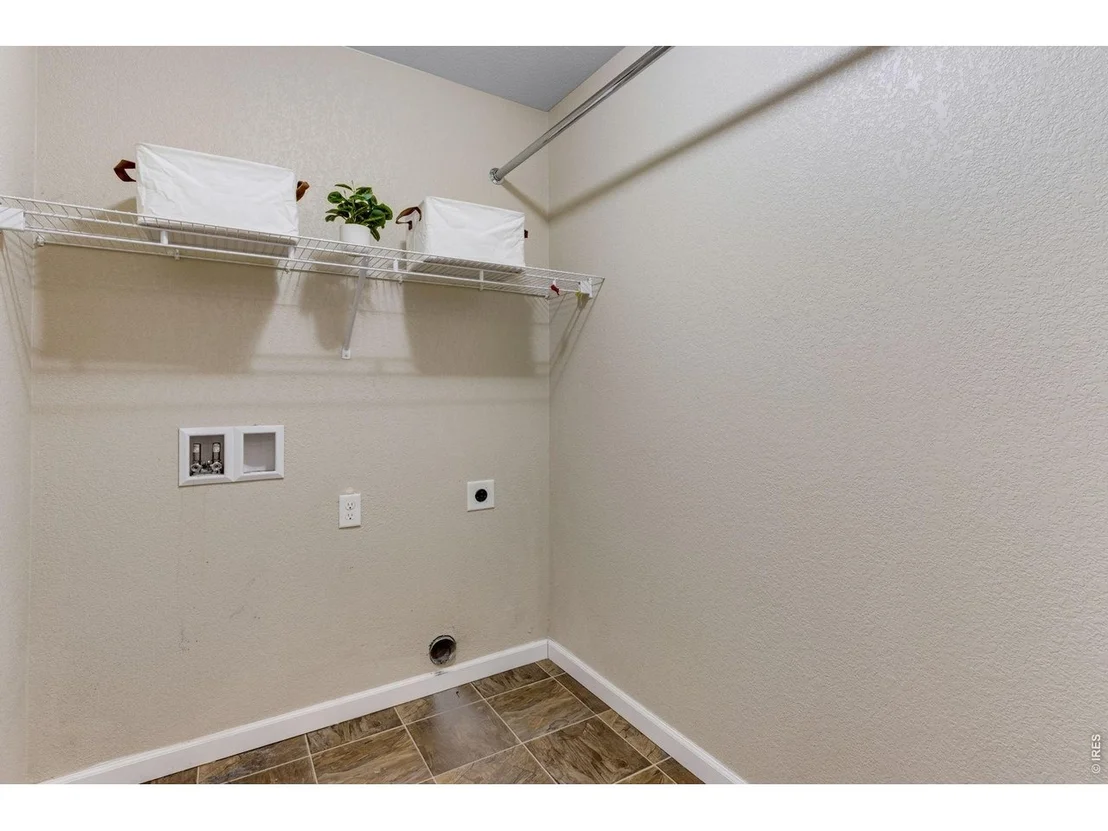
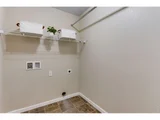
Interior Features: Eat-in Kitchen, Cathedral Ceiling(s), Open Floorplan, Pantry, Walk-In Closet(s), Kitchen Island, High Ceilings, Washer/Dryer Hookup, Split Bedroom Plan
Appliances: Electric Range, Dishwasher, Refrigerator, Microwave, Disposal, Fire Alarm
Flooring Type: Wood
Basement: Full, Unfinished, Slab, Built-In Radon
Exterior Details
Square Footage: 1718
Square Footage Source: $0
Year Built: 2014
Levels: One
Construction Materials: Frame, Stone, Composition, Painted/Stained
Patio and Porch Features: Patio
Lot Features: Level, Paved, Abuts Private Open Space, House Faces East, City Limits, Gutters, Sidewalks, Street Light, Fire Hydrant within 500 Feet
Lot Size Area: 7840.8
Lot Size Units: Square Feet
Lot Size Acres: 0.18
Lot Size Square Feet: 7840.8
Water Source: Public
Financial Details
Tax Annual Amount: $3,000
Utilities Details
Cooling Type: Central Air, Ceiling Fan(s)
Heating Type: Forced Air, Humidity Control
Sewer : Public Sewer
Location Details
HOA/Condo/Coop Fee Includes: Common Amenities, Management
HOA Fee: $45
HOA Fee Frequency: Monthly

Building Info

Overview

    General

  • Year Built: 2014
  • Effective Year Built: 2014
  • Building Count: 1
  • Bedroom Count: 3
  • Bathroom Count: 2
  • Full Bathrooms: 2
  • Partial Bathrooms: 2
  • Bathroom Plumbing Fixtures: 11
  • Building Condition: 0
  • Building Quality: 0
  • Construction Type: 6
  • Building Style: 11
  • Exterior Walls Type: 23
  • Interior Walls Type: 3
  • Roof Shape Type: 0
  • Roof Cover Type: 3
  • Floor Count: 100
  • Living Units: 1
  • Floor Cover: 0
  • Basement Type: 9
  • Basement Area: 1,697
  • Garage Type: 1
  • Garage Square Area: 770
  • Parking Space Count: 3
  • Patio Type: 0
  • Porch Type: 36
  • Pool Type: 0

    Dimensions

  • Lot Size Square Feet: 7,707
  • Total Building Area: 4,164
  • Gross Building Area: 4,164
  • Building Area: 1,697
  • Building Area Measurement: L

    Heating and Cooling

  • Air Conditioning: 1
  • Heating: 3
  • Heated Square Feet: 1,697
  • Heating Fuel Type: 0

    Utilities

  • Sewer System: 0
  • Water Service: 0

Building

  • Building Type: 0
  • Property Class: R
  • Subdivision: SUNSET RIDGE 1ST FG
  • Land Acres: 0000000177
  • Standard Land Use Code: 1001
  • County Land Use Code: 1212
  • Legal Description 1: L2 BLK3 SUNSET RIDGE 1ST FG

Neighborhood

  • School District Name: Windsor School District RE-4
  • Census Tract: 002208

Geography

  • Account Number: R6777412
  • Parcel: R6777412
  • Block: 3
  • Lot: 2
  • Latitude: 40.5172
  • Longitude: -104.867

    Address

  • Full Address: 405 Audubon Blvd
  • Address - House Number: 405
  • Address - Street Name: Audubon
  • Address - Suffix Type: Blvd
  • State: CO
  • City Name: Severance
  • Carrier Code: R019
  • 4-Digit Zip Code: 2673
  • Zip Code: 80550

Valuation

    Tax

  • Tax Year: 2023
  • Tax Amount: $219,874
  • Tax Rate Code Area: 0434

    Appraisal Valuation

  • Standard Deviation: 0.1349
  • Valuation Date: Apr 03, 2024
  • Confidence Score: 84
  • Final Value: 479,281
  • High Value: 543,943
  • Low Value: 414,619

    Market Valuation

  • Market Total Value: $425,382
  • Market Land Value: $105,000
  • Market Improvement Value: $320,382

    Assessments Valuation

  • Assessed Year: 2023
  • Assessed Total Value: $28,510
  • Assessed Land Value: $7,040
  • Assessed Improvements Value: $21,470

    Sales

  • Current Sale Contract Date: Aug 05, 2019
  • Current Sale Recording Date: Aug 08, 2019
  • Current Sale Price:
  • Current Sale Document Type: 71
  • Current Sale Input Document Number: 4512880
  • Previous Sale Recording Date: Oct 22, 2014
  • Previous Sale Contract Date: Oct 14, 2014
  • Previous Sale Amount: $266,285
  • Previous Sale Document Type: 71
Data used for valuation calculations is provided by RealtyHop, and other third party sources

Comparables

Unit
Status
Type
Beds
Baths
ft²
Price/ft²
Asking Price
Listed On
Closing Price
Sold On
HOA + Taxes

About Severance


Similar Homes for Sale

Currently no similar homes around

Nearby Rentals


Frequently Asked Questions

When was property at 405 Audubon Boulevard built and last sold?
The property at 405 Audubon Boulevard was built in 2014 and last sold on Aug 5, 2019 for $380,000.
How much is this home worth?
The estimated value of the home located at 405 Audubon Boulevard is $455,432.
What are some comparable homes to 405 Audubon Boulevard?
There are currently no comparable homes to 405 Audubon Boulevard.