


25
Map
405 12th Avenue


About This Property
Payment Calculator
Your Estimated Monthly Payment
Cap Rate Calculator
What does this mean?
Based on our analysis, the cap rate of this property is 1.25%. A negative cap rate indicates that the property might not be feasible as an income-producing asset. The median cap rate for a near zip code 11238 is 4.23%.
How much can I actually make?
Actual monthly rental income may vary between $4,760 and $7,140 depending on unit-specific characteristics. You can change the amount using the slider to further explore.
How is cap rate calculated?
Cap Rate = Net Operating Income (NOI) / Property Asset Value.
When calculating the cap rate, we assume 100% occupancy. Leverage (mortgage) is not considered.
Cap Rate provided by RealtyHop and RentHop, learn more about cap rate here.
Price History
| Date / Event | Date | Event | Price |
|---|---|---|---|
| Jun 1, 2026 | Sold | ||
| Sold | |||
| May 13, 2026 | In contract | - | |
| In contract | |||
| May 4, 2026 | Listed by Keller Williams Rlty Vero Bch | $385,000 | |
| Listed by Keller Williams Rlty Vero Bch | |||
   | |||
|
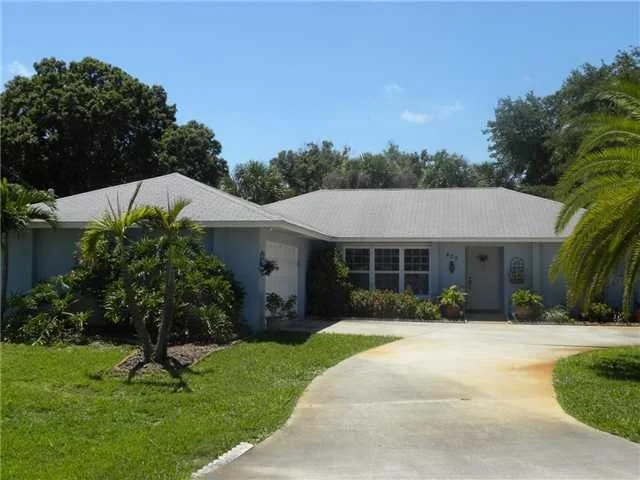
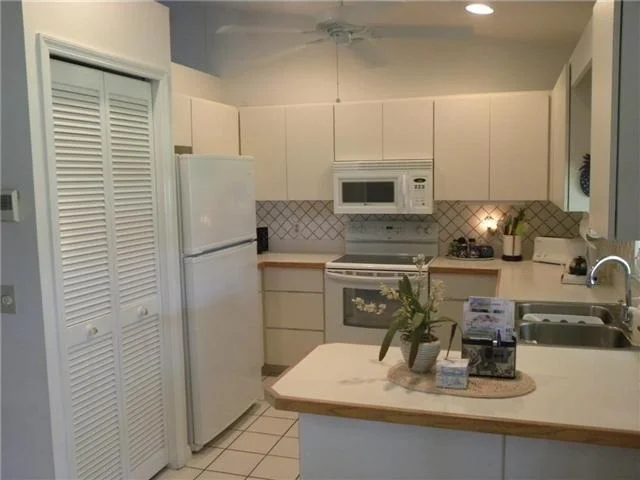
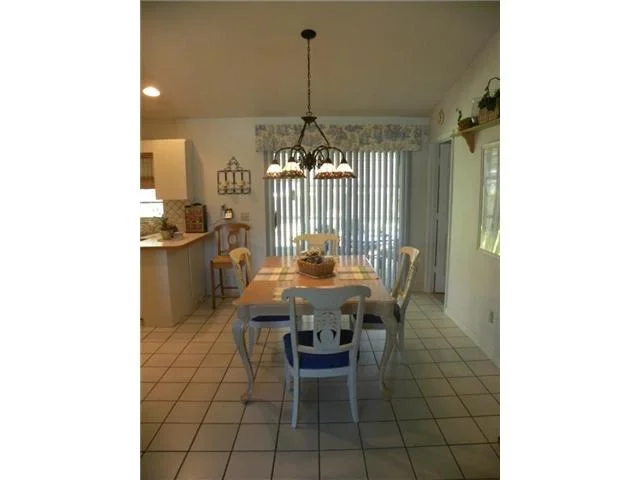
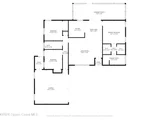
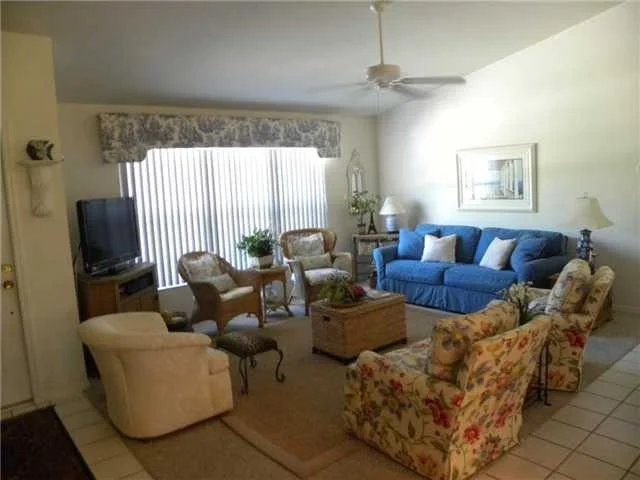
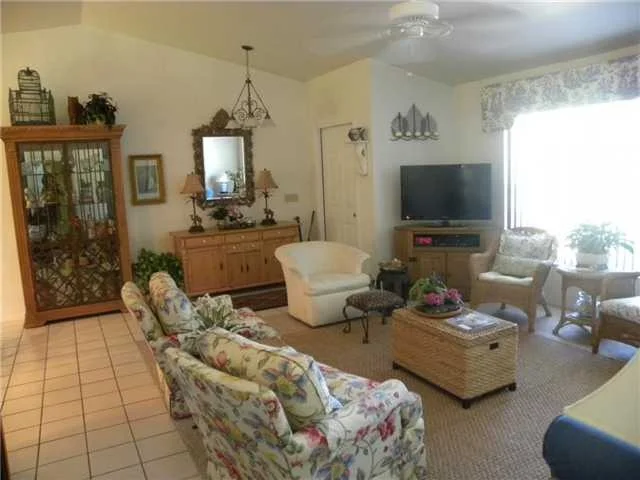
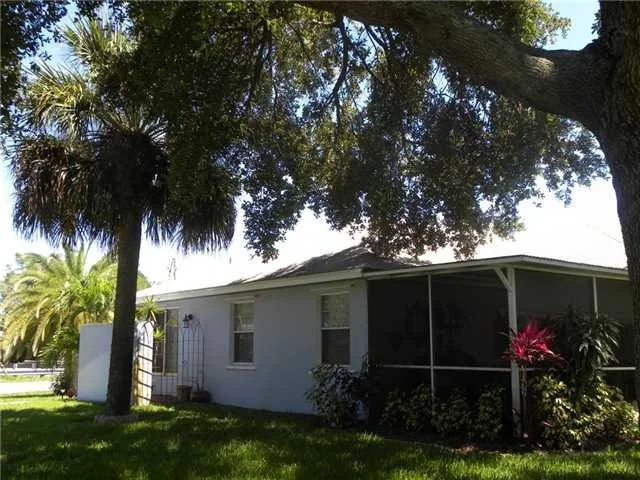
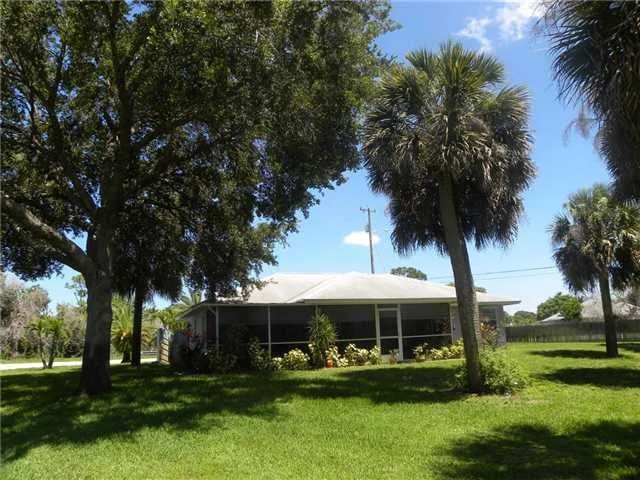
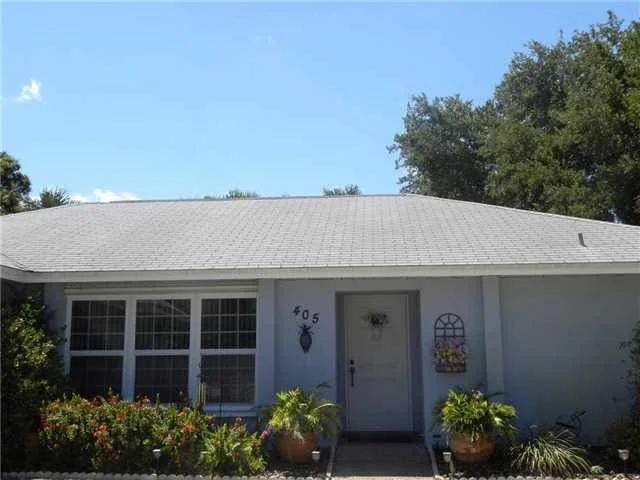
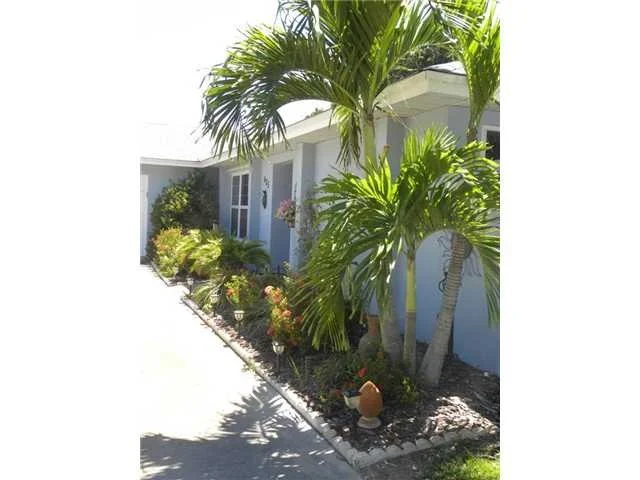
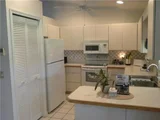
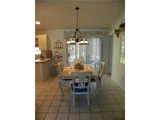
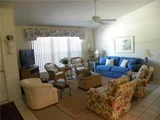
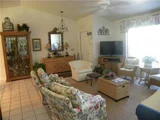
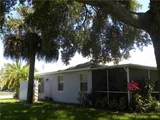
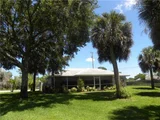
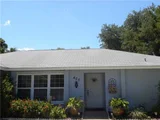
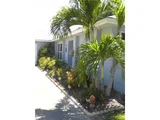
Welcome to your dream estate! This fully renovated, custom-style home is a rare masterpiece of design and functionality, situated on a sprawling 1/3-acre lot. From the moment you arrive, the private circle driveway and manicured curb appeal signal that you have reached a residence of true distinction. Step through the front door into a grand living room where cathedral ceilings create an airy, expansive atmosphere, perfect for both quiet evenings and grand entertaining. At the heart of the home lies the chef's kitchen--a culinary work of art. It boasts premium shaker-style cabinetry with dovetail construction and soft-close hardware, topped with sleek quartz countertops and a matching full quartz backsplash for a seamless, modern look.
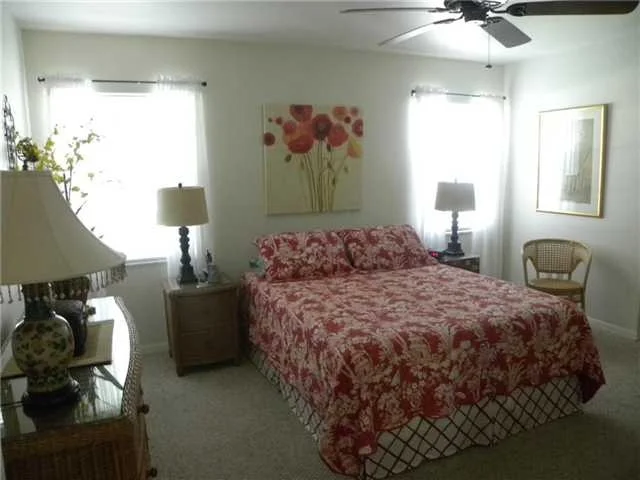
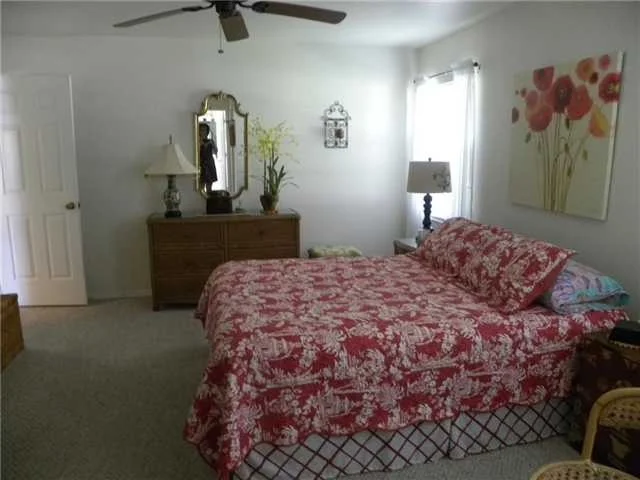
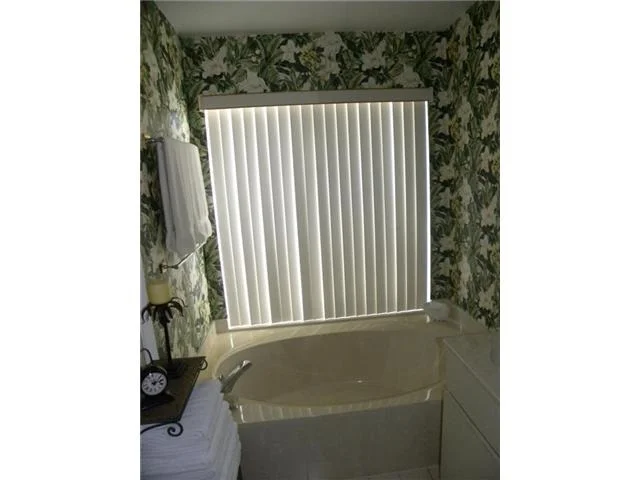
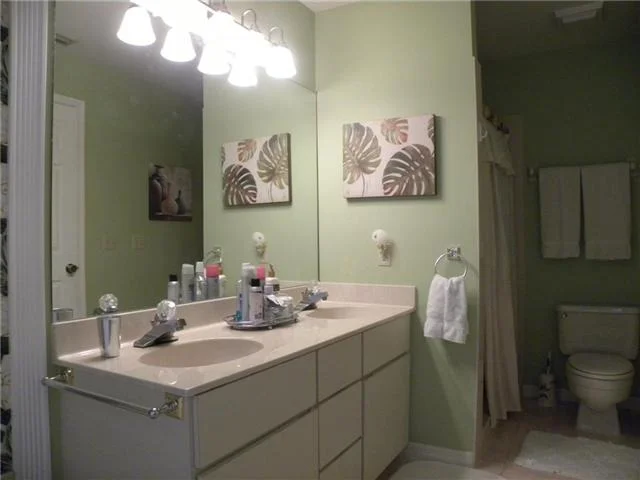
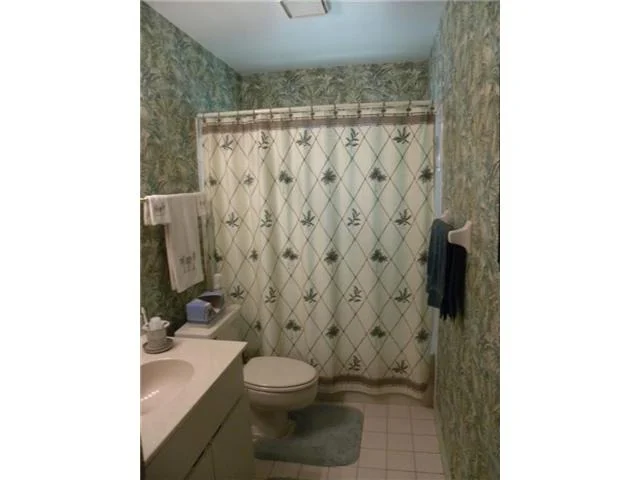
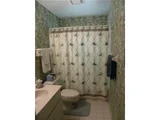
The thoughtful split-style floor plan ensures ultimate privacy, separating the primary retreat from the guest living zones. Every bathroom has been reimagined as a high-end spa, featuring exquisite Italian porcelain tile, upgraded plumbing fixtures, and elegant quartz surfaces. Throughout the home, high-end luxury plank vinyl flooring with a moisture barrier and all-new baseboards provide both durability and sophisticated style. Every detail has been addressed, down to the updated décor-style outlets and switches for a polished, contemporary finish.
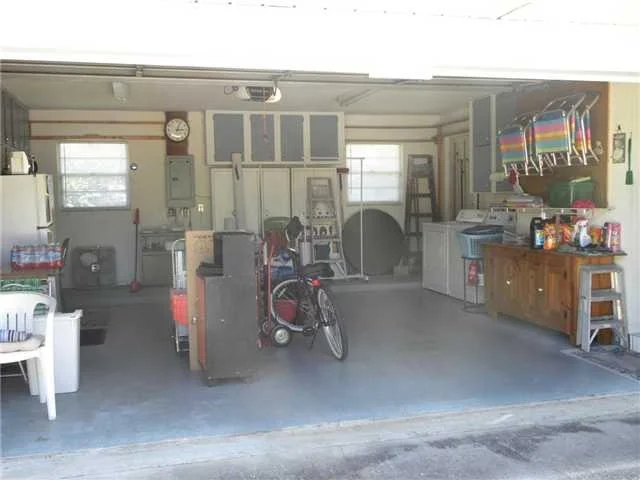
The transformation continues in the garage, which has been converted into the ultimate "man cave." This space features professional epoxy flooring, bright LED lighting, a new electrical panel, and an impact-rated door with a modern motor. To ensure year-round comfort, the garage is equipped with its own dedicated second A/C system.
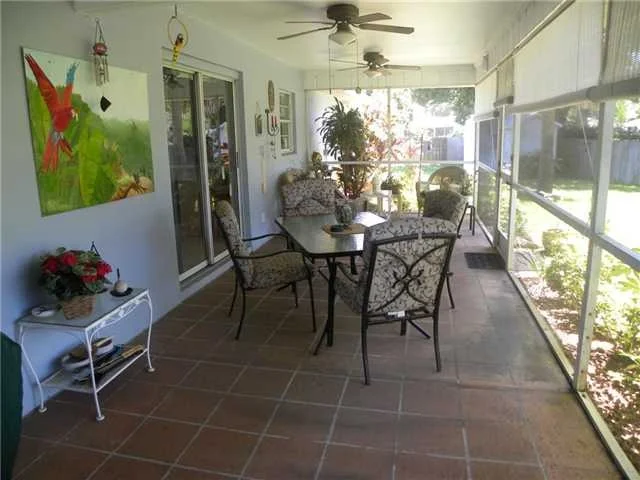
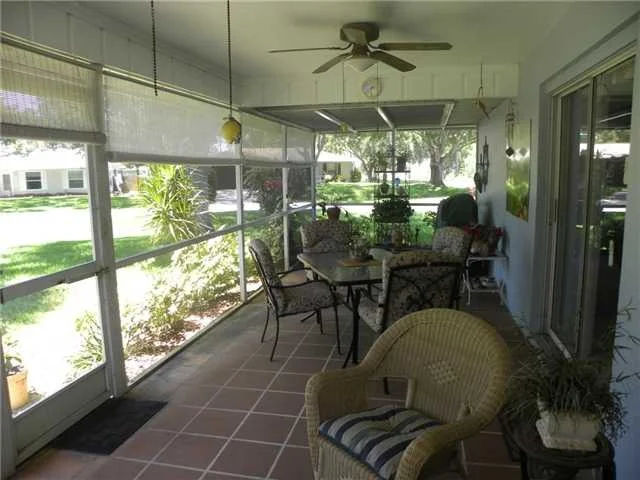
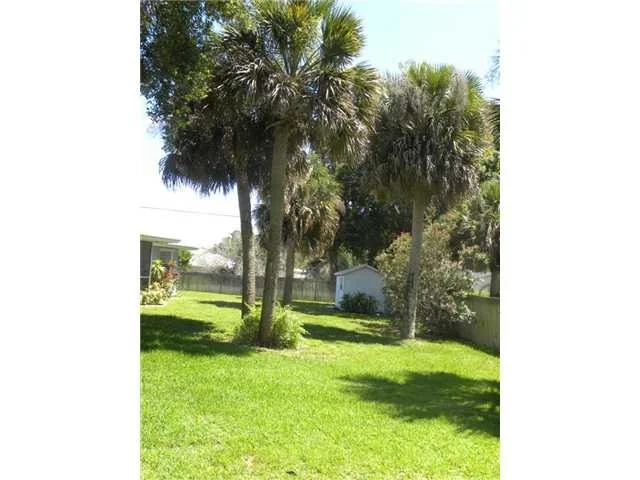
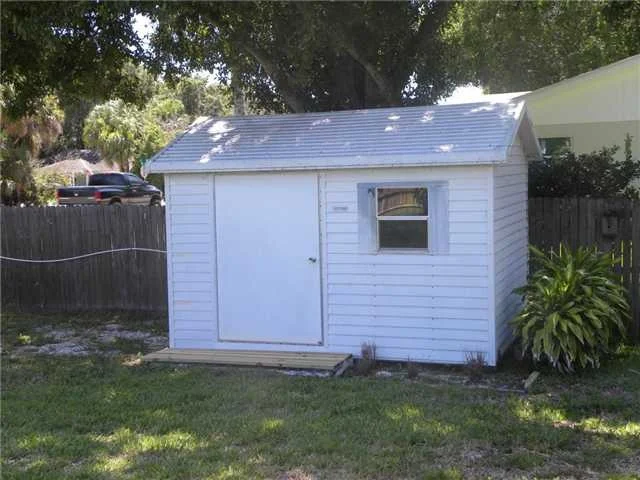
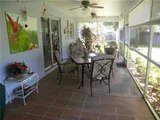
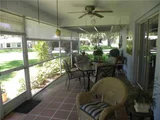
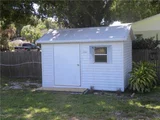
The outdoor living space is equally impressive. The screened lanai features new Italian porcelain tile, fresh screen panels, and cooling ceiling fans. It leads out to a massive, fully fenced private backyard with ample room for a pool and a dedicated shed for tool storage. With a brand-new main A/C, fresh attic insulation, and full-house hurricane panels, this home offers total peace of mind and unmatched efficiency.
| |||
| Mar 17, 2017 | Sold | ||
| Sold | |||
| Sep 17, 2015 | Sold | ||
| Sold | |||

Property Highlights
Building Info
Comparables
Status
Price/ft²
Listed On
Sold On
About Vero Beach South
Similar Homes for Sale
Currently no similar homes aroundNearby Rentals
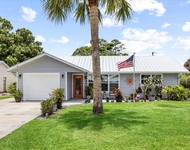
$3,500 /mo
- 2 Beds
- 2 Baths
- 1,339 ft²
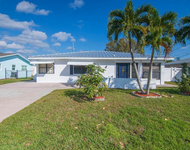
$2,900 /mo
- 3 Beds
- 3 Baths
- 1,614 ft²

Last Updated: 3 days ago
Data Source: RAIRC, MLS# 128794











 Your Privacy Choices
Phone: 425-283-2930
Address: 335 Madison Avenue, New York, NY 10017