


4049 Heathersage Drive


About This Property
Payment Calculator
Your Estimated Monthly Payment
Cap Rate Calculator
What does this mean?
Based on our analysis, the cap rate of this property is 1.25%. A negative cap rate indicates that the property might not be feasible as an income-producing asset. The median cap rate for a near zip code 11238 is 4.23%.
How much can I actually make?
Actual monthly rental income may vary between $4,760 and $7,140 depending on unit-specific characteristics. You can change the amount using the slider to further explore.
How is cap rate calculated?
Cap Rate = Net Operating Income (NOI) / Property Asset Value.
When calculating the cap rate, we assume 100% occupancy. Leverage (mortgage) is not considered.
Cap Rate provided by RealtyHop and RentHop, learn more about cap rate here.
Price History
| Date / Event | Date | Event | Price |
|---|---|---|---|
| Nov 29, 2024 | Listed | $275,000 | |
| Listed | |||
| | |||
|
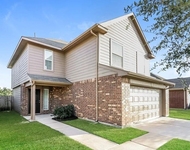
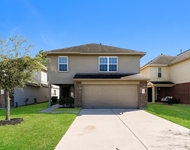
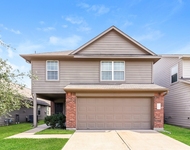
Welcome to this charming home in the sought-after Deerfield Village community, offering a lifestyle enriched by beautiful walking paths, tennis courts, playgrounds, a clubhouse, and pool areas. HOA also includes a courtesy officer for added peace of mind. The kitchen features granite countertops, abundant cabinet space, and an open layout overlooking the family room and breakfast area, making it ideal for daily living and entertaining. The expansive family room boasts laminate flooring, a vaulted ceiling, and a cozy gas log fireplace. A large dining room, which can also function as a home office, adds versatility. The primary bedroom, located on the main floor, offers ample space and comfort with dual vanities and two walk-in closets in the en-suite bathroom. Upstairs, you’ll find two large bedrooms and a secondary bathroom with dual vanities for added convenience. Motivated seller!
| |||
| Jan 21, 2022 | Sold | ||
| Sold | |||
| Jan 5, 2022 | Listed by Phyllis Gibson Realty | $266,000 | |
| Listed by Phyllis Gibson Realty | |||
| | |||
|
Large 3 Bedroom Deerfield Village Patio home! Beautiful walking paths throughout community that offers tennis courts, playgrounds, clubhouse, and pool areas. Courtesy officer are part of the HOA. Kitchen has granite counters and plenty of counter and cabinet space. Kitchen overlooks family room and breakfast areas. Large family room has laminate floors, vaulted ceiling and gas log fireplace. Large dining room (that can double as an office). Front patio is landscaped and enclosed with rod iron fence / gate. Huge Primary bedroom is on the first floor. Primary bathroom has dual vanities and 2 walk in closets. Upstairs has 2 large size bedrooms. Secondary bathroom upstairs has dual vanities. Landscaped backyard with brick pavers. Home has a hot tub that needs some maintenance. The 2 car garage is oversized and has additional working area with sink. 1/2 bath downstairs off of garage. Home has so much personality and is a must see!
| |||
Property Highlights
Building Info
Comparables
Status
Price/ft²
Listed On
Sold On
About Deerfield Village
Similar Homes for Sale
Currently no similar homes aroundNearby Rentals

Last Updated: 6 months ago
Data Source: HAR , MLS# 54143934
 Your Privacy Choices
Phone: 425-283-2930
Address: 335 Madison Avenue, New York, NY 10017