See Home Value
$620,000
● House - Off Market

40484 Sunset Drive N

Antioch, IL 60002
bedrooms
3 Beds
bathrooms
3 Baths
square feet
2,716 Ft²
$3,749
Est. Monthly

About This Property

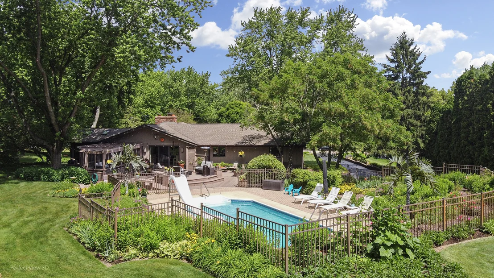
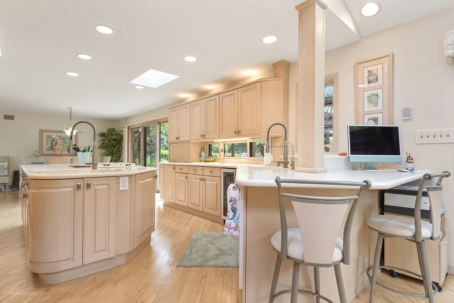
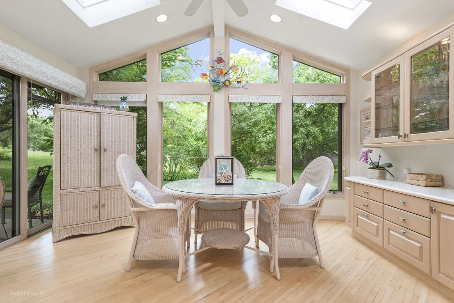
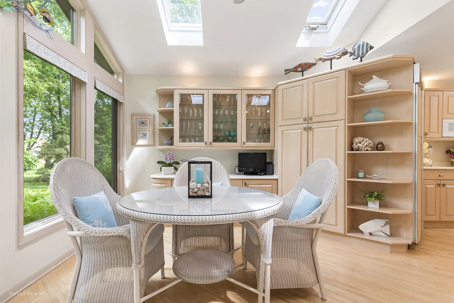
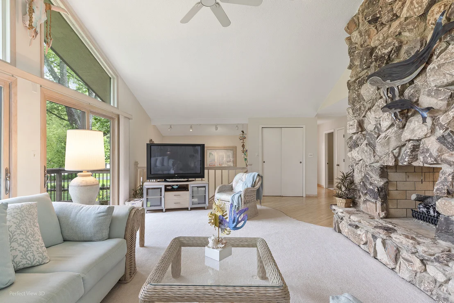
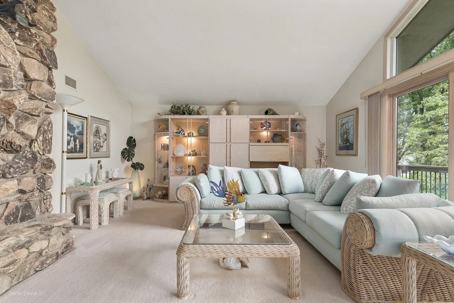
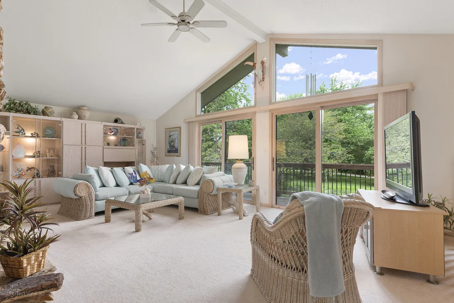
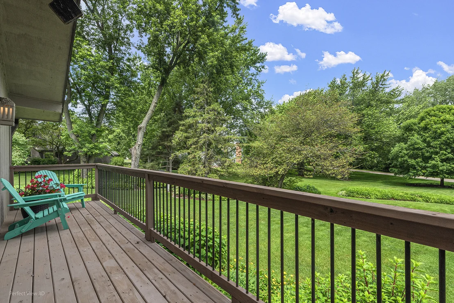
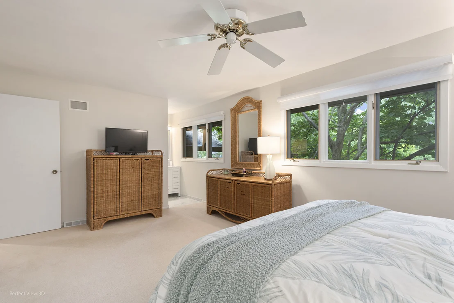
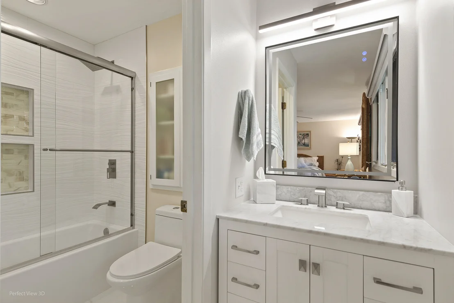
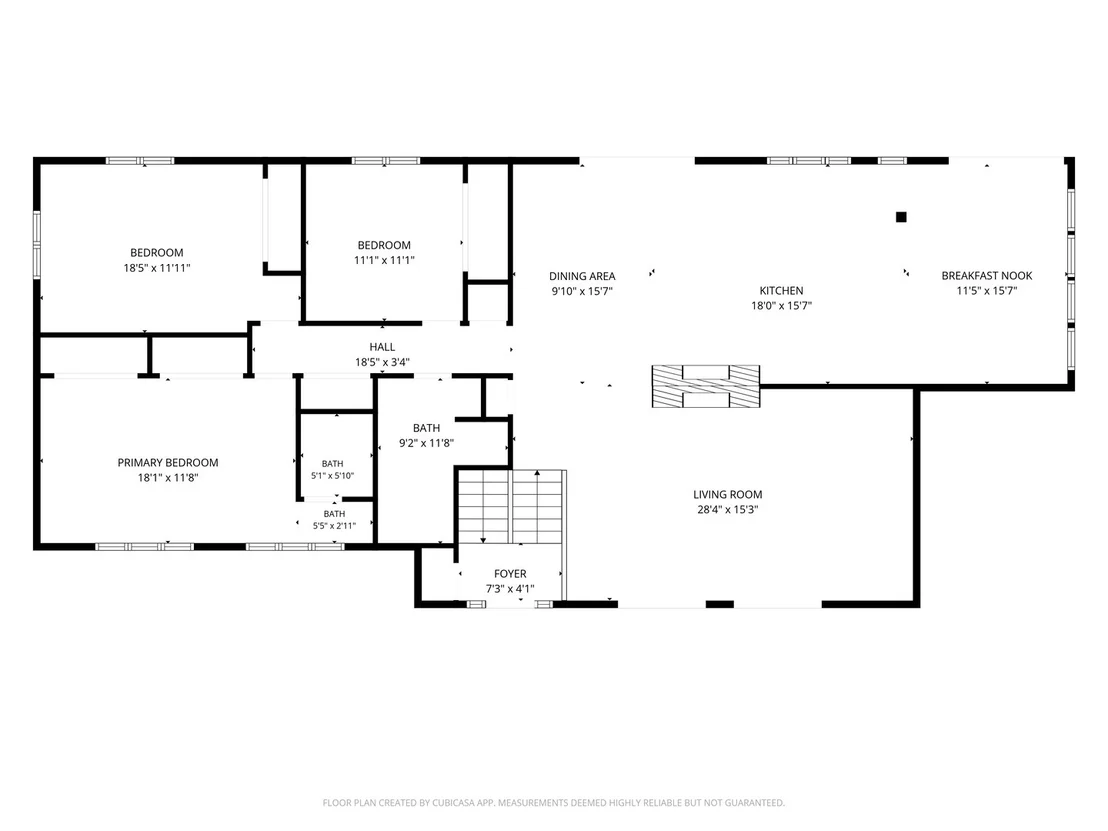
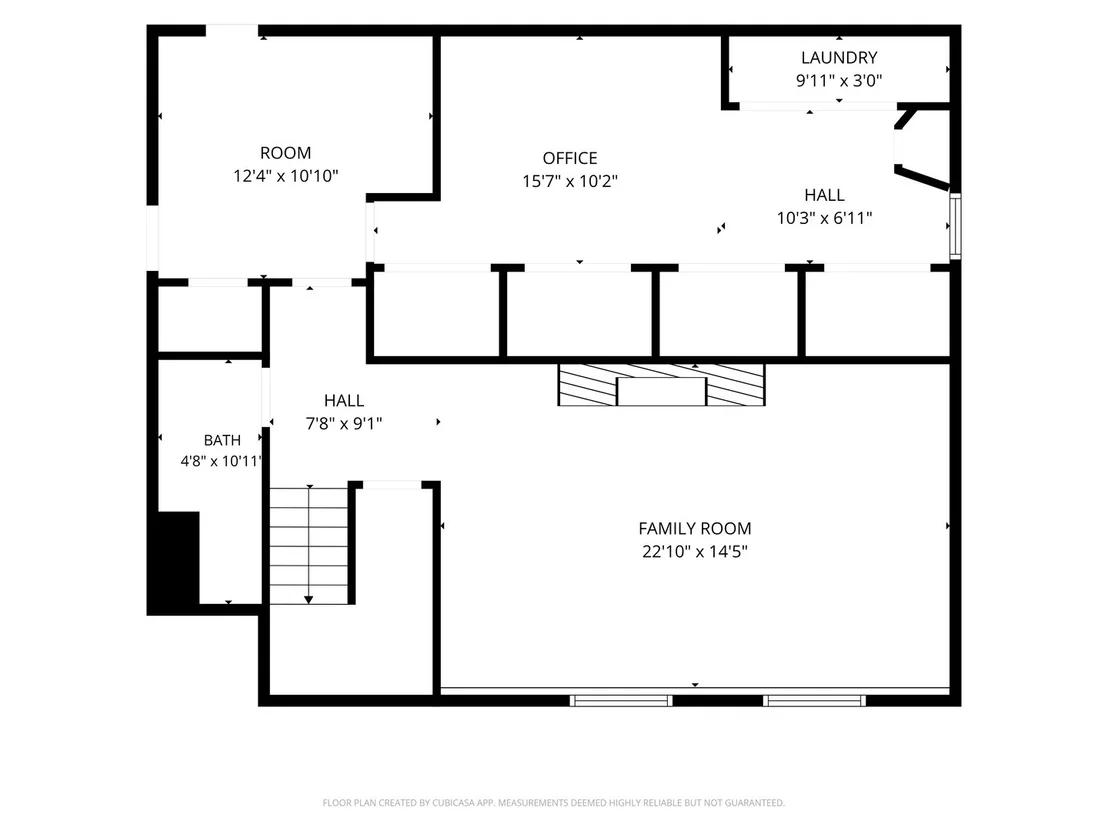
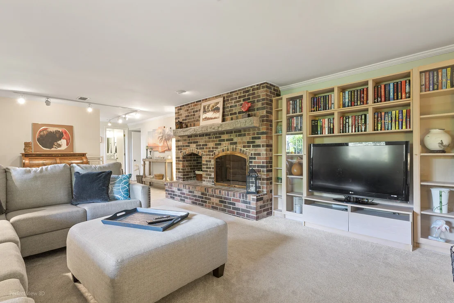
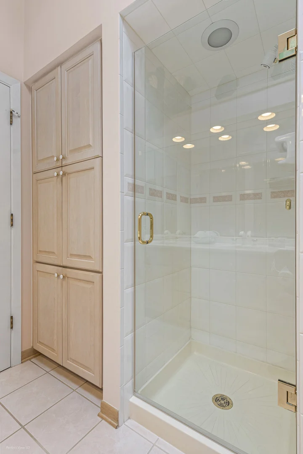
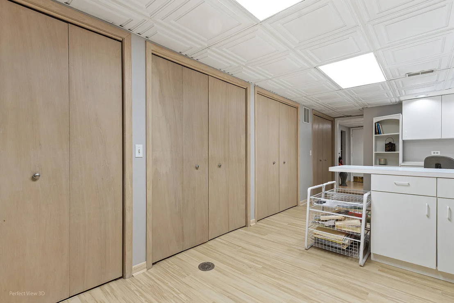
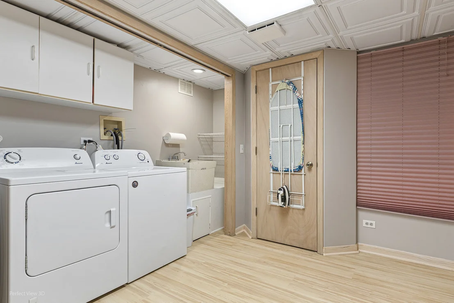
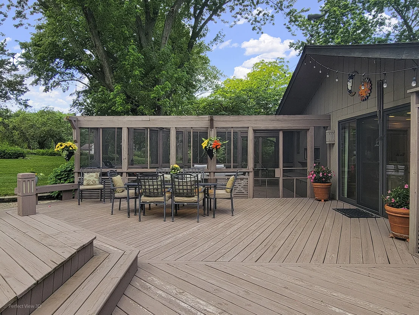
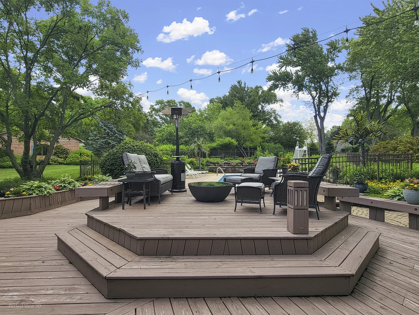
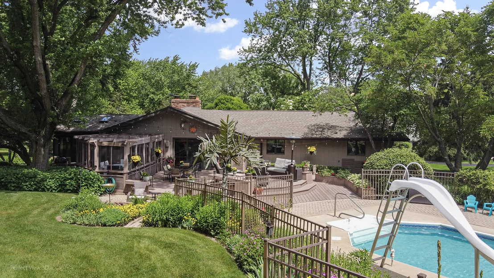
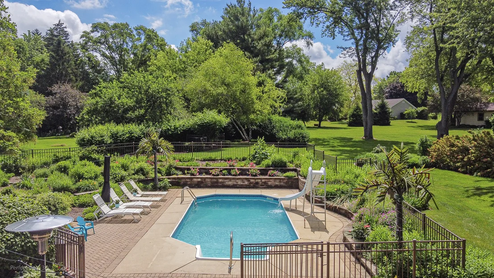
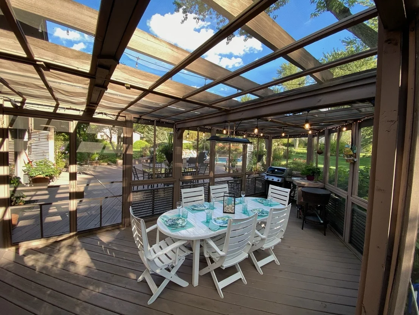
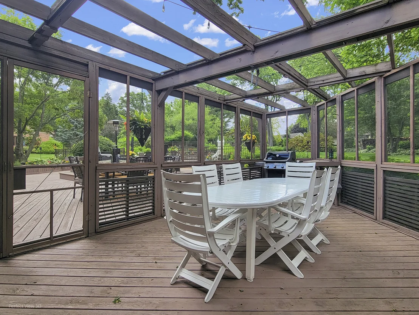
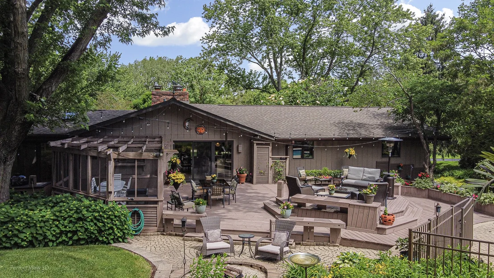
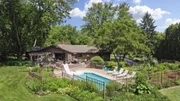
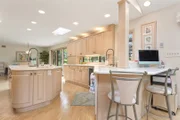
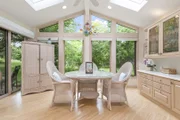
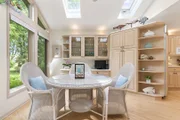
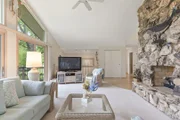
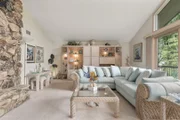
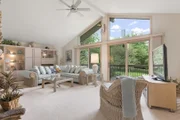
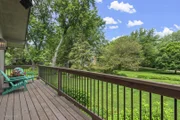
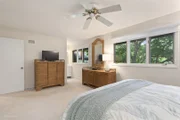
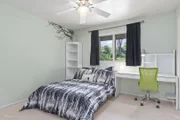
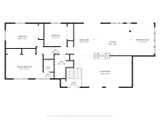
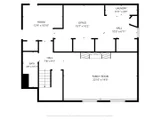
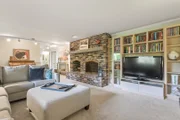
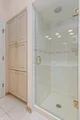
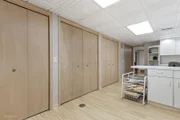
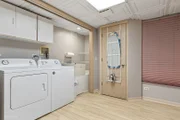
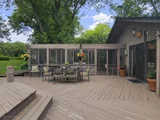
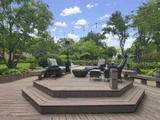
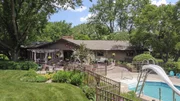
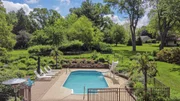
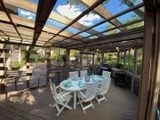
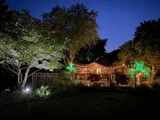
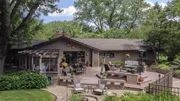
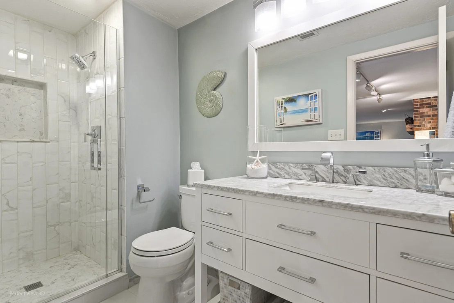
WELCOME TO YOUR OWN PRIVATE RESORT IN THE WOODS!  Tucked away on a breathtaking .97-acre lot in desirable Santino's Subdivision, this stunning brick and cedar bi-level offers far more than a home-it offers a lifestyle. Surrounded by towering trees, colorful flowers, mature landscaping, and magazine-worthy gardens, every inch of this property has been thoughtfully designed to create a peaceful retreat you'll never want to leave. The centerpiece of this incredible setting is the private 14x28 6-foot in-ground heated swimming pool, complete with a slide and a surrounding fence, an expanded, oversized deck, a screened-in porch, and two fire pits, making it the ultimate backyard destination for endless summer fun and unforgettable gatherings.  With 2,716 square feet of usable living space, 3 bedrooms, 3 full bathrooms, living, dining, family, and bonus rooms, and a 2.5-car garage, there's room for everyone both inside and out.  Located just minutes from the chain of lakes, this wooded and private setting offers a rare combination of tranquility and convenience.  Step inside and be greeted by soaring vaulted ceilings, skylights, and walls of windows that flood the home with natural sunlight. Rich maple hardwood flooring spans the main level while the open-concept design creates a seamless flow between living spaces. The dramatic two-sided floor-to-ceiling brick fireplace shared between the living room and kitchen, accented by beautiful beam ceilings, serves as a stunning centerpiece of the home.  The gourmet kitchen was designed for gathering, featuring an abundance of custom cabinetry, an oversized center island, an additional eating area, and spectacular views overlooking the backyard oasis and pool. Just beyond, the beautiful 16x12 sunroom currently serves as the dining room, creating a bright and cheerful setting where nature becomes part of every meal.  The spacious primary suite offers a beautifully remodeled luxury bathroom completed in 2025. Additional improvements include a remodeled second full bathroom in 2023, a roof in 2018, a furnace and central air in 2021, and a new sump pump, backup system, and ejector pump installed in 2026 for added peace of mind.  The lower level is equally impressive, highlighted by a spectacular 15x22 family room featuring a commanding floor-to-ceiling brick fireplace, English-level windows that invite abundant natural light, and convenient walkout access. Also located on this level is a versatile 10x23 bonus room perfect for a home office, fitness room, craft studio, playroom, or hobby area. Plenty of storage. Another of the home's unique features is the custom-built walk-out, front living room wooden deck completed in 2023, adding charm, character, and additional living enjoyment unlike anything else on the market.  Outdoor living is simply extraordinary. Enjoy summer afternoons by the pool, any-time-of-year evenings gathered around one of two fire pits, relaxing on the welcoming 6x24 deck, or serving a meal in the impressive 12x24 screened porch while taking in the beauty of your nearly one-acre private retreat.  Rarely does a home combine such a spectacular setting, exceptional updates, resort-style amenities, and everyday comfort into one unforgettable package. This is more than a home-it's a lifestyle that will be enjoyed for years to come.

Unit Size
2,716 Ft²
Days on Market
-
Land Size
0.97 acres
Price per sqft
$221
Property Type
House
Property Taxes
$802
HOA Dues
-
Year Built
1977

Payment Calculator

Cap Rate Calculator

Property Highlights

Garage
Air Conditioning
Fireplace

Building Info

Overview

    General

  • Year Built: 1977
  • Effective Year Built: 1977
  • Building Count: 1
  • Bedroom Count: 3
  • Bathroom Count: 3
  • Full Bathrooms: 2
  • Partial Bathrooms: 3
  • Bathroom Plumbing Fixtures: 10
  • Building Condition: 6
  • Building Quality: 4
  • Construction Type: 6
  • Building Style: 41
  • Exterior Walls Type: 18
  • Interior Walls Type: 0
  • Roof Shape Type: 0
  • Roof Cover Type: 3
  • Floor Count: 100
  • Living Units: 1
  • Floor Cover: 0
  • Basement Type: 0
  • Basement Area: 0
  • Garage Type: 0
  • Parking Space Count: 0
  • Patio Type: 69
  • Porch Type: 102
  • Pool Type: 8

    Dimensions

  • Lot Size Square Feet: 42,279
  • Total Building Area: 2,014
  • Gross Building Area: 2,014
  • Building Area: 2,014
  • Building Area Measurement: L

    Heating and Cooling

  • Fireplace Count: 1
  • Air Conditioning: 1
  • Heating: 4
  • Heated Square Feet: 2,014
  • Heating Fuel Type: 0

    Utilities

  • Sewer System: 0
  • Water Service: 0

Building

  • Building Type: 0
  • Property Class: R
  • Subdivision: SANTINOS SUB
  • Land Acres: 0000000971
  • Standard Land Use Code: 1001
  • County Land Use Code: 40
  • Legal Description 1: SANTINOS SUB OF ANTIOCH COUNTRY CLUB LOT 41

Neighborhood

  • School District Name: Antioch Community High School District 117
  • Census Tract: 860809

Geography

  • Assessors Map Reference: 2416-B3
  • District: ANTIOCH
  • Parcel: 02-19-302-005
  • Lot: 41
  • Municipality: TWP OF ANTIOCH
  • Latitude: 42.4503
  • Longitude: -88.118

    Address

  • Full Address: 40484 N Sunset Dr
  • Address - House Number: 40484
  • Street Direction: N
  • Address - Street Name: Sunset
  • Address - Suffix Type: Dr
  • State: IL
  • City Name: Antioch
  • Carrier Code: R091
  • 4-Digit Zip Code: 2705
  • Zip Code: 60002

Valuation

    Tax

  • Tax Year: 2022
  • Tax Amount: $937,570
  • Tax Rate Code Area: 4007

    Appraisal Valuation

  • Standard Deviation: 0.1597
  • Valuation Date: Feb 28, 2024
  • Confidence Score: 80
  • Final Value: 422,419
  • High Value: 489,901
  • Low Value: 354,938

    Market Valuation

  • Market Total Value: $336,832
  • Market Land Value: $38,869
  • Market Improvement Value: $297,963

    Assessments Valuation

  • Assessed Year: 2023
  • Assessed Total Value: $112,266
  • Assessed Land Value: $12,955
  • Assessed Improvements Value: $99,311

    Exemptions

  • Senior Citizen Exemption : Yes
  • Homeowner Exemption: Yes
Data used for valuation calculations is provided by RealtyHop, and other third party sources

Comparables

Unit
Status
Type
Beds
Baths
ft²
Price/ft²
Asking Price
Listed On
Closing Price
Sold On
HOA + Taxes

About Antioch Golf Club


Similar Homes for Sale

Currently no similar homes around

Nearby Rentals

Unit for rent at 903 Main Street, IL, 60002

$1,950 /mo

  • 2 Beds
  • 1 Bath
  • 1,450 ft²
903 Main Street #1, IL, 60002 Listing by Scott Eberle
Unit for rent at 39849 N Harbor Ridge Drive, Antioch, IL, 60002

$2,500 /mo

  • 2 Beds
  • 2 Baths
  • 1,018 ft²
39849 N Harbor Ridge Drive #384, Antioch, IL, 60002 Listing by Carolyn Schartz
Unit for rent at 41511 N Country Club Drive, Antioch, IL, 60002

$2,800 /mo

  • 3 Beds
  • 1 Bath
  • 1,700 ft²
41511 N Country Club Drive, Antioch, IL, 60002 Listing by Jeffrey Karnes


Frequently Asked Questions

When was property at 40484 North Sunset Drive built and last sold?
The property at 40484 North Sunset Drive was built in 1977 and last sold on Jan 1, 1970 for $0.
How much is this home worth?
The estimated value of the home located at 40484 North Sunset Drive is $597,415.
What are some comparable homes to 40484 North Sunset Drive?
There are currently no comparable homes to 40484 North Sunset Drive.