See Home Value
$1,001,125
● House - Off Market

4046 WASATCH Avenue

Culver City, CA 90066
bedrooms
3 Beds
bathrooms
2 Baths
square feet
1,349 Ft²
$1,607,573
RealtyHop Estimate
65.90%
Since Jan 1, 2017
CA-Los Angeles
Primary Model

About This Property

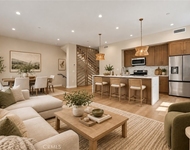
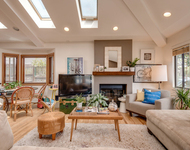
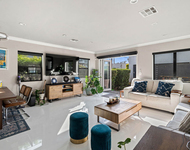
The perfect blend of style and value, in the sought after Culver City schools! This charming home invites you into a light-filled living room & dining room w/original hardwood floors. An open concept kitchen w/peninsula for mingling with guests or an informal meal together. The master bedroom gently ties in the backyard sanctuary view. The master bath skylight brightens a jetted tub. Down the hall are 2 additional bedrooms and a full bathroom. In the backyard, there is space to host guests around the outdoor brick fireplace and grill a feast by the oasis of plants. A mature lemon tree is the centerpiece to a playhouse above the storage shed and dog house. Garage is converted to a guesthouse. Plus a bonus covered patio with french doors behind garage. Buyer to verify permits, square footage and all City services. Seller prefers to sell as-is. Note address is Culver City w/LA zip-code 90066. Walk-able to trendy Washington Blvd restaurants, bars and gyms. Come see this charmer.
Unit Size
1,349 Ft²
Days on Market
49 days
Land Size
0.11 acres
Price per sqft
$718
Property Type
House
Property Taxes
-
HOA Dues
-
Year Built
1944

Payment Calculator

Cap Rate Calculator

Last updated: 10 months ago (CLAW #16179186)

Price History

Date / Event Date Event Price
Jul 3, 2025 Sold
Sold
Jun 12, 2025 In contract -
In contract
May 23, 2025 Price Decreased $2,299,000
↓ $151K (6.2%)
Price Decreased
Mar 20, 2025 Listed by Sotheby's International Realty $2,450,000
Listed by Sotheby's International Realty
A dreamy oasis in the most westerly part of Culver City. Warm walnut floors bathed in natural light blend with elegant finishes including carrara marble tiles, and traditional chrome fixtures throughout. An expansive picture box bay window with motorized shades anchors the living room that enjoys built-ins for your AV equipment and books. An open kitchen with gourmet appliances and custom cabinetry, is blessed with natural light from skylights. French doors let out from the dining area to a backyard that provides a resort-like setting. Privatized with hedges and mature landscaping, a retreat equipped with jacuzzi, firepit, and an outdoor dining deck. The primary suite offers a large custom closet, views of the rich backyard, and an en-suite bathroom with natural light from above, sophisticated tiling and secondary bathroom closet. A detached all purpose-built recording studio designed and constructed by audio experts with superb isolation and sound treatment that offers an assortment of uses.
Oct 1, 2022 No longer available -
No longer available
Show More

Property Highlights

Garage

Building Info

Overview

    General

  • Year Built: 1944
  • Effective Year Built: 1946
  • Building Count: 1
  • Total Rooms: 7
  • Bedroom Count: 4
  • Bathroom Count: 2
  • Full Bathrooms: 2
  • Partial Bathrooms: 2
  • Building Condition: 0
  • Building Quality: 4
  • Construction Type: 17
  • Building Style: 15
  • Exterior Walls Type: 12
  • Interior Walls Type: 0
  • Roof Shape Type: 8
  • Roof Cover Type: 3
  • Floor Count: 100
  • Living Units: 1
  • Floor Cover: 0
  • Basement Type: 0
  • Basement Area: 0
  • Garage Type: 0
  • Parking Space Count: 1
  • Patio Type: 0
  • Porch Type: 0
  • Pool Type: 0

    Dimensions

  • Lot Size Square Feet: 4,962
  • Lot Size Depth Feet: 1,100
  • Lot Size Frontage Feet: 450
  • Total Building Area: 1,349
  • Building Area: 1,349
  • Building Area Measurement: L

    Heating and Cooling

  • Fireplace Count: 1
  • Air Conditioning: 0
  • Heating: 6
  • Heated Square Feet: 1,349
  • Heating Fuel Type: 0

    Utilities

  • Sewer System: 0
  • Water Service: 0

Building

  • Building Type: 0
  • Property Class: R
  • Subdivision: 7336
  • Land Acres: 0000000114
  • Standard Land Use Code: 1001
  • County Land Use Code: 0100
  • Legal Description 1: TRACT NO 7336 LOT/SEC 6

Neighborhood

  • School District Name: Culver City Unified School District
  • Census Tract: 702803

Zoning

  • Zoning: CCR1YY

Geography

  • Assessors Map Reference: 49-F3
  • Subdivision Tract Number: 7336
  • Parcel: 4231-003-005
  • Lot: 6
  • Municipality: WEST /SOUTH MAR VISTA
  • Latitude: 33.9975
  • Longitude: -118.431

    Address

  • Full Address: 4046 Wasatch Ave
  • Address - House Number: 4046
  • Address - Street Name: Wasatch
  • Address - Suffix Type: Ave
  • State: CA
  • City Name: Los Angeles
  • Carrier Code: C024
  • 4-Digit Zip Code: 4819
  • Zip Code: 90066

Valuation

    Tax

  • Tax Year: 2022
  • Tax Amount: $1,327,421
  • Tax Rate Code Area: 03-170

    Appraisal Valuation

  • Standard Deviation: 0.224
  • Valuation Date: Aug 04, 2023
  • Confidence Score: 69
  • Final Value: 1,992,822
  • High Value: 2,439,396
  • Low Value: 1,546,248

    Assessments Valuation

  • Assessed Year: 2023
  • Assessed Total Value: $2,109,000
  • Assessed Land Value: $1,700,000
  • Assessed Improvements Value: $409,000

    Sales

  • Current Sale Contract Date: Sep 19, 2022
  • Current Sale Recording Date: Sep 30, 2022
  • Current Sale Price:
  • Current Sale Document Type: 36
  • Current Sale Input Document Number: 950192
  • Previous Sale Recording Date: Dec 29, 2016
  • Previous Sale Contract Date: Dec 05, 2016
  • Previous Sale Amount: $1,001,500
  • Previous Sale Document Type: 36
Data used for valuation calculations is provided by RealtyHop, and other third party sources

Comparables

Unit
Status
Type
Beds
Baths
ft²
Price/ft²
Asking Price
Listed On
Closing Price
Sold On
HOA + Taxes

About Culver-West


Similar Homes for Sale

Currently no similar homes around

Nearby Rentals

Unit for rent at 3407 Tilden Avenue, LOS ANGELES, CA, 90034

$7,785 /mo

  • 4 Beds
  • 3 Baths
  • 1,925 ft²
3407 Tilden Avenue, LOS ANGELES, CA, 90034 Listing by Paul Crane
Unit for rent at 2417 Bryan Avenue, VENICE, CA, 90291

$7,750 /mo

  • 2 Beds
  • 2 Baths
  • 1,066 ft²
2417 Bryan Avenue, VENICE, CA, 90291 Listing by Jacqueline Cahen
Unit for rent at 801 Howard Street, MARINA DEL REY, CA, 90292

$8,500 /mo

  • 2 Beds
  • 2 Baths
  • 1,102 ft²
801 Howard Street, MARINA DEL REY, CA, 90292 Listing by Ryan Sokolowski


Frequently Asked Questions

When was property at 4046 Wasatch Avenue built and last sold?
The property at 4046 Wasatch Avenue was built in 1944 and last sold on Sep 19, 2022 for $2,109,000.
How much is this home worth?
The estimated value of the home located at 4046 Wasatch Avenue is $2,267,897.
What are some comparable homes to 4046 Wasatch Avenue?
There are currently no comparable homes to 4046 Wasatch Avenue.